
82 Helena Avenue Toronto (Wychwood), Ontario M6G 2H2


$1,729,000
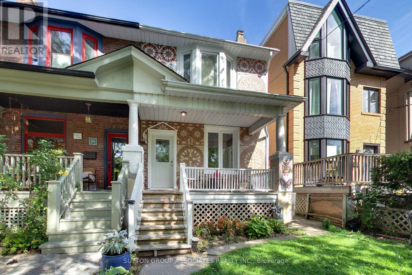
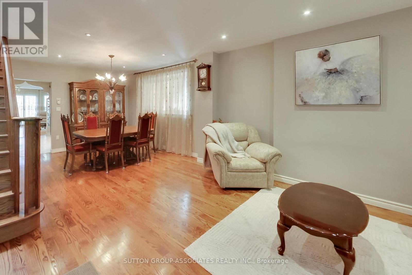
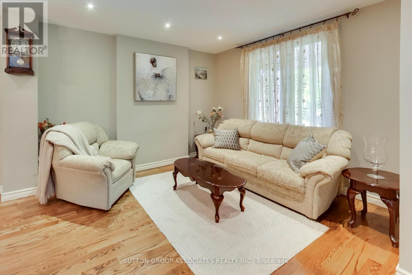
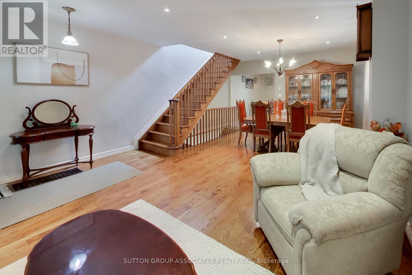
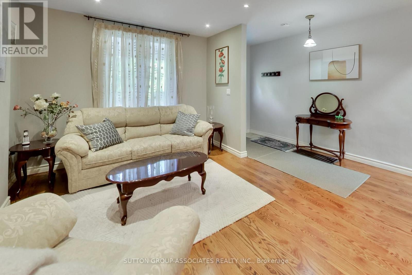
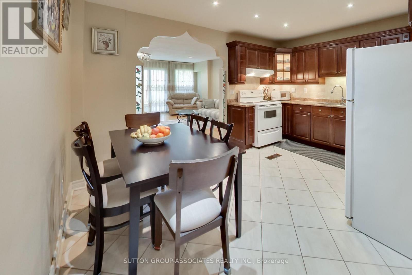
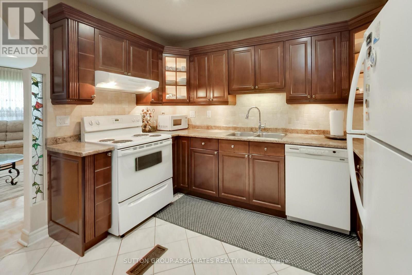
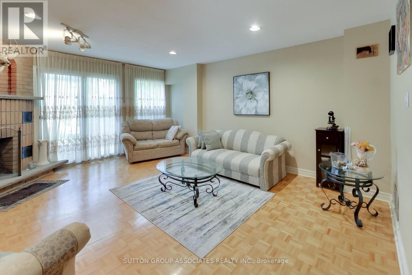
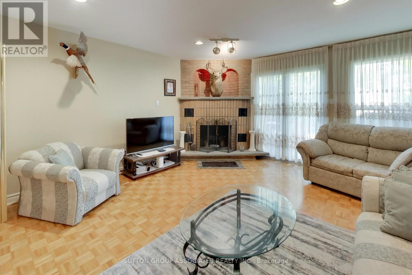
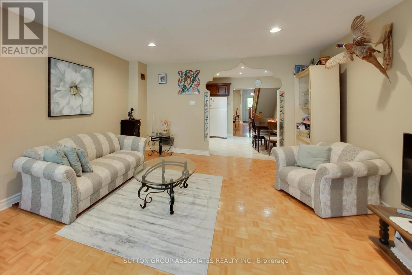
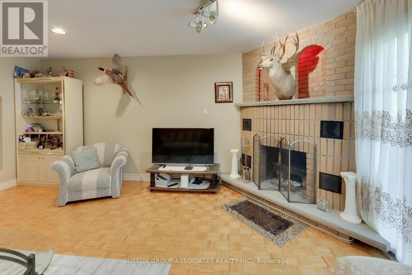
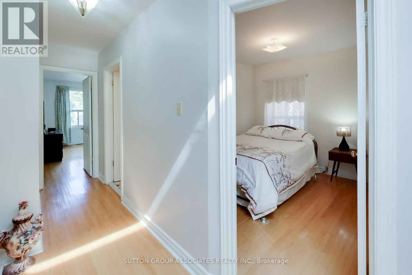
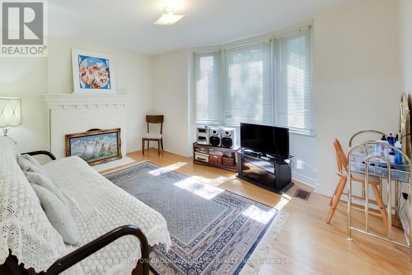
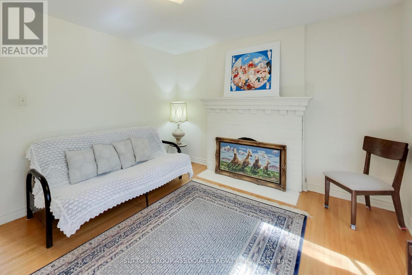
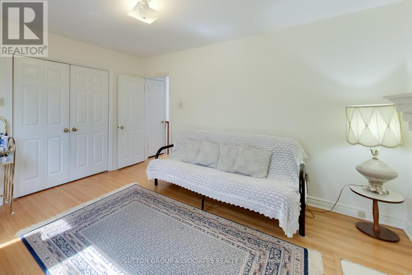
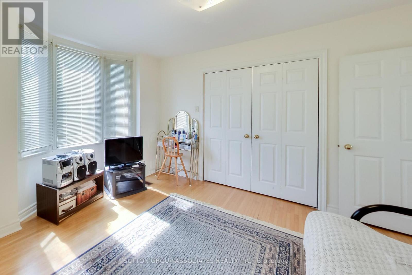
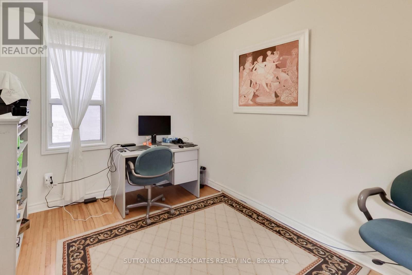
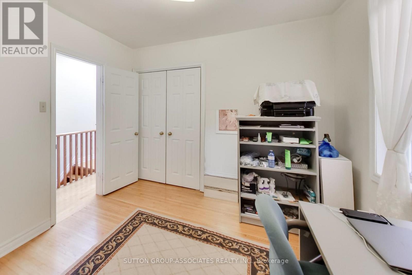
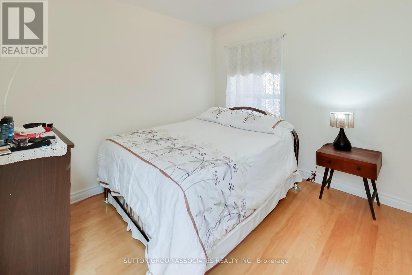
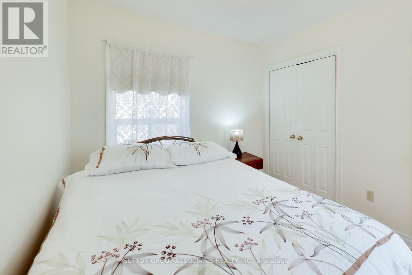
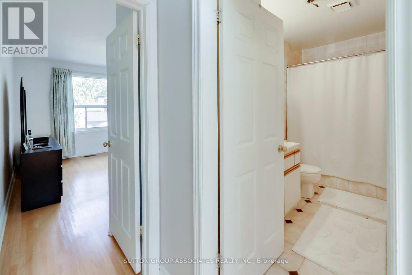
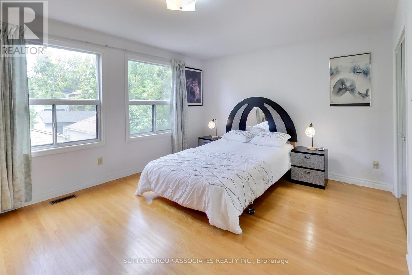
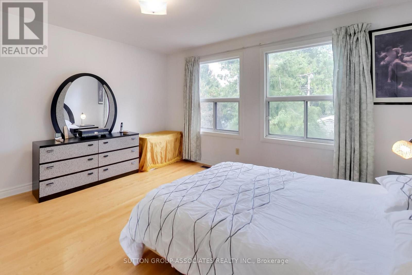
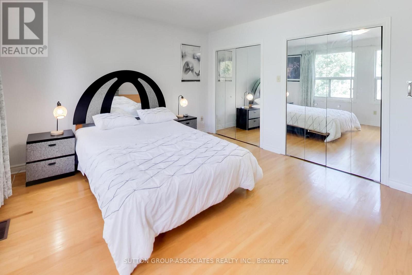
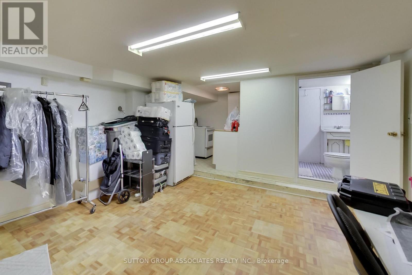
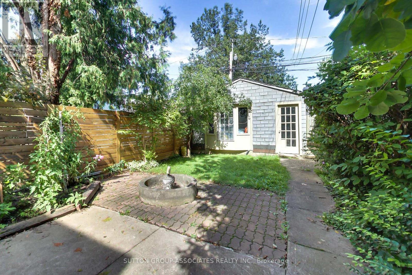
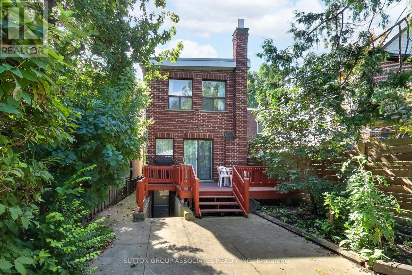
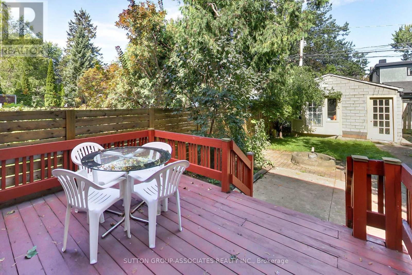
Steps from the Wychwood Barns, highly rated Hillcrest Public School and minutes to the subway, this much-loved home offers an exceptional opportunity in a highly sought-after neighborhood. Ideal for first-time buyers looking for a home they can grow into, or move-up buyers seeking more space without stretching the budget. Set on an impressive lot with a double-car garage and a substantial three-storey addition, there's enormous space to customize and make your own. The spacious main floor features a comfortable family room, while upstairs, four oversized bedrooms provide plenty of room for today's families. The home is perfectly livable as-is, giving you the freedom to update and customize at your own pace. With its generous proportions, exceptional location and substantial addition, it offers the rare combination of immediate comfort and long-term potential. You will love this neighborhood where every urban amenity is at your doorstep. Shops, restaurants, cafes, parks, easy transportation, the subway, Loblaws, a library, and the highly rated Hillcrest School are all within reach. There is no better street to set roots in than Helena Avenue! (id:43681)
Open House
现在这个房屋大家可以去Open House参观了!
2:00 pm
结束于:4:00 pm
房源概要
| MLS® Number | C13780896 |
| 房源类型 | 民宅 |
| 社区名字 | Wychwood |
| 设备类型 | 热水器 |
| 特征 | Lane, 无地毯 |
| 总车位 | 1 |
| 租赁设备类型 | 热水器 |
详 情
| 浴室 | 2 |
| 地上卧房 | 4 |
| 总卧房 | 4 |
| 家电类 | 洗碗机, 烘干机, Freezer, Hood 电扇, 炉子, 洗衣机, 窗帘, 冰箱 |
| 地下室进展 | 已装修 |
| 地下室功能 | Walk Out |
| 地下室类型 | N/a (finished) |
| 施工种类 | Semi-detached |
| 空调 | 中央空调 |
| 外墙 | 砖 |
| 壁炉 | 有 |
| Flooring Type | Hardwood, Linoleum, Tile |
| 地基类型 | Unknown |
| 供暖方式 | 天然气 |
| 供暖类型 | 压力热风 |
| 储存空间 | 2 |
| 内部尺寸 | 1500 - 2000 Sqft |
| 类型 | 独立屋 |
| 设备间 | 市政供水 |
车 位
| Detached Garage | |
| Garage |
土地
| 英亩数 | 无 |
| 污水道 | Sanitary Sewer |
| 土地深度 | 144 Ft |
| 土地宽度 | 19 Ft ,9 In |
| 不规则大小 | 19.8 X 144 Ft |
| 规划描述 | 住宅 |
房 间
| 楼 层 | 类 型 | 长 度 | 宽 度 | 面 积 |
|---|---|---|---|---|
| 二楼 | 主卧 | 4.696 m | 4.411 m | 4.696 m x 4.411 m |
| 二楼 | 第二卧房 | 3.978 m | 3.894 m | 3.978 m x 3.894 m |
| 二楼 | 第三卧房 | 3.187 m | 2.959 m | 3.187 m x 2.959 m |
| 二楼 | Bedroom 4 | 3.282 m | 2.719 m | 3.282 m x 2.719 m |
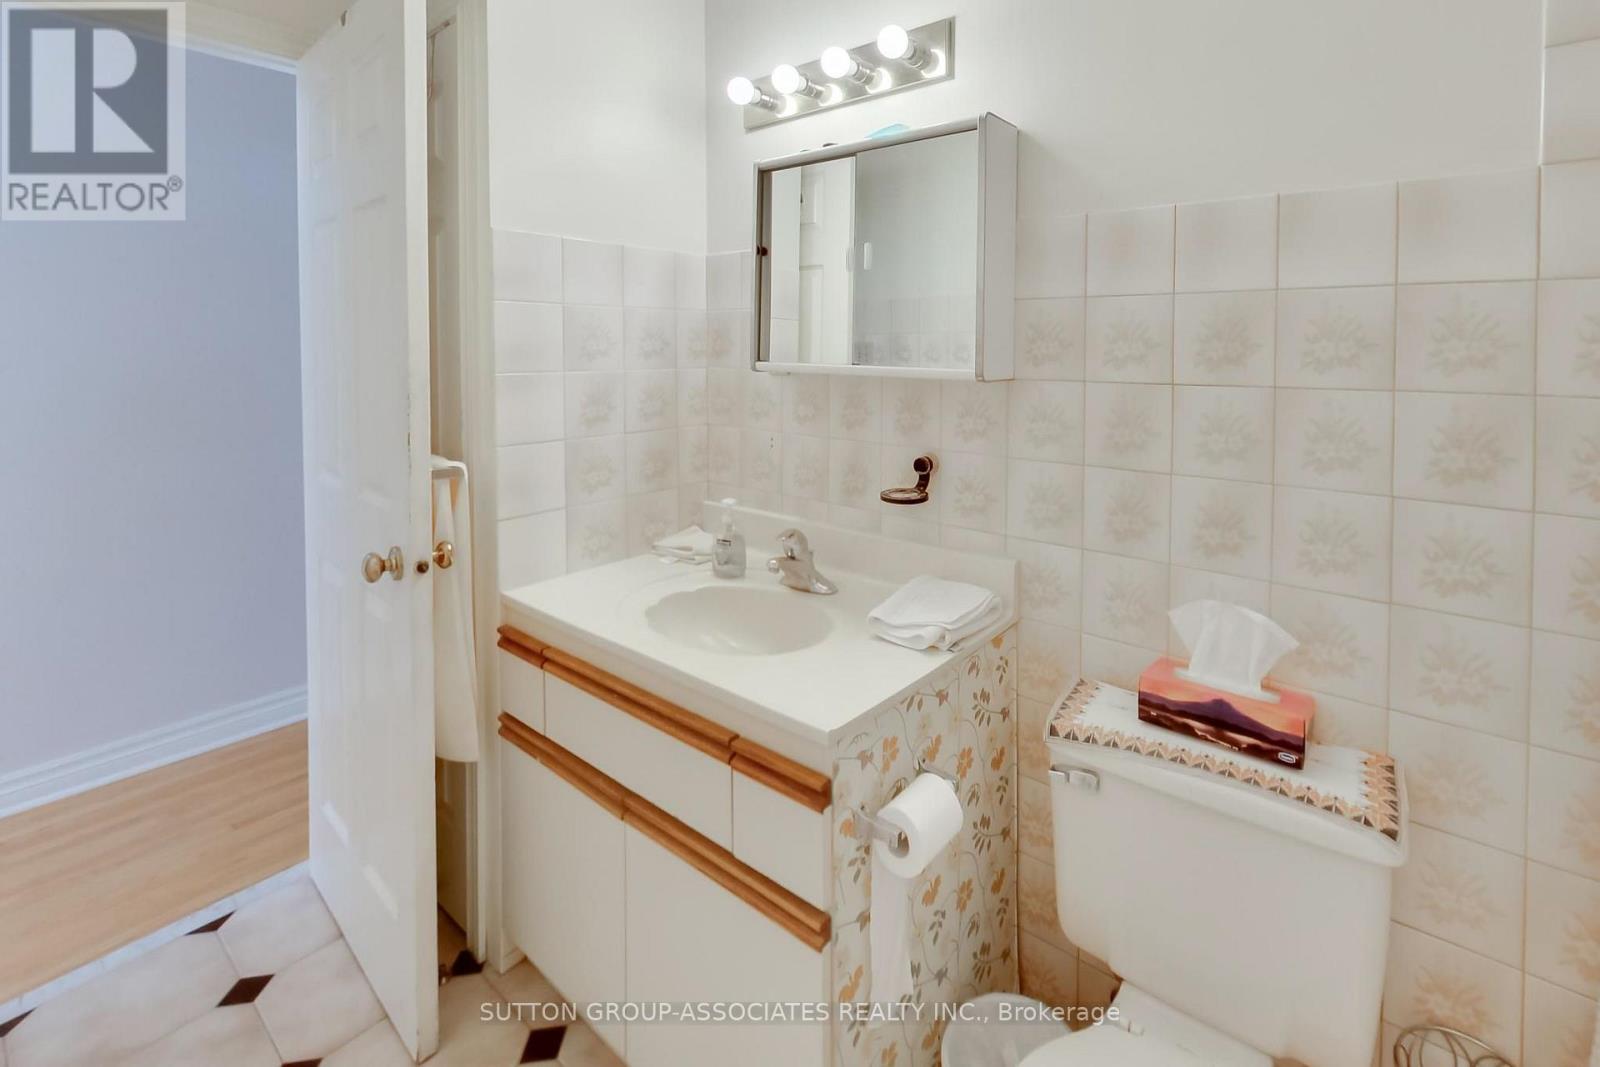
| 二楼 | 浴室 | 3.288 m | 1.487 m | 3.288 m x 1.487 m |
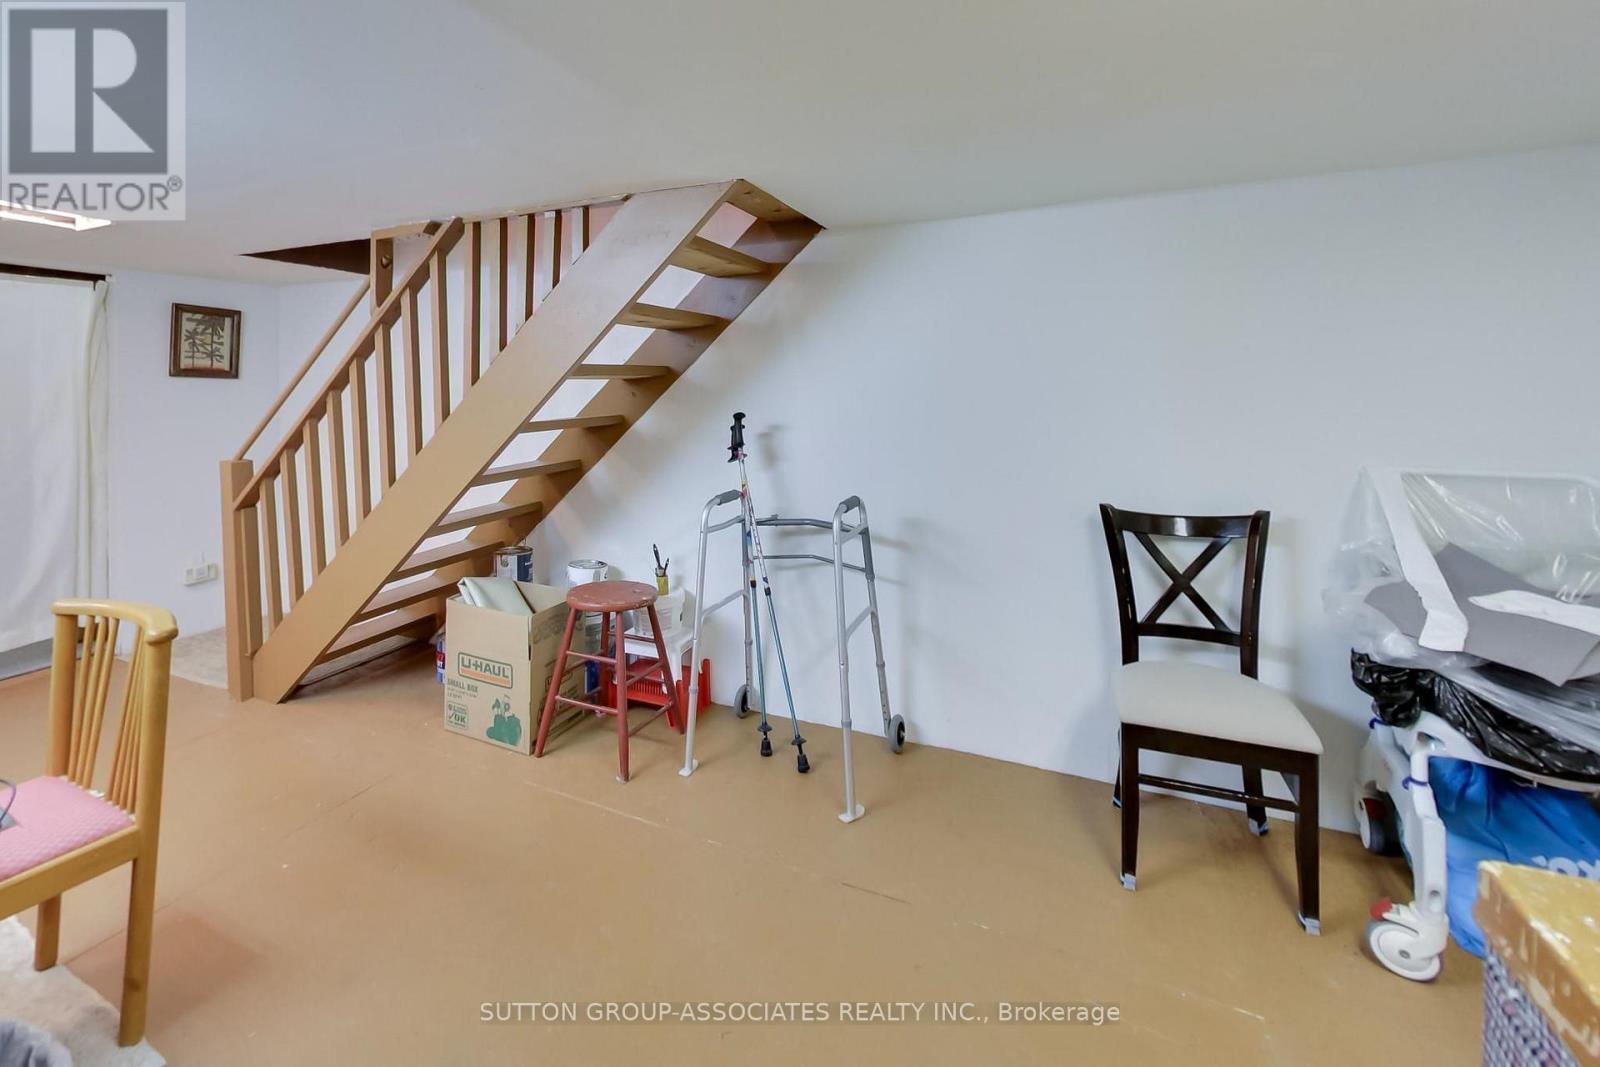
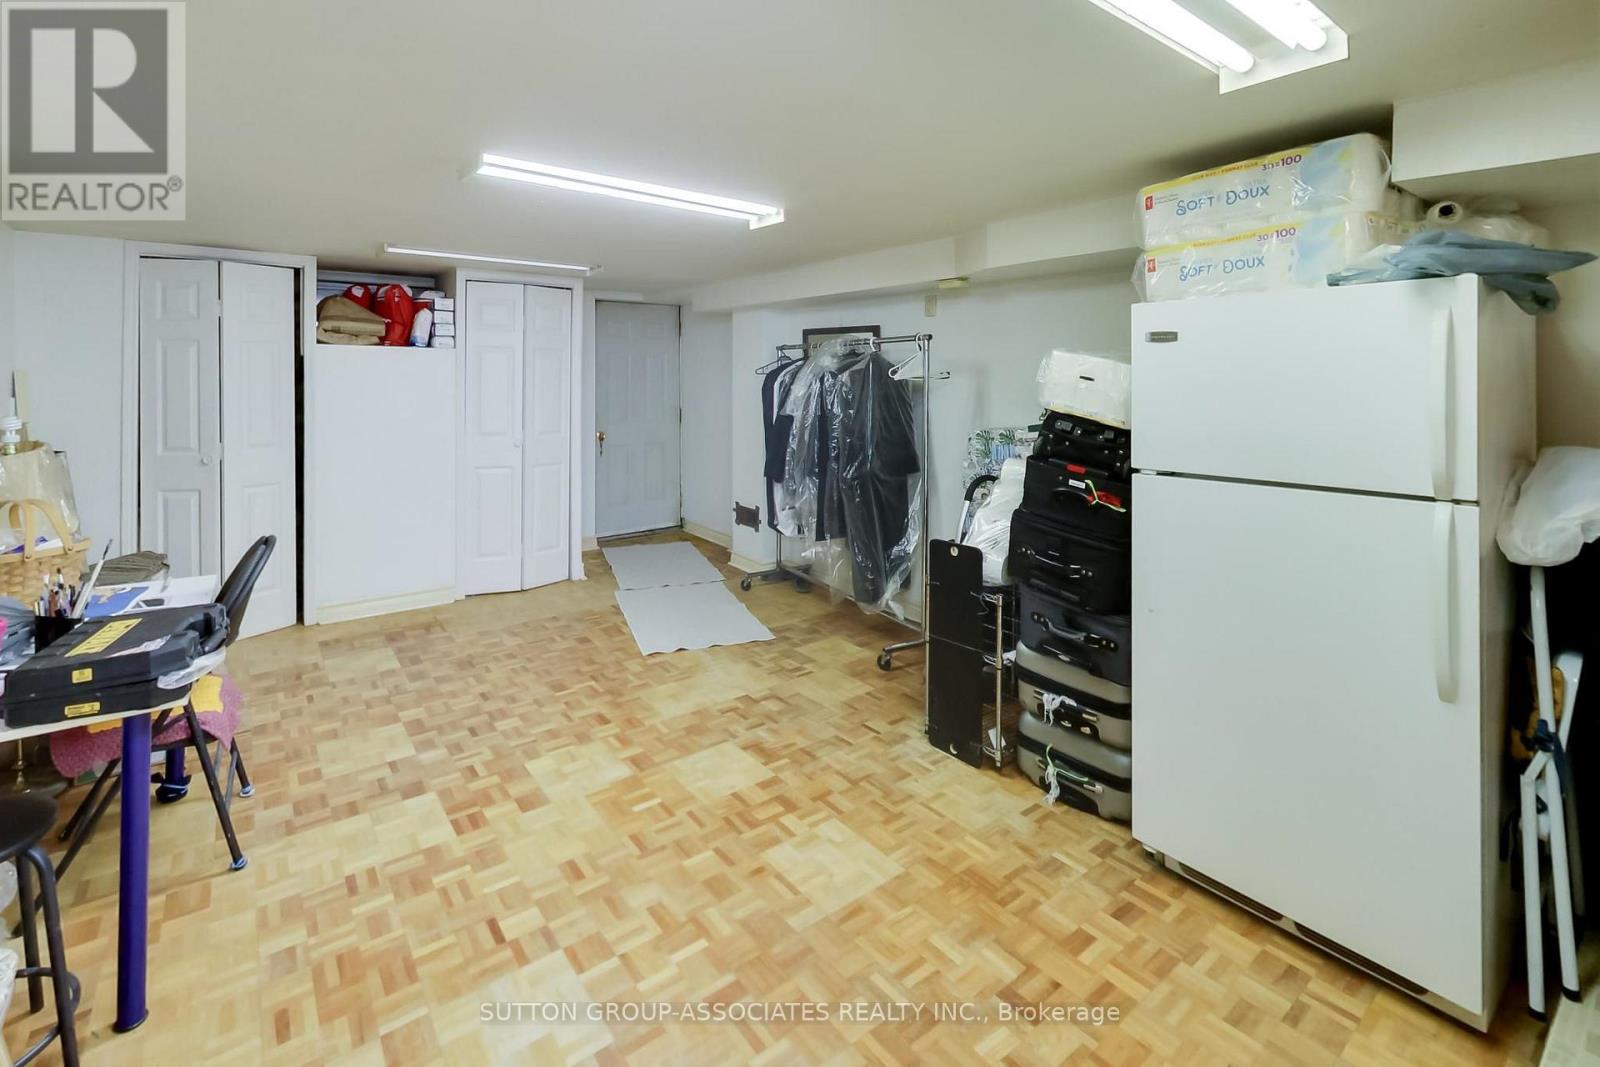
| Lower Level | 其它 | 5.442 m | 4.272 m | 5.442 m x 4.272 m |
| Lower Level | 其它 | 2.119 m | 2.669 m | 2.119 m x 2.669 m |
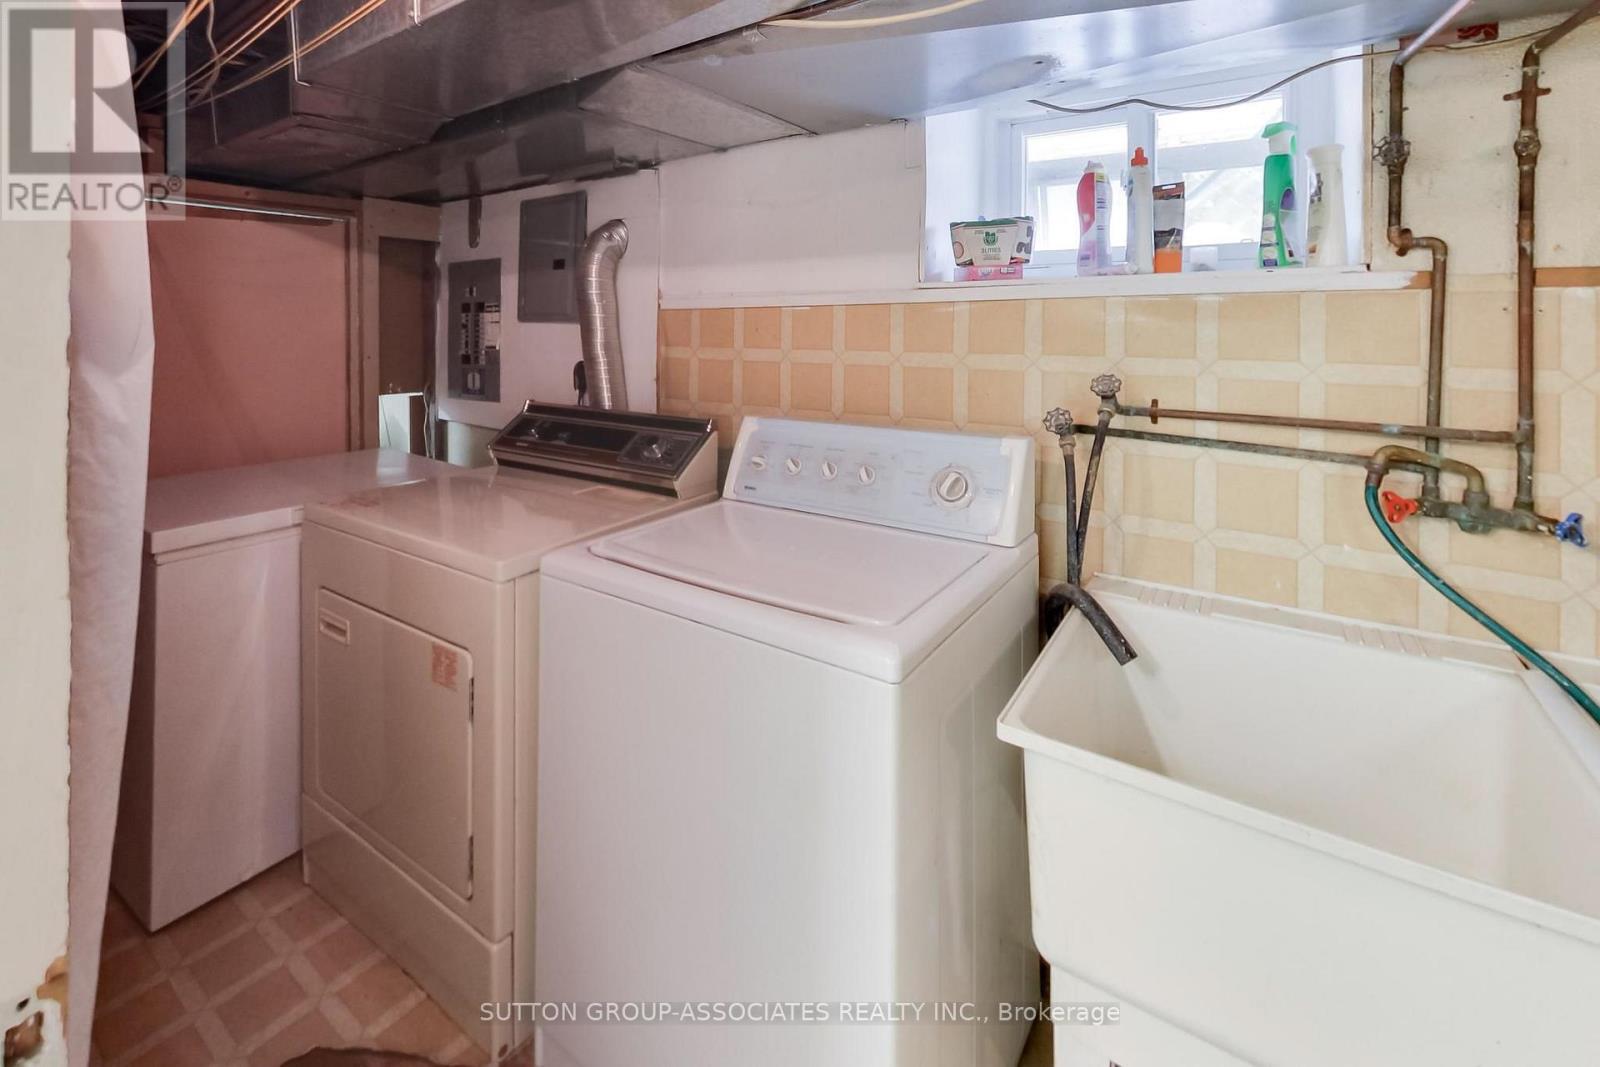
| Lower Level | 设备间 | 6.445 m | 1.912 m | 6.445 m x 1.912 m |
| Lower Level | 娱乐,游戏房 | 4.755 m | 4.162 m | 4.755 m x 4.162 m |
| Lower Level | 厨房 | 1.943 m | 1.767 m | 1.943 m x 1.767 m |
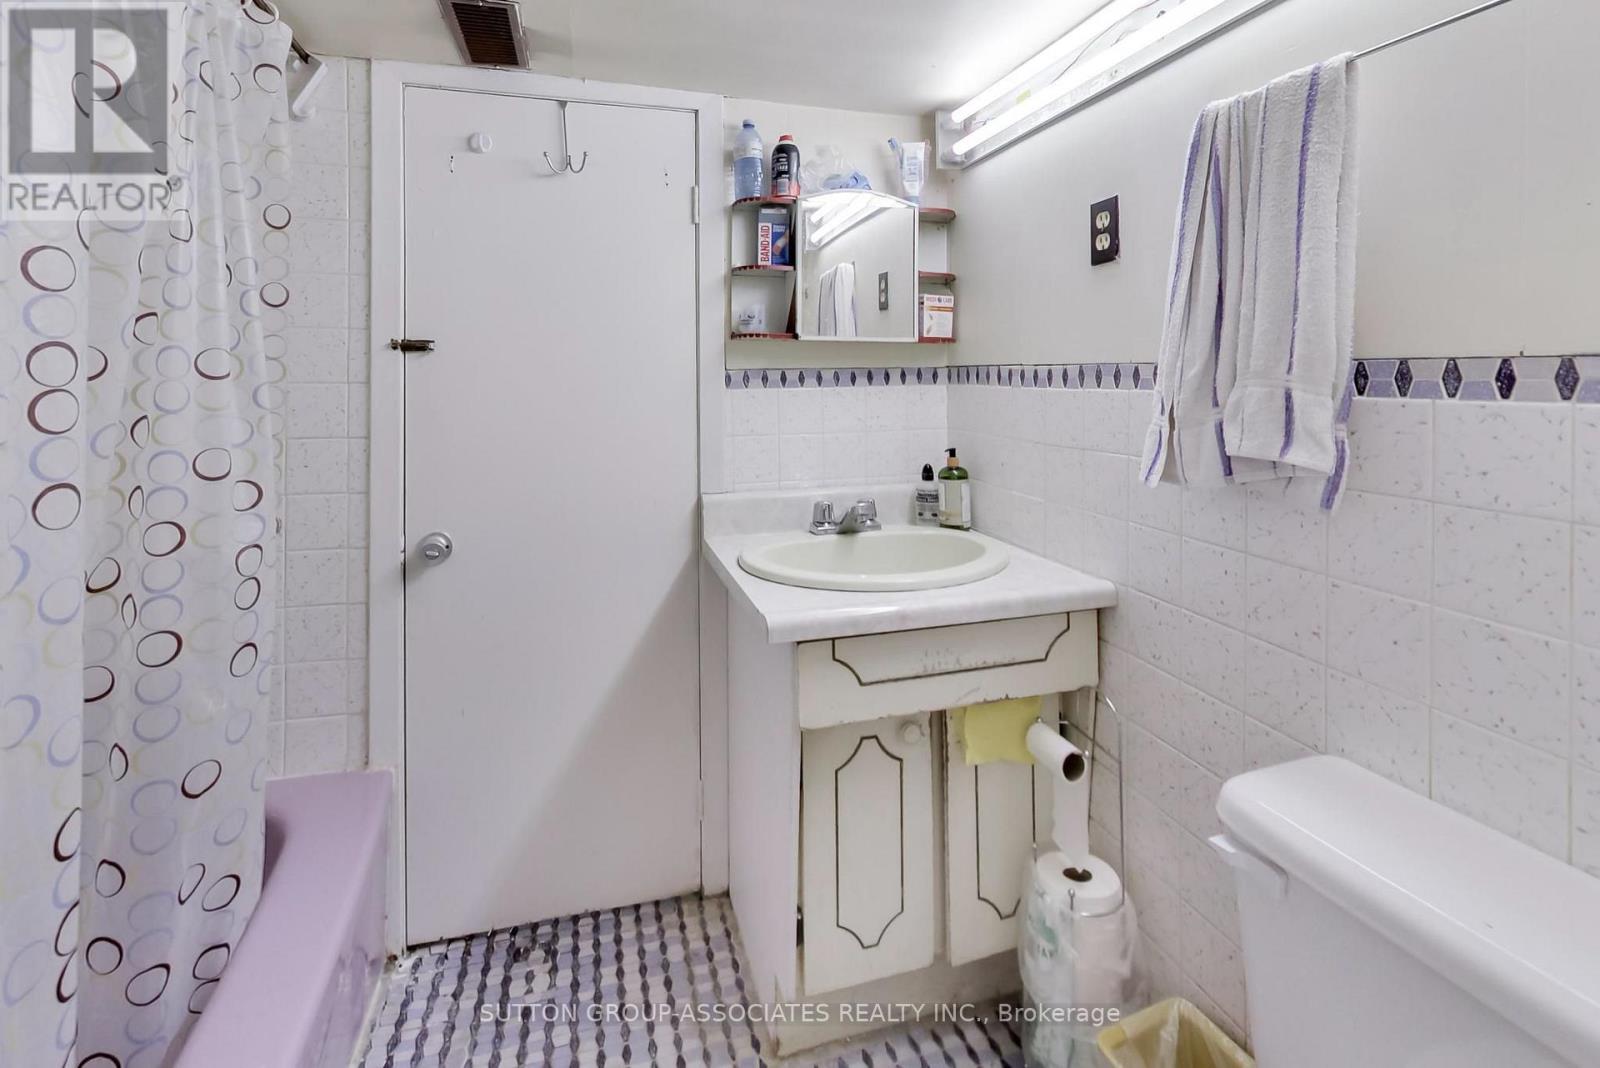
| Lower Level | 浴室 | 1.973 m | 1.492 m | 1.973 m x 1.492 m |
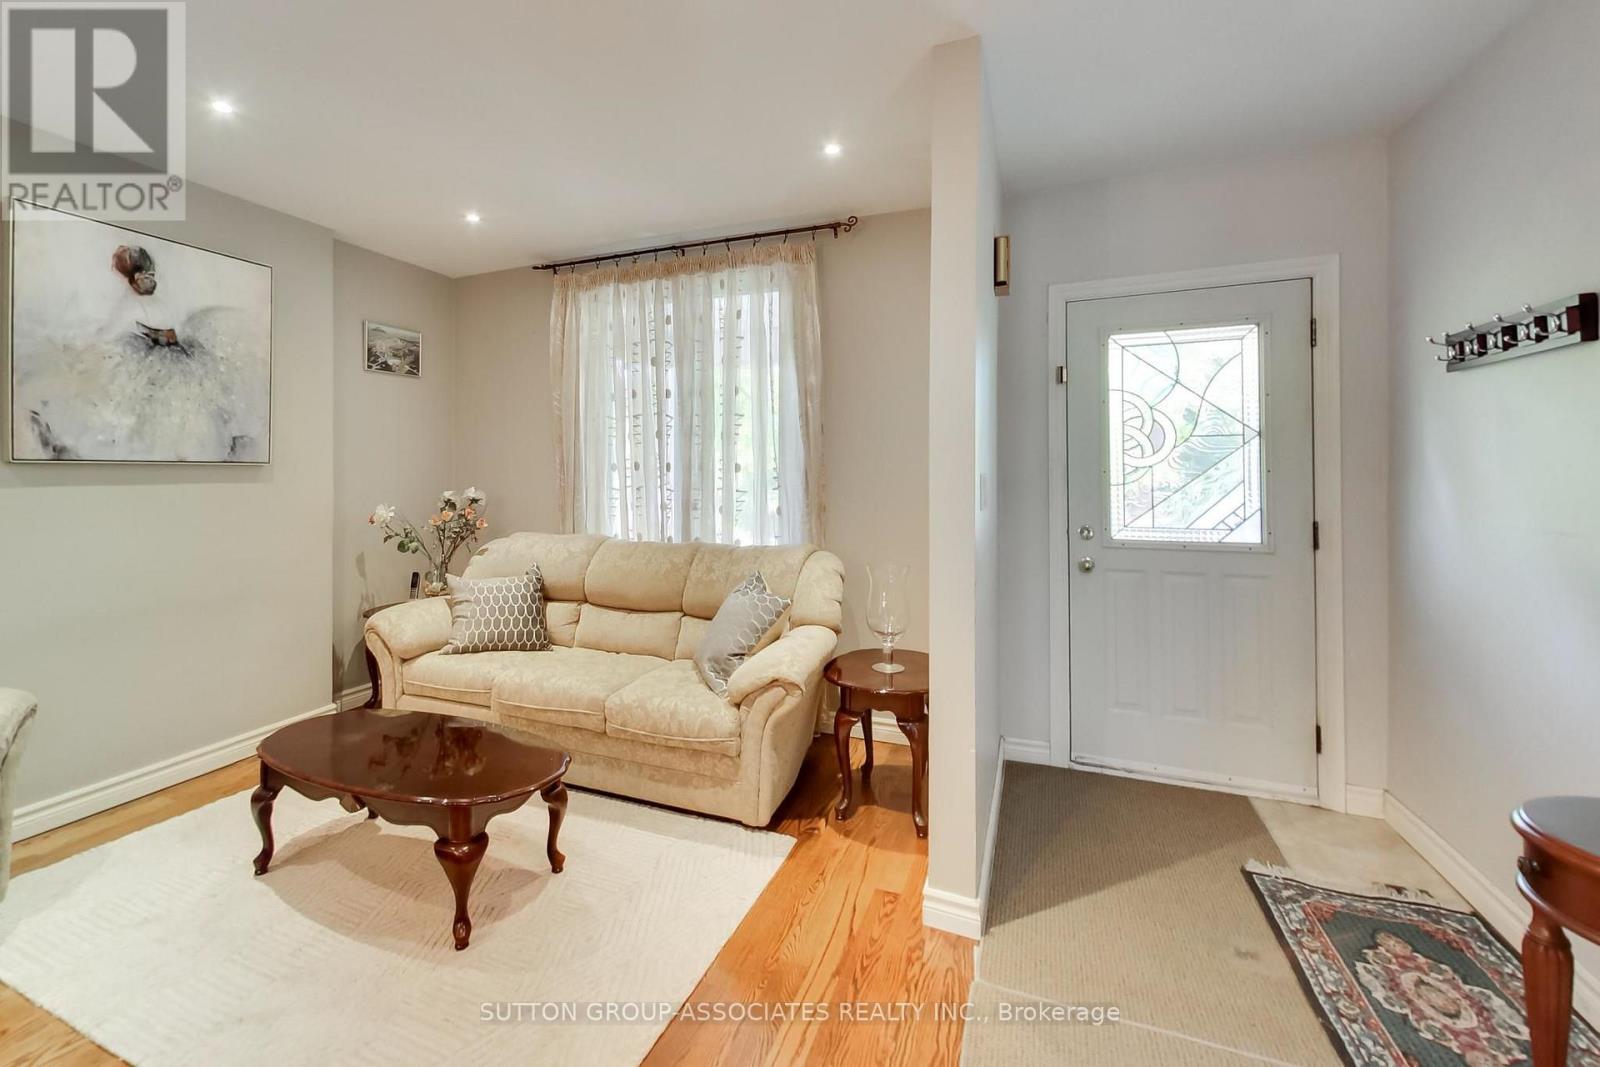
| 一楼 | 门厅 | 3.894 m | 1.36 m | 3.894 m x 1.36 m |
| 一楼 | 客厅 | 3.706 m | 3.137 m | 3.706 m x 3.137 m |
| 一楼 | 餐厅 | 3.817 m | 3.147 m | 3.817 m x 3.147 m |
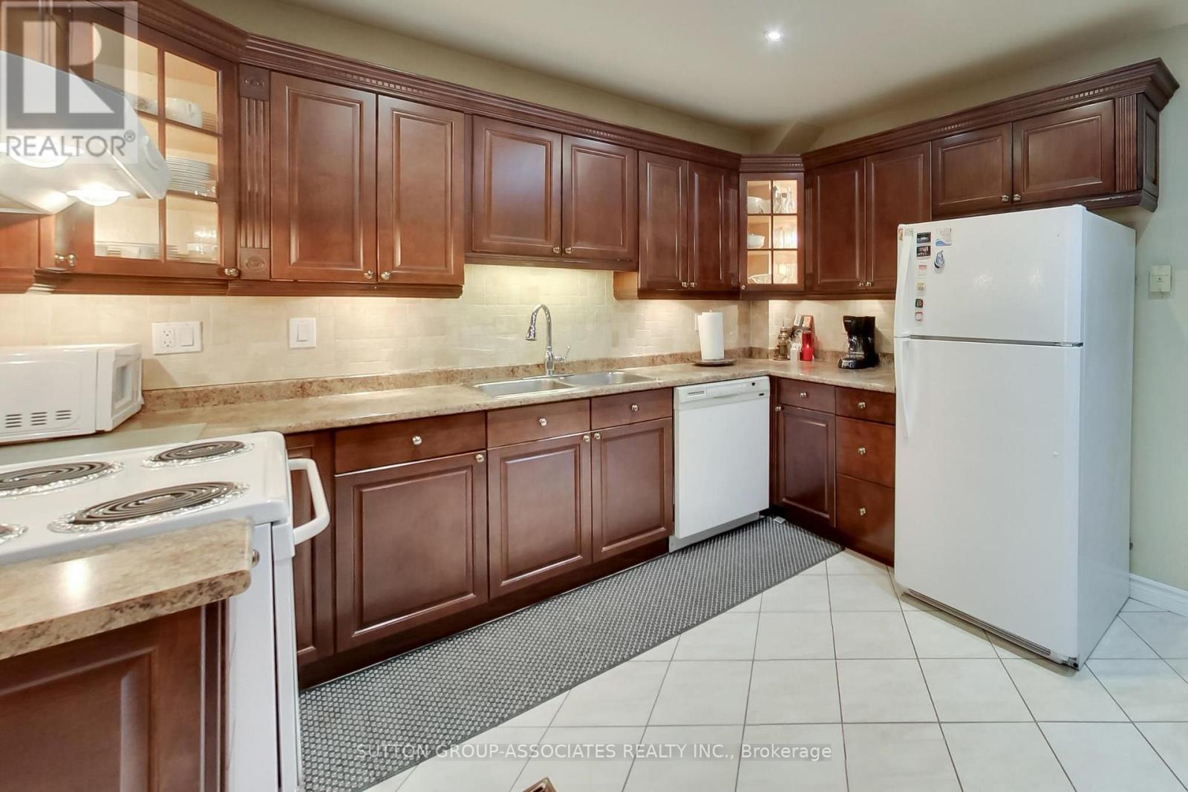
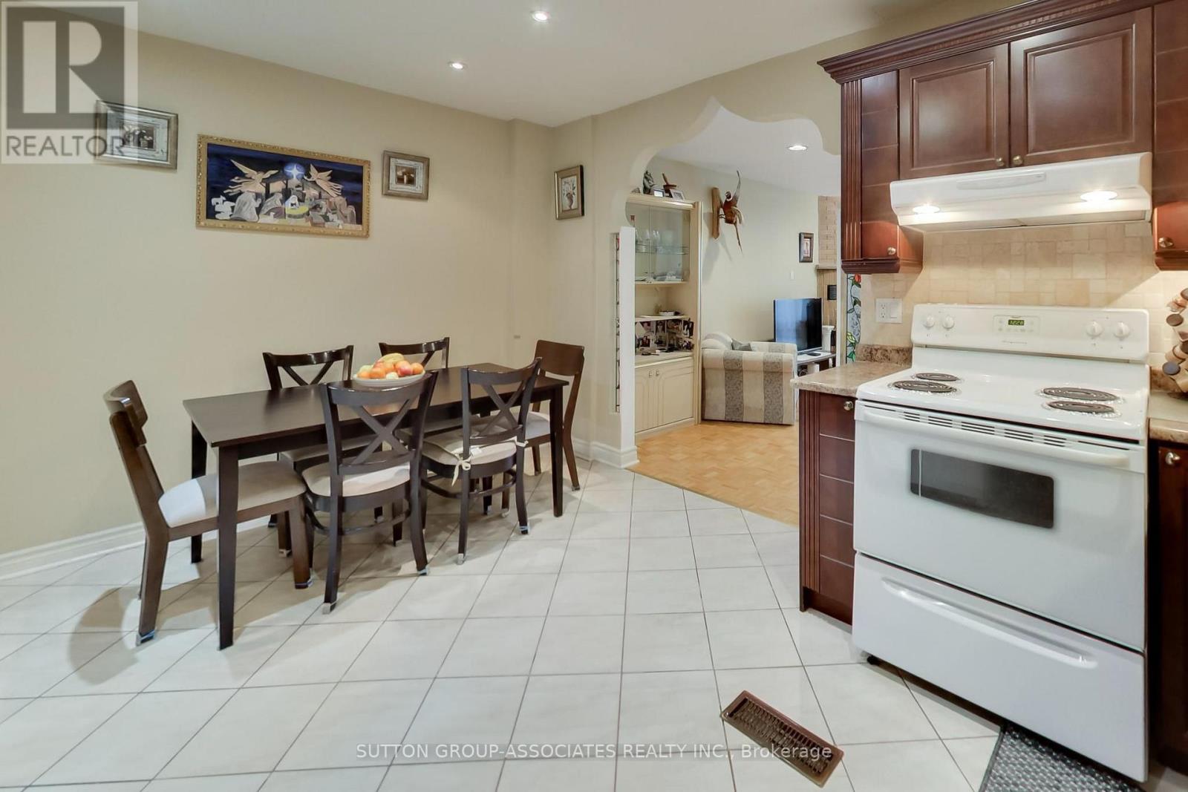
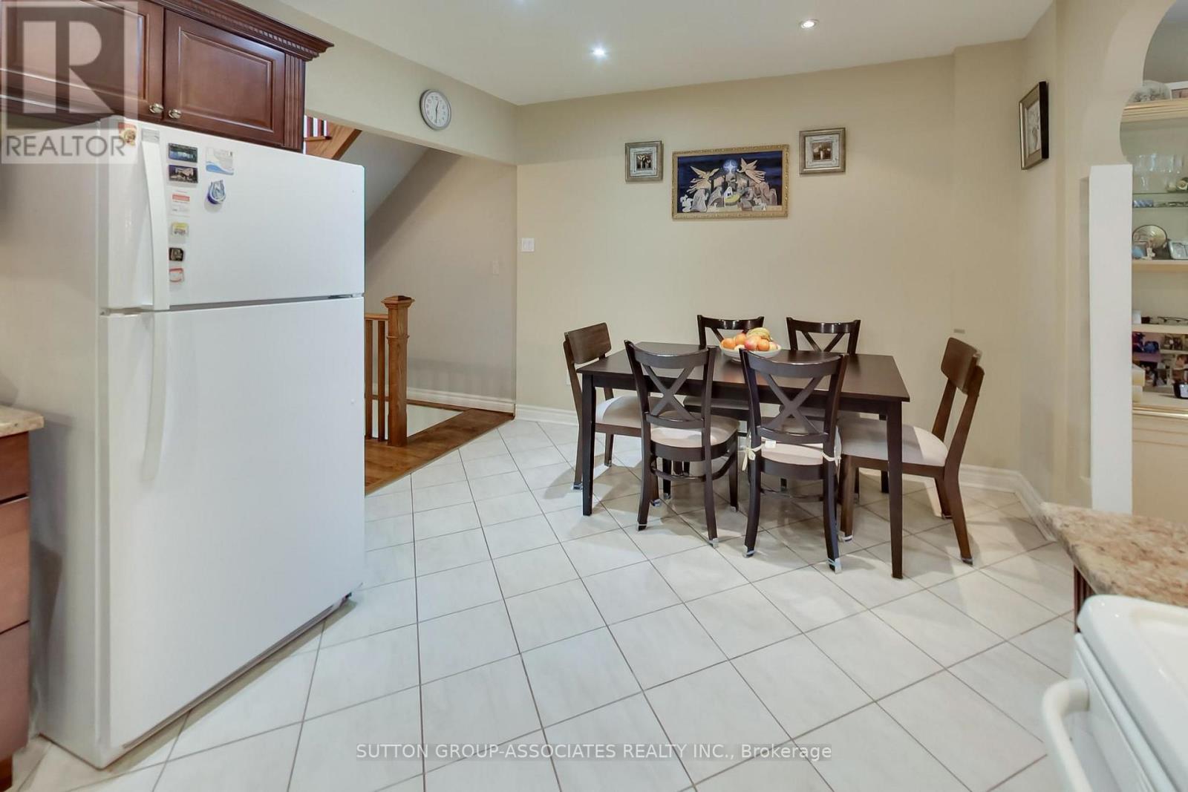
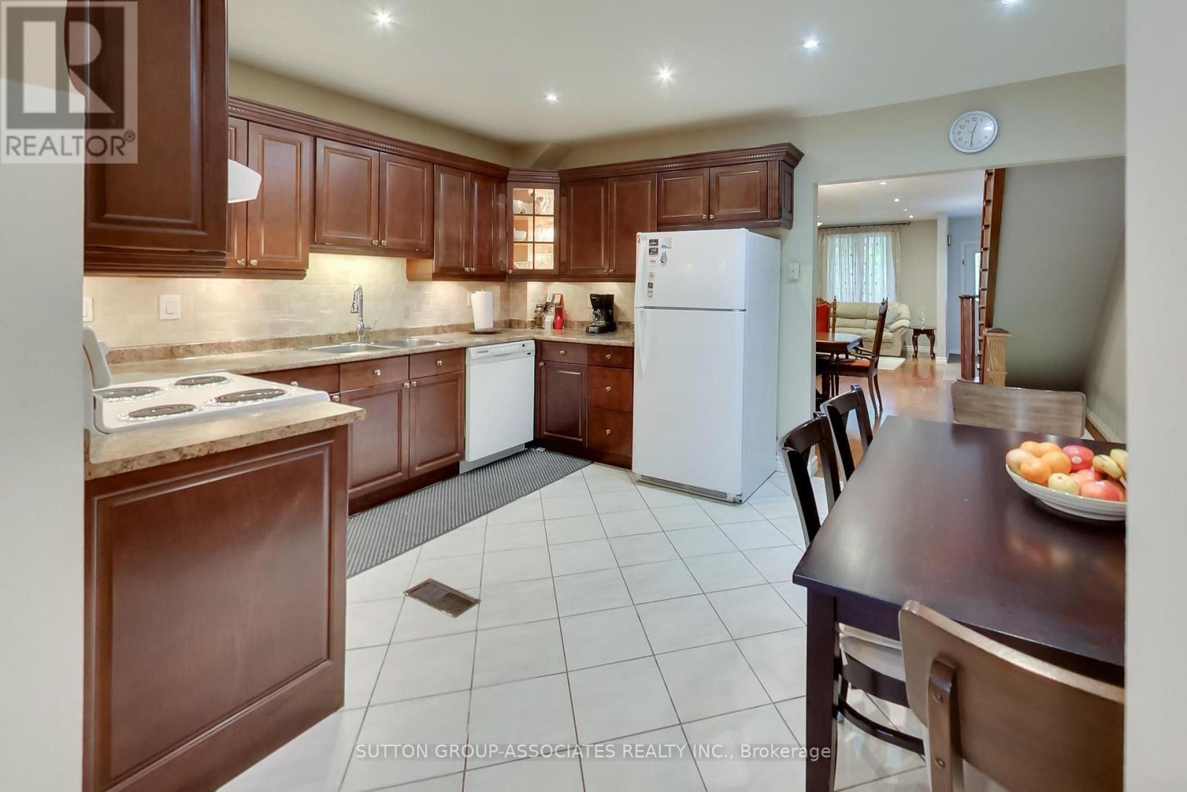
| 一楼 | 厨房 | 4.501 m | 3.394 m | 4.501 m x 3.394 m |
| 一楼 | 家庭房 | 5.437 m | 4.424 m | 5.437 m x 4.424 m |
https://www.realtor.ca/real-estate/30275045/82-helena-avenue-toronto-wychwood-wychwood

The trademarks REALTOR®, REALTORS®, and the REALTOR® logo are controlled by The Canadian Real Estate Association (CREA) and identify real estate professionals who are members of CREA. The trademarks MLS®, Multiple Listing Service® and the associated logos are owned by The Canadian Real Estate Association (CREA) and identify the quality of services provided by real estate professionals who are members of CREA. The trademark DDF® is owned by The Canadian Real Estate Association (CREA) and identifies CREA's Data Distribution Facility (DDF®)
Toronto Real Estate Board
Sutton Group-Associates Realty Inc.
September 15 2026 04:30:55
