
1594 Heritage Way Oakville (Ga Glen Abbey), Ontario L6M 2Z5


$1,874,990
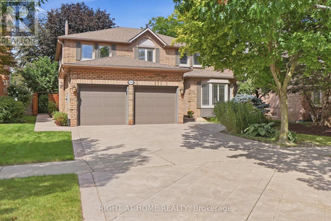
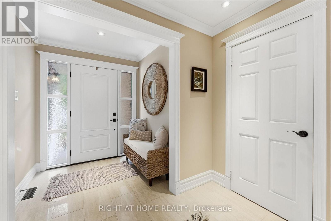
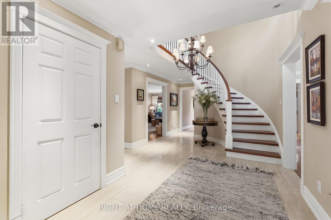
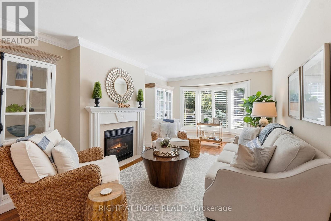
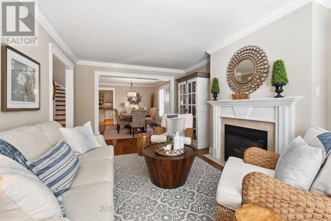
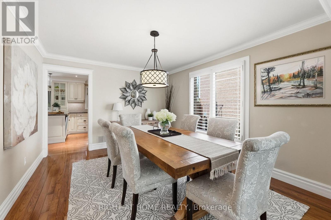
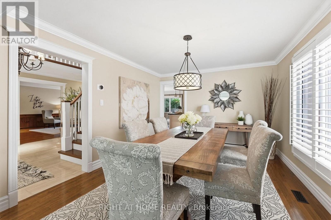
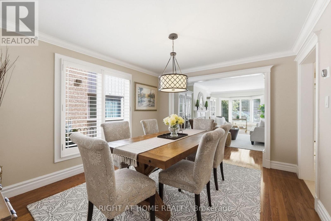
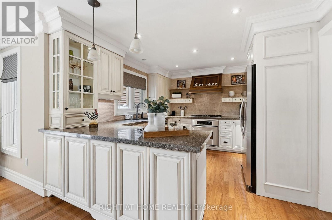
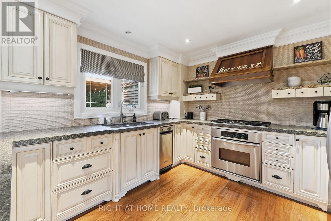
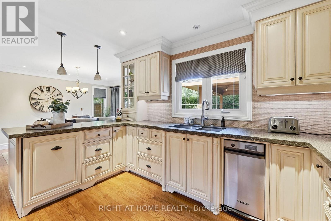
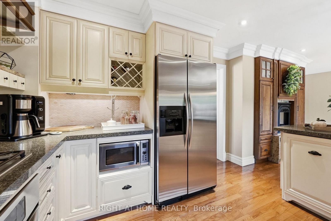
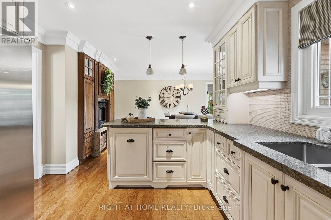
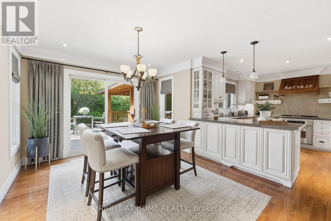
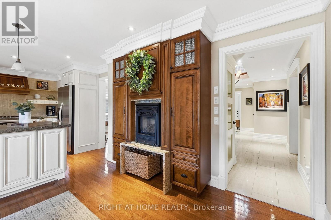
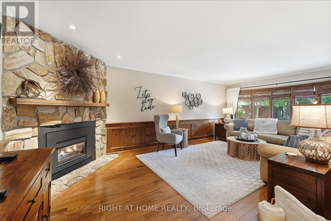
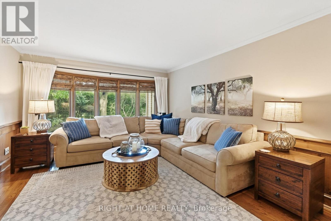
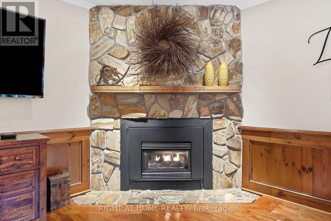
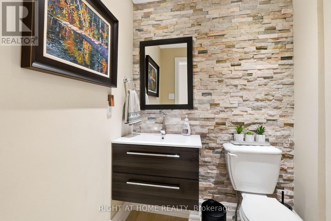
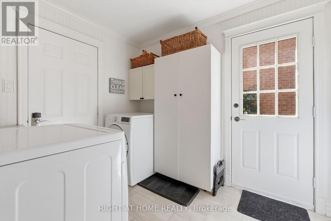
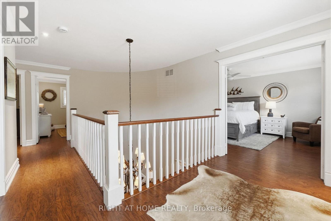
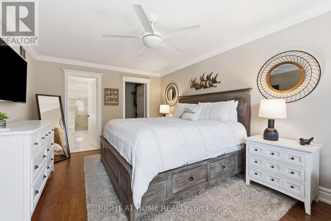
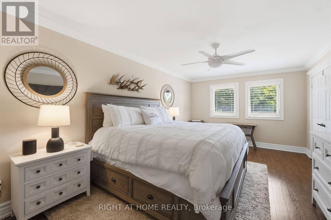
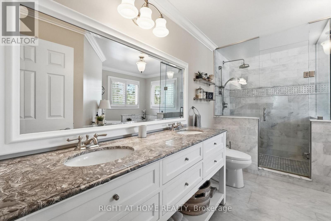
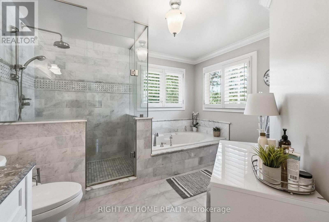
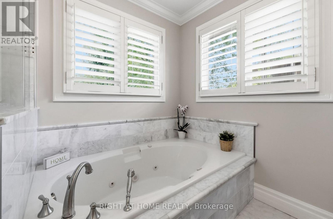
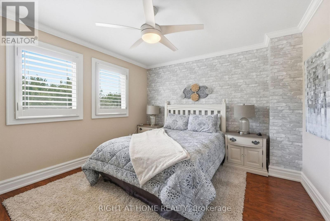
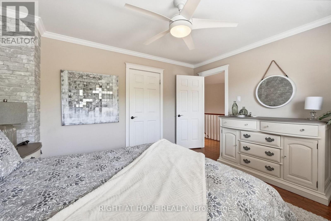
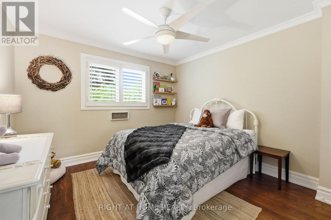
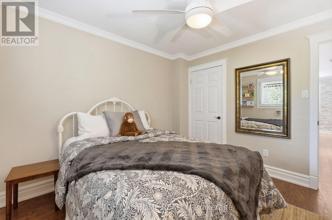
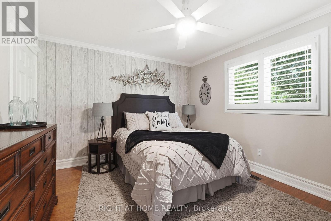
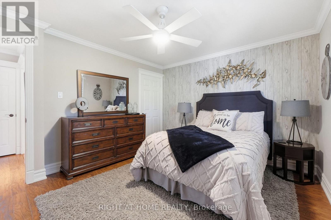
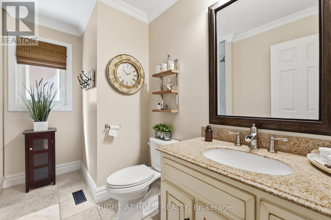
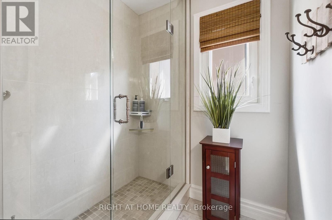
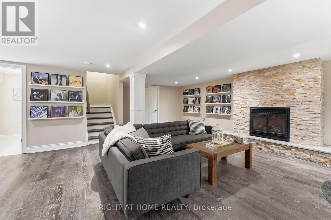
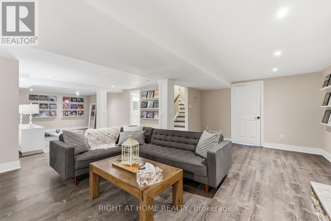
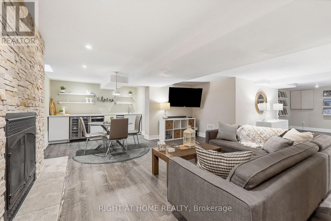
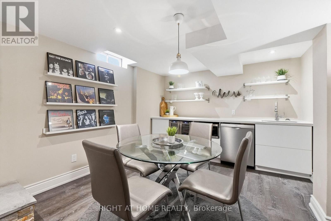
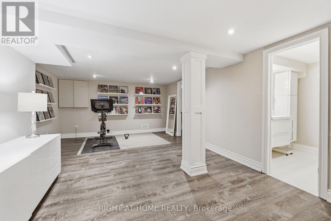
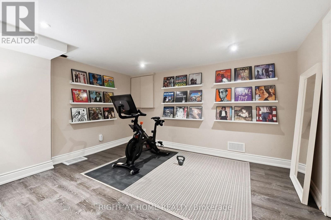
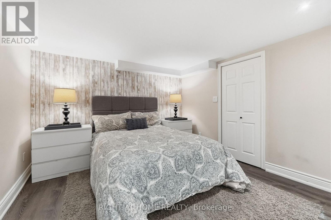
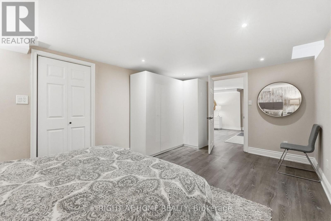
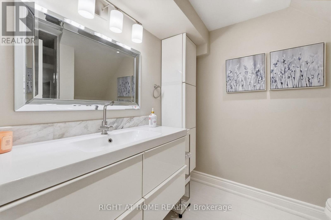
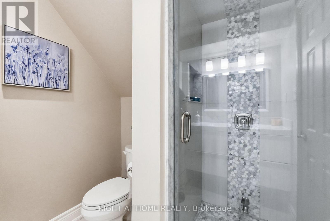
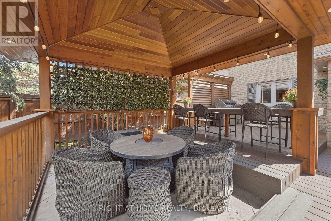
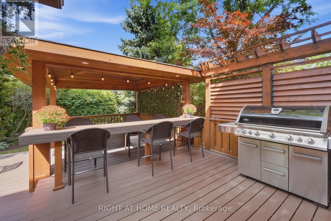
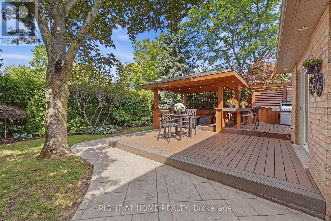
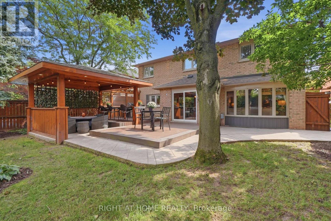
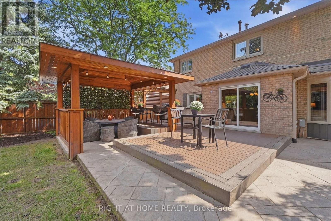
Traditional Excellence in the Heart of Glen Abbey. Welcome to 1594 Heritage Way-a proper family home offering timeless appeal, exceptional condition and an incredible location. Featuring 4+1 bedrooms and 3.5 bathrooms, this meticulously maintained residence has been thoughtfully updated throughout and is truly move-in ready.Every inch reflects pride of ownership, with beautifully renovated bathrooms, updated finishes and a fully finished basement featuring a spacious recreation room, additional bedroom and flexible space for a home office, gym or guests.The backyard is a true private oasis, backing directly onto Merchant's Trail and surrounded by mature trees and lush greenery for exceptional privacy. Extensive stamped concrete carries from the driveway and walkways into the backyard, while a composite deck and custom gazebo create the perfect setting for outdoor dining, entertaining and relaxing. Step beyond the backyard and enjoy direct access to Glen Abbey's extensive walking and cycling trail network.The location is equally impressive. Glen Abbey is renowned for its highly regarded schools and remains one of Oakville's most sought-after communities for families. Enjoy excellent local schools from elementary through secondary, along with nearby parks, recreation, shopping, transit and convenient highway access.Best of all, the pride of ownership goes beyond what you can see-the home is backed by a near-flawless home inspection, offering added confidence in its exceptional condition.Updated. Immaculately maintained. Private. Trail-connected. Exceptional schools. A true Glen Abbey family home. (id:43681)
Open House
现在这个房屋大家可以去Open House参观了!
1:00 pm
结束于:4:00 pm
1:00 pm
结束于:4:00 pm
房源概要
| MLS® Number | W13780838 |
| 房源类型 | 民宅 |
| 社区名字 | 1007 - GA Glen Abbey |
| 附近的便利设施 | 公共交通, 学校 |
| 设备类型 | 热水器 |
| 特征 | Ravine, Trash Compactor, Gazebo |
| 总车位 | 4 |
| 租赁设备类型 | 热水器 |
| 结构 | 棚 |
详 情
| 浴室 | 4 |
| 地上卧房 | 4 |
| 地下卧室 | 1 |
| 总卧房 | 5 |
| 公寓设施 | Fireplace(s) |
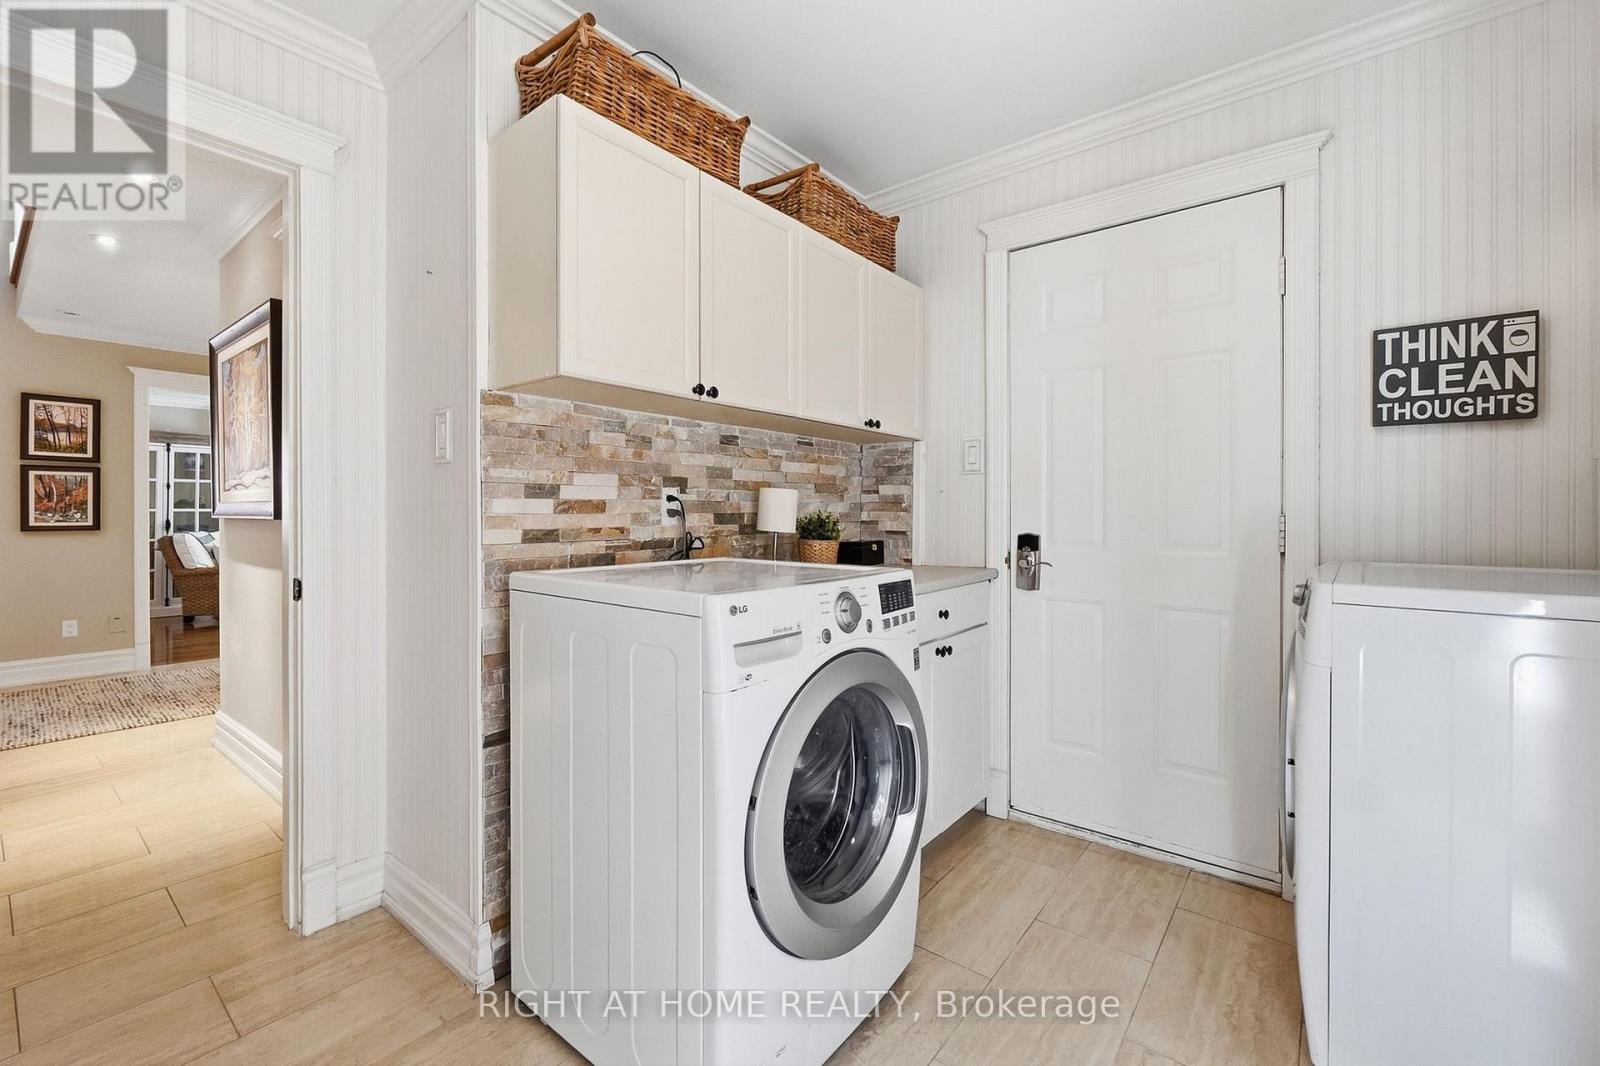
| 家电类 | Garage Door Opener Remote(s), 烤箱 - Built-in, Central Vacuum, Range, All, 烘干机, 洗衣机 |
| 地下室进展 | 已装修 |
| 地下室类型 | 全完工 |
| 施工种类 | 独立屋 |
| 空调 | 中央空调 |
| 外墙 | 砖 |
| 壁炉 | 有 |
| Fireplace Total | 4 |
| Flooring Type | Laminate, Hardwood, Tile |
| 地基类型 | 混凝土 |
| 客人卫生间(不包含洗浴) | 1 |
| 供暖方式 | 天然气 |
| 供暖类型 | 压力热风 |
| 储存空间 | 2 |
| 内部尺寸 | 2500 - 3000 Sqft |
| 类型 | 独立屋 |
| 设备间 | 市政供水 |
车 位
| 附加车库 | |
| Garage |
土地
| 英亩数 | 无 |
| 围栏类型 | Fenced Yard |
| 土地便利设施 | 公共交通, 学校 |
| 污水道 | Sanitary Sewer |
| 土地深度 | 117 Ft ,9 In |
| 土地宽度 | 48 Ft ,2 In |
| 不规则大小 | 48.2 X 117.8 Ft |
房 间
| 楼 层 | 类 型 | 长 度 | 宽 度 | 面 积 |
|---|---|---|---|---|
| 二楼 | Bedroom 4 | 3.92 m | 3.55 m | 3.92 m x 3.55 m |
| 二楼 | 主卧 | 3.5 m | 5.36 m | 3.5 m x 5.36 m |
| 二楼 | 第二卧房 | 3.32 m | 3.32 m | 3.32 m x 3.32 m |
| 二楼 | 第三卧房 | 4 m | 3.3 m | 4 m x 3.3 m |
| 地下室 | 娱乐,游戏房 | 11 m | 8.16 m | 11 m x 8.16 m |
| 地下室 | Bedroom 5 | 3.6 m | 5.24 m | 3.6 m x 5.24 m |
| 一楼 | 门厅 | 1.79 m | 1.63 m | 1.79 m x 1.63 m |
| 一楼 | 客厅 | 3.5 m | 6 m | 3.5 m x 6 m |
| 一楼 | 餐厅 | 3.5 m | 4.12 m | 3.5 m x 4.12 m |
| 一楼 | 家庭房 | 3.92 m | 6.62 m | 3.92 m x 6.62 m |
| 一楼 | Eating Area | 3.36 m | 4.72 m | 3.36 m x 4.72 m |
| 一楼 | 厨房 | 3.65 m | 3.3 m | 3.65 m x 3.3 m |
| 一楼 | 洗衣房 | 2.93 m | 2.85 m | 2.93 m x 2.85 m |

The trademarks REALTOR®, REALTORS®, and the REALTOR® logo are controlled by The Canadian Real Estate Association (CREA) and identify real estate professionals who are members of CREA. The trademarks MLS®, Multiple Listing Service® and the associated logos are owned by The Canadian Real Estate Association (CREA) and identify the quality of services provided by real estate professionals who are members of CREA. The trademark DDF® is owned by The Canadian Real Estate Association (CREA) and identifies CREA's Data Distribution Facility (DDF®)
Toronto Real Estate Board
Right At Home Realty
September 14 2026 05:36:25
