
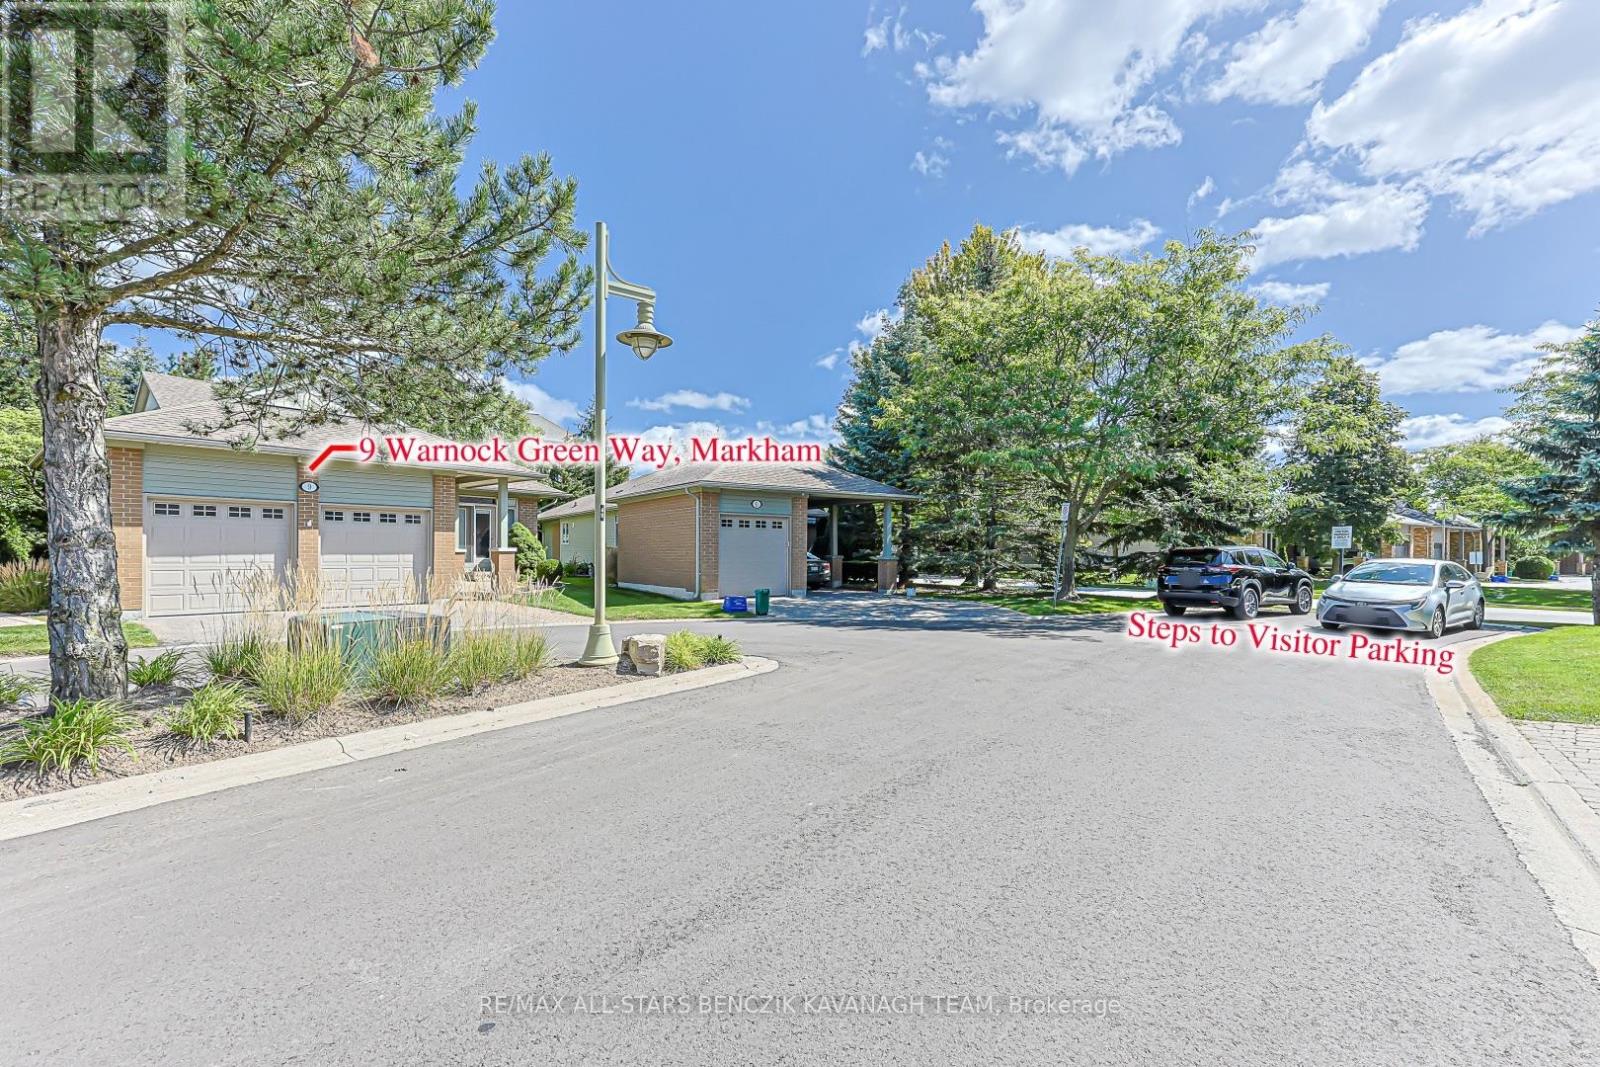
9 Warnock Green Way Markham (Greensborough), Ontario L6E 1B5


$1,500,000管理费,Insurance, Common Area Maintenance, Cable TV, Parking, Water
$1,228.63 每月
管理费,Insurance, Common Area Maintenance, Cable TV, Parking, Water
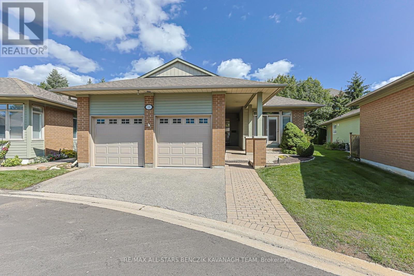
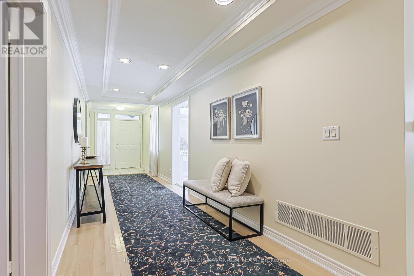
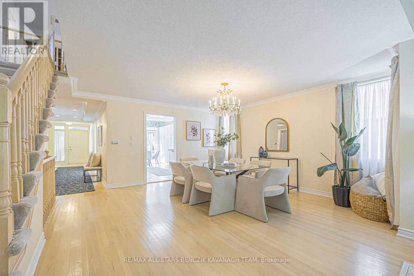
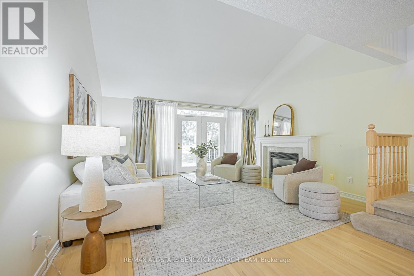
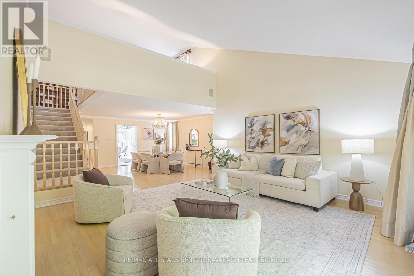
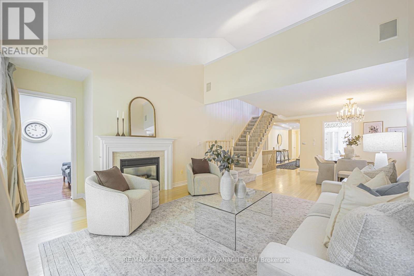
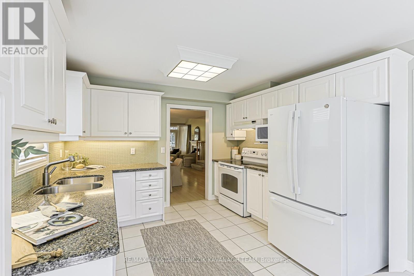
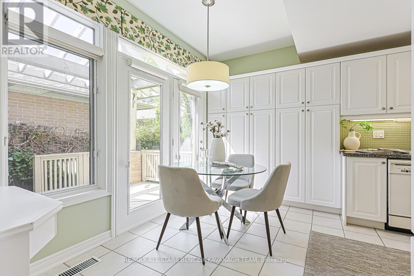
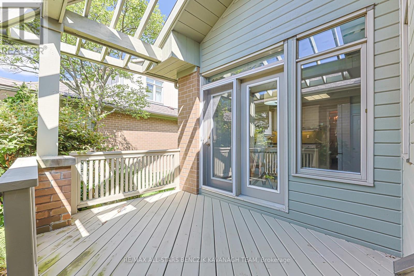
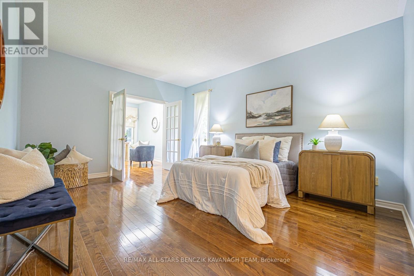
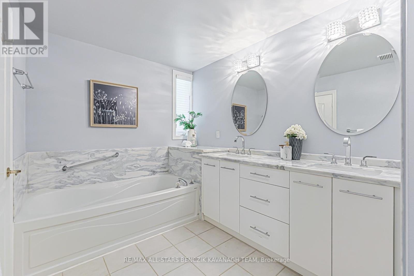
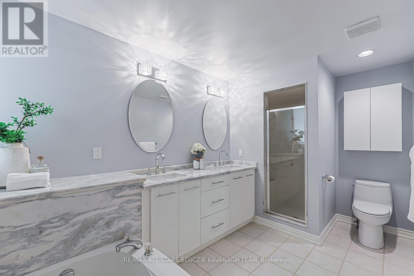
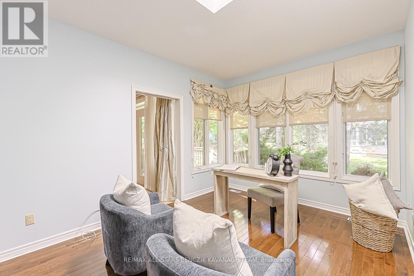
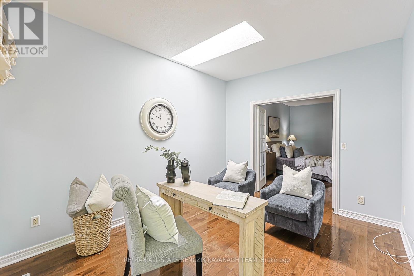
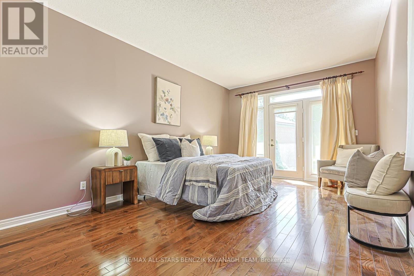
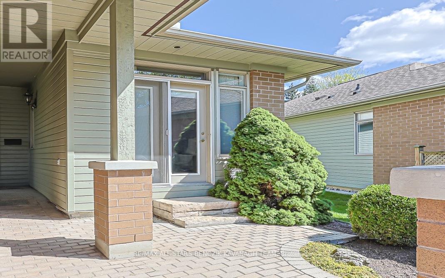
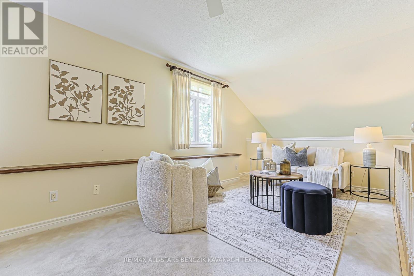
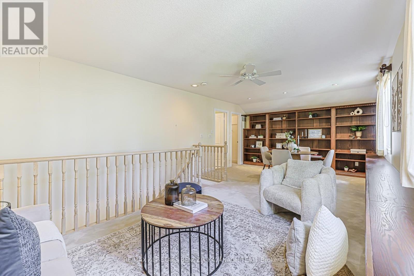
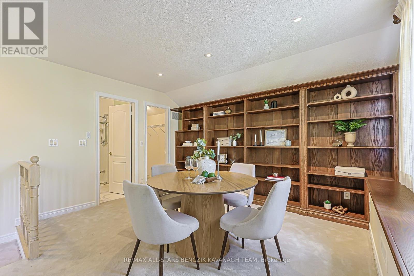
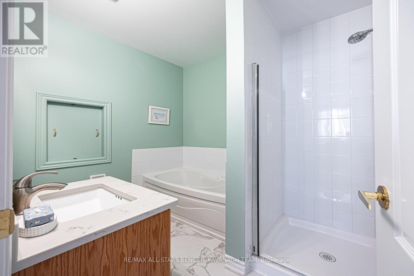
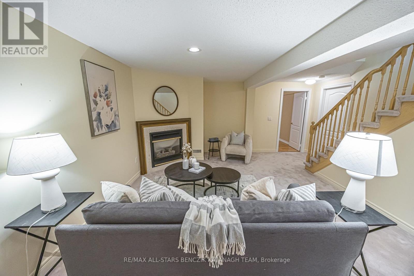
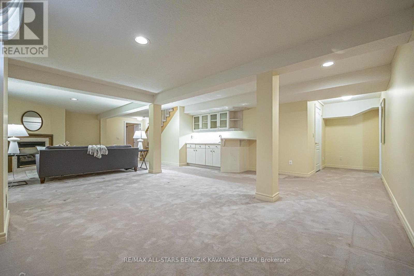
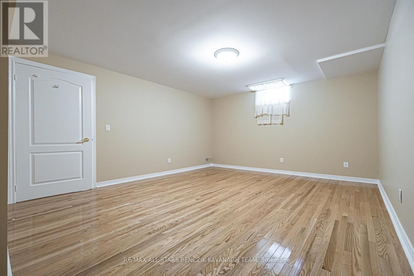
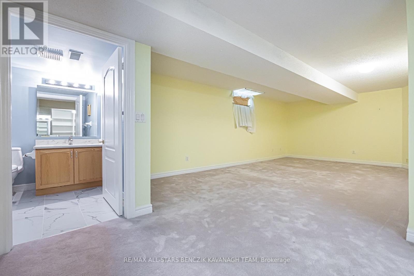
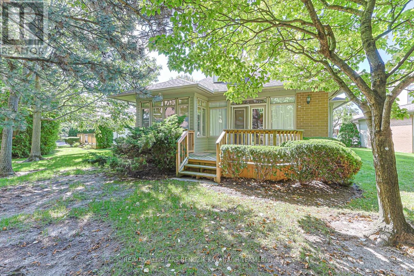
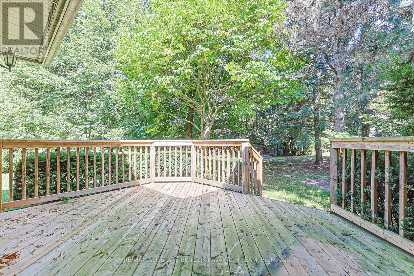
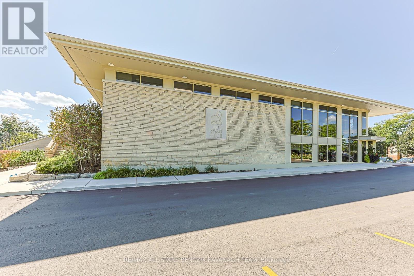
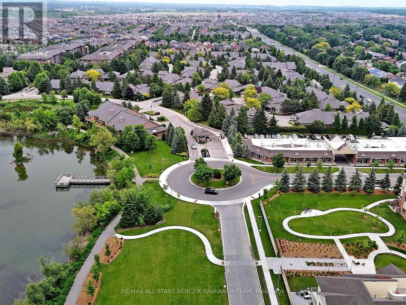
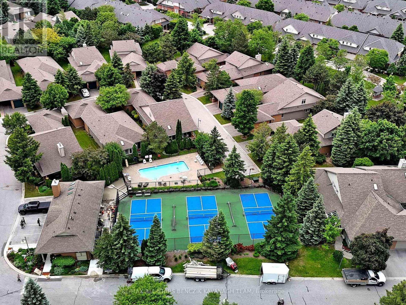
$1,228.63 每月Rarely offered, large 2,321sqft Completely Detached bungaloft featuring 2+2 bedrooms. The sought after "Blue Heron" model is nestled within the prestigious gated community of Swan Lake Village in Markham and offers a combination of detached-home privacy, main-floor living and low-maintenance convenience. Designed for comfortable everyday living and effortless entertaining, the main level features an open-concept living and dining room with hardwood floors, crown moulding, a 15' cathedral ceiling, gas fireplace and walkout to a private deck. The bright eat-in kitchen offers granite countertops, glass backsplash, ample cabinetry and a walkout to the front courtyard. A bright sitting area, located just off the primary bedroom, is filled with natural light from the skylight, while the large main floor primary bedroom features a walk-in closet with custom organizers and a 5-piece ensuite. The second bedroom offers flexibility as a guest room or home office, while the loft adds valuable living or work-from-home space with custom built-ins, bathroom and walk-in closet. The fully finished basement provides even more flexibility with a recreation room, gas fireplace, wet bar, two additional bedrooms and a bathroom. Love the freedom of a low-maintenance lifestyle in the highly sought-after Swan Lake community, where everyday living feels more like a resort getaway. Residents have access to an impressive selection of amenities and social activities across three clubhouses and The Swan Club, with its beautiful lake views. Maintenance fees cover water, high-speed internet, cable TV, building insurance, exterior maintenance, and 24-hour gatehouse security. Enjoy swimming in the indoor or outdoor pools, staying active in the fitness centre, playing a game of tennis, pickleball or bocce ball, or connecting with neighbours through the many clubs and social activities. With so much to enjoy right outside your door, simply come home, unwind, and leave the maintenance to someone else (id:43681)
Open House
现在这个房屋大家可以去Open House参观了!
2:00 pm
结束于:4:00 pm
房源概要
| MLS® Number | N13780884 |
| 房源类型 | 民宅 |
| 社区名字 | Greensborough |
| 附近的便利设施 | 医院, 公园, 公共交通 |
| 社区特征 | Pets Allowed With Restrictions, 社区活动中心 |
| 设备类型 | 热水器 |
| 总车位 | 3 |
| 泳池类型 | Outdoor Pool |
| 租赁设备类型 | 热水器 |
| 结构 | Tennis Court |
详 情
| 浴室 | 4 |
| 地上卧房 | 2 |
| 地下卧室 | 2 |
| 总卧房 | 4 |
| 公寓设施 | 宴会厅, Visitor Parking |
| 家电类 | Central Vacuum, Garage Door Opener Remote(s), 洗碗机, 烘干机, Garage Door Opener, Hood 电扇, Humidifier, 炉子, 洗衣机, Water Softener, 窗帘, 冰箱 |
| 地下室进展 | 已装修 |
| 地下室类型 | N/a (finished) |
| 施工种类 | 独立屋 |
| 空调 | 中央空调 |
| 外墙 | 砖 |
| Fire Protection | Security Guard |
| 壁炉 | 有 |
| Flooring Type | Hardwood, Carpeted, Tile |
| 客人卫生间(不包含洗浴) | 1 |
| 供暖方式 | 天然气 |
| 供暖类型 | 压力热风 |
| 储存空间 | 2 |
| 内部尺寸 | 2250 - 2499 Sqft |
| 类型 | 独立屋 |
车 位
| 附加车库 | |
| Garage |
土地
| 英亩数 | 无 |
| 土地便利设施 | 医院, 公园, 公共交通 |
| Landscape Features | Lawn Sprinkler |
| 地表水 | 湖泊/池塘 |
房 间
| 楼 层 | 类 型 | 长 度 | 宽 度 | 面 积 |
|---|---|---|---|---|
| 地下室 | 卧室 | 6.66 m | 3.83 m | 6.66 m x 3.83 m |
| 地下室 | 娱乐,游戏房 | 9.4 m | 5.1 m | 9.4 m x 5.1 m |
| 地下室 | 卧室 | 4.1 m | 3.54 m | 4.1 m x 3.54 m |
| 一楼 | 客厅 | 4.29 m | 4.14 m | 4.29 m x 4.14 m |
| 一楼 | 餐厅 | 4.25 m | 4.14 m | 4.25 m x 4.14 m |
| 一楼 | 厨房 | 4.74 m | 3.16 m | 4.74 m x 3.16 m |
| 一楼 | Sunroom | 3.9 m | 3.1 m | 3.9 m x 3.1 m |
| 一楼 | 主卧 | 4.98 m | 3.86 m | 4.98 m x 3.86 m |
| 一楼 | 第二卧房 | 4.6 m | 3.35 m | 4.6 m x 3.35 m |
| 一楼 | 洗衣房 | 2.94 m | 1.45 m | 2.94 m x 1.45 m |
| Upper Level | 家庭房 | 7.45 m | 4.14 m | 7.45 m x 4.14 m |
https://www.realtor.ca/real-estate/30275110/9-warnock-green-way-markham-greensborough-greensborough

The trademarks REALTOR®, REALTORS®, and the REALTOR® logo are controlled by The Canadian Real Estate Association (CREA) and identify real estate professionals who are members of CREA. The trademarks MLS®, Multiple Listing Service® and the associated logos are owned by The Canadian Real Estate Association (CREA) and identify the quality of services provided by real estate professionals who are members of CREA. The trademark DDF® is owned by The Canadian Real Estate Association (CREA) and identifies CREA's Data Distribution Facility (DDF®)
Toronto Real Estate Board
RE/MAX All-Stars Benczik Kavanagh Team
September 15 2026 04:58:18
