
7 Drakes Drive Hamilton (Lakeshore), Ontario L8E 4G4


$839,000
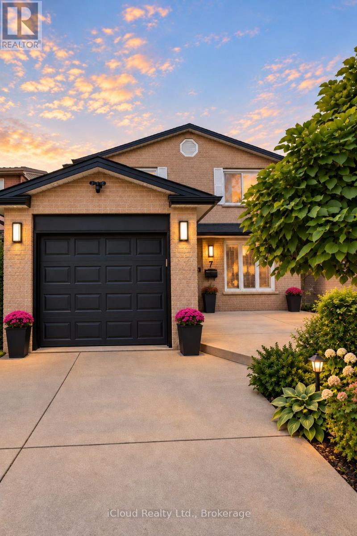
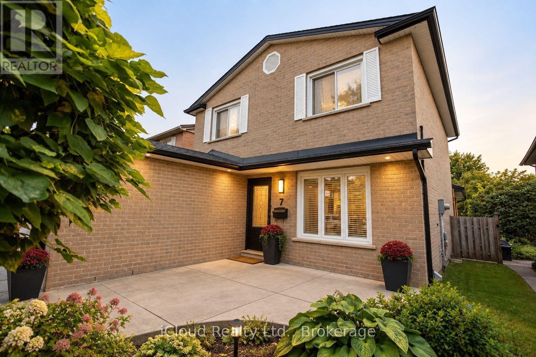
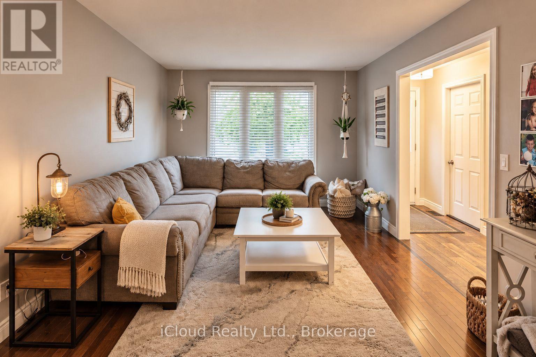
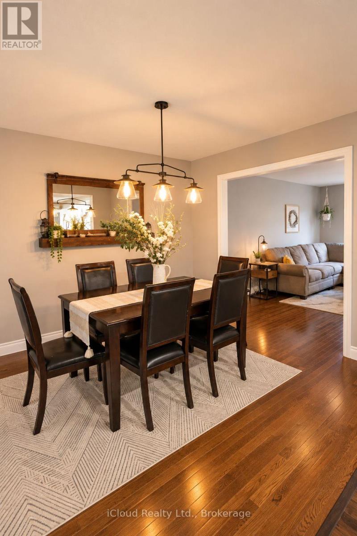
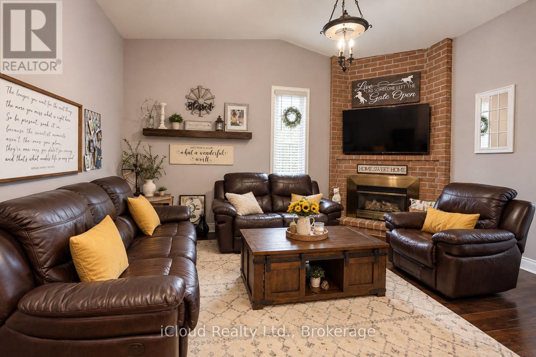
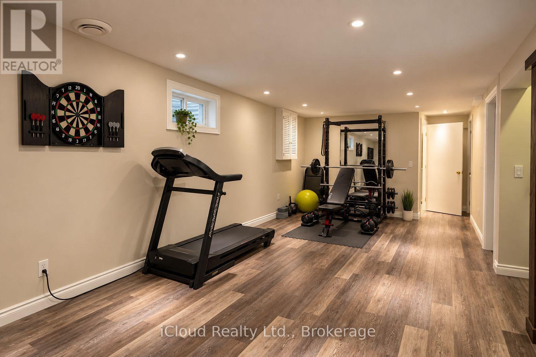
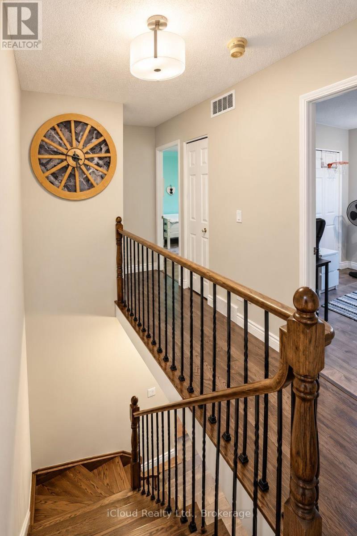
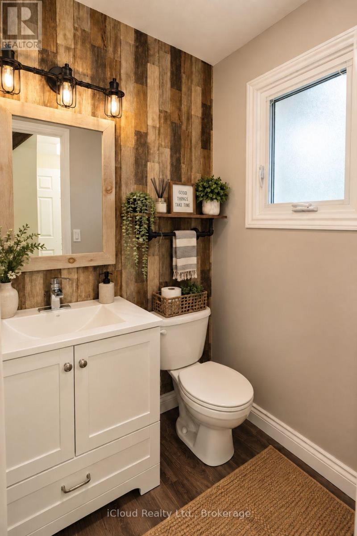
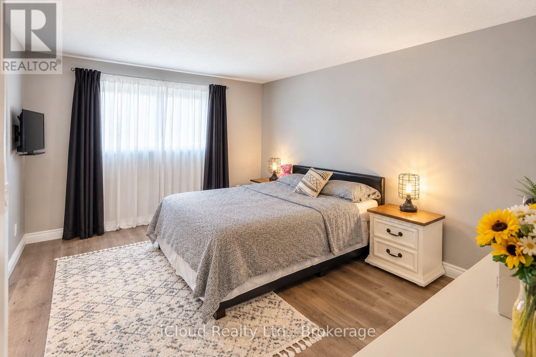
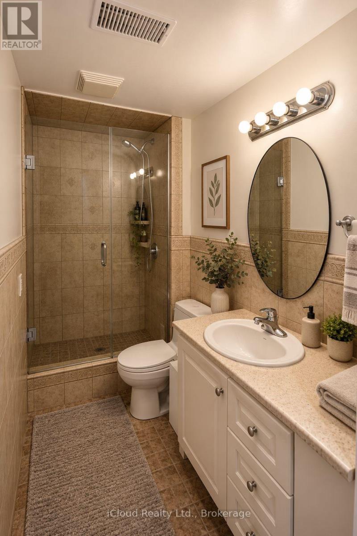
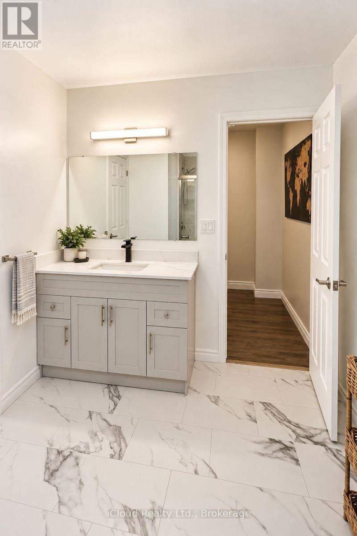
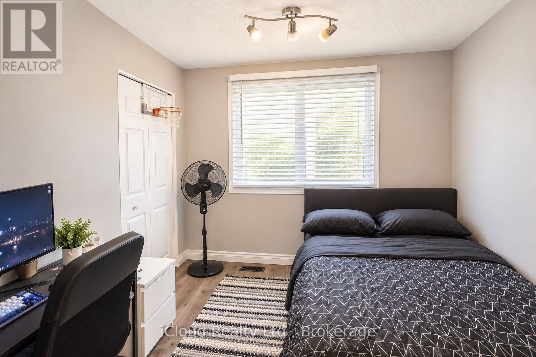
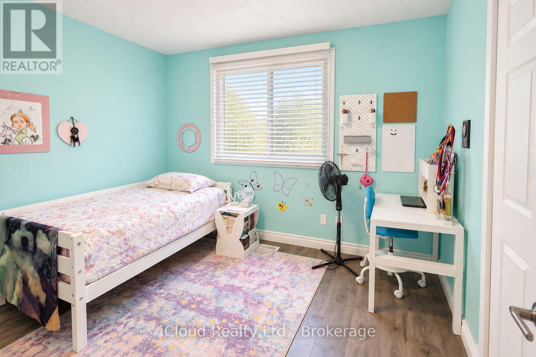
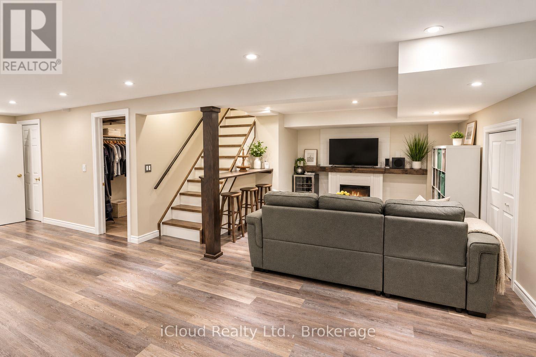
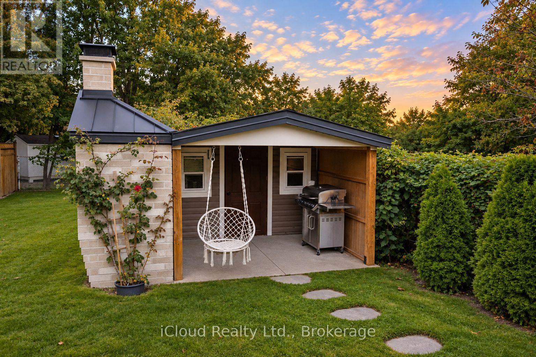
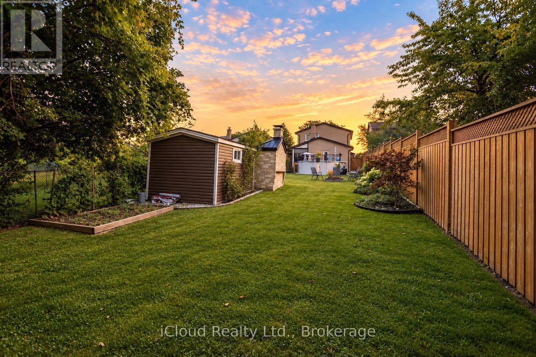
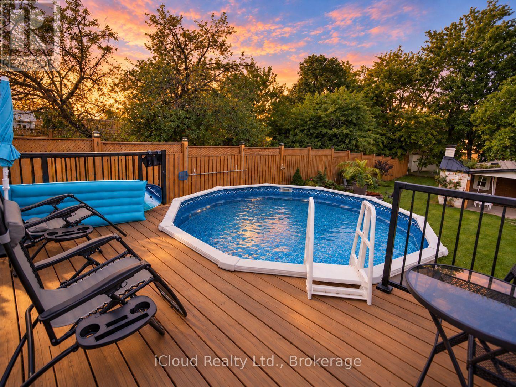
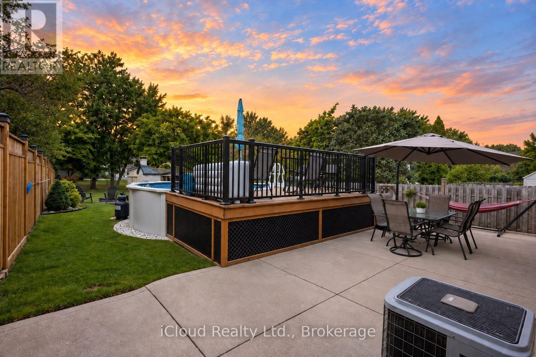
Ideally located along the QEW corridor between Toronto and Niagara, this beautifully maintained and tastefully updated home offers an exceptional combination of space, comfort and convenience. Enjoy a short drive to GO transit and all amenities, with Lake Ontario just at the end of your street, parks and recreation practically in your backyard, and a school bus stop conveniently located at your doorstep. Situated on a rare 200-foot-deep manicured lot, the property features an above-ground pool, garden shed, concrete driveway, patios and walkways, along with your own garden space perfect for growing vegetables. The roof is approximately two years old. Inside, the home offers newer kitchens and bathrooms, a combination of hardwood and vinyl flooring throughout, and a vaulted family room complete with a gas fireplace overlooking the rear patio. The oversized bedrooms provide plenty of space for the whole family, while the fully finished open-concept basement features an electric fireplace and ample storage. A home that is truly deceiving from the outside for all that it has to offer-well maintained, thoughtfully organized and offering an abundance of indoor and outdoor living space. (id:43681)
房源概要
| MLS® Number | X13781190 |
| 房源类型 | 民宅 |
| 社区名字 | Lakeshore |
| 设备类型 | 热水器 |
| 总车位 | 5 |
| 泳池类型 | Above Ground Pool |
| 租赁设备类型 | 热水器 |
详 情
| 浴室 | 3 |
| 地上卧房 | 3 |
| 总卧房 | 3 |
| 家电类 | 烘干机, Garage Door Opener, 炉子, 洗衣机, 冰箱 |
| 地下室进展 | 已装修 |
| 地下室类型 | 全完工 |
| 施工种类 | 独立屋 |
| 空调 | 中央空调 |
| 外墙 | 砖, Steel |
| 壁炉 | 有 |
| Flooring Type | Hardwood, Laminate |
| 地基类型 | 混凝土浇筑 |
| 客人卫生间(不包含洗浴) | 1 |
| 供暖方式 | 天然气 |
| 供暖类型 | 压力热风 |
| 储存空间 | 2 |
| 内部尺寸 | 1500 - 2000 Sqft |
| 类型 | 独立屋 |
| 设备间 | 市政供水 |
车 位
| 附加车库 | |
| Garage |
土地
| 英亩数 | 无 |
| 污水道 | Sanitary Sewer |
| 土地深度 | 202 Ft ,1 In |
| 土地宽度 | 34 Ft ,9 In |
| 不规则大小 | 34.8 X 202.1 Ft |
| 规划描述 | R4 |
房 间
| 楼 层 | 类 型 | 长 度 | 宽 度 | 面 积 |
|---|---|---|---|---|
| 二楼 | 浴室 | 3.66 m | 1.52 m | 3.66 m x 1.52 m |
| 二楼 | 卧室 | 3.05 m | 2.74 m | 3.05 m x 2.74 m |
| 二楼 | 第二卧房 | 4.88 m | 4.57 m | 4.88 m x 4.57 m |
| 二楼 | 主卧 | 4.57 m | 4.57 m | 4.57 m x 4.57 m |
| 地下室 | 浴室 | 3.66 m | 1.22 m | 3.66 m x 1.22 m |
| 地下室 | 娱乐,游戏房 | 7.62 m | 4.57 m | 7.62 m x 4.57 m |
| 地下室 | 家庭房 | 3.2 m | 3.35 m | 3.2 m x 3.35 m |
| 一楼 | Partial Bathroom | 1.52 m | 0.91 m | 1.52 m x 0.91 m |
| 一楼 | 客厅 | 4.88 m | 3.66 m | 4.88 m x 3.66 m |
| 一楼 | 餐厅 | 3.05 m | 3.35 m | 3.05 m x 3.35 m |
| 一楼 | 厨房 | 3.96 m | 3.35 m | 3.96 m x 3.35 m |
| 一楼 | 家庭房 | 4.57 m | 4.27 m | 4.57 m x 4.27 m |
https://www.realtor.ca/real-estate/30275427/7-drakes-drive-hamilton-lakeshore-lakeshore

The trademarks REALTOR®, REALTORS®, and the REALTOR® logo are controlled by The Canadian Real Estate Association (CREA) and identify real estate professionals who are members of CREA. The trademarks MLS®, Multiple Listing Service® and the associated logos are owned by The Canadian Real Estate Association (CREA) and identify the quality of services provided by real estate professionals who are members of CREA. The trademark DDF® is owned by The Canadian Real Estate Association (CREA) and identifies CREA's Data Distribution Facility (DDF®)
Toronto Real Estate Board
Icloud Realty Ltd.
September 14 2026 08:38:13
