
21 Suncoast Drive W Goderich (Goderich (Town)), Ontario N7A 4H1


$629,000
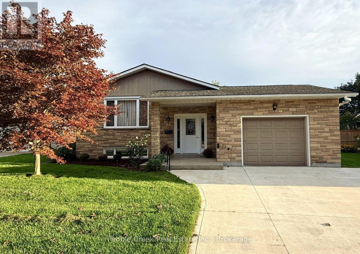
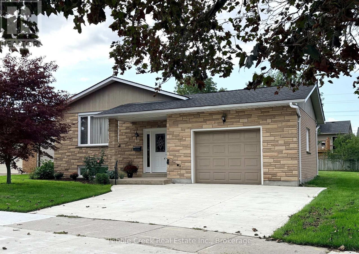
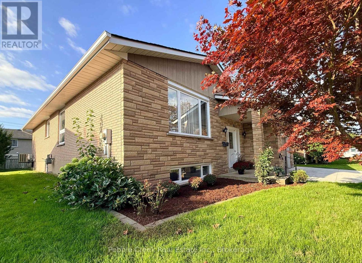
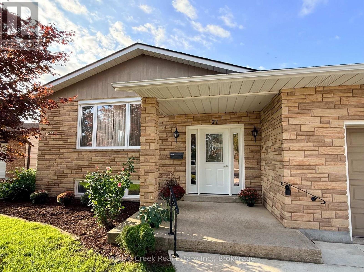
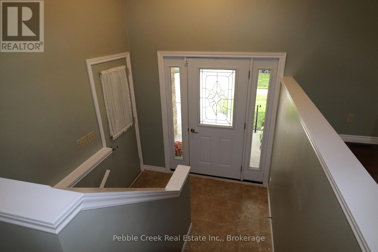
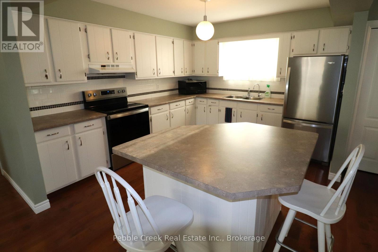
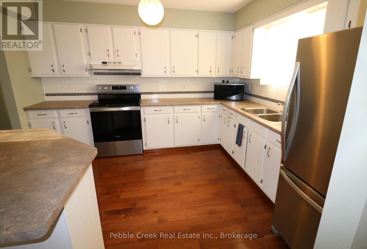
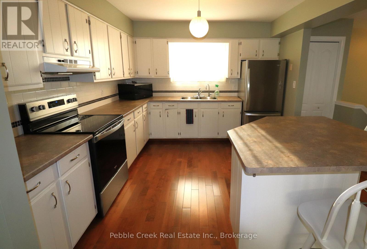
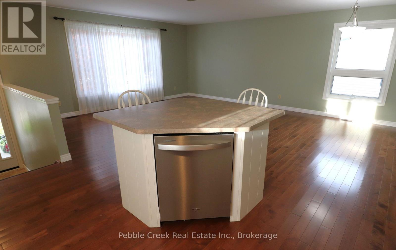
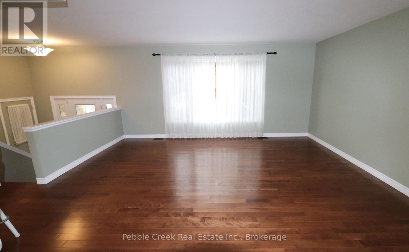
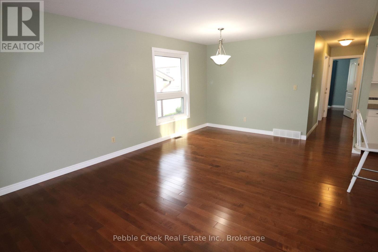
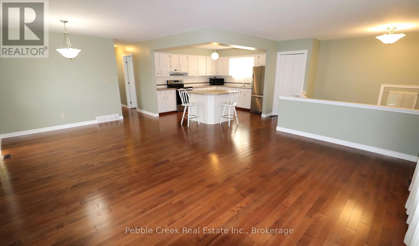
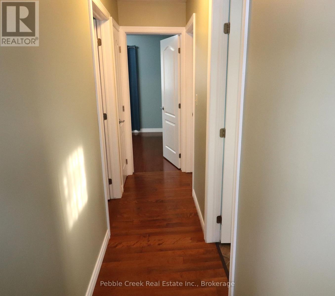
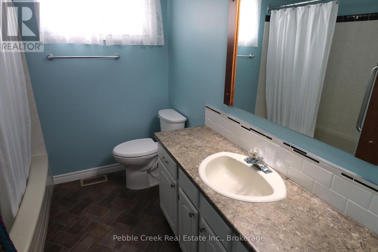
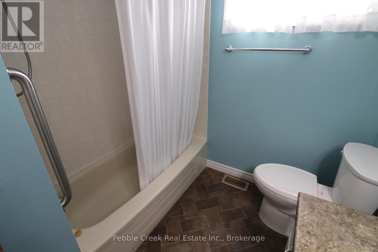
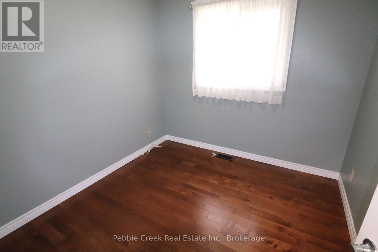
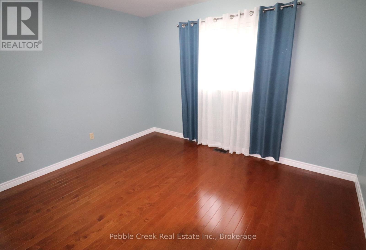
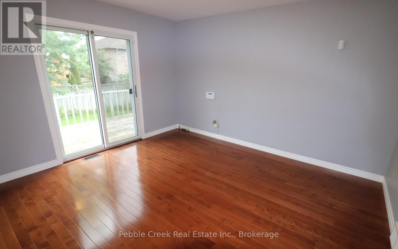
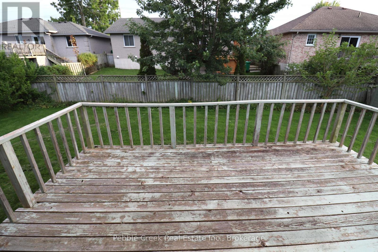
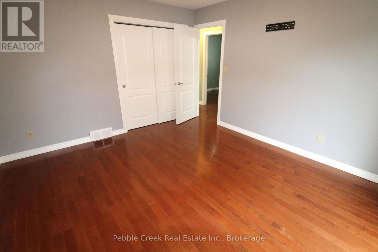
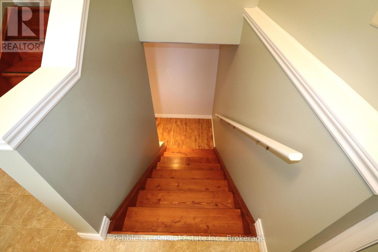
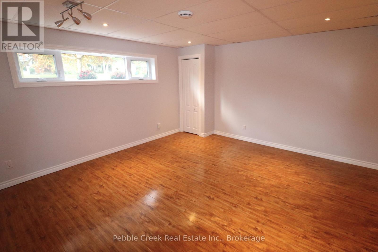
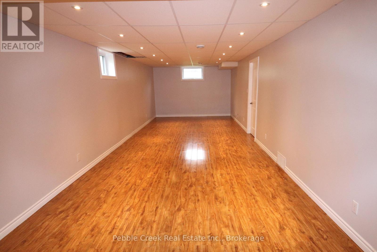
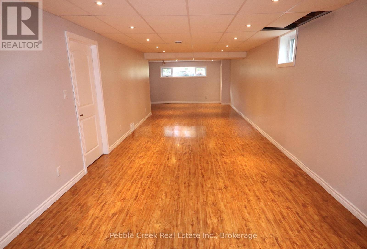
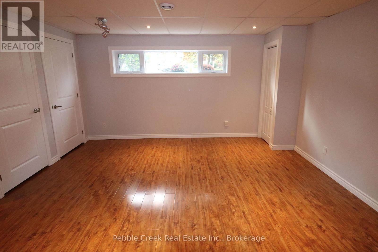
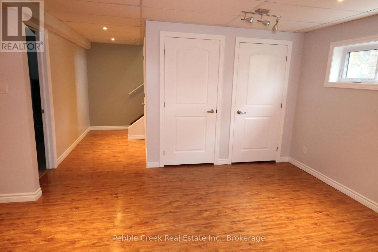
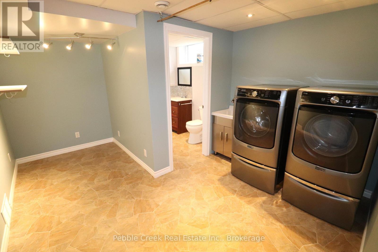
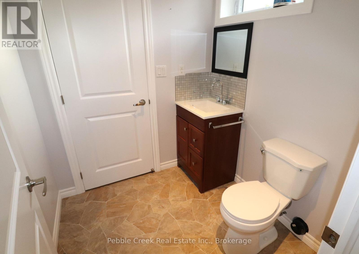
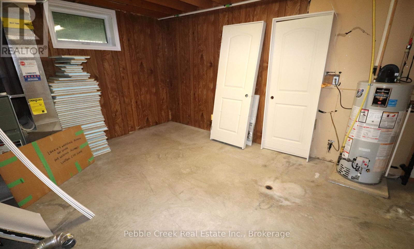
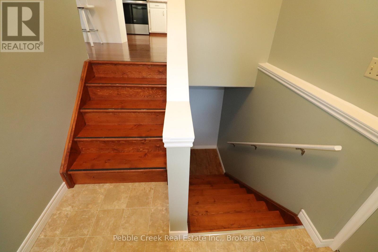
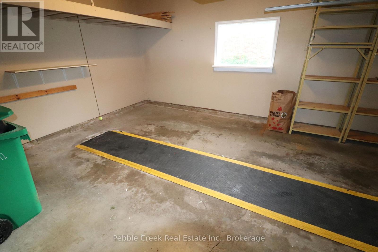
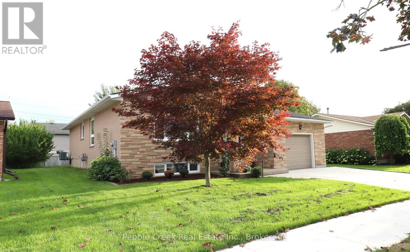
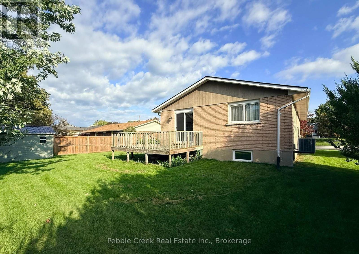
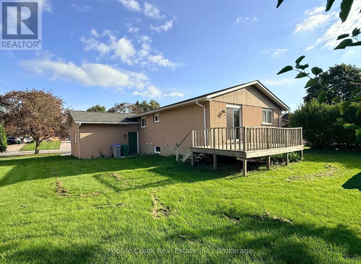
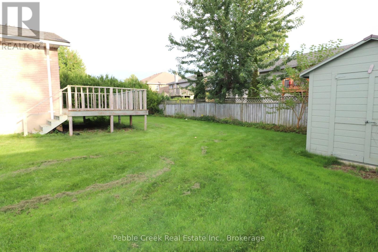
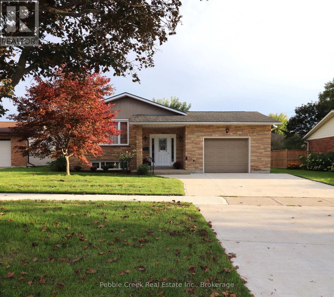
Immaculate raised bungalow! This fabulous home is located on a large lot in the prime SW part of Goderich. Features include a spacious open concept with gleaming hardwood flooring, 3 bedrooms, 1.5 baths and a finished basement! The kitchen offers an abundance of cabinets and center island with a dishwasher. The primary bedroom has patio doors leading to a rear deck. Downstairs, there's a huge family room with updated lighting and flooring, laundry room and 2 pc bath. The storage room has a high efficiency natural gas furnace which also includes central A/C. For those wanting to park their car inside, the home offers an attached 1.5 car garage with access to the partially fenced back yard. This terrific home has so much to offer and is located close to schools, shopping and the shores of Lake Huron! Bonus - 5 appliances included! (id:43681)
房源概要
| MLS® Number | X13780812 |
| 房源类型 | 民宅 |
| 社区名字 | Goderich (Town) |
| 附近的便利设施 | 近高尔夫球场, 医院, 礼拜场所, 学校 |
| 社区特征 | 社区活动中心 |
| 设备类型 | 没有 |
| 特征 | Irregular Lot Size, Flat Site, Lighting, 无地毯 |
| 总车位 | 3 |
| 租赁设备类型 | 没有 |
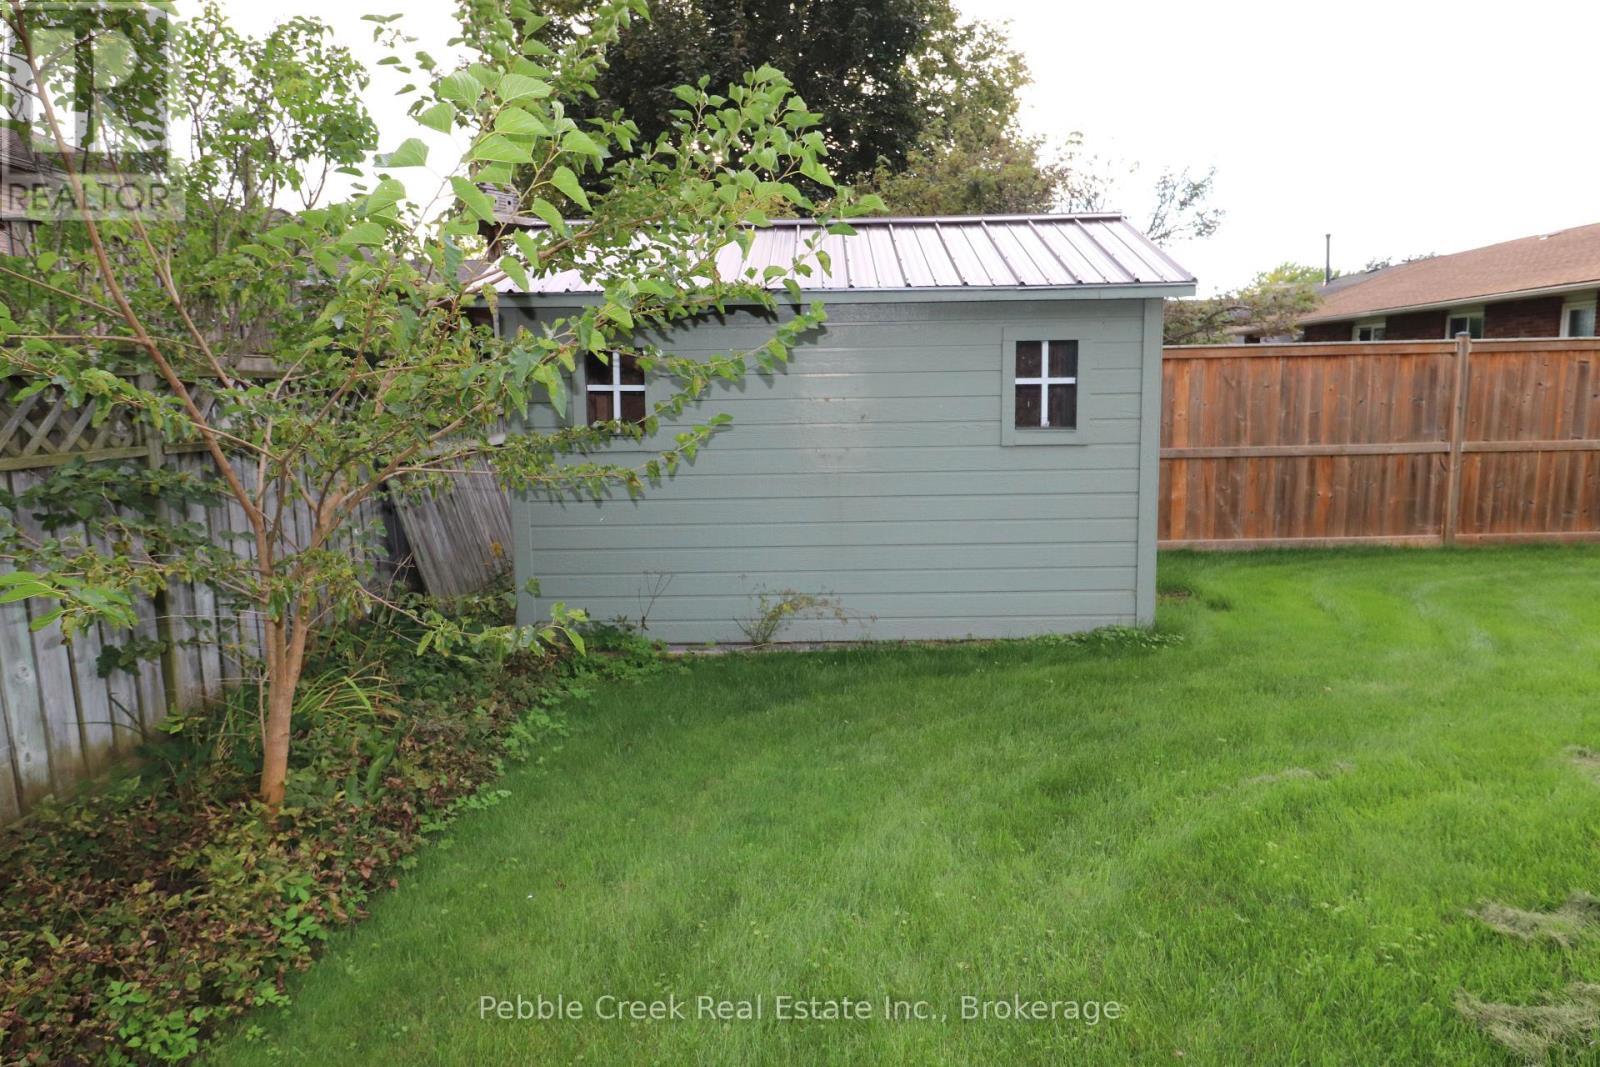
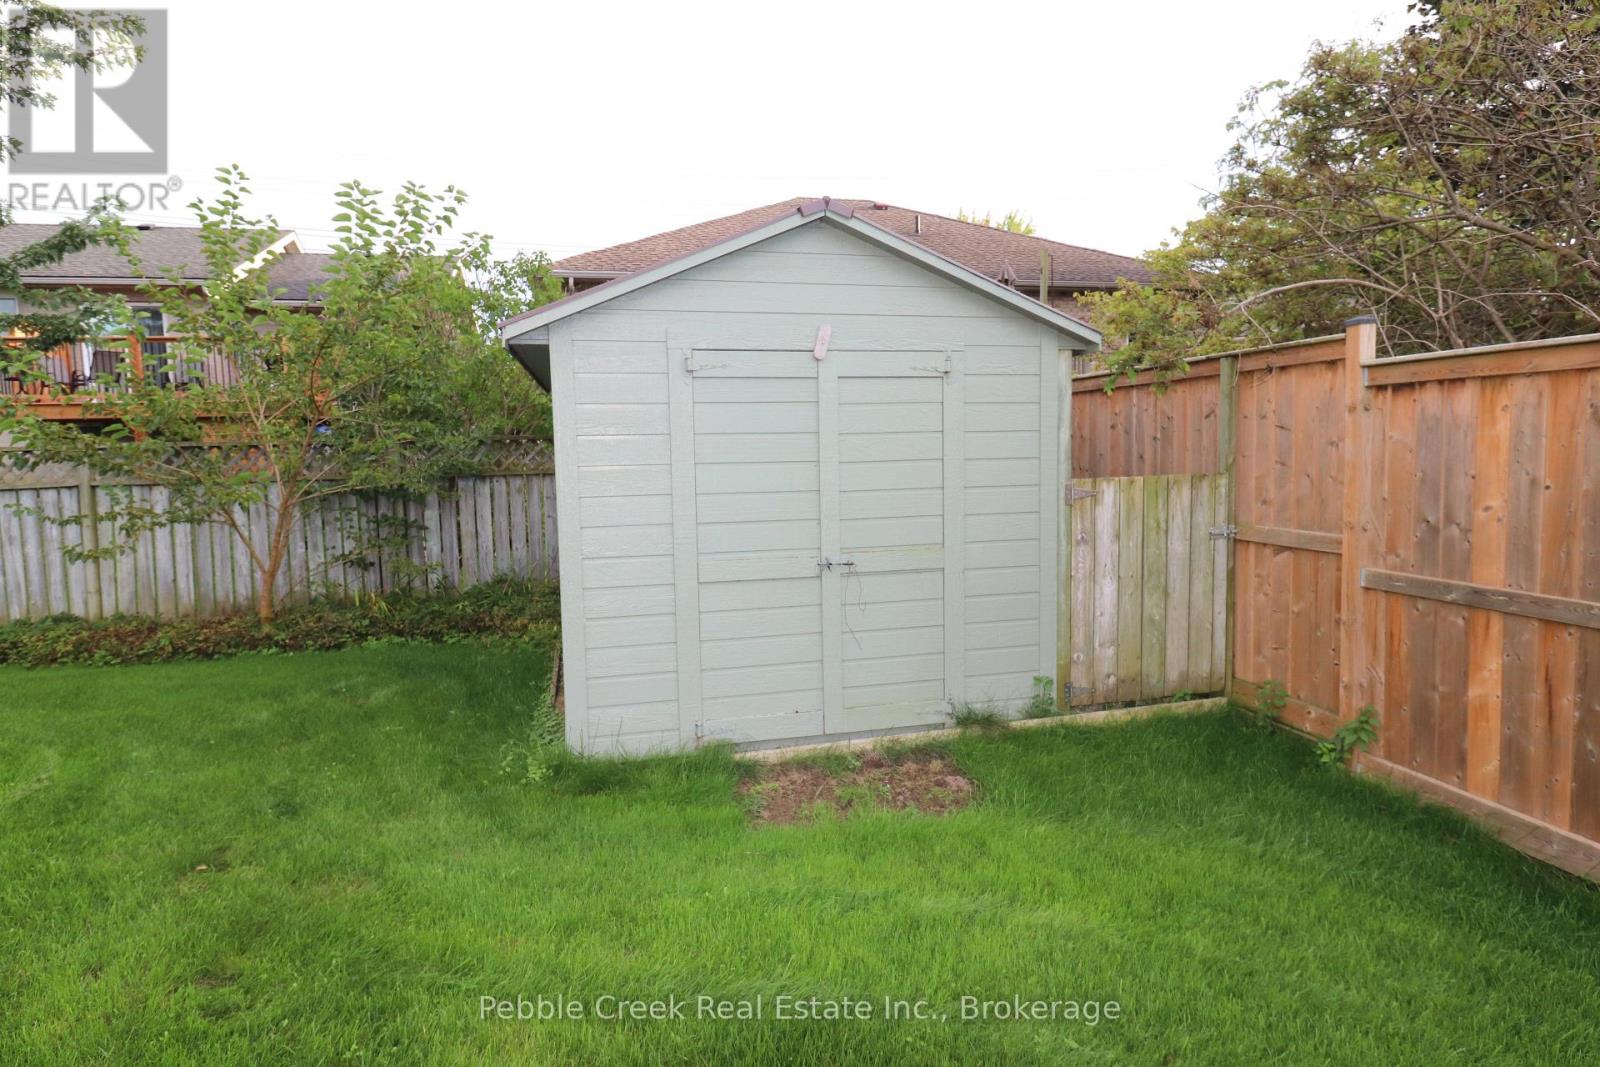
| 结构 | Deck, Porch, 棚 |
详 情
| 浴室 | 2 |
| 地上卧房 | 3 |
| 总卧房 | 3 |
| Age | 31 To 50 Years |
| 家电类 | Water Heater, 洗碗机, 烘干机, Storage Shed, 炉子, 洗衣机, 冰箱 |
| 建筑风格 | Raised Bungalow |
| 地下室进展 | 已装修 |
| 地下室类型 | N/a (finished) |
| 施工种类 | 独立屋 |
| 空调 | 中央空调 |
| 外墙 | 砖, 木头 |
| Fire Protection | Smoke Detectors |
| 地基类型 | 混凝土浇筑 |
| 客人卫生间(不包含洗浴) | 1 |
| 供暖方式 | 天然气 |
| 供暖类型 | 压力热风 |
| 储存空间 | 1 |
| 内部尺寸 | 1100 - 1500 Sqft |
| 类型 | 独立屋 |
| 设备间 | 市政供水 |
车 位
| 附加车库 | |
| Garage |
土地
| 英亩数 | 无 |
| 土地便利设施 | 近高尔夫球场, 医院, 宗教场所, 学校 |
| Landscape Features | Landscaped |
| 污水道 | Sanitary Sewer |
| 土地深度 | 103 Ft ,2 In |
| 土地宽度 | 64 Ft ,2 In |
| 不规则大小 | 64.2 X 103.2 Ft |
| 规划描述 | R1 |
房 间
| 楼 层 | 类 型 | 长 度 | 宽 度 | 面 积 |
|---|---|---|---|---|
| 地下室 | 洗衣房 | 3.33 m | 3.19 m | 3.33 m x 3.19 m |
| 地下室 | 设备间 | 4.85 m | 3.58 m | 4.85 m x 3.58 m |
| 地下室 | 家庭房 | 13.32 m | 3.53 m | 13.32 m x 3.53 m |
| 地下室 | 浴室 | 1.83 m | 1.77 m | 1.83 m x 1.77 m |
| 一楼 | 厨房 | 3.63 m | 3.32 m | 3.63 m x 3.32 m |
| 一楼 | 餐厅 | 3.7 m | 3.09 m | 3.7 m x 3.09 m |
| 一楼 | 客厅 | 3.7 m | 3.09 m | 3.7 m x 3.09 m |
| 一楼 | 主卧 | 4 m | 3.65 m | 4 m x 3.65 m |
| 一楼 | 第二卧房 | 3.68 m | 3.02 m | 3.68 m x 3.02 m |
| 一楼 | 第三卧房 | 2.71 m | 2.64 m | 2.71 m x 2.64 m |
| 一楼 | 门厅 | 1.83 m | 1.22 m | 1.83 m x 1.22 m |
设备间
| 有线电视 | 可用 |
| 配电箱 | 已安装 |
| 污水道 | 已安装 |
https://www.realtor.ca/real-estate/30275061/21-suncoast-drive-w-goderich-goderich-town-goderich-town

The trademarks REALTOR®, REALTORS®, and the REALTOR® logo are controlled by The Canadian Real Estate Association (CREA) and identify real estate professionals who are members of CREA. The trademarks MLS®, Multiple Listing Service® and the associated logos are owned by The Canadian Real Estate Association (CREA) and identify the quality of services provided by real estate professionals who are members of CREA. The trademark DDF® is owned by The Canadian Real Estate Association (CREA) and identifies CREA's Data Distribution Facility (DDF®)
Muskoka Haliburton Orillia – The Lakelands Association of REALTORS®
Pebble Creek Real Estate Inc.
September 14 2026 05:30:29
