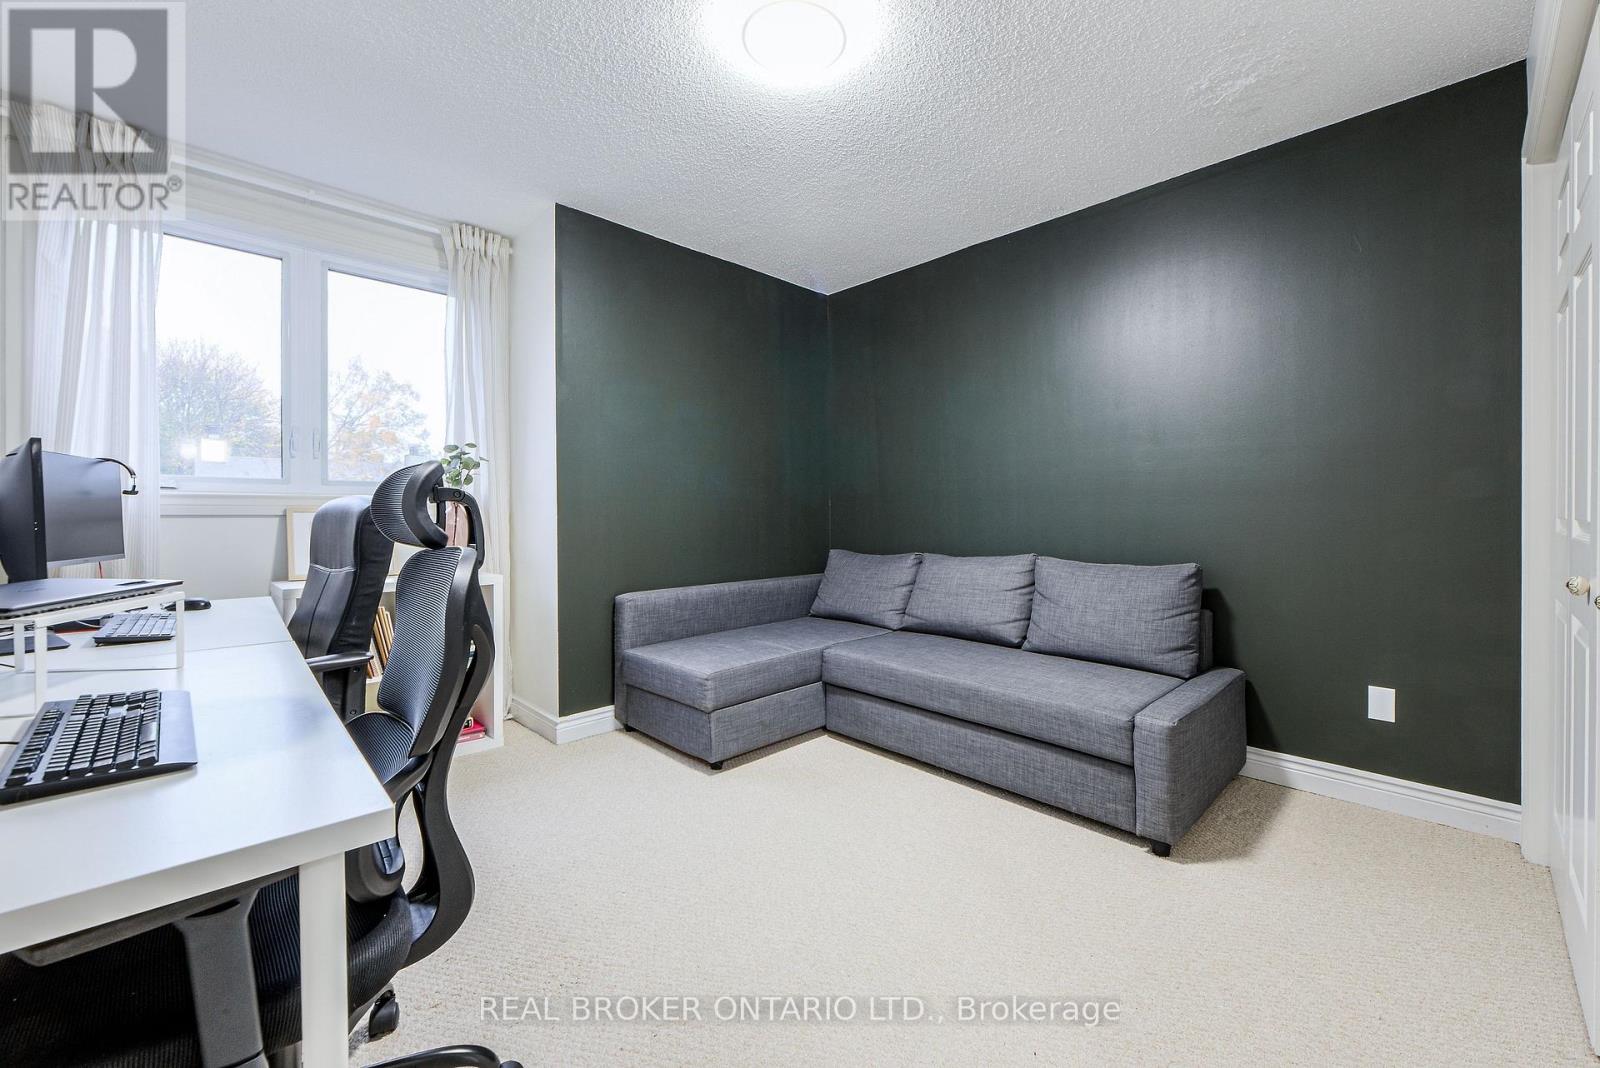
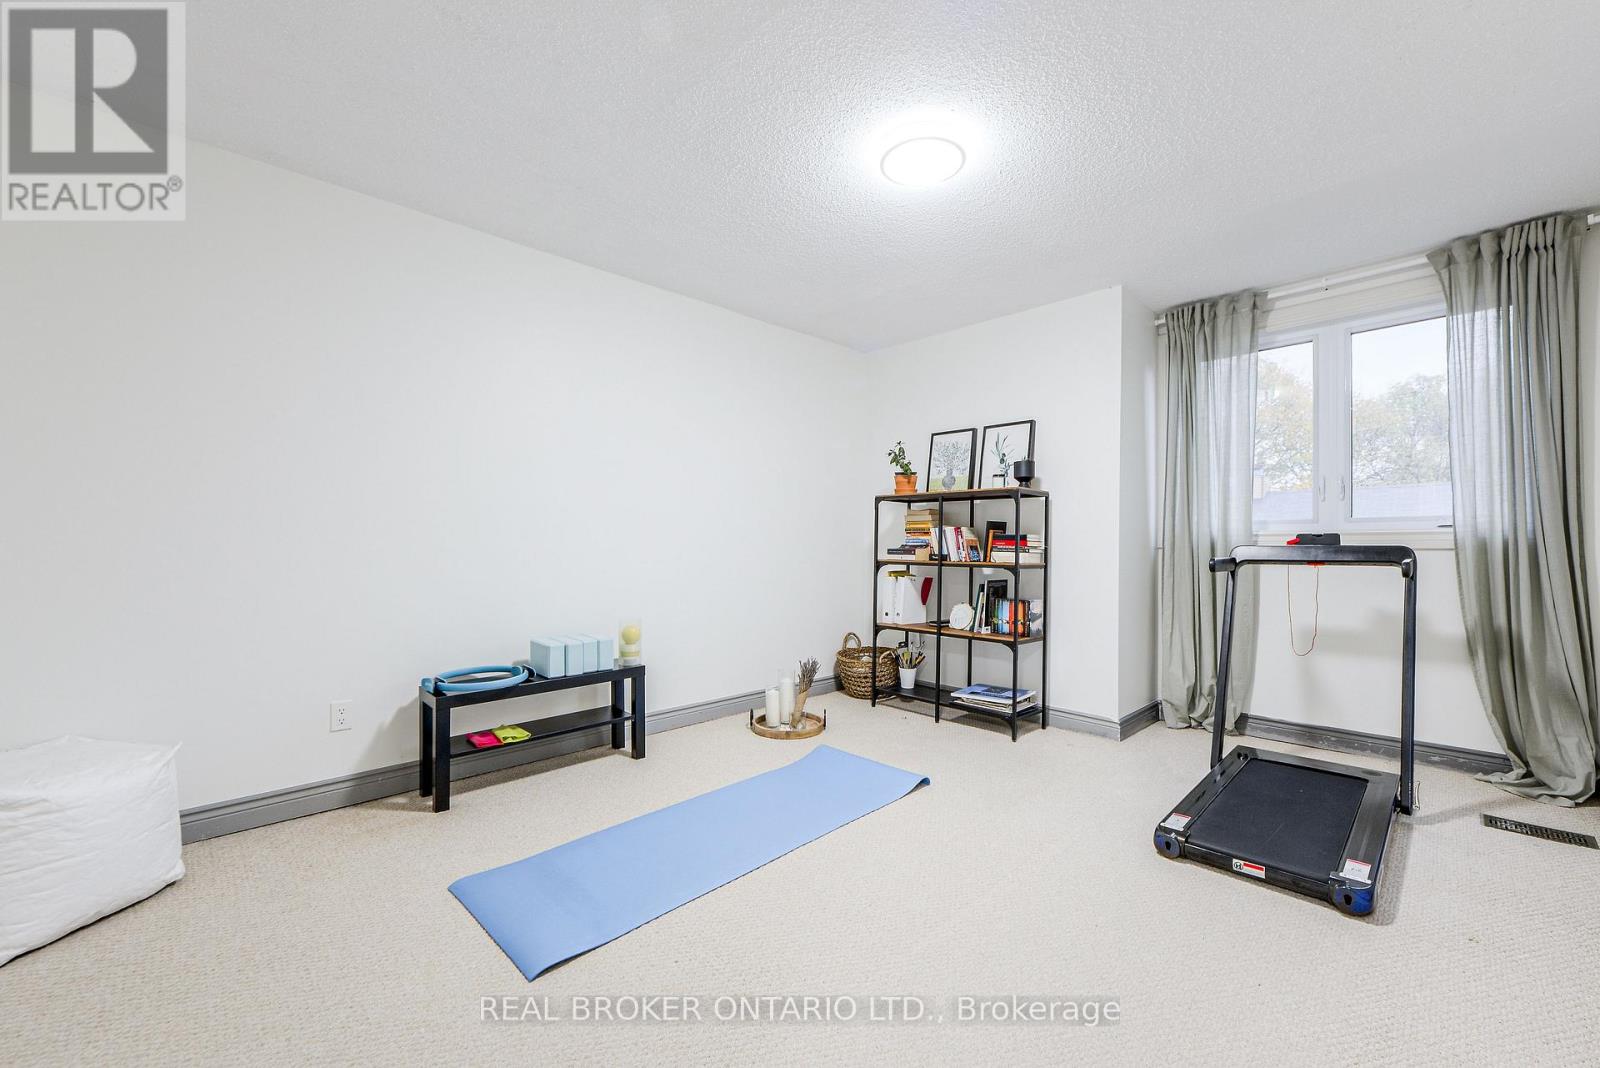
4 卧室
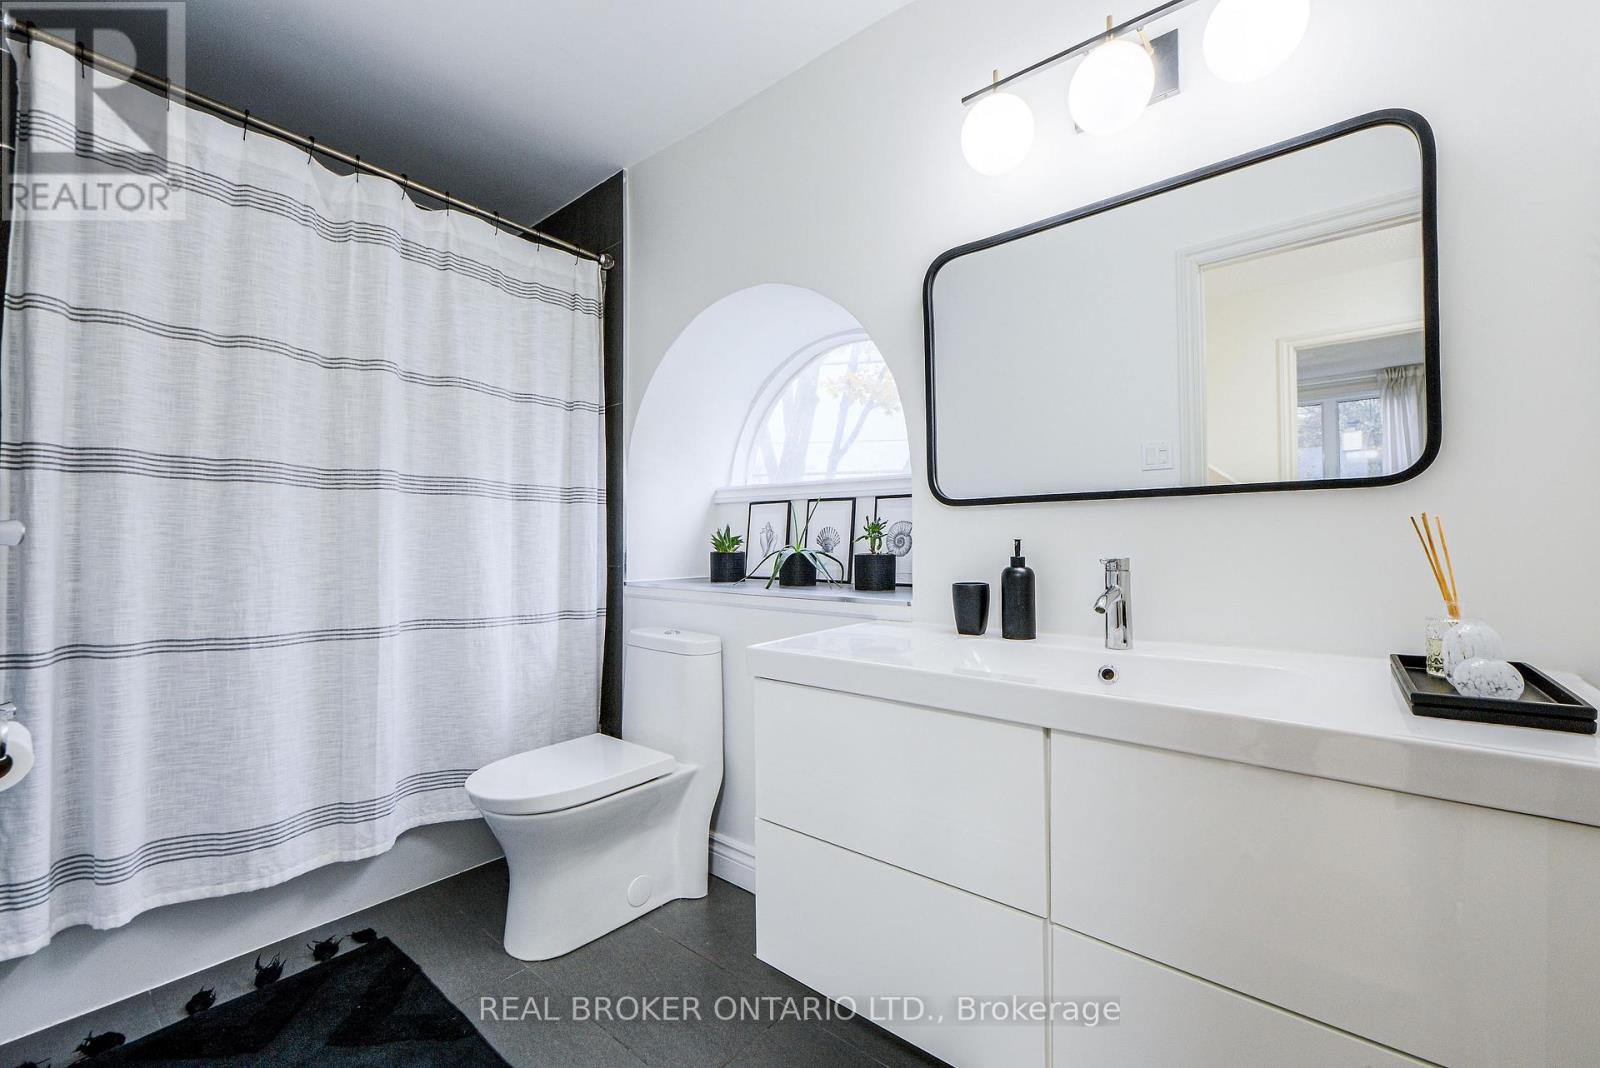
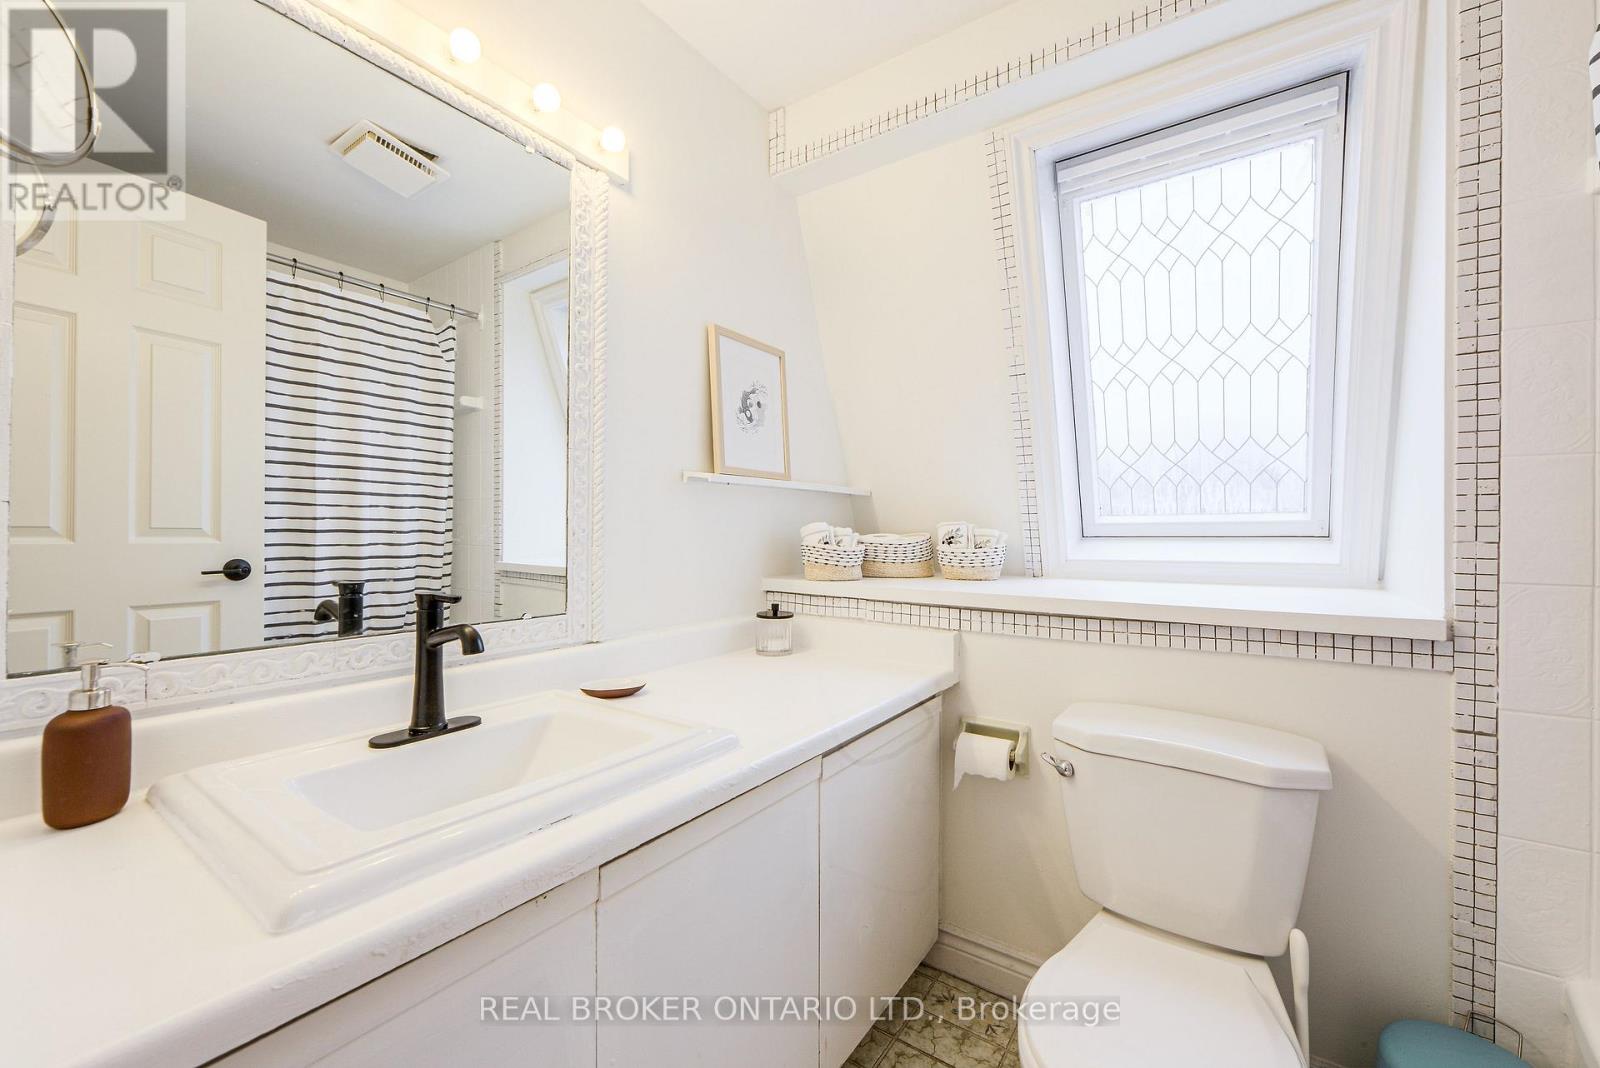
3 浴室
2000 - 2500 sqft
壁炉
中央空调
风热取暖
$999,888
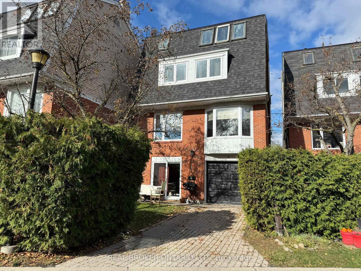
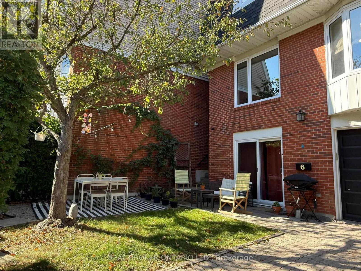
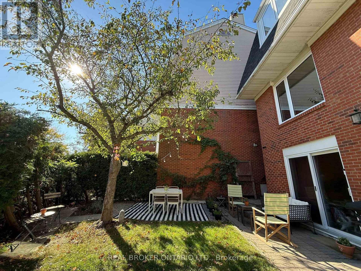
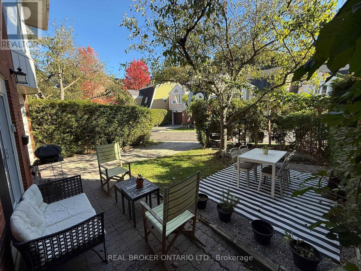
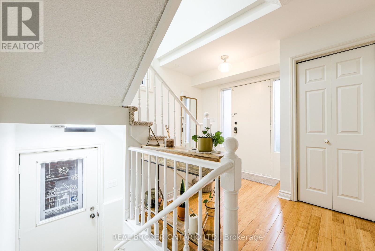
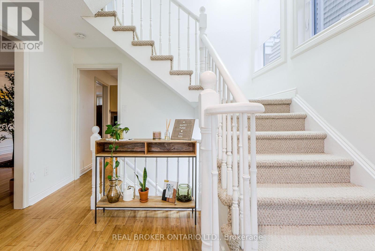
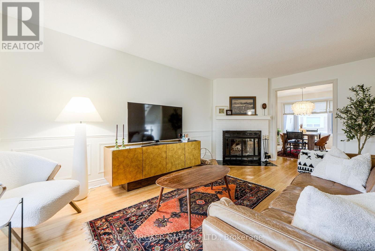
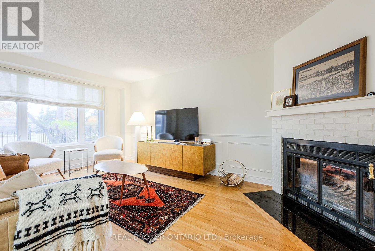
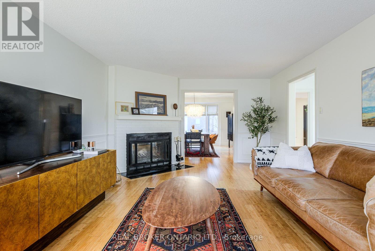
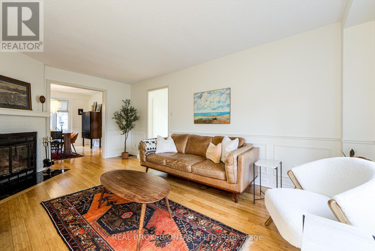
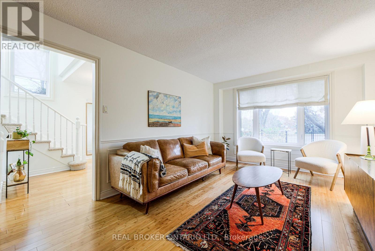
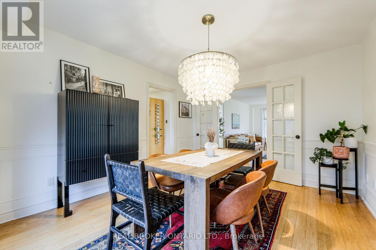
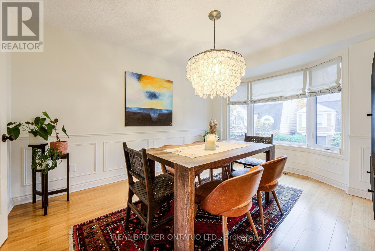
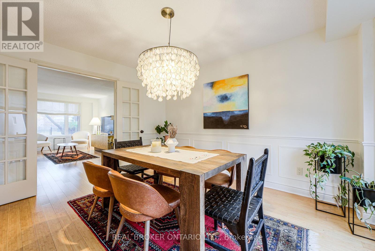
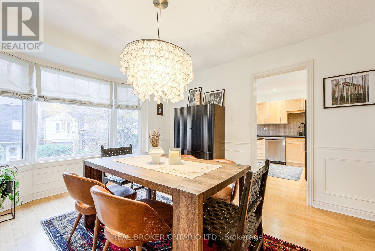
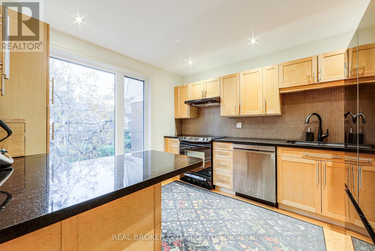
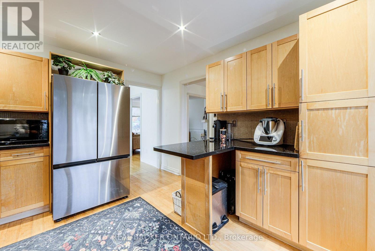
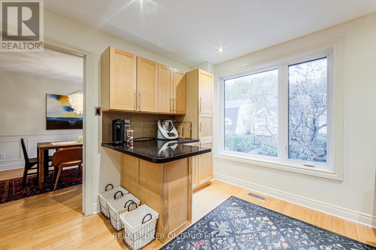
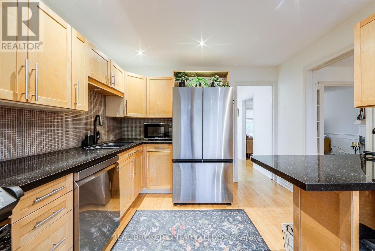
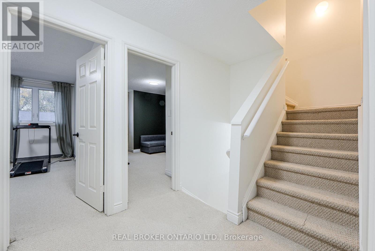
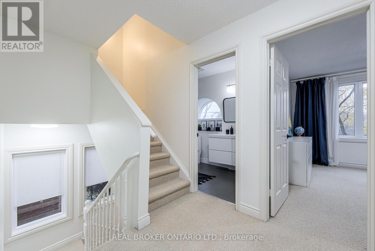
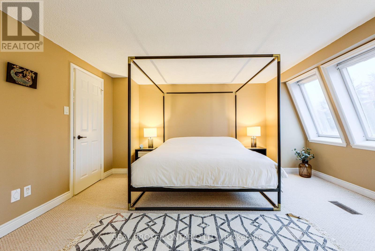
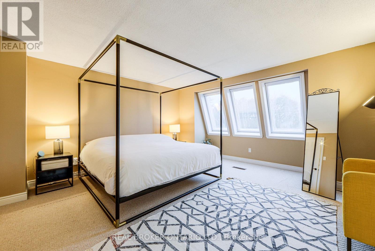
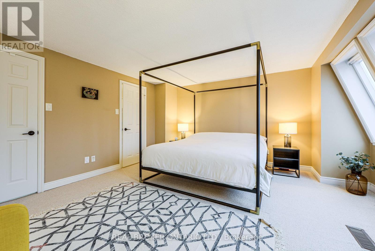
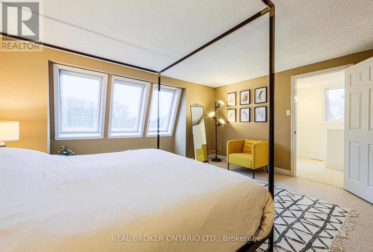
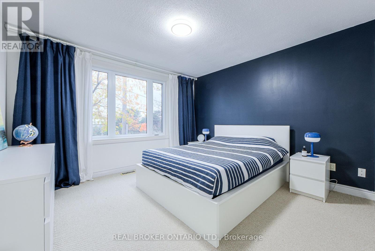
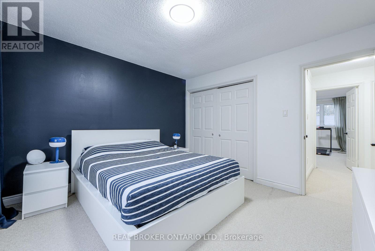
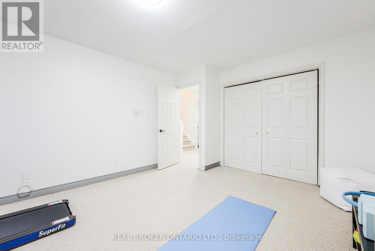
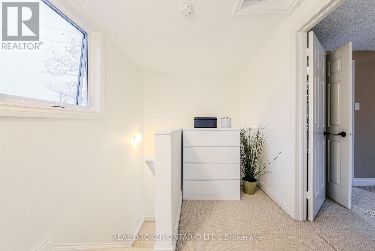
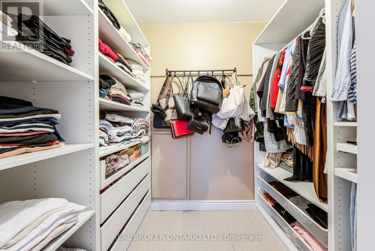
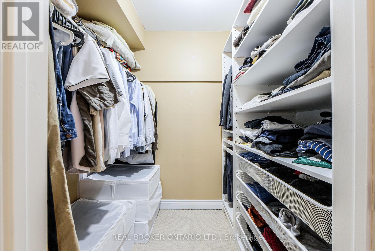
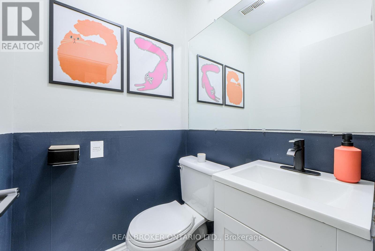
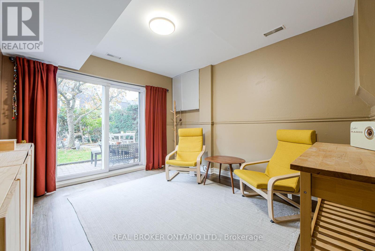
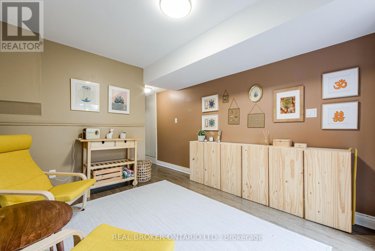
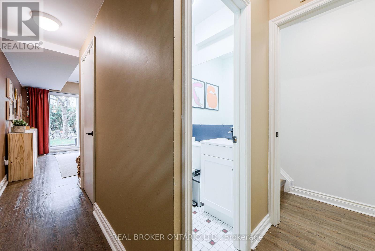
**RARE Detached Home w/ a Garage & Driveway on a Quiet Cul-De-Sac in Desirable Birch Cliff!** Spacious 4-Bed, 3-Bath Home Tucked Away Just South of Kingston Road. Bright Main Floor With Hardwood Floors, Spacious Living Room & Tasteful Dining Area Featuring French Doors, Bay Window and Custom European Fabric Shades. Modern Eat-In Kitchen With Ample Cabinetry, S/S Appliances, Stone Countertops, & Large Windows Bringing in Tons of Natural Light. Third-Floor Primary Retreat Features Skylights, Custom His & Hers Walk-In Closets & Private 4-Pc Ensuite. Three Generous Bedrooms on the Second Floor & a 4-Pc Bath With Heated Floors. The Lower Level Features a Separate Entrance/Walkout Offering Excellent Flexibility for Potential Rental Income, a Home Office, Recreation Space or Future In-Law Suite. Lower Level Additionally Boasts Hardwood Floors, a Bathroom, Ample Storage & Direct Access to the Backyard & Garage. Numerous Updates Include Triple-Pane Windows, Trims & Patio Door (2023), S/S Washer & Dryer (2023), S/S Dishwasher (2023), Furnace & A/C (2019), Custom Closet Cabinetry, Recent Fresh Interior Paint. Private Backyard With Dining Area Perfect for a Morning Coffee. Enjoy the Best of Urban Convenience and Natural Beauty, With the Waterfront Trail Just Down the Street and Picturesque Rosetta McClain Gardens a Short Stroll Away. Birchmount Community Centre Is Nearby. Conveniently Close to Birchcliff PS and Birchmount HS. Transit Is Mere Steps Away at the Top of the Street, With Local Shops, Restaurants and Everyday Amenities Along Kingston Road Just Minutes Away. A Wonderful Family-Friendly Community With Greenspace, Recreation, Transit and the Lake All Within Easy Reach! Maintenance Fee $220 Incl: Snow Removal for the Cul-De-Sac, Wrought Iron Fence Maintenance, and Property & Structural Insurance Through the Condo (Contents, Betterment & Liability Insurance Resident's Responsibility) *Photographed when Property Previously Staged* (id:43681)
房源概要
|
MLS® Number
|
E13780672 |
|
房源类型
|
民宅 |
|
社区名字
|
Birchcliffe-Cliffside |
|
附近的便利设施
|
Beach, 公园, 公共交通, 学校 |
|
社区特征
|
社区活动中心 |
|
设备类型
|
热水器 |
|
特征
|
Cul-de-sac, 无地毯 |
|
总车位
|
2 |
|
租赁设备类型
|
热水器 |
详 情
|
浴室
|
3 |
|
地上卧房
|
4 |
|
总卧房
|
4 |
|
公寓设施
|
Fireplace(s) |
|
家电类
|
Garage Door Opener Remote(s), Water Heater, 洗碗机, 烘干机, 烤箱, 洗衣机, 窗帘, 冰箱 |
|
地下室进展
|
已装修 |
|
地下室功能
|
Walk Out, Separate Entrance |
|
地下室类型
|
N/a (finished), N/a |
|
施工种类
|
独立屋 |
|
空调
|
中央空调 |
|
外墙
|
砖, 乙烯基壁板 |
|
壁炉
|
有 |
|
Fireplace Total
|
1 |
|
Flooring Type
|
Hardwood, Porcelain Tile, Laminate |
|
地基类型
|
混凝土 |
|
客人卫生间(不包含洗浴)
|
1 |
|
供暖方式
|
天然气 |
|
供暖类型
|
压力热风 |
|
储存空间
|
3 |
|
内部尺寸
|
2000 - 2500 Sqft |
|
类型
|
独立屋 |
|
设备间
|
市政供水 |
车 位
土地
|
英亩数
|
无 |
|
土地便利设施
|
Beach, 公园, 公共交通, 学校 |
|
污水道
|
Sanitary Sewer |
|
土地深度
|
89 Ft |
|
土地宽度
|
30 Ft |
|
不规则大小
|
30 X 89 Ft |
|
规划描述
|
住宅 |
房 间
| 楼 层 |
类 型 |
长 度 |
宽 度 |
面 积 |
|
二楼 |
第二卧房 |
3.58 m |
5.03 m |
3.58 m x 5.03 m |
|
二楼 |
第三卧房 |
3.45 m |
4.29 m |
3.45 m x 4.29 m |
|
二楼 |
Bedroom 4 |
3.76 m |
3.51 m |
3.76 m x 3.51 m |
|
二楼 |
浴室 |
3.25 m |
1.75 m |
3.25 m x 1.75 m |
|
三楼 |
主卧 |
4.65 m |
4.6 m |
4.65 m x 4.6 m |
|
三楼 |
浴室 |
2.34 m |
2.08 m |
2.34 m x 2.08 m |
|
地下室 |
浴室 |
1.3 m |
1.3 m |
1.3 m x 1.3 m |
|
地下室 |
设备间 |
3.28 m |
3.2 m |
3.28 m x 3.2 m |
|
地下室 |
大型活动室 |
3.25 m |
3.81 m |
3.25 m x 3.81 m |
|
一楼 |
客厅 |
3.56 m |
5.56 m |
3.56 m x 5.56 m |
|
一楼 |
餐厅 |
3.58 m |
4.17 m |
3.58 m x 4.17 m |
|
一楼 |
厨房 |
3.3 m |
3.79 m |
3.3 m x 3.79 m |
设备间
https://www.realtor.ca/real-estate/30275070/6-45-birchmount-road-toronto-birchcliffe-cliffside-birchcliffe-cliffside