
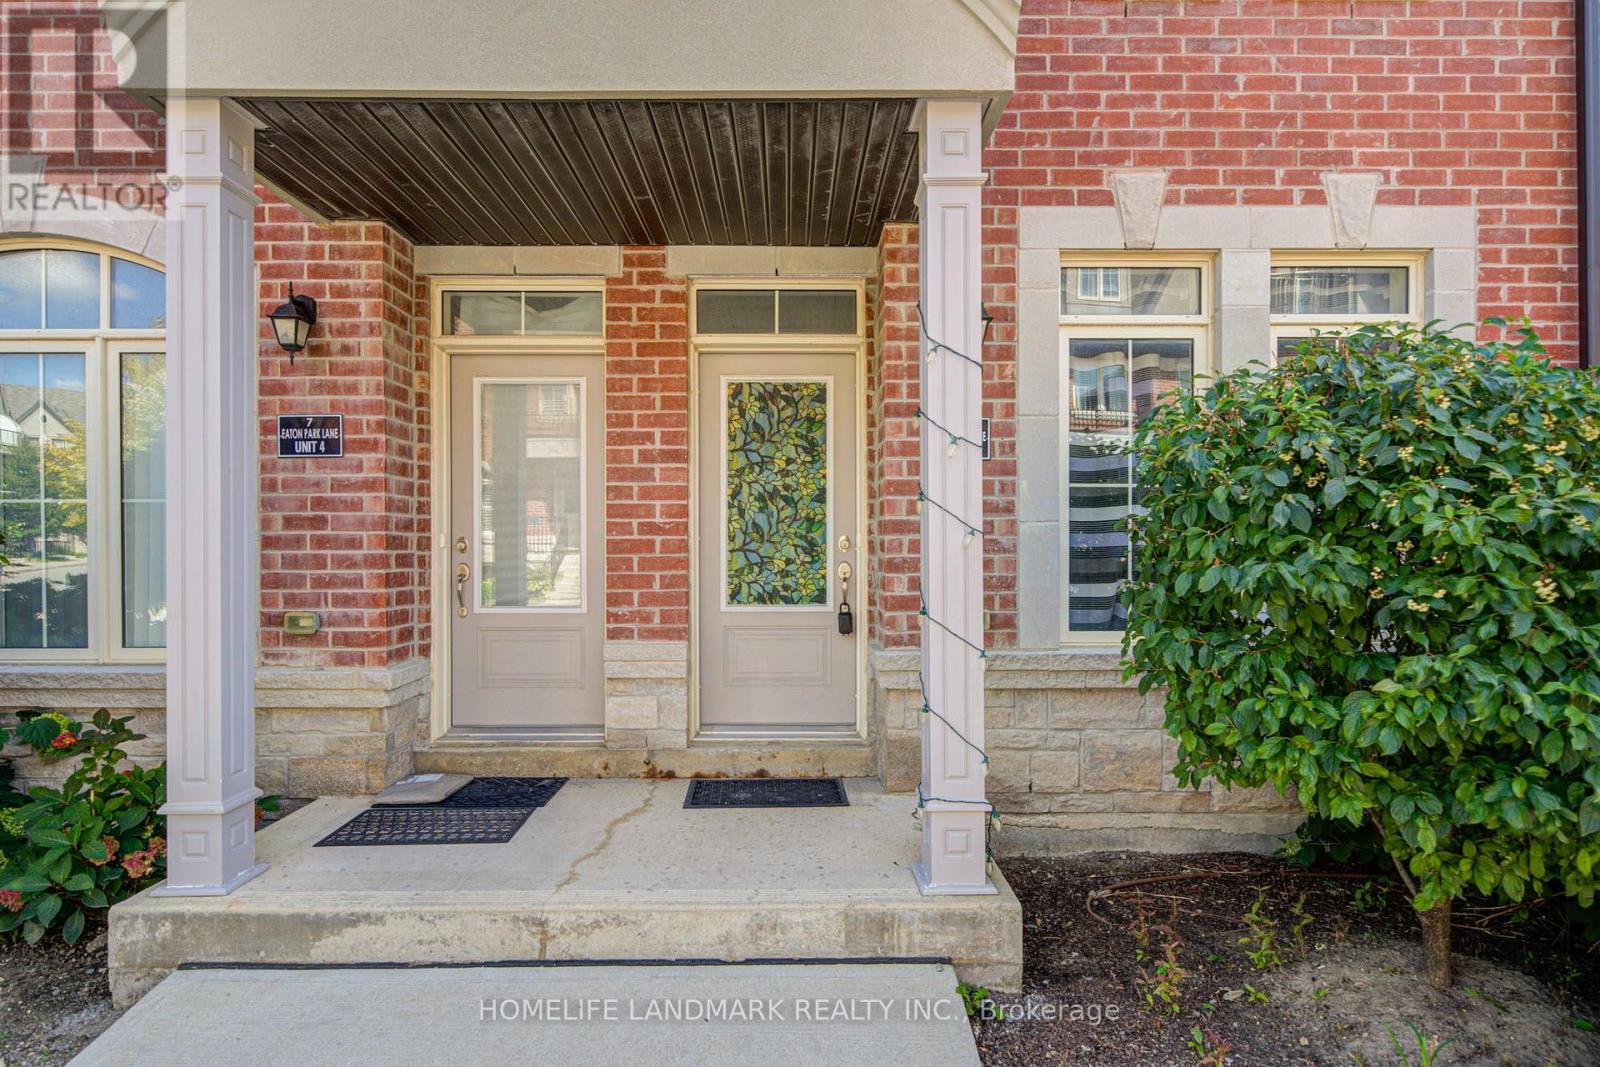
5 - 7 Eaton Park Lane Toronto (L'amoreaux), Ontario M1W 0A5


$3,250 Monthly
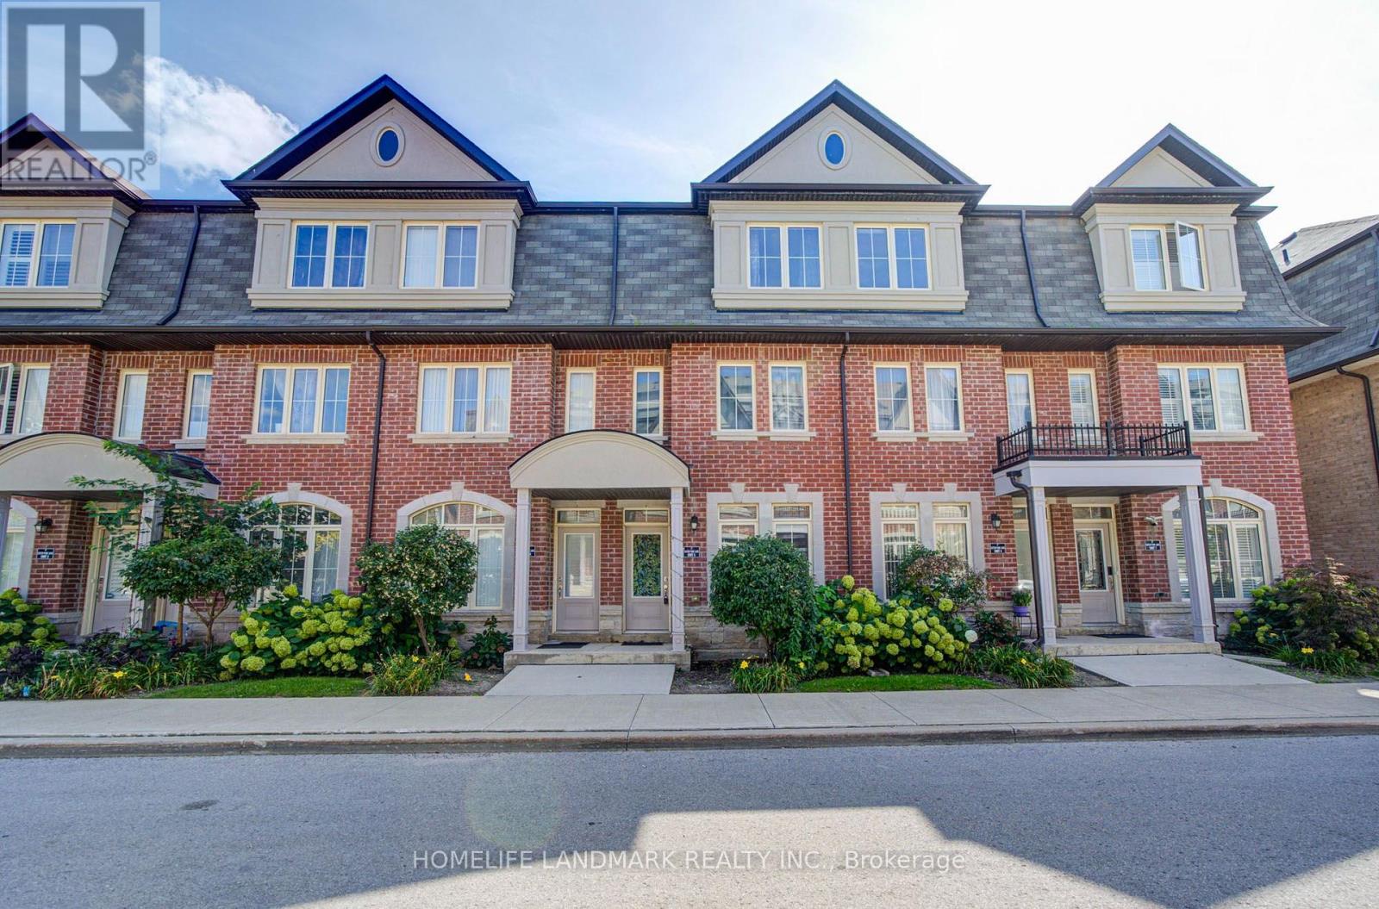
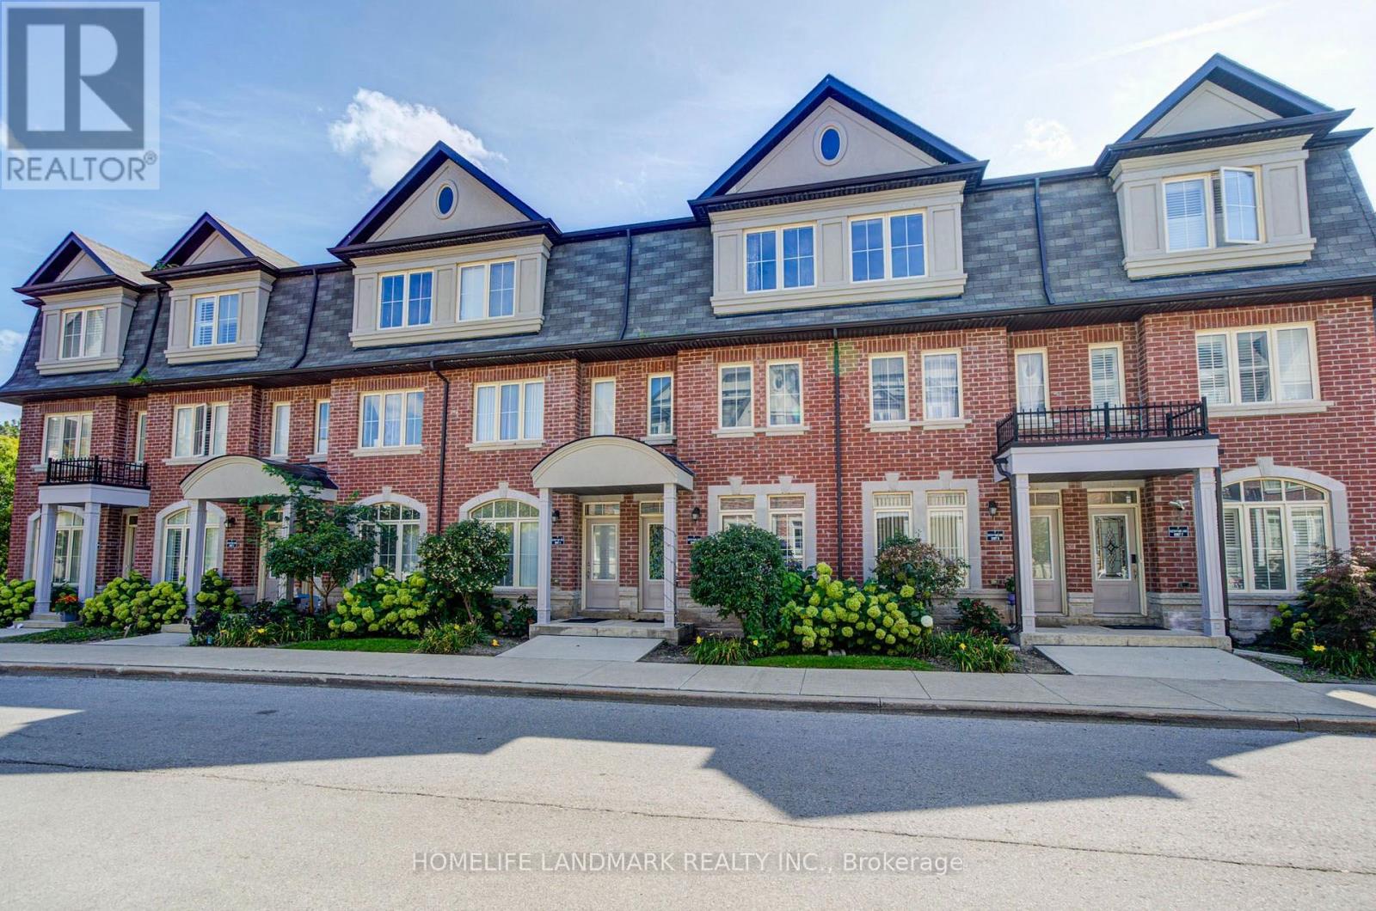
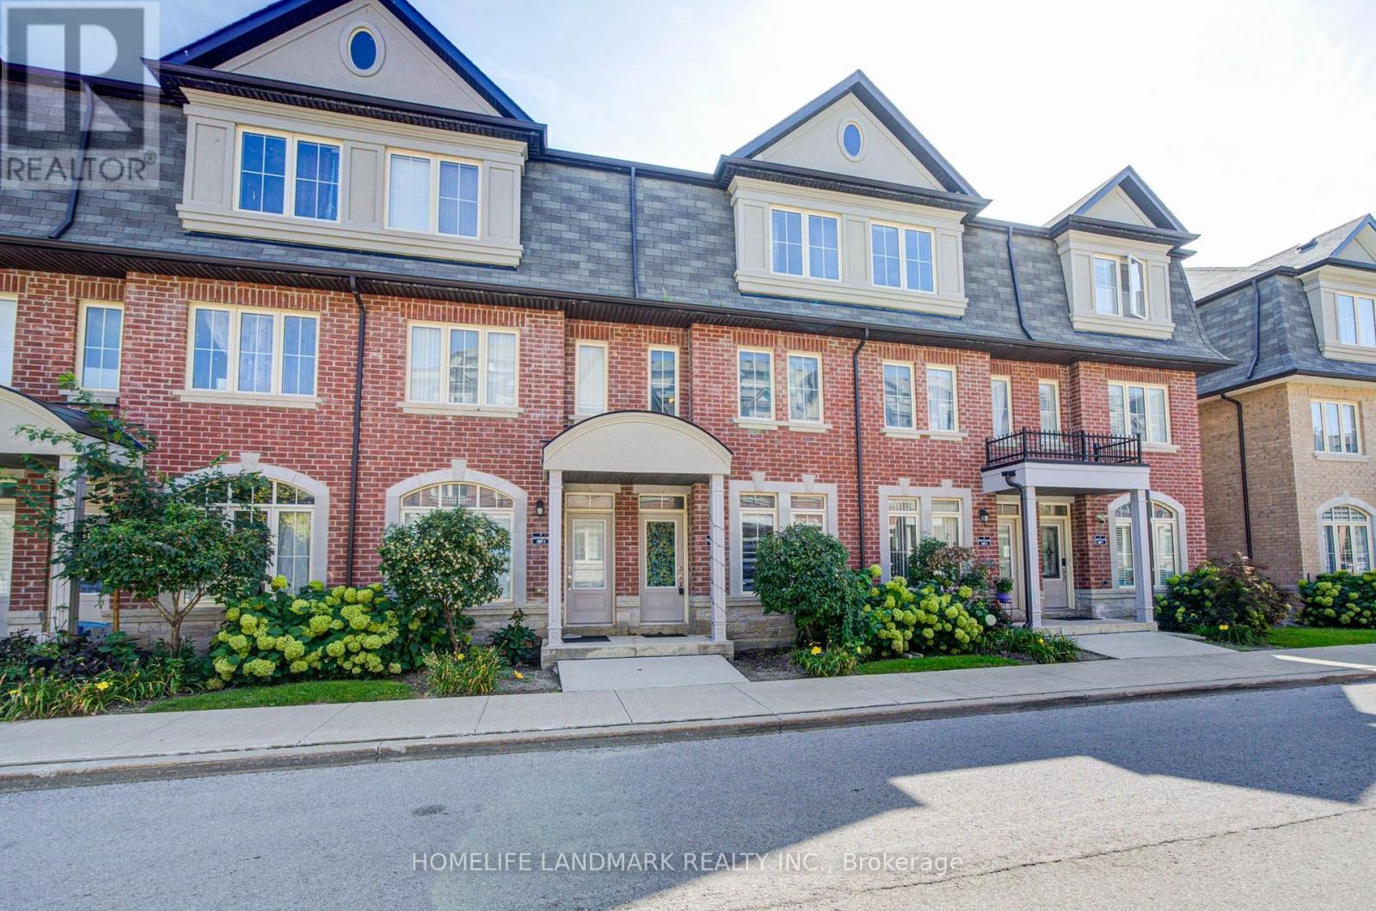
Welcome To This Beautifully Designed Fully Furnished4-Bedroom, 4-Bathroom Townhome Offering Approximately 1,845 Sq. Ft. Of Bright And Spacious Living Space In A Desirable Newly Built Community At Warden & Finch. Thoughtfully Designed For Modern Living, ***This Home Features 9' Ceilings On The Main Floor, An Open-Concept Living And Dining Area, And A Contemporary Kitchen With A Spacious Eat-In Area. The Third-Floor Primary Retreat Offers Access To A Large Private Rooftop Terrace-Perfect For Morning Coffee, Evening Relaxation Or Entertaining Guests. Convenient Ensuite Laundry And One Underground Parking Space Included.*** Ideally Located Within Walking Distance To TTC, Bridlewood Mall, Schools, Library, Grocery Stores, Restaurants And Everyday Amenities. Easy Access To Major Highways. A Fantastic Opportunity To Enjoy Modern, Comfortable Living In A Well-Connected Scarborough Community! (id:43681)
房源概要
| MLS® Number | E13780850 |
| 房源类型 | 民宅 |
| 社区名字 | L'Amoreaux |
| 社区特征 | Pets Not Allowed |
| 设备类型 | 热水器 |
| 特征 | 阳台 |
| 总车位 | 1 |
| 租赁设备类型 | 热水器 |
详 情
| 浴室 | 4 |
| 地上卧房 | 4 |
| 总卧房 | 4 |
| 家电类 | Garage Door Opener Remote(s), Water Meter, 洗碗机, 烘干机, Furniture, Hood 电扇, 炉子, 洗衣机, 窗帘, 冰箱 |
| 地下室进展 | Other, See Remarks |
| 地下室类型 | N/a (other, See Remarks) |
| 空调 | 中央空调 |
| 外墙 | 砖 |
| Flooring Type | Laminate, Carpeted |
| 客人卫生间(不包含洗浴) | 1 |
| 供暖方式 | 天然气 |
| 供暖类型 | 压力热风 |
| 储存空间 | 3 |
| 内部尺寸 | 1800 - 1999 Sqft |
| 类型 | 联排别墅 |
车 位
| 地下 | |
| Garage |
土地
| 英亩数 | 无 |
房 间
| 楼 层 | 类 型 | 长 度 | 宽 度 | 面 积 |
|---|---|---|---|---|
| 二楼 | 主卧 | 4.15 m | 3.57 m | 4.15 m x 3.57 m |
| 二楼 | 第二卧房 | 4.15 m | 2.47 m | 4.15 m x 2.47 m |
| 三楼 | 第三卧房 | 4.18 m | 2.5 m | 4.18 m x 2.5 m |
| 三楼 | Bedroom 4 | 3.41 m | 3.02 m | 3.41 m x 3.02 m |
| 一楼 | Eating Area | 2.77 m | 2.32 m | 2.77 m x 2.32 m |
| 一楼 | 客厅 | 2.87 m | 3.78 m | 2.87 m x 3.78 m |
| 一楼 | 餐厅 | 2.01 m | 2.8 m | 2.01 m x 2.8 m |
https://www.realtor.ca/real-estate/30275081/5-7-eaton-park-lane-toronto-lamoreaux-lamoreaux

The trademarks REALTOR®, REALTORS®, and the REALTOR® logo are controlled by The Canadian Real Estate Association (CREA) and identify real estate professionals who are members of CREA. The trademarks MLS®, Multiple Listing Service® and the associated logos are owned by The Canadian Real Estate Association (CREA) and identify the quality of services provided by real estate professionals who are members of CREA. The trademark DDF® is owned by The Canadian Real Estate Association (CREA) and identifies CREA's Data Distribution Facility (DDF®)
Toronto Real Estate Board
Homelife Landmark Realty Inc.
September 14 2026 05:31:32
