
1106 - 200 Burnhamthorpe Road E Mississauga (City Centre), Ontario L5A 4L4


$499,900管理费,Heat, Electricity, Water, Common Area Maintenance, Insurance, Parking
$857.83 每月
管理费,Heat, Electricity, Water, Common Area Maintenance, Insurance, Parking
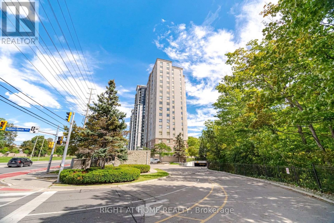
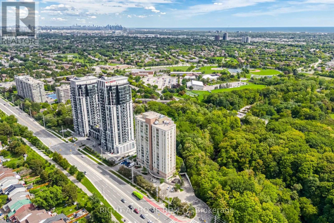
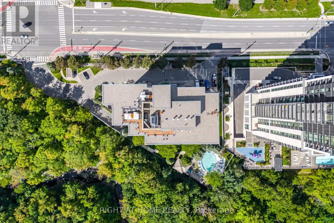
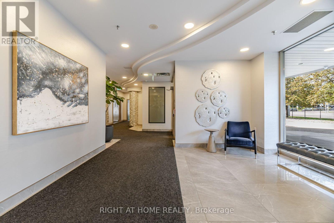
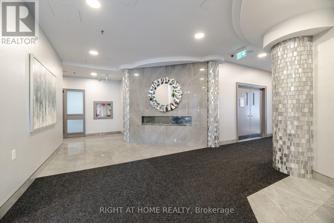
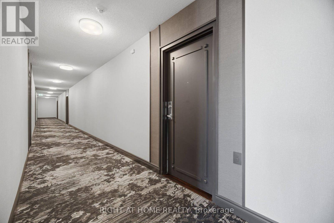
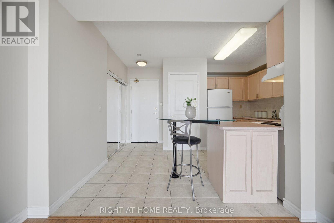
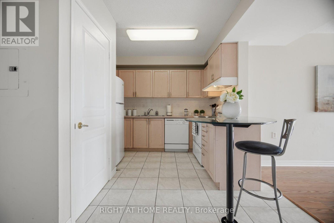
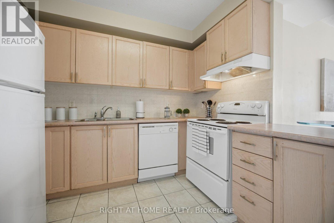
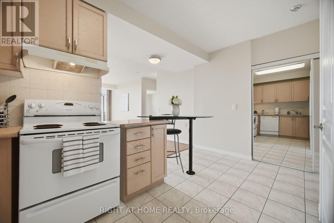
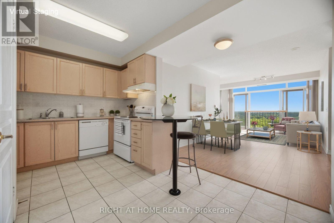
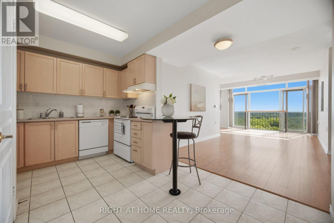
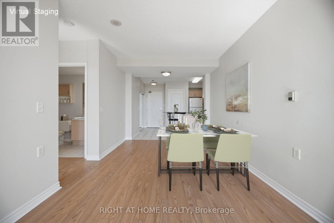
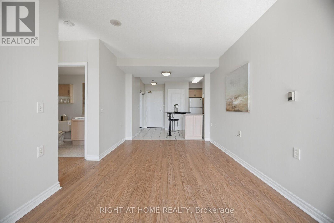
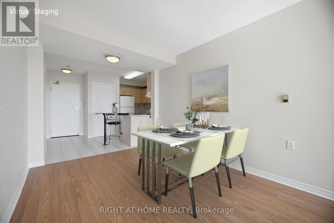
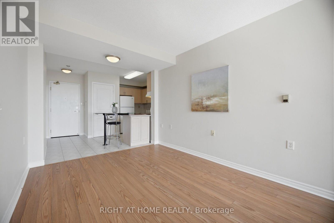
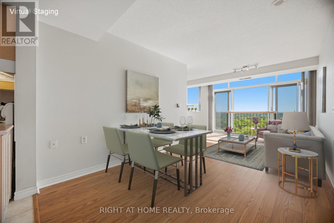
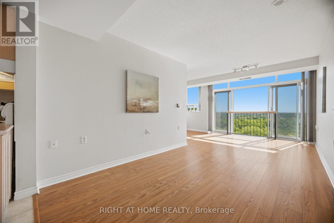
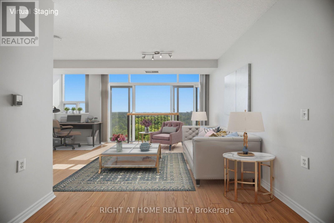
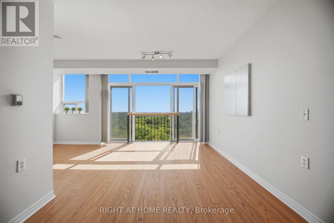
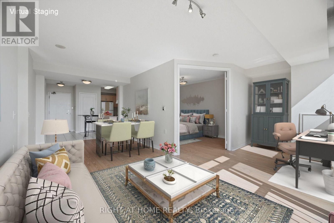
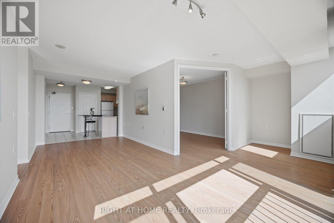
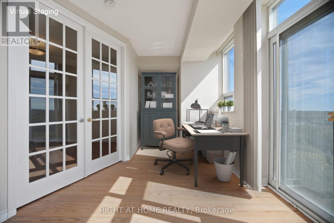
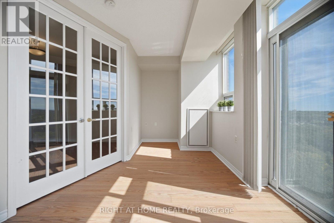
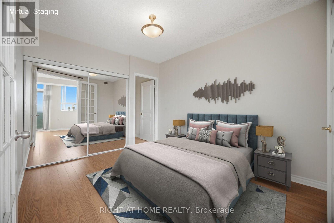
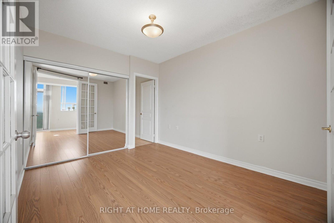
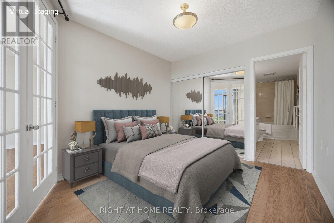
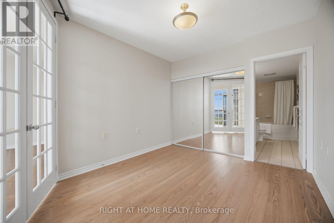
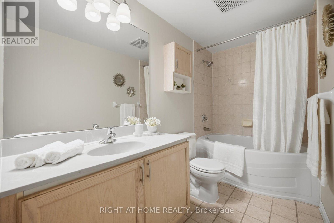
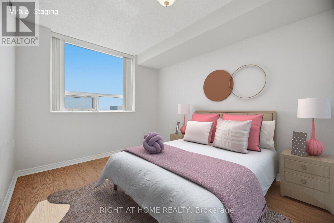
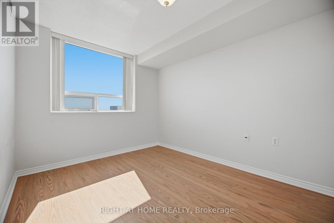
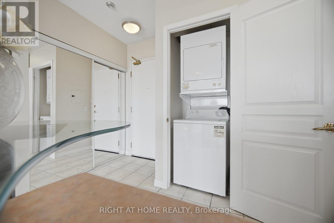
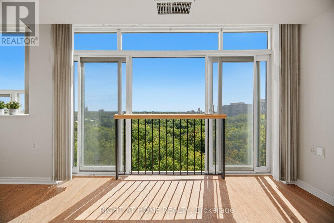
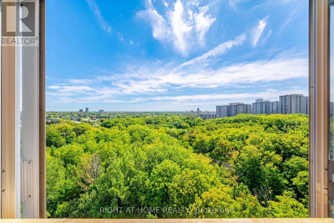
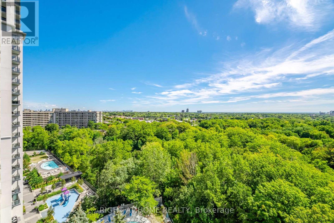
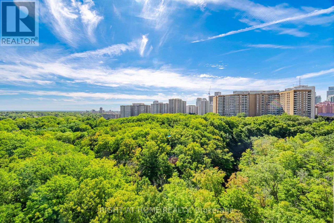
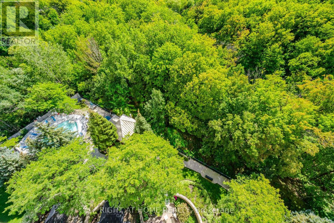
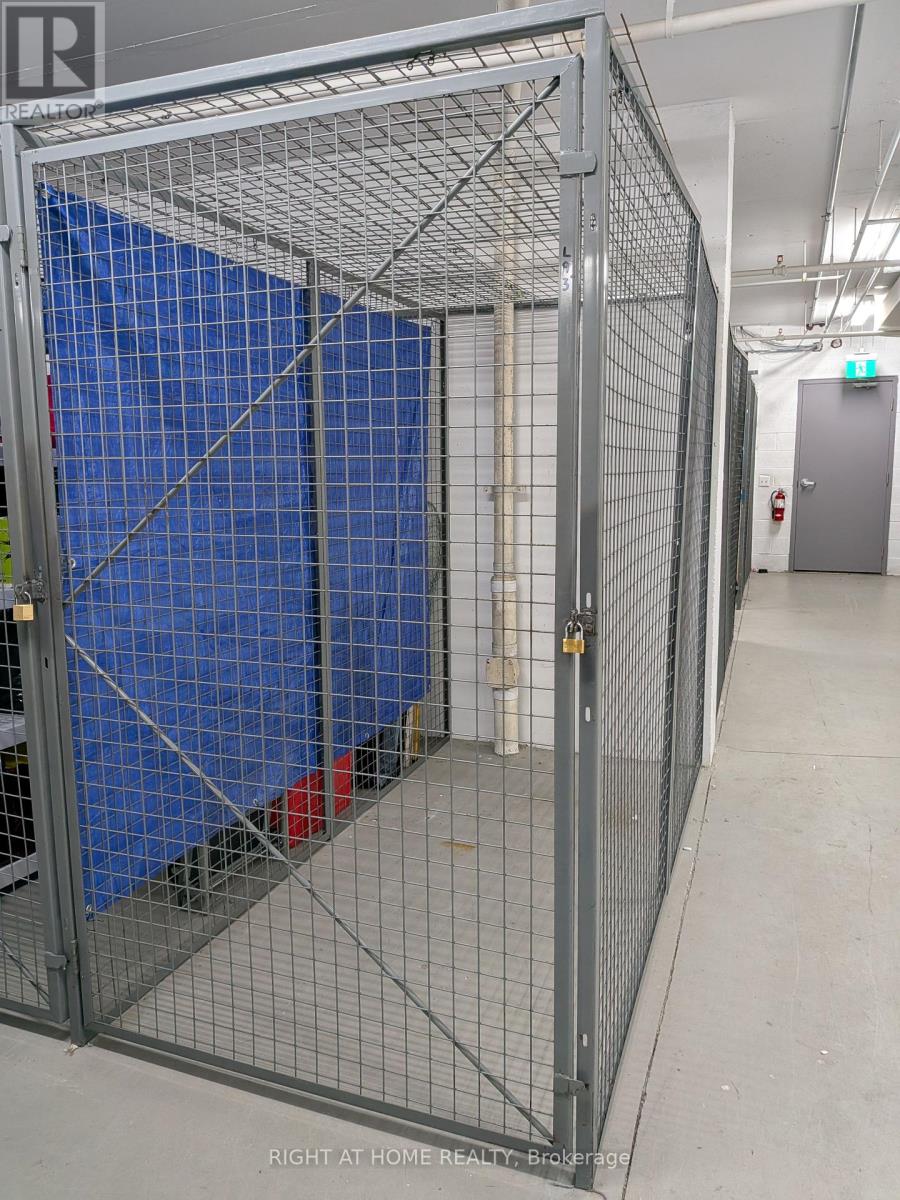
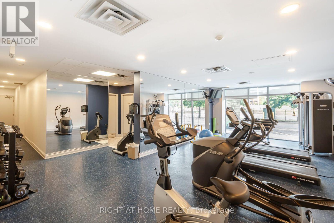
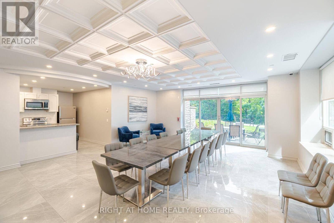
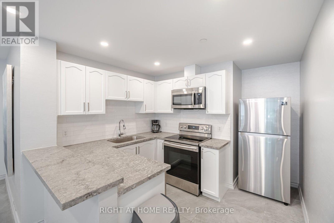
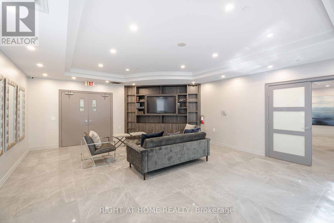
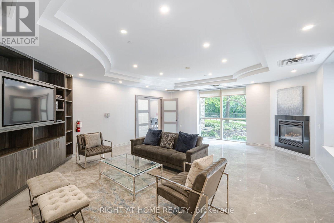
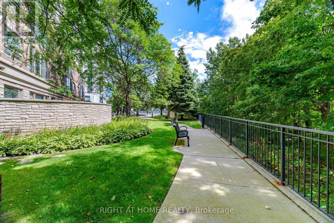
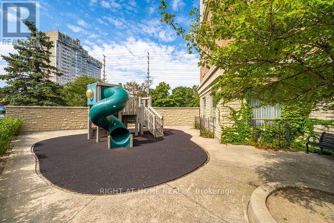
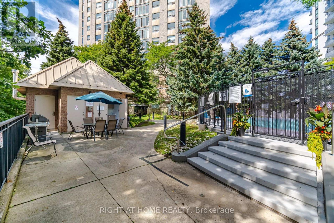
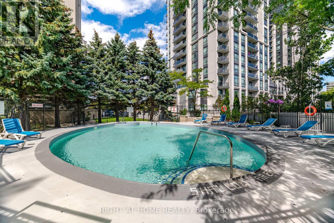
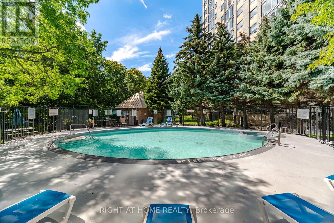
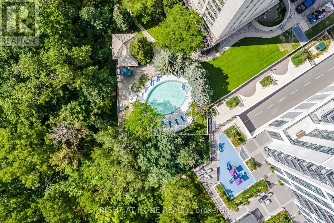
$857.83 每月Welcome to Suite 1106 at Compass Creek, where comfort, convenience, and natural beauty come together in the heart of Mississauga. From the moment you enter the suite you are blown away by the stunning views through the Romeo & Juliette balcony! The well-designed floor plan offers the flexibility to suit a variety of lifestyles providing beautiful vistas of Cooksville Creek, the Toronto skyline, and surrounding greenery. This peaceful ravine setting creates a relaxing retreat from the excitement of the city offers both functionality and style. 946 sq. ft. of carpet-free space featuring a desirable split-bedroom layout, with each of the 2 bedrooms offering the privacy and convenience of dedicated bathrooms with deep soaker tubs. Recently professionally deep cleaned, this suite is move-in ready and has a successful rental track record for many years. Residents enjoy an outstanding selection of amenities, including a recently upgraded outdoor pool and whirlpool, fitness centre, party room, children's playground, BBQ area, and beautifully renovated common areas featuring updated carpeting, lighting, paintwork, and door frames. The mature landscaped grounds and nearby walking trails add to the community's appeal.Ideally located just minutes from Square One Shopping Centre, Sheridan College, parks, restaurants, public transit, and essential amenities, with easy access to Highway 403 and the upcoming LRT. A bus stop is conveniently located right at the door.Maintenance fees include heat, hydro, water, one parking spot, and storage locker, offering exceptional value and peace of mind. Whether you are a first-time buyer, downsizer, or investor, Suite 1106 is an excellent opportunity to enjoy comfortable living in one of Mississauga's most convenient and scenic locales. Don't miss your chance to see it today! *Some pictures are virtually staged. (id:43681)
房源概要
| MLS® Number | W13781024 |
| 房源类型 | 民宅 |
| 社区名字 | City Centre |
| 附近的便利设施 | 公园 |
| 社区特征 | Pets Allowed With Restrictions |
| 特征 | 树木繁茂的地区, Irregular Lot Size, Ravine, Backs On Greenbelt, Conservation/green Belt, 阳台, 无地毯, In Suite Laundry |
| 总车位 | 1 |
| 泳池类型 | Outdoor Pool |
| 结构 | 游乐场 |
| View Type | View |
详 情
| 浴室 | 2 |
| 地上卧房 | 2 |
| 总卧房 | 2 |
| Age | 16 To 30 Years |
| 公寓设施 | 健身房, Visitor Parking, Storage - Locker |
| 家电类 | 洗碗机, 烘干机, Hood 电扇, 微波炉, 炉子, 洗衣机, 窗帘, 冰箱 |
| 地下室类型 | 没有 |
| 空调 | 中央空调 |
| 外墙 | 砖 Veneer, 混凝土 |
| Fire Protection | Security System |
| Flooring Type | Tile, Laminate |
| 地基类型 | 混凝土 |
| 供暖方式 | 电 |
| 供暖类型 | 压力热风 |
| 内部尺寸 | 900 - 999 Sqft |
| 类型 | 公寓 |
车 位
| 地下 | |
| Garage |
土地
| 英亩数 | 无 |
| 土地便利设施 | 公园 |
| Landscape Features | Landscaped |
| 规划描述 | Rm705 |
房 间
| 楼 层 | 类 型 | 长 度 | 宽 度 | 面 积 |
|---|---|---|---|---|
| 一楼 | 门厅 | 3.12 m | 1.22 m | 3.12 m x 1.22 m |
| 一楼 | 客厅 | 3.43 m | 6.2 m | 3.43 m x 6.2 m |
| 一楼 | 餐厅 | 3.12 m | 3 m | 3.12 m x 3 m |
| 一楼 | 厨房 | 2.95 m | 3 m | 2.95 m x 3 m |
| 一楼 | 主卧 | 3.58 m | 3.1 m | 3.58 m x 3.1 m |
| 一楼 | 浴室 | 3.76 m | 1.5 m | 3.76 m x 1.5 m |
| 一楼 | 第二卧房 | 3.78 m | 3.05 m | 3.78 m x 3.05 m |
| 一楼 | 浴室 | 1.42 m | 3.07 m | 1.42 m x 3.07 m |

The trademarks REALTOR®, REALTORS®, and the REALTOR® logo are controlled by The Canadian Real Estate Association (CREA) and identify real estate professionals who are members of CREA. The trademarks MLS®, Multiple Listing Service® and the associated logos are owned by The Canadian Real Estate Association (CREA) and identify the quality of services provided by real estate professionals who are members of CREA. The trademark DDF® is owned by The Canadian Real Estate Association (CREA) and identifies CREA's Data Distribution Facility (DDF®)
Toronto Real Estate Board
Right At Home Realty, Brokerage
September 15 2026 04:43:01
