
4 Erie Avenue S Haldimand, Ontario N0A 1G0


$549,900
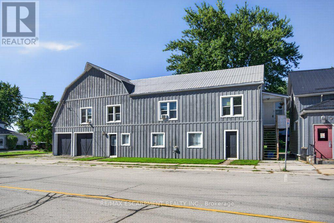
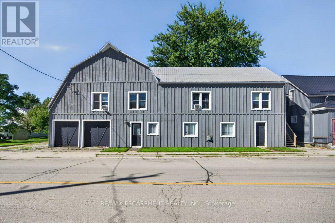
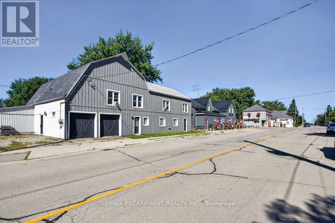
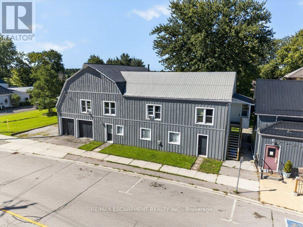
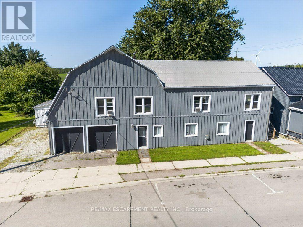
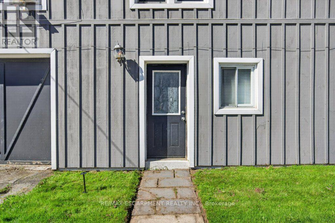
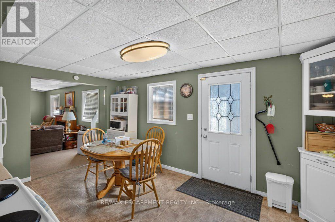
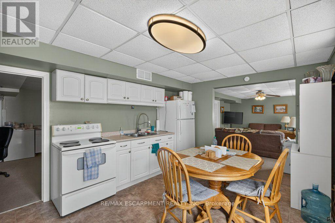
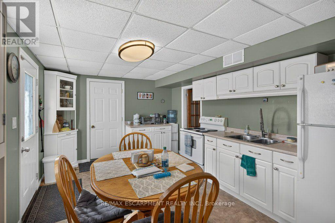
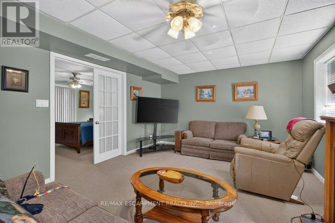
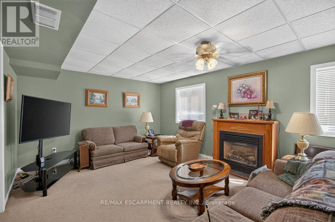
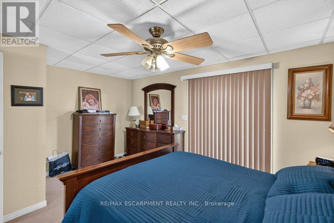
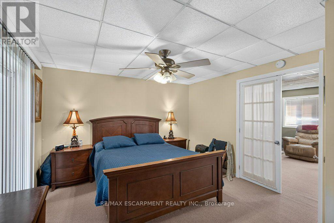
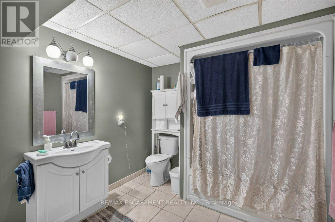
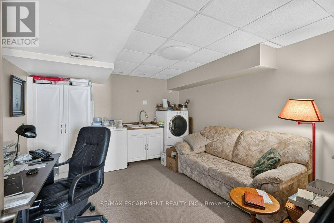
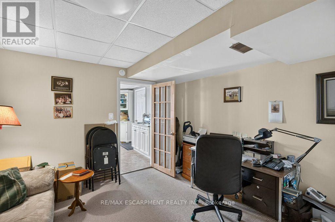
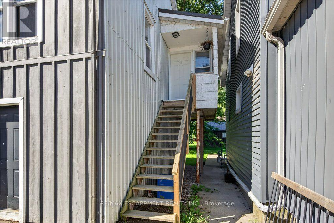
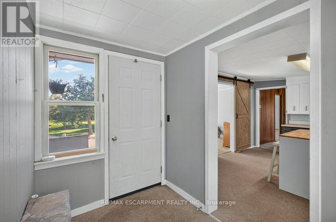
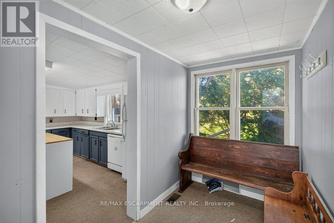
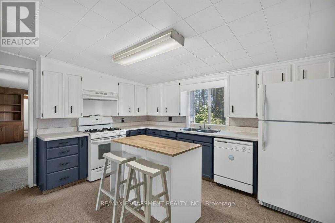
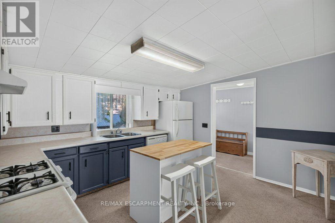
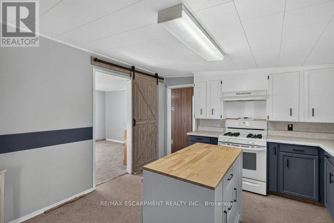
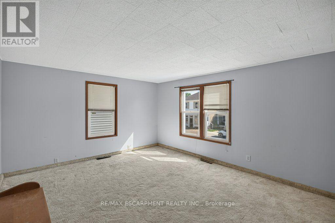
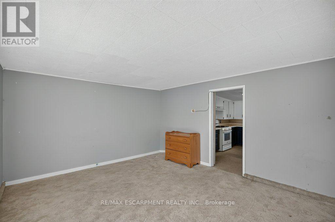
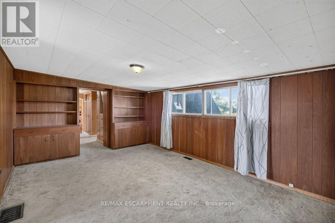
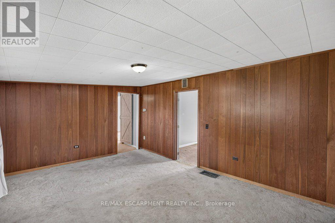
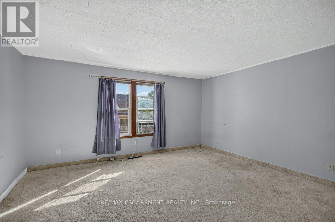
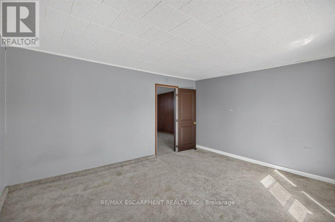
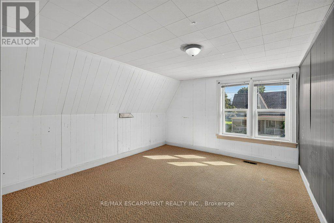
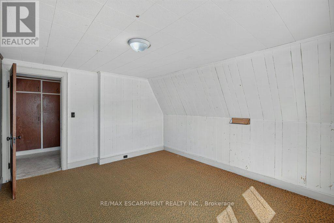
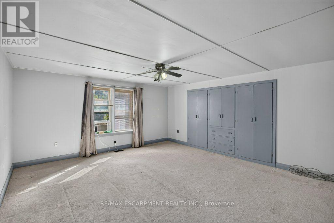
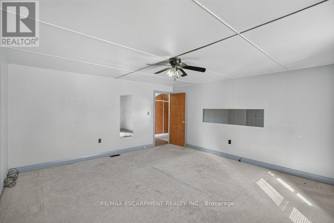
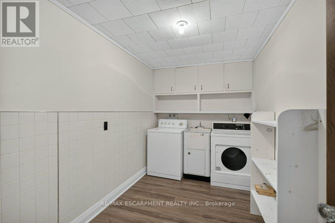
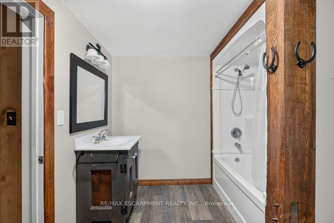
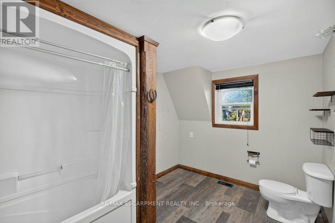
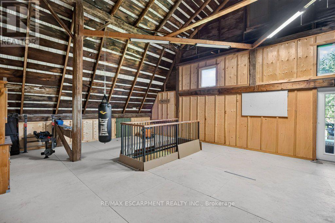
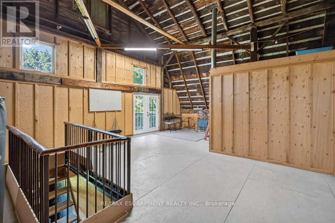
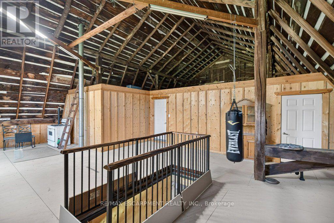
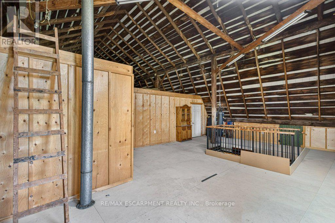
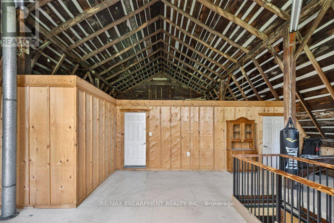
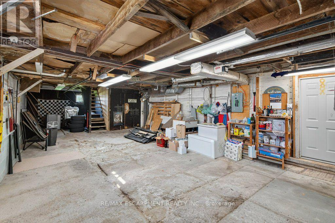
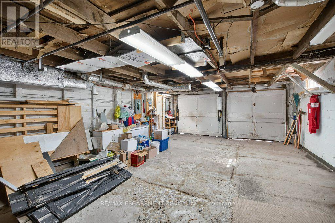
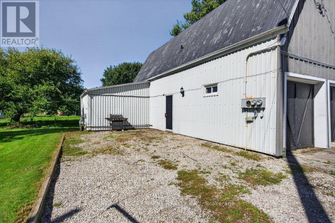
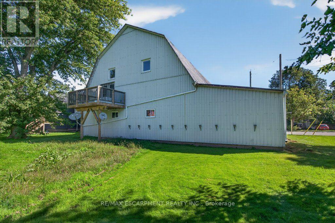
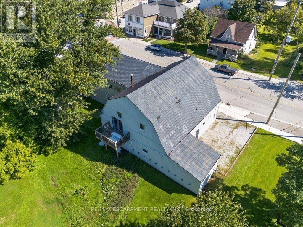
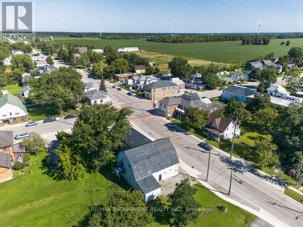
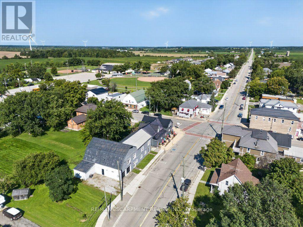
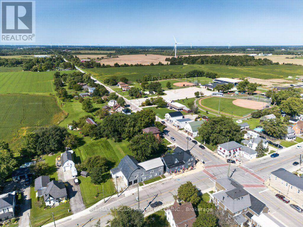
A rare opportunity in the heart of Fisherville! This registered duplex offers more than 3,200 square feet of above grade living space, featuring a spacious four bedroom upper unit and a two bedroom main floor unit, each with its own electrical panel. With additional space offering the potential to create a third unit, this property presents exceptional possibilities for investors, multigenerational families, or buyers looking to live in one unit while generating income from the other. A massive two car garage and four car driveway provide plenty of parking, storage, and workspace. With its impressive size, flexible layout, and income potential, 4 Erie Avenue South may be one of the most value packed properties in Fisherville (id:43681)
房源概要
| MLS® Number | X13780914 |
| 房源类型 | 民宅 |
| 社区名字 | Haldimand |
| 特征 | Irregular Lot Size |
| 总车位 | 6 |
详 情
| 浴室 | 2 |
| 地上卧房 | 6 |
| 总卧房 | 6 |
| Age | 100+ Years |
| 家电类 | Water Heater, Water Meter, 烘干机 |
| 地下室类型 | 没有 |
| 施工种类 | 独立屋 |
| 空调 | Wall Unit |
| 外墙 | 铝壁板, 木头 |
| 地基类型 | 混凝土 |
| 供暖方式 | 天然气 |
| 供暖类型 | 压力热风 |
| 储存空间 | 2 |
| 内部尺寸 | 3000 - 3500 Sqft |
| 类型 | 独立屋 |
| 设备间 | Cistern |
车 位
| 附加车库 | |
| Garage |
土地
| 英亩数 | 无 |
| 污水道 | Sanitary Sewer |
| 土地深度 | 87 Ft ,2 In |
| 土地宽度 | 147 Ft ,6 In |
| 不规则大小 | 147.5 X 87.2 Ft |
| 规划描述 | H A12f4 |
房 间
| 楼 层 | 类 型 | 长 度 | 宽 度 | 面 积 |
|---|---|---|---|---|
| 二楼 | 厨房 | 3.68 m | 3.94 m | 3.68 m x 3.94 m |
| 二楼 | 客厅 | 3.68 m | 5.51 m | 3.68 m x 5.51 m |
| 二楼 | 主卧 | 4.88 m | 4.6 m | 4.88 m x 4.6 m |
| 二楼 | 浴室 | 2.51 m | 3.45 m | 2.51 m x 3.45 m |
| 二楼 | 卧室 | 3.99 m | 4.57 m | 3.99 m x 4.57 m |
| 二楼 | 卧室 | 4.42 m | 3.63 m | 4.42 m x 3.63 m |
| 二楼 | 卧室 | 4.01 m | 4.8 m | 4.01 m x 4.8 m |
| 一楼 | 浴室 | 4.29 m | 2.64 m | 4.29 m x 2.64 m |
| 一楼 | 主卧 | 3.71 m | 4.6 m | 3.71 m x 4.6 m |
| 一楼 | 厨房 | 3.28 m | 4.62 m | 3.28 m x 4.62 m |
| 一楼 | 卧室 | 3.99 m | 3.58 m | 3.99 m x 3.58 m |
| 一楼 | 娱乐,游戏房 | 3.84 m | 6.32 m | 3.84 m x 6.32 m |
https://www.realtor.ca/real-estate/30275205/4-erie-avenue-s-haldimand-haldimand

The trademarks REALTOR®, REALTORS®, and the REALTOR® logo are controlled by The Canadian Real Estate Association (CREA) and identify real estate professionals who are members of CREA. The trademarks MLS®, Multiple Listing Service® and the associated logos are owned by The Canadian Real Estate Association (CREA) and identify the quality of services provided by real estate professionals who are members of CREA. The trademark DDF® is owned by The Canadian Real Estate Association (CREA) and identifies CREA's Data Distribution Facility (DDF®)
Toronto Real Estate Board
RE/MAX Escarpment Realty Inc.
September 14 2026 05:39:13
