
7331 Sherrilee Crescent Niagara Falls (Brown), Ontario L2H 3T2


$925,000
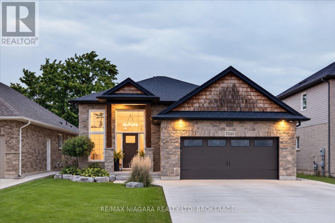
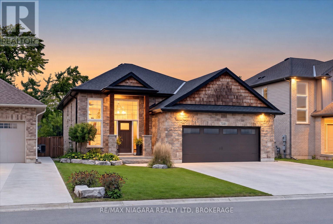
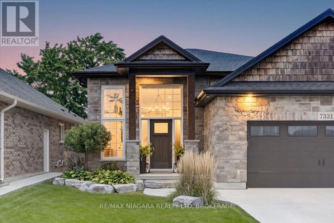
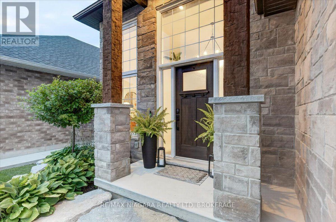
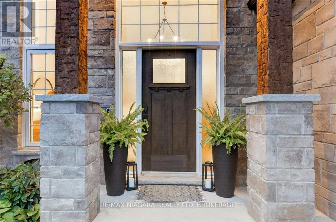
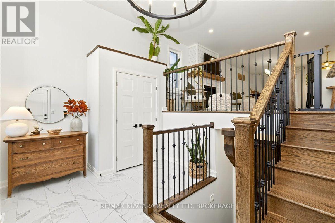
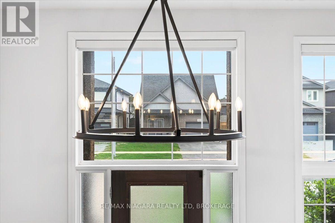
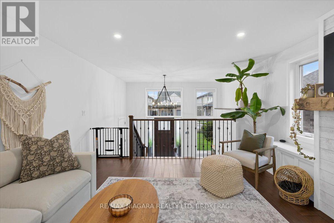
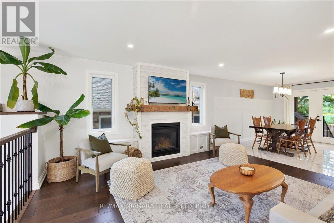
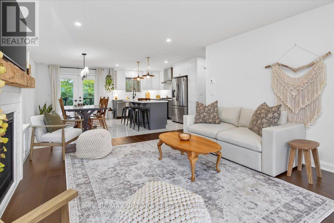
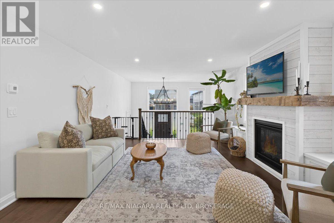
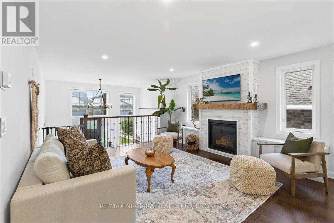
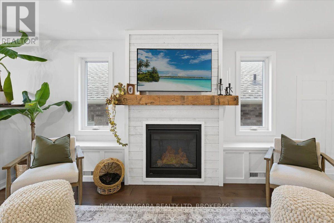
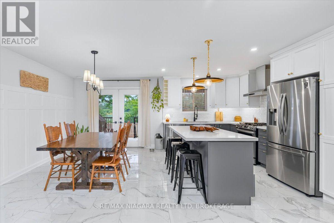
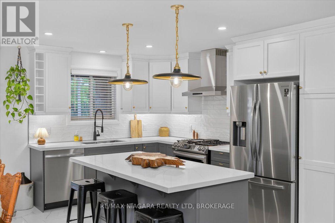
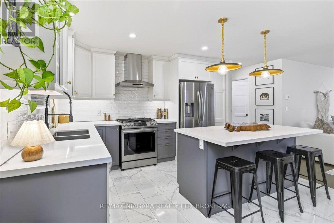
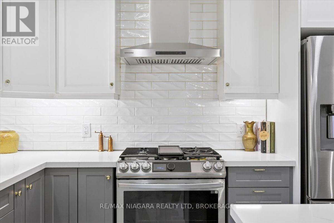
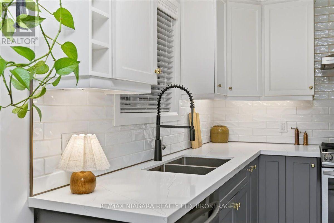
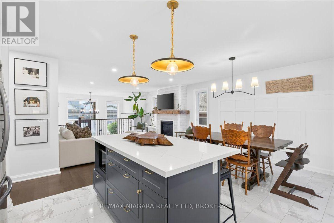
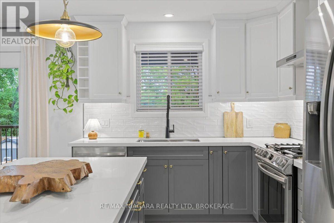
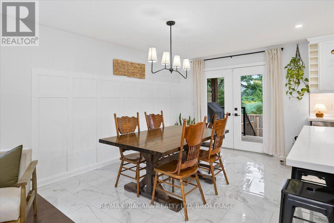
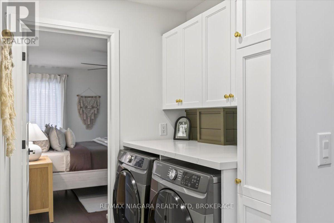
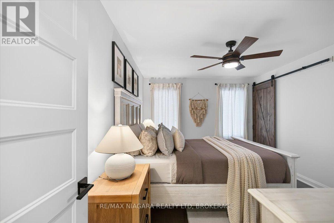
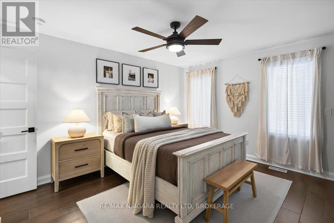
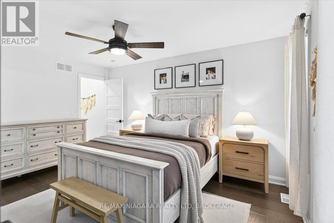
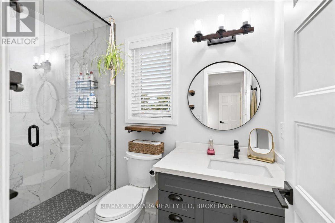
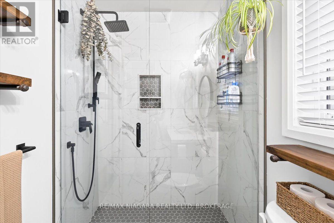
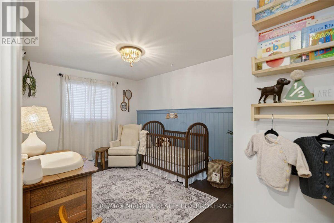
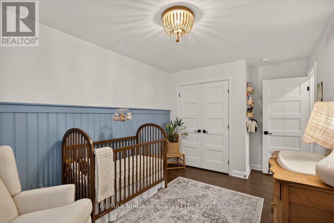
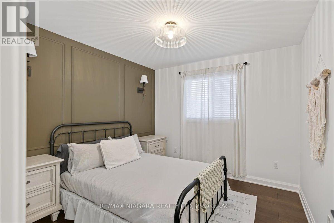
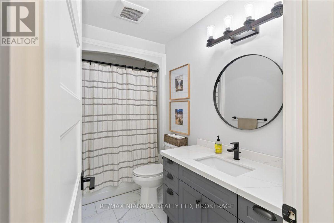
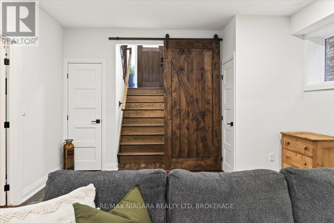
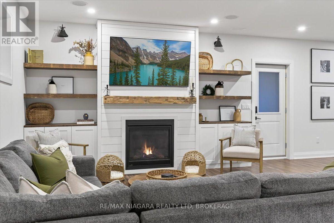
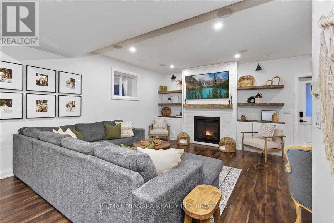
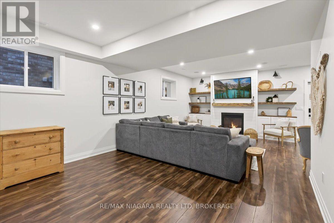
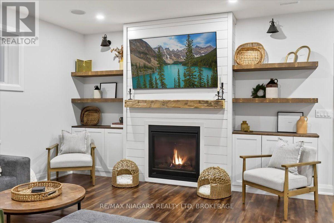
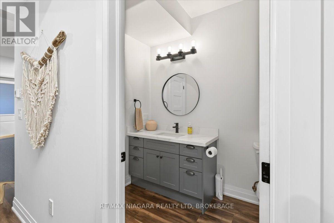
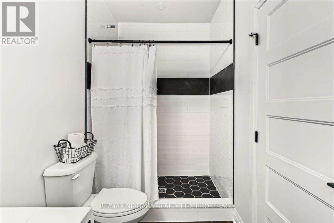
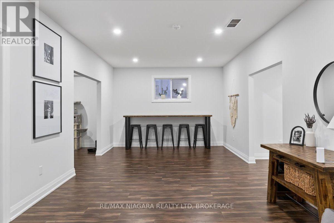
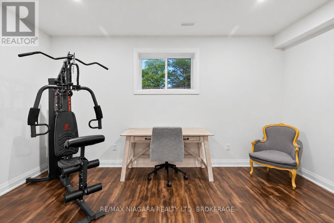
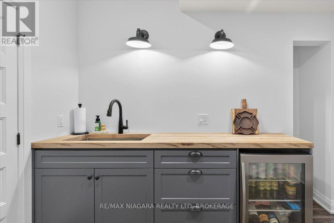
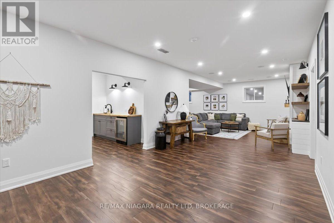
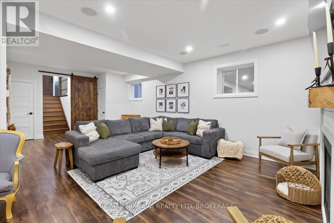
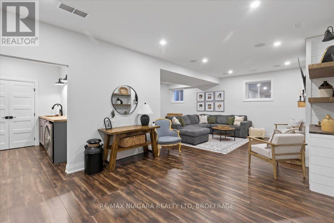
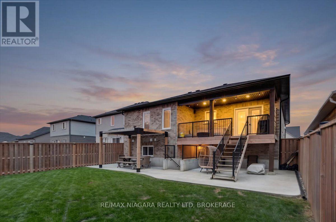
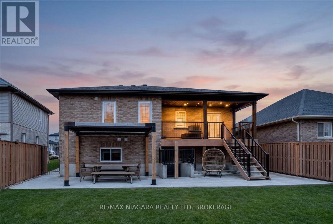
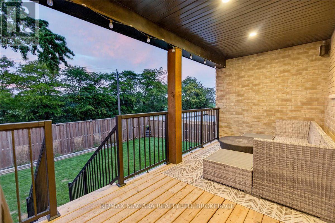
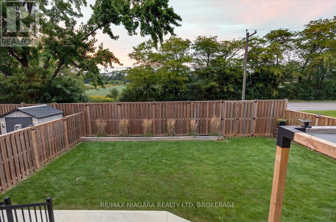
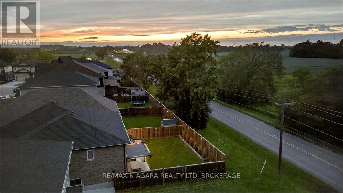
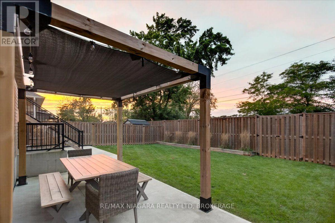
The home you have been waiting for has hit the market! This custom built, all brick and stone Raised Bungalow with incredible curb appeal has no rear neighbours and is finished top to bottom. Featuring tons of upgrades and close to all the amenities Niagara Falls has to offer. Carpet free and meticulously maintained this 3 + 1 bedroom and 3 bathroom family home is move in ready. A grand foyer welcomes you as you walk in with oak stairs leading upstairs as well as down the basement. Upgraded wood banisters and metal spindles lead you to the main floor where you are welcomed by a cozy gas Nepoleon fireplace and an open concept kitchen and living space. The beautiful fireplace is flanked by storage benches on either side perfect for tucking away the kids toys. The kitchen is complete with a deep basin sink, quartz countertops, undermount lighting, gas range, fridge with waterline and icemaker and a spacious island with plenty of storage. The dining room leads out to the 19 x 8 covered deck perfect for bbqing and entertaining. Finishing off the main floor is the primary bedroom complete with ensuite with glass enclosed tiled shower and quartz countertop and spacious walk in closet. Another 2 spacious bedrooms and a full bath complete with tub and quartz counter vanity. Downstairs you will find a fully finished basement with soaring ceilings and oversized windows, so high, you won't feel like you're in a basement. Potential in law suite or teenager hangout, the basement features another gas fireplace, bar, bedroom, full bathroom with tiled shower and plenty of extra space for playing or entertaining. Outside finishing includes landscaped yard, double wide concrete driveway, concrete pad and walkway in backyard, fully fenced yard with extra high fencing at rear and gas line to bbq. Speakers wired in fully insulated double garage, basement, living room and ensuite bathroom. This is the perfect family home with room to grow. (id:43681)
Open House
现在这个房屋大家可以去Open House参观了!
2:00 pm
结束于:4:00 pm
房源概要
| MLS® Number | X13781088 |
| 房源类型 | 民宅 |
| 社区名字 | 222 - Brown |
| 附近的便利设施 | 公园, 公共交通 |
| 社区特征 | 社区活动中心, School Bus |
| 设备类型 | 没有 |
| 特征 | 无地毯, Sump Pump |
| 总车位 | 4 |
| 租赁设备类型 | 没有 |
详 情
| 浴室 | 3 |
| 地上卧房 | 3 |
| 总卧房 | 3 |
| Age | 0 To 5 Years |
| 公寓设施 | Fireplace(s) |
| 家电类 | Garage Door Opener Remote(s), Water Heater - Tankless, Water Heater, 洗碗机, 烘干机, Hood 电扇, Gas 炉子(s), 洗衣机, 冰箱 |
| 建筑风格 | Raised Bungalow |
| 地下室进展 | 已装修 |
| 地下室功能 | Walk-up, Separate Entrance |
| 地下室类型 | N/a (finished), Full, N/a, N/a |
| 施工种类 | 独立屋 |
| 空调 | 中央空调 |
| 外墙 | 砖, 石 |
| Fire Protection | Alarm System |
| 壁炉 | 有 |
| Fireplace Total | 2 |
| 地基类型 | 混凝土浇筑 |
| 供暖方式 | 天然气 |
| 供暖类型 | 压力热风 |
| 储存空间 | 1 |
| 内部尺寸 | 1100 - 1500 Sqft |
| 类型 | 独立屋 |
| 设备间 | 市政供水 |
车 位
| 附加车库 | |
| Garage |
土地
| 英亩数 | 无 |
| 围栏类型 | Fully Fenced, Fenced Yard |
| 土地便利设施 | 公园, 公共交通 |
| 污水道 | Sanitary Sewer |
| 土地深度 | 114 Ft |
| 土地宽度 | 45 Ft ,4 In |
| 不规则大小 | 45.4 X 114 Ft |
房 间
| 楼 层 | 类 型 | 长 度 | 宽 度 | 面 积 |
|---|---|---|---|---|
| 地下室 | 娱乐,游戏房 | 7.86 m | 4.12 m | 7.86 m x 4.12 m |
| 地下室 | Bedroom 4 | 4.76 m | 2.44 m | 4.76 m x 2.44 m |
| 地下室 | 浴室 | 3.08 m | 1.62 m | 3.08 m x 1.62 m |
| 地下室 | Games Room | 3.38 m | 6.55 m | 3.38 m x 6.55 m |
| 地下室 | 其它 | 2.78 m | 2.16 m | 2.78 m x 2.16 m |
| 地下室 | 设备间 | 2.32 m | 4.24 m | 2.32 m x 4.24 m |
| 一楼 | 客厅 | 4.36 m | 4.82 m | 4.36 m x 4.82 m |
| 一楼 | 餐厅 | 3.08 m | 3.99 m | 3.08 m x 3.99 m |
| 一楼 | 厨房 | 3.17 m | 3.99 m | 3.17 m x 3.99 m |
| 一楼 | 主卧 | 4.42 m | 5 m | 4.42 m x 5 m |
| 一楼 | 第二卧房 | 3.96 m | 2.93 m | 3.96 m x 2.93 m |
| 一楼 | 第三卧房 | 3.05 m | 3.35 m | 3.05 m x 3.35 m |
| 一楼 | 浴室 | 2.93 m | 1.59 m | 2.93 m x 1.59 m |
| 一楼 | 洗衣房 | 2.04 m | 1.74 m | 2.04 m x 1.74 m |
| Other | 浴室 | 2.47 m | 1.52 m | 2.47 m x 1.52 m |
| 一楼 | 门厅 | 4.36 m | 3.44 m | 4.36 m x 3.44 m |
https://www.realtor.ca/real-estate/30275254/7331-sherrilee-crescent-niagara-falls-brown-222-brown

The trademarks REALTOR®, REALTORS®, and the REALTOR® logo are controlled by The Canadian Real Estate Association (CREA) and identify real estate professionals who are members of CREA. The trademarks MLS®, Multiple Listing Service® and the associated logos are owned by The Canadian Real Estate Association (CREA) and identify the quality of services provided by real estate professionals who are members of CREA. The trademark DDF® is owned by The Canadian Real Estate Association (CREA) and identifies CREA's Data Distribution Facility (DDF®)
Niagara Association of REALTORS®
RE/MAX Niagara Realty Ltd, Brokerage
September 15 2026 05:54:13
