
41 Willow Drive Barrie (Holly), Ontario L4N 8T1


$709,000
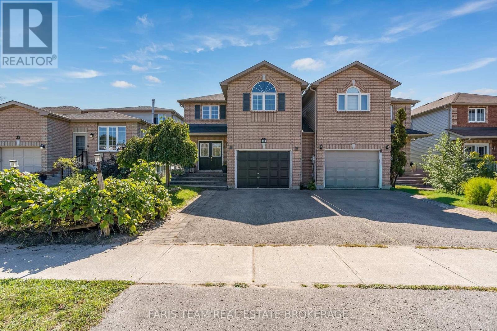
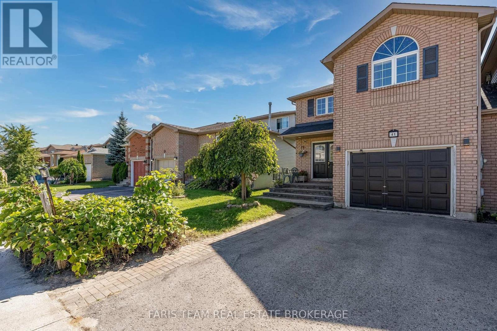
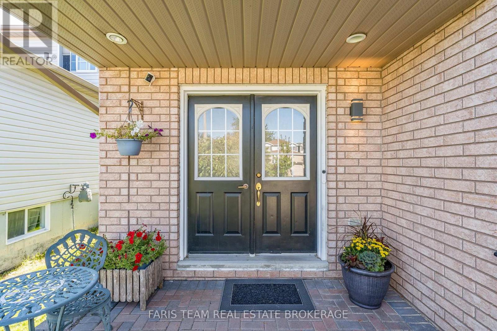
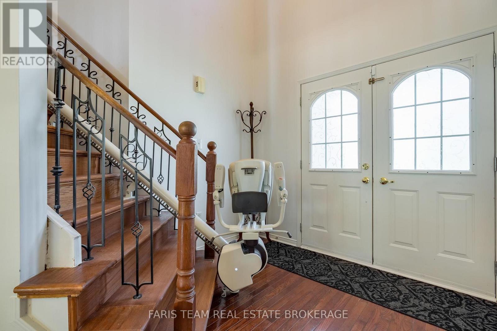
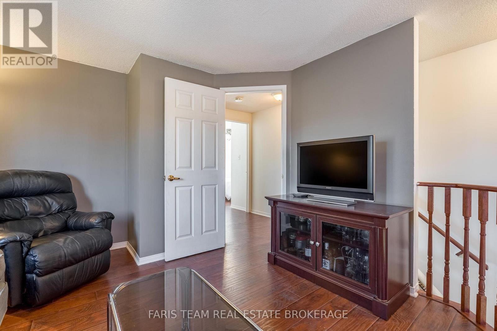
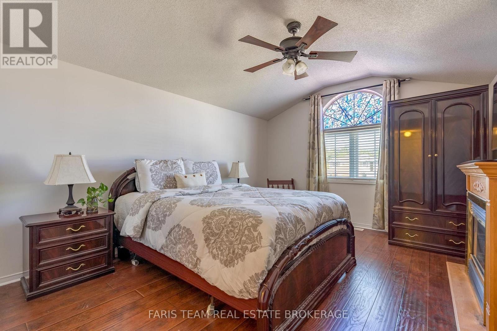
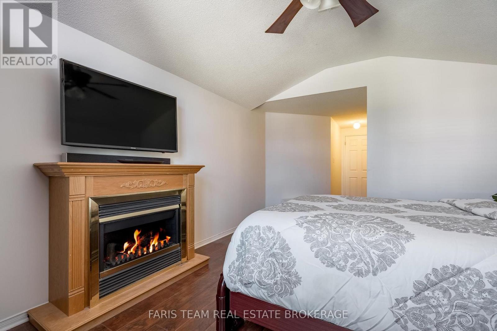
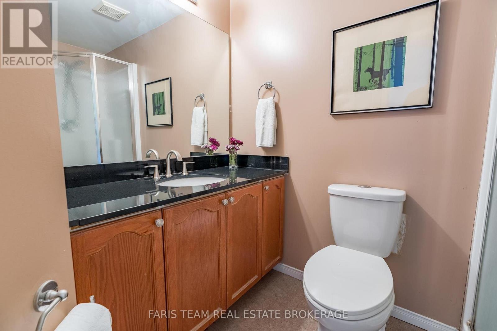
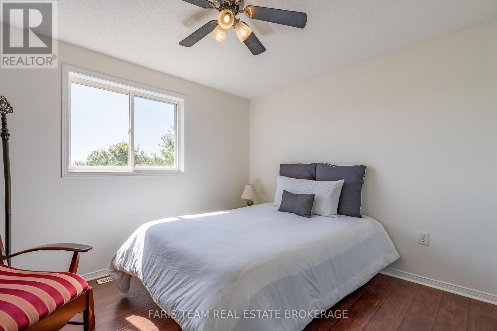
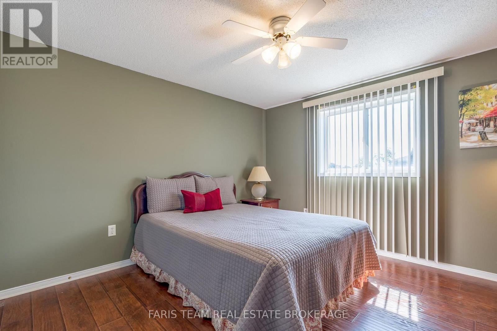
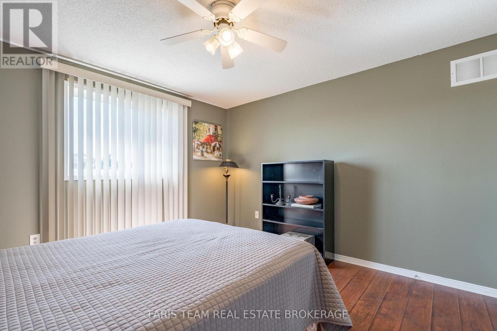
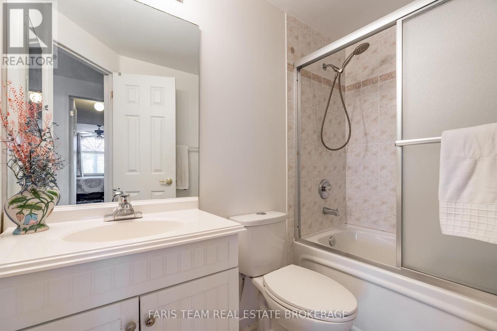
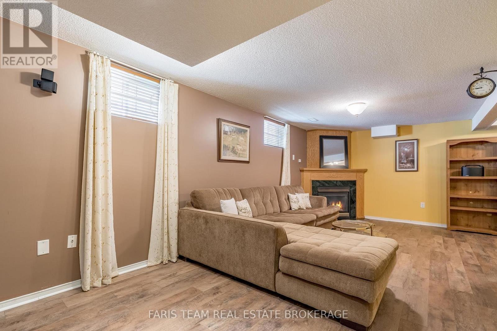
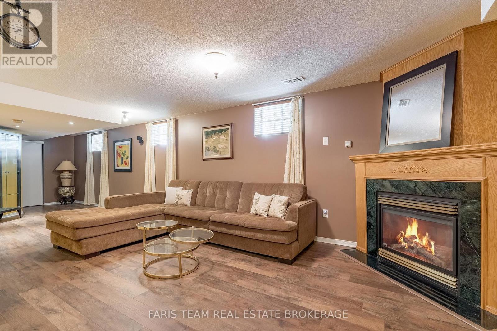
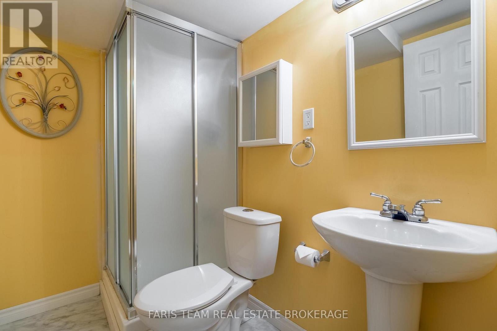
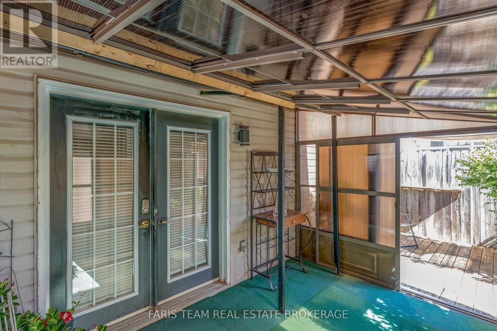
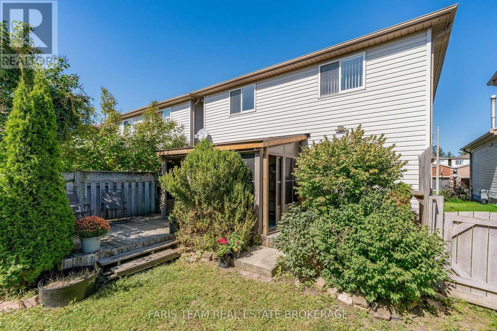
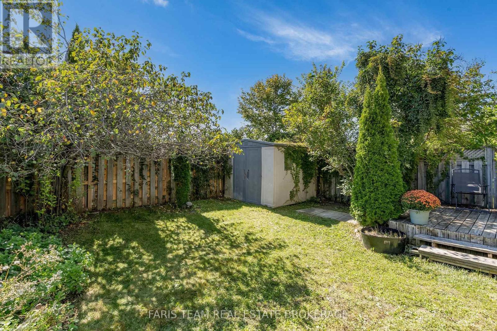
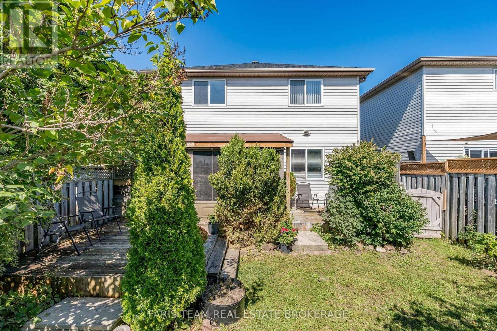
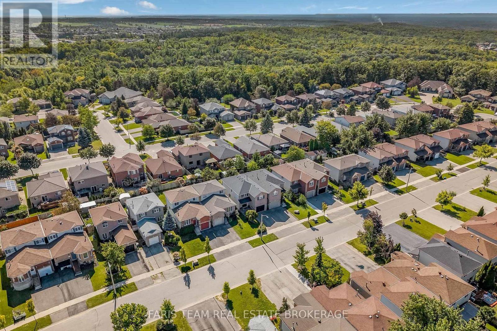
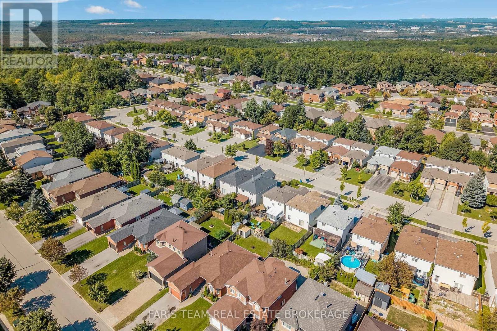
Top 5 Reasons You Will Love This Home: 1) Step outside to a private, fully fenced backyard where children and pets can safely play, complemented by a spacious deck and inviting three-season room that extends the living space and provides plenty of opportunity to relax and entertain 2) Move in with added peace of mind knowing the home has been thoughtfully maintained and features several valuable updates, including a recently installed furnace, a newer roof, and fresh paint throughout 3) Arrive home to a welcoming curb appeal enhanced by an updated front walkway, creating an attractive approach and a wonderful first impression from the moment you arrive 4) Make the most of the fully finished basement, offering valuable additional living space with plenty of flexibility for a recreation room, home office, play area, or comfortable space for family and guests 5) Hosting three bedrooms with the potential to easily create up to five, along with four bathrooms, this versatile home provides an abundance of space to accommodate growing families and changing needs for years to come. 1,763 sq.ft. plus a finished basement. (id:43681)
房源概要
| MLS® Number | S13781054 |
| 房源类型 | 民宅 |
| 社区名字 | Holly |
| 附近的便利设施 | 公园, 公共交通, 学校 |
| 社区特征 | 社区活动中心 |
| 总车位 | 3 |
| 结构 | Deck, 棚 |
详 情
| 浴室 | 4 |
| 地上卧房 | 3 |
| 总卧房 | 3 |
| Age | 16 To 30 Years |
| 公寓设施 | Fireplace(s) |
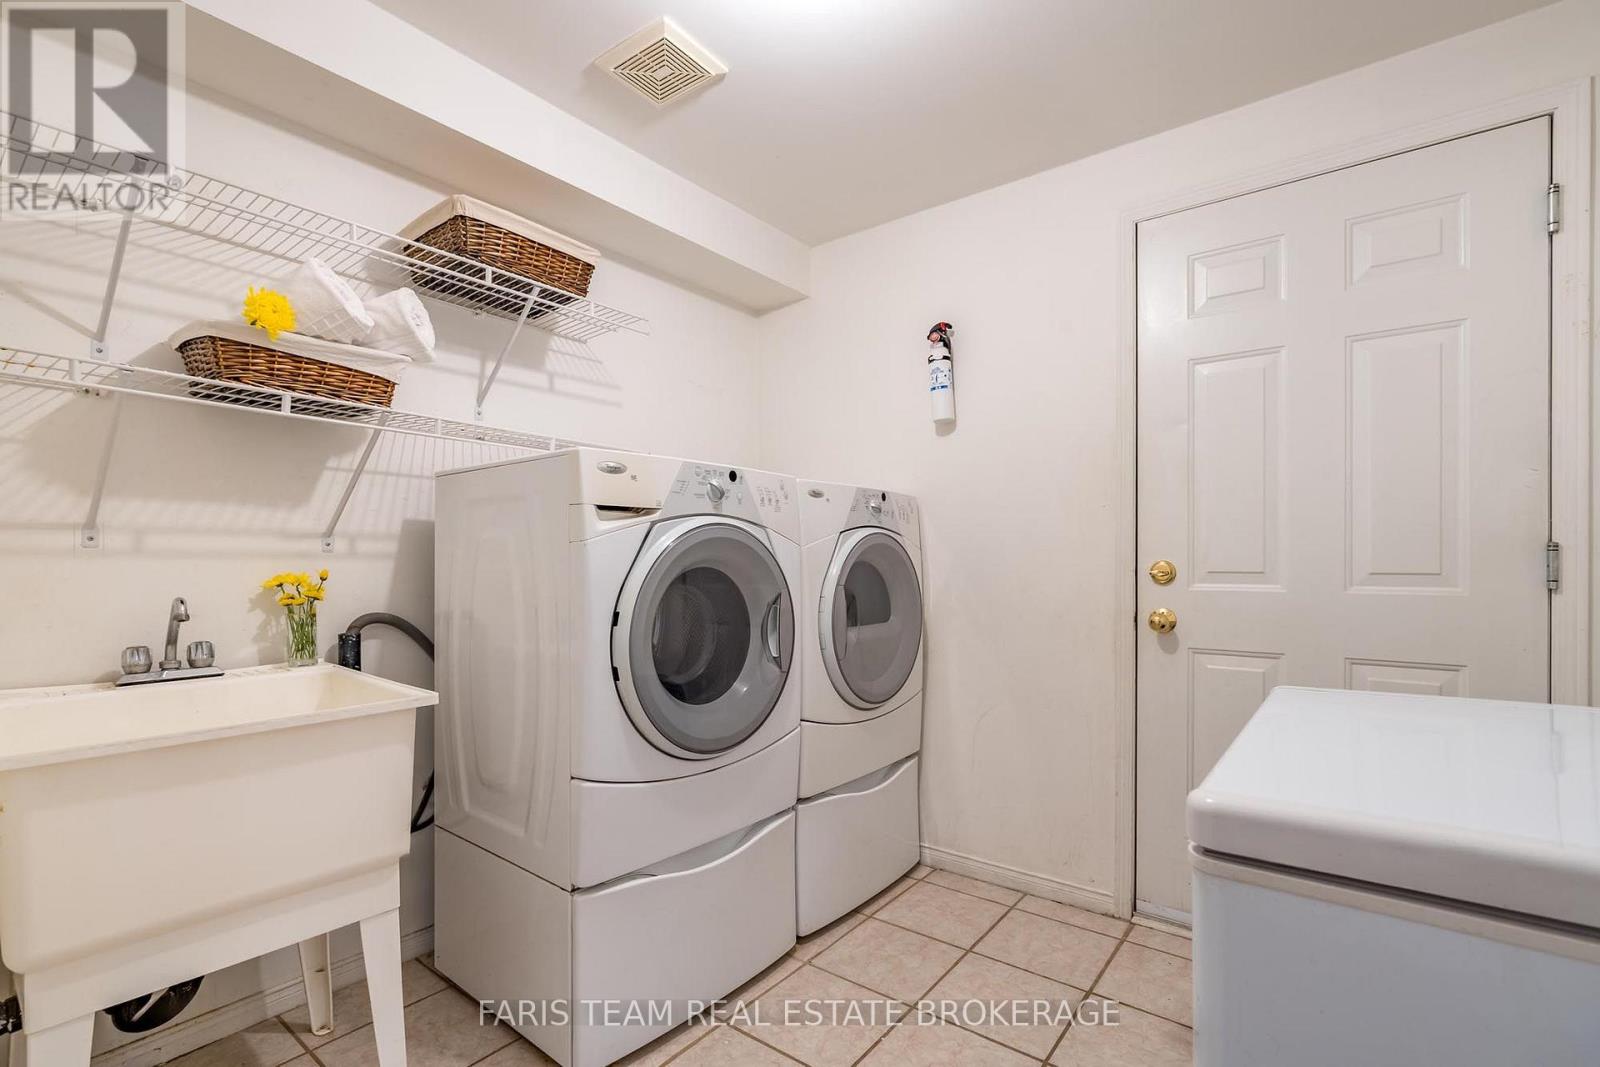
| 家电类 | 洗碗机, 烘干机, 炉子, Water Heater, 洗衣机, 冰箱 |
| 地下室进展 | 已装修 |
| 地下室类型 | 全完工 |
| 施工种类 | Link |
| 空调 | 中央空调 |
| 外墙 | 乙烯基壁板, 砖 Facing |
| 壁炉 | 有 |
| Fireplace Total | 1 |
| Flooring Type | Ceramic, Hardwood, Laminate |
| 地基类型 | 混凝土 |
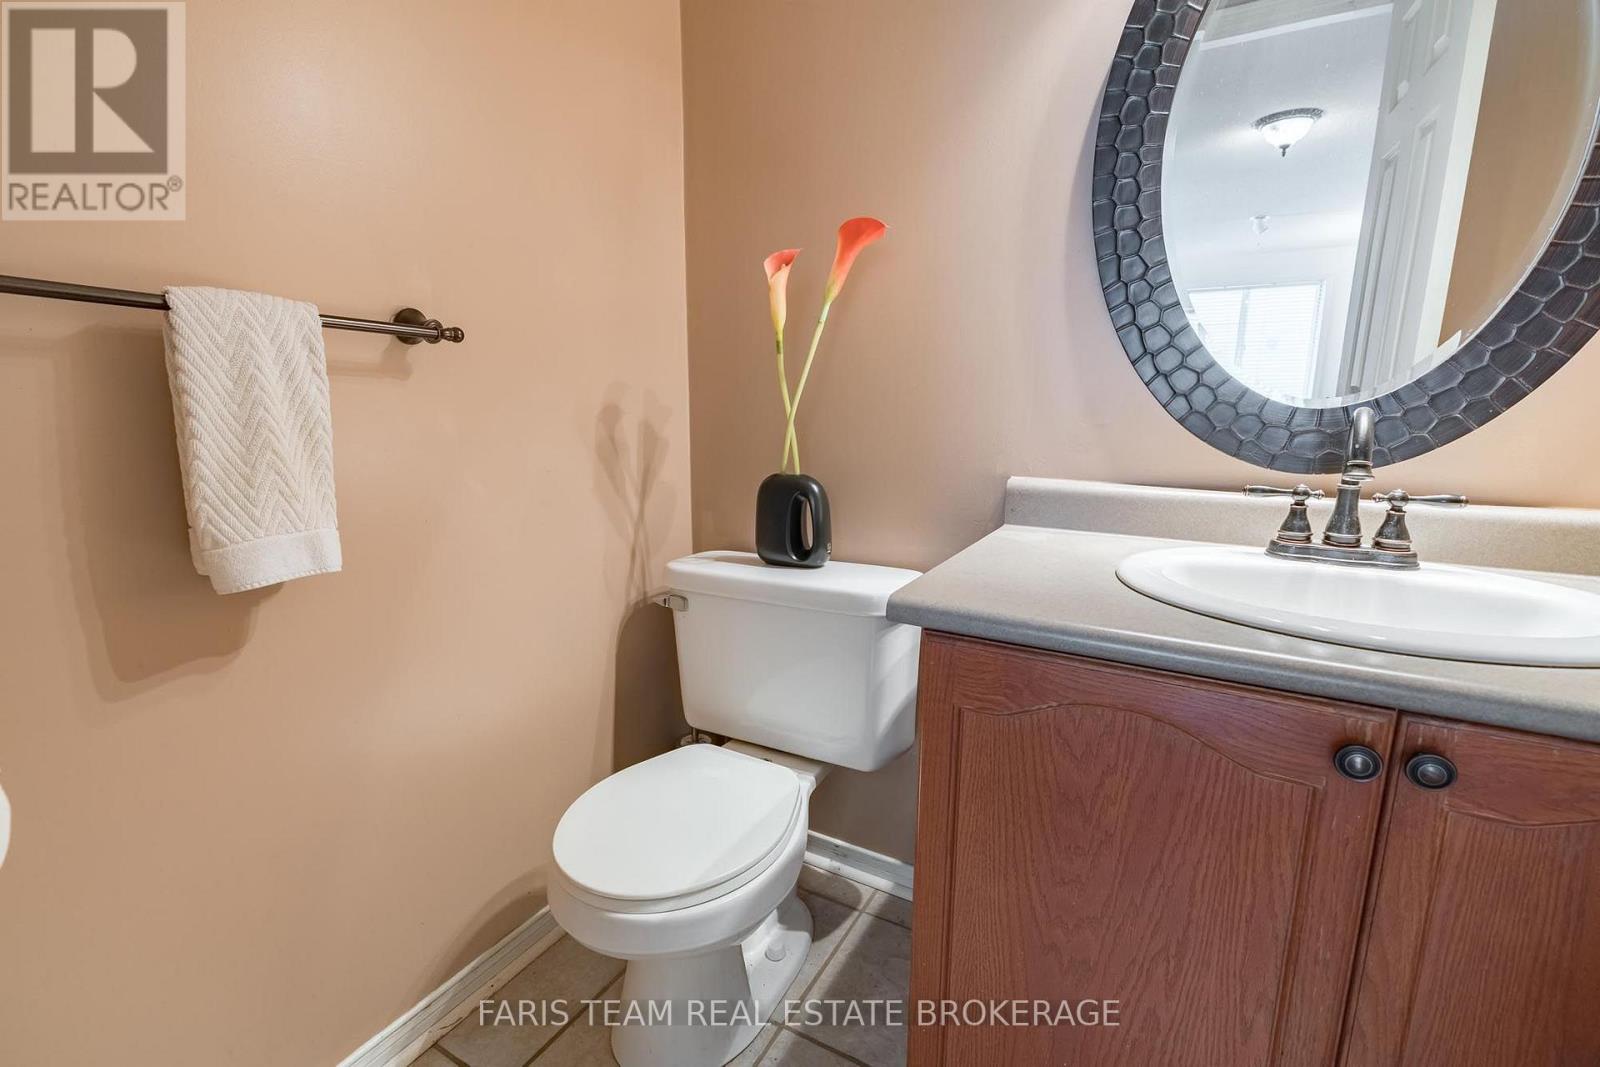
| 客人卫生间(不包含洗浴) | 1 |
| 供暖方式 | 天然气 |
| 供暖类型 | 压力热风 |
| 储存空间 | 2 |
| 内部尺寸 | 1500 - 2000 Sqft |
| 类型 | 独立屋 |
| 设备间 | 市政供水 |
车 位
| 附加车库 | |
| Garage |
土地
| 英亩数 | 无 |
| 围栏类型 | Fully Fenced |
| 土地便利设施 | 公园, 公共交通, 学校 |
| 污水道 | Sanitary Sewer |
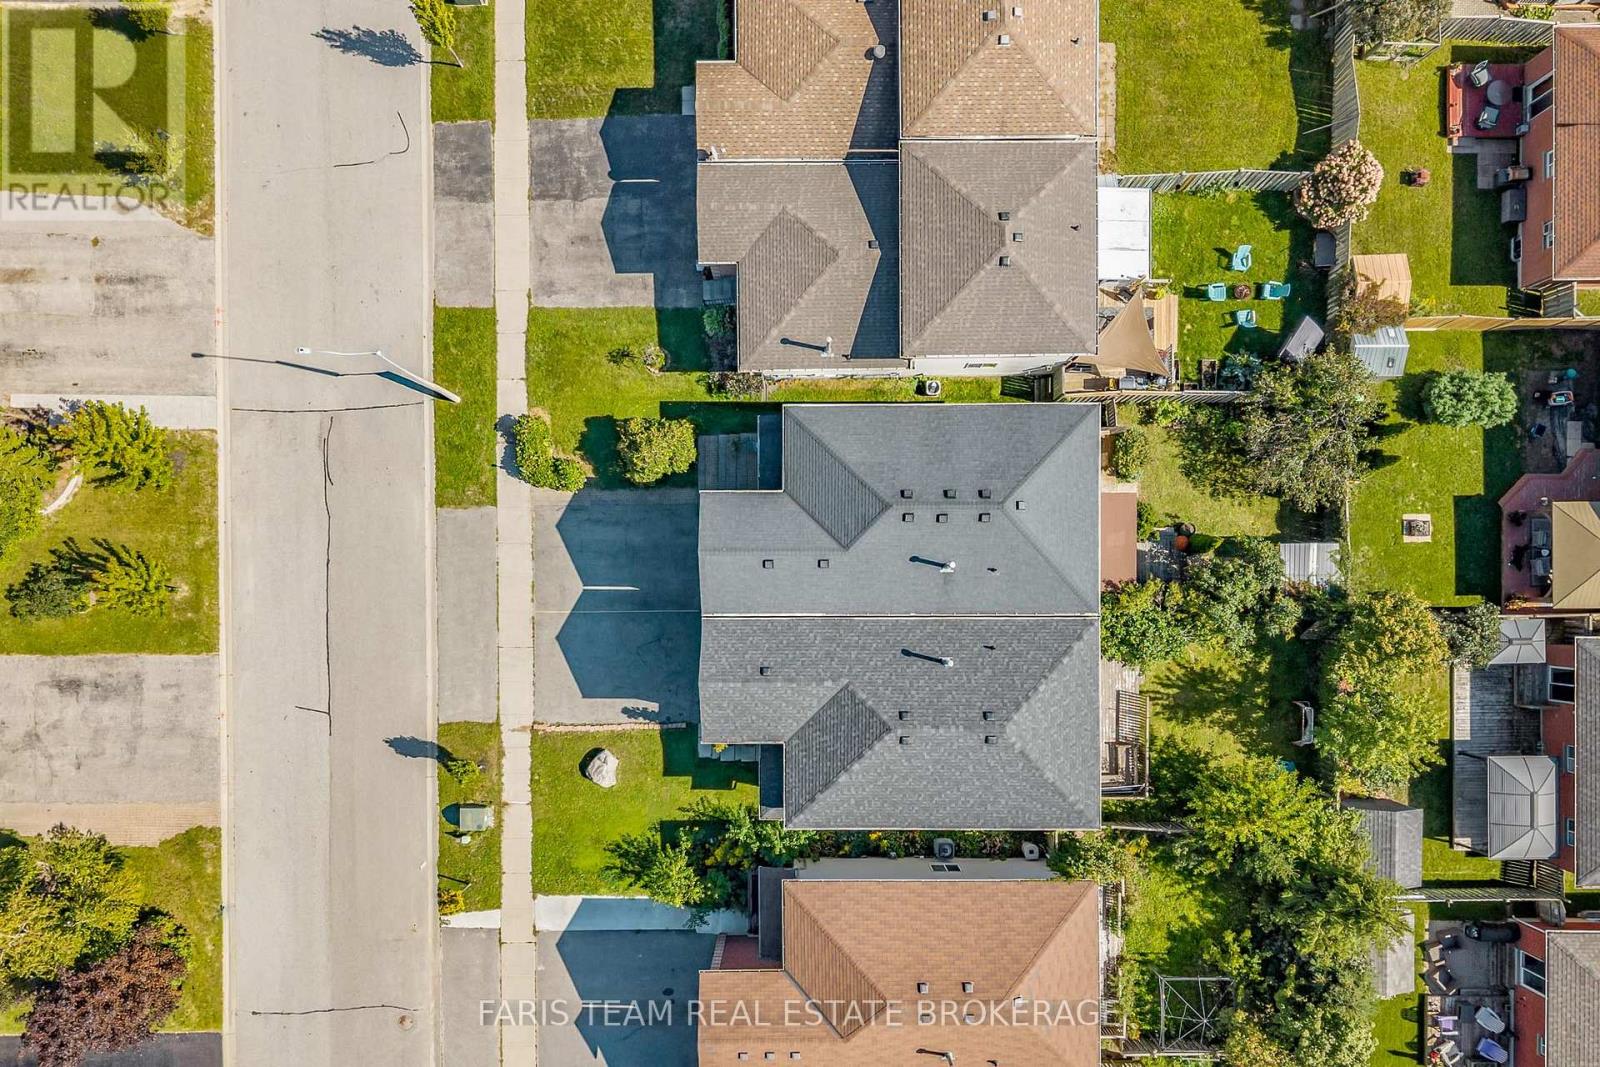
| 土地深度 | 110 Ft |
| 土地宽度 | 30 Ft |
| 不规则大小 | 30 X 110 Ft |
| 规划描述 | R3, Rm1 |
房 间
| 楼 层 | 类 型 | 长 度 | 宽 度 | 面 积 |
|---|---|---|---|---|
| 地下室 | 娱乐,游戏房 | 9.96 m | 6.67 m | 9.96 m x 6.67 m |
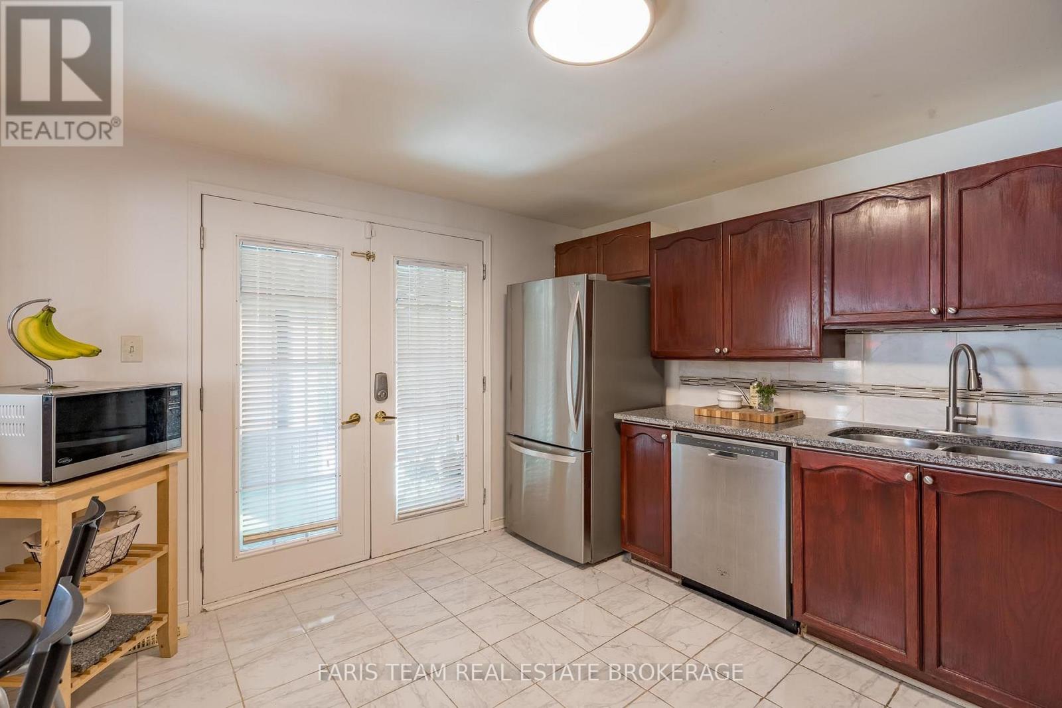
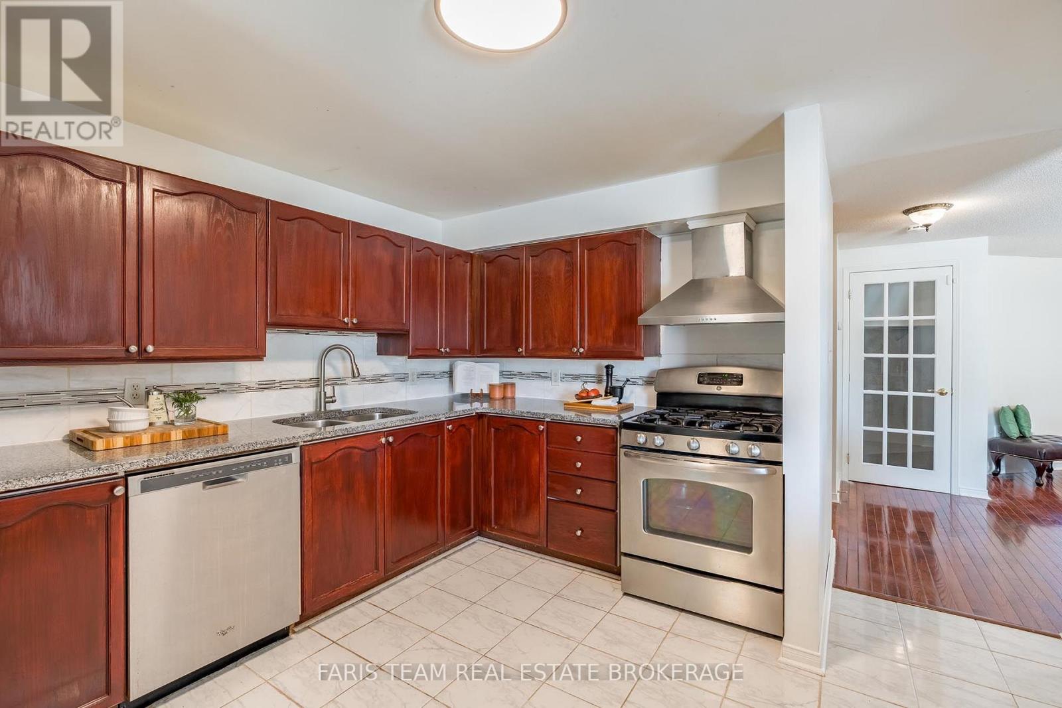
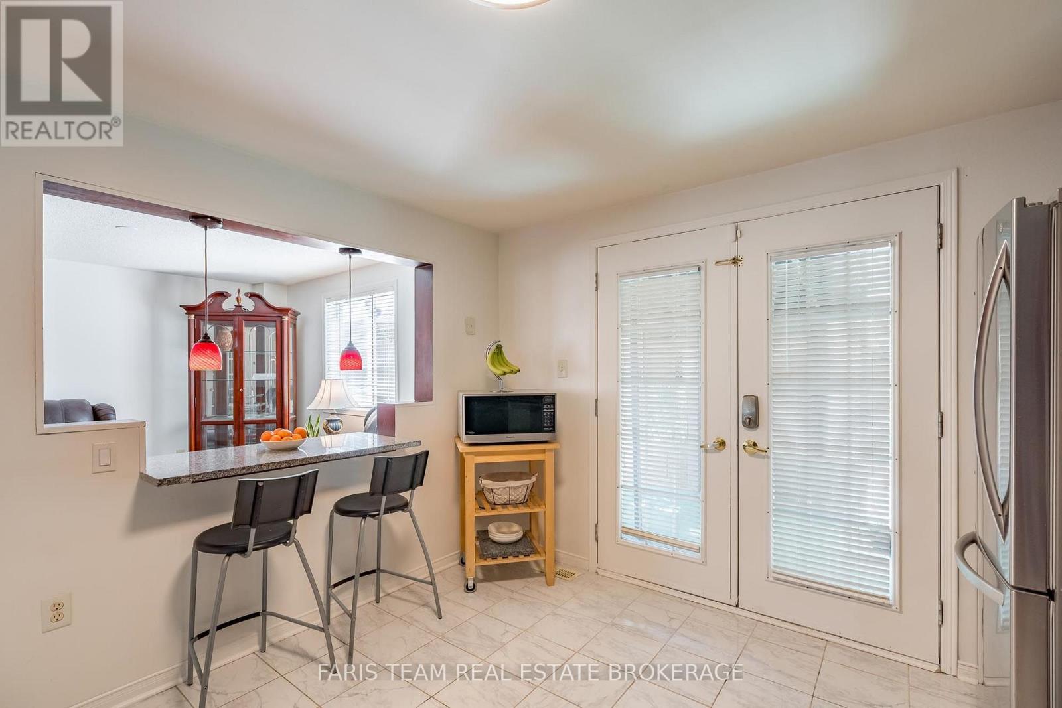
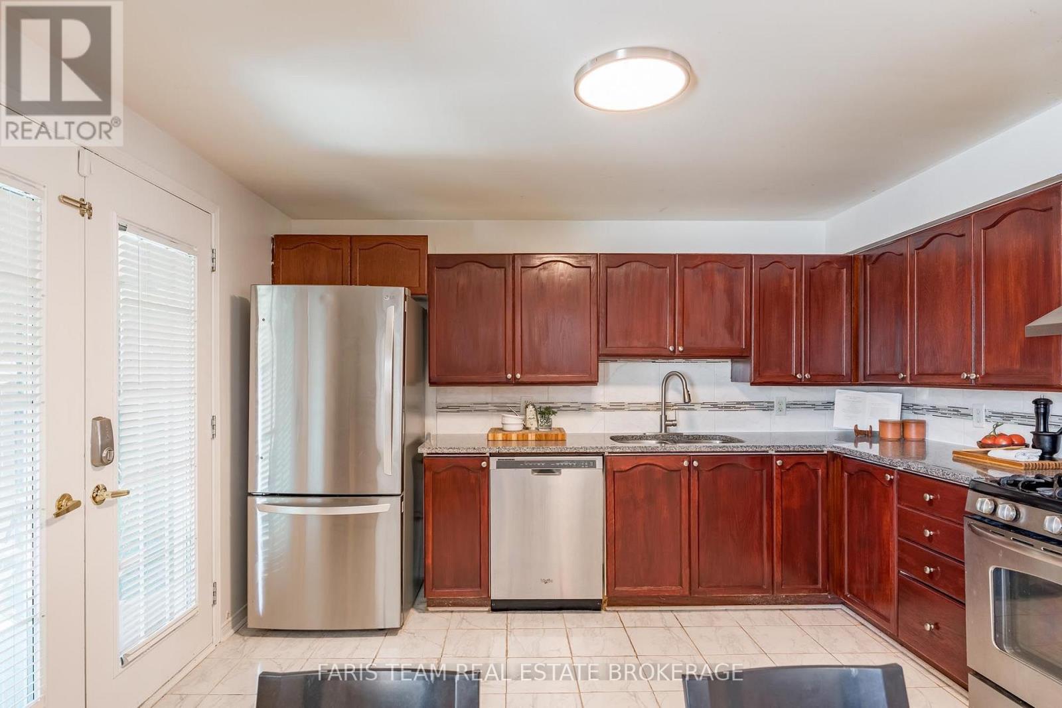
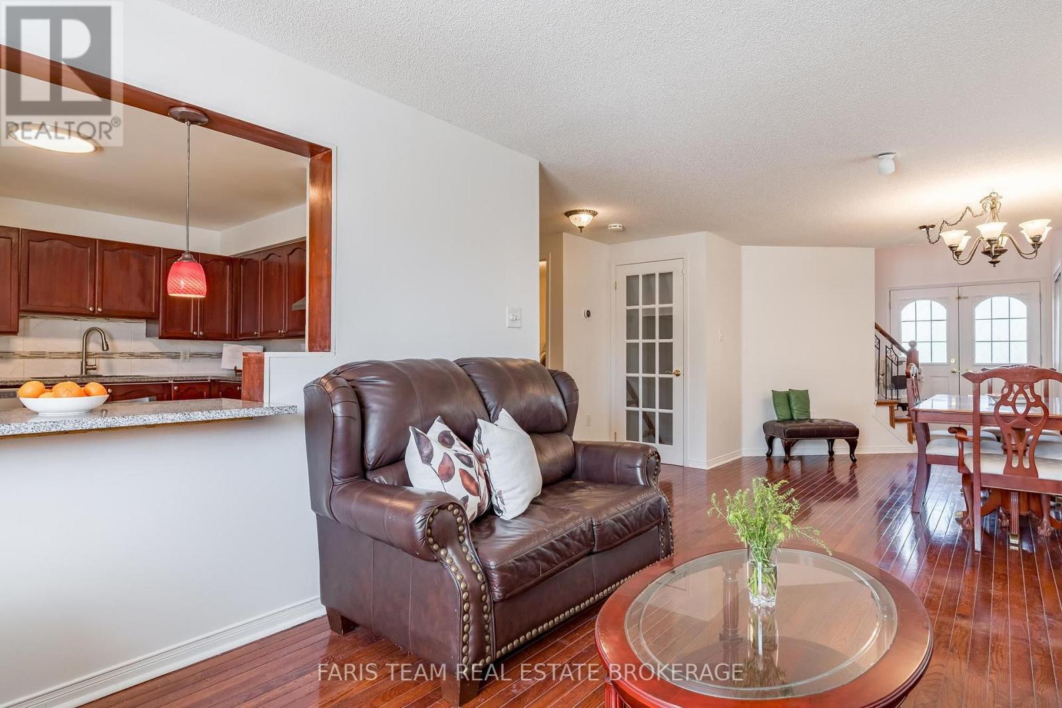
| 一楼 | 厨房 | 3.78 m | 3.46 m | 3.78 m x 3.46 m |
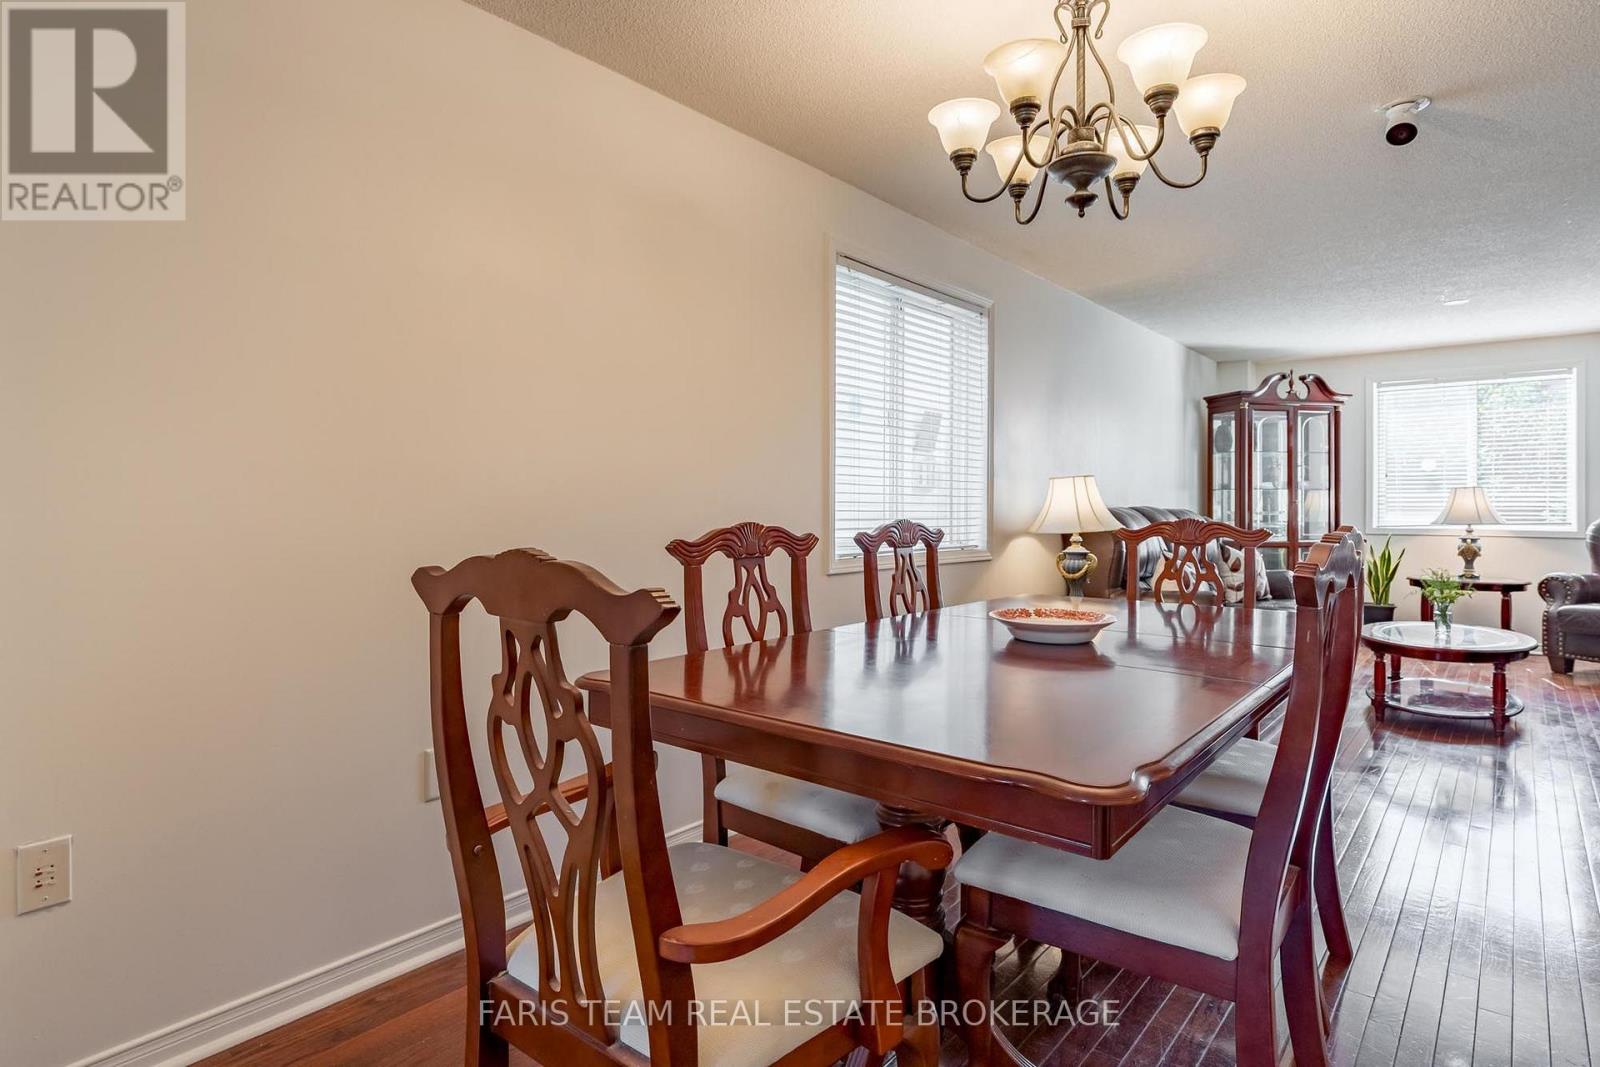
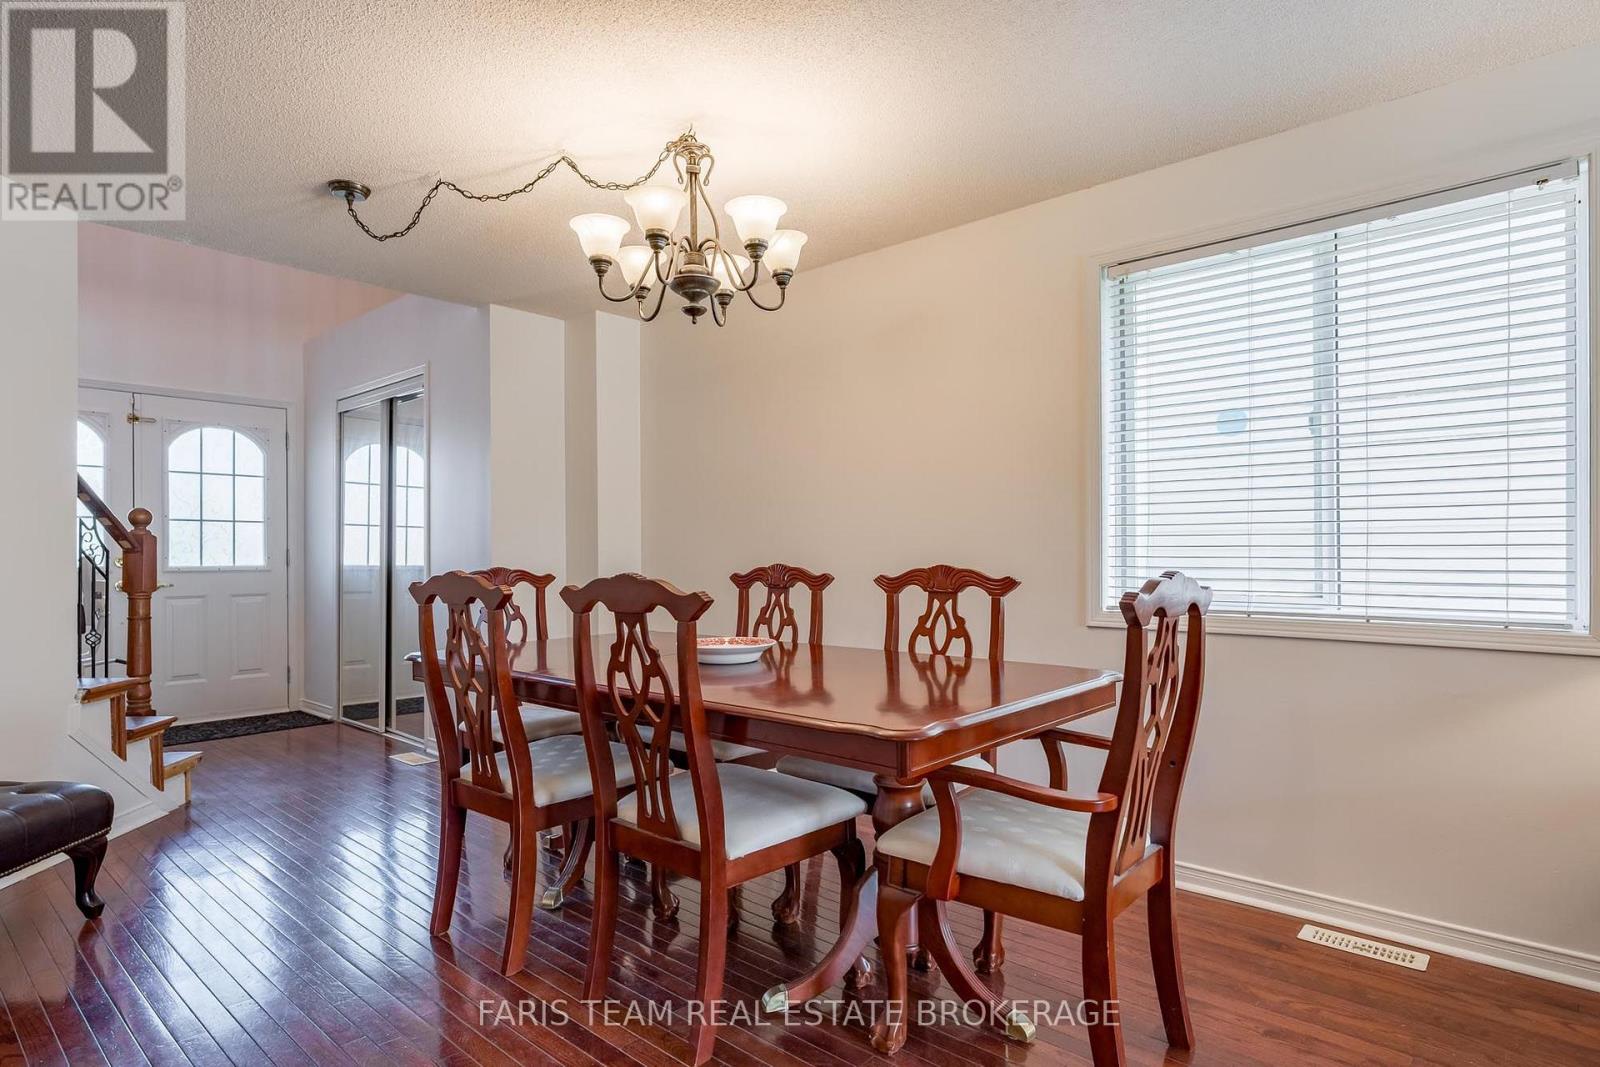
| 一楼 | 餐厅 | 4.59 m | 3.47 m | 4.59 m x 3.47 m |
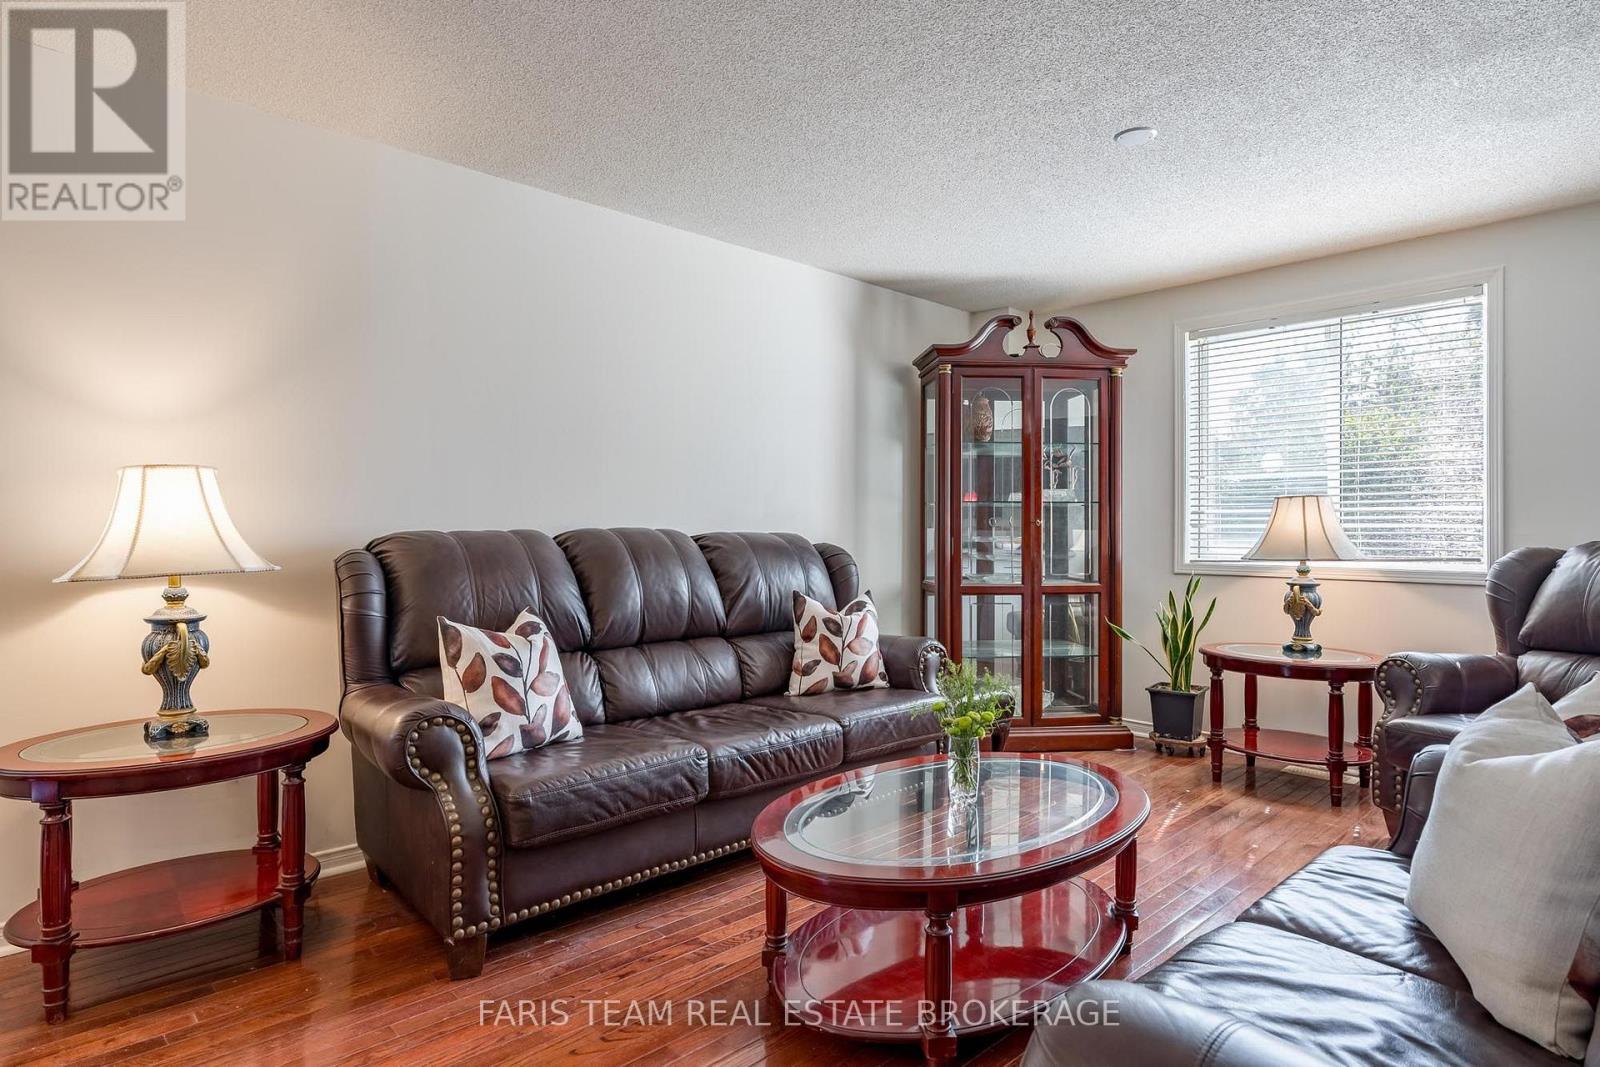
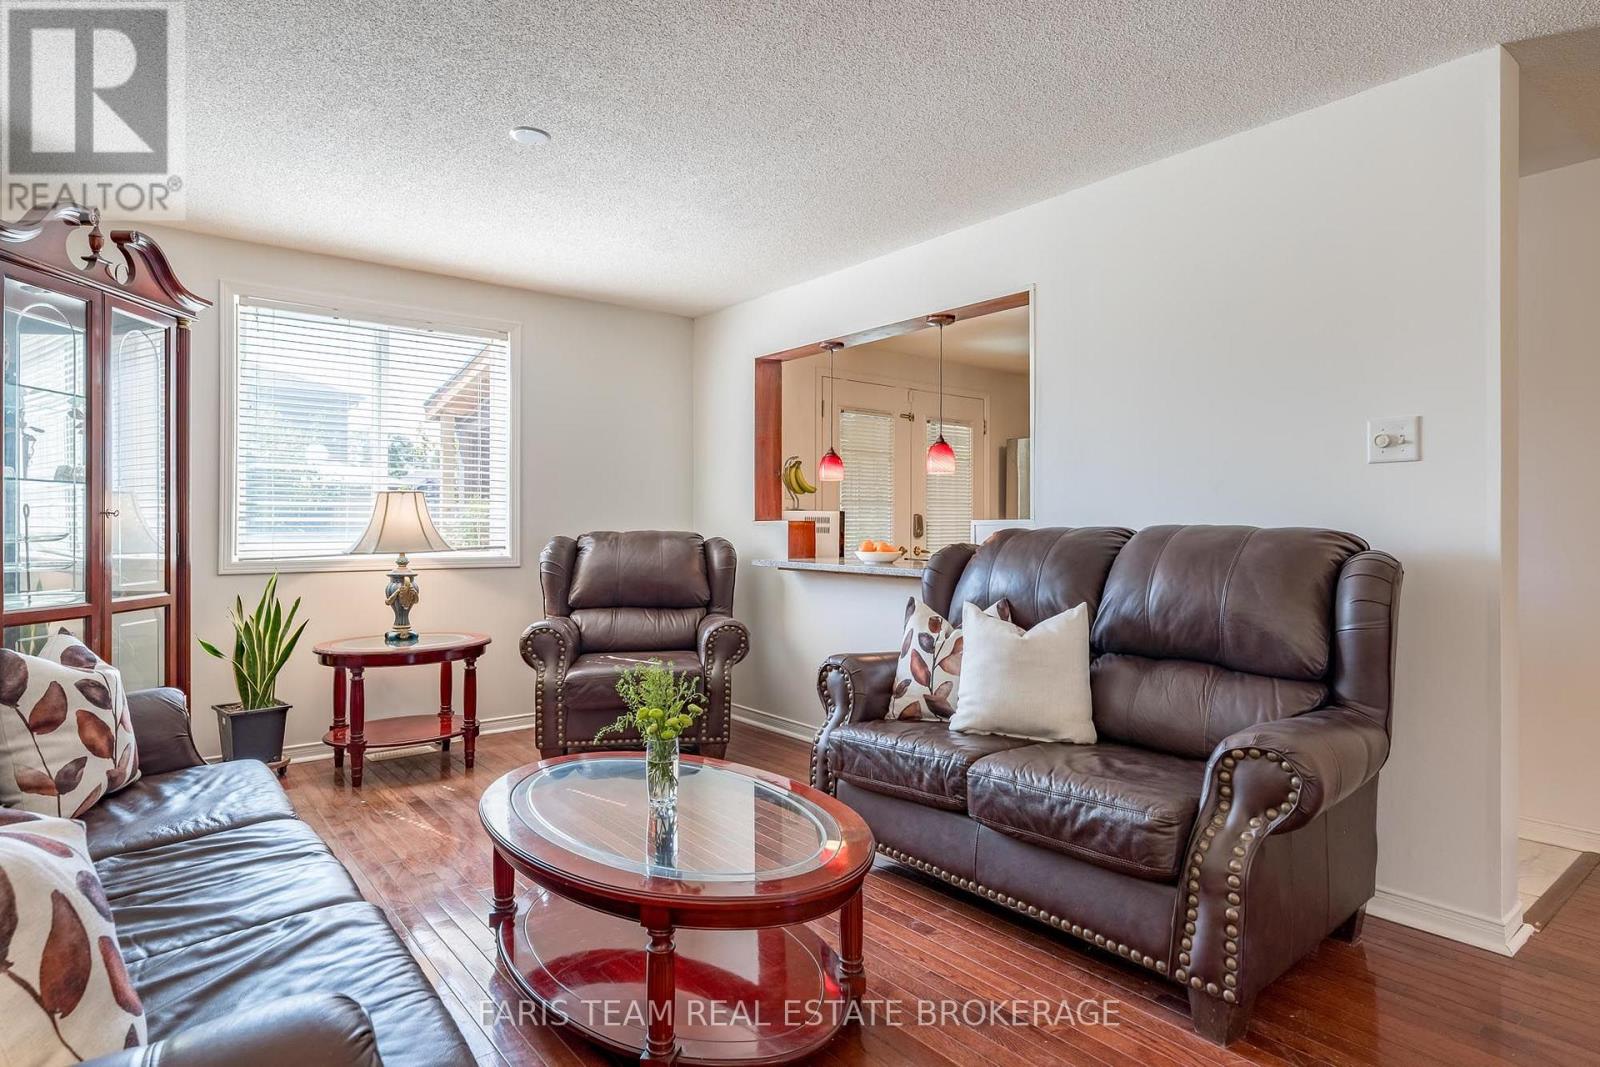
| 一楼 | 客厅 | 3.82 m | 3.38 m | 3.82 m x 3.38 m |
| 一楼 | 洗衣房 | 2.43 m | 2.31 m | 2.43 m x 2.31 m |
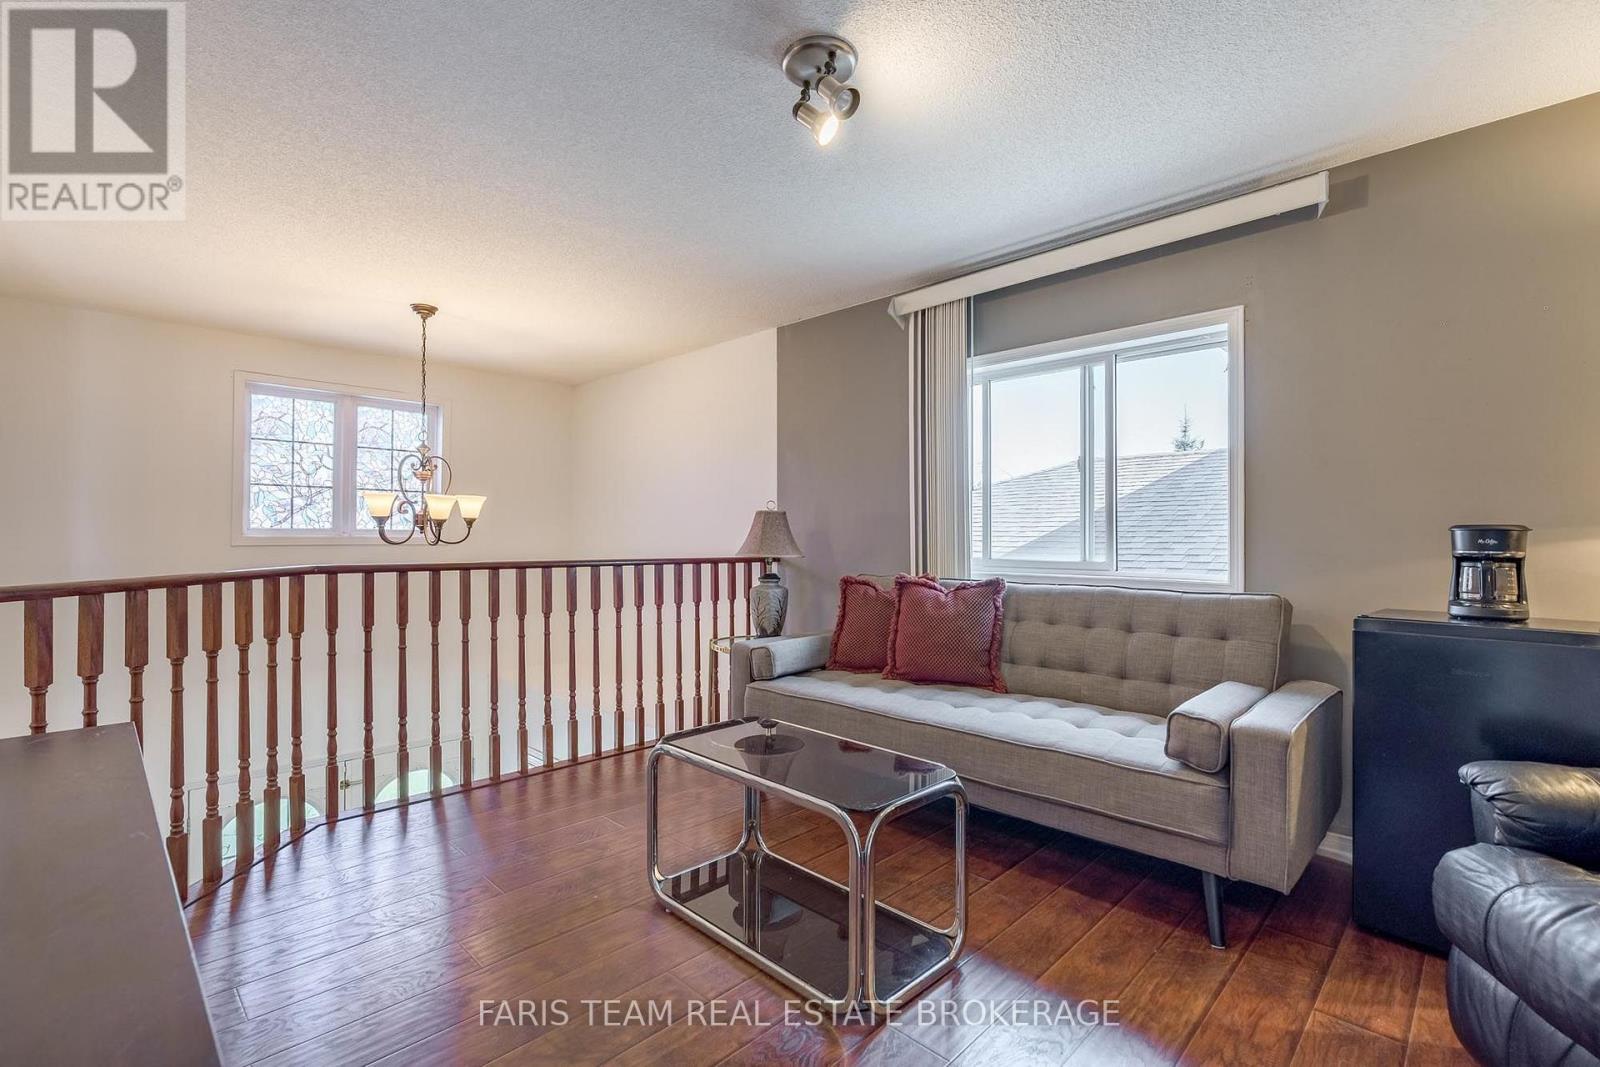
| Upper Level | Loft | 4.12 m | 3.49 m | 4.12 m x 3.49 m |
| Upper Level | 主卧 | 7.76 m | 3.59 m | 7.76 m x 3.59 m |
| Upper Level | 卧室 | 3.53 m | 3.45 m | 3.53 m x 3.45 m |
| Upper Level | 卧室 | 3.53 m | 3.44 m | 3.53 m x 3.44 m |
https://www.realtor.ca/real-estate/30275367/41-willow-drive-barrie-holly-holly

The trademarks REALTOR®, REALTORS®, and the REALTOR® logo are controlled by The Canadian Real Estate Association (CREA) and identify real estate professionals who are members of CREA. The trademarks MLS®, Multiple Listing Service® and the associated logos are owned by The Canadian Real Estate Association (CREA) and identify the quality of services provided by real estate professionals who are members of CREA. The trademark DDF® is owned by The Canadian Real Estate Association (CREA) and identifies CREA's Data Distribution Facility (DDF®)
Toronto Real Estate Board
Faris Team Real Estate Brokerage
September 14 2026 05:58:42
