
57 Lindylou Road Toronto (Humbermede), Ontario M9M 2B1


$899,900
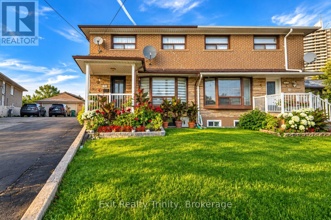
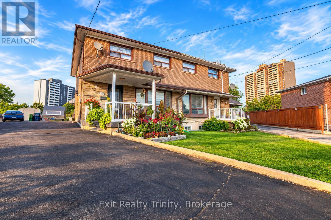
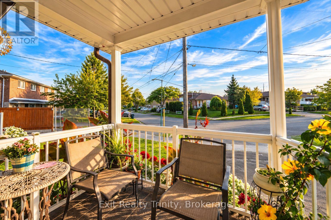
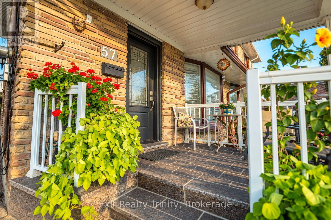
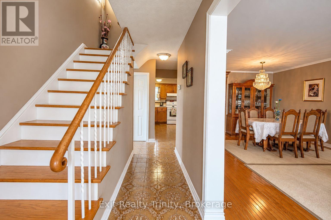
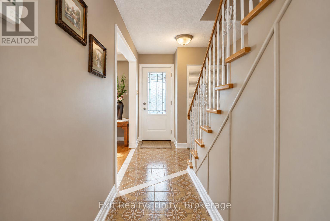
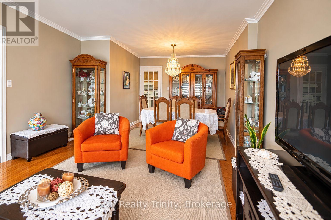
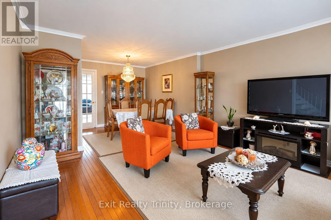
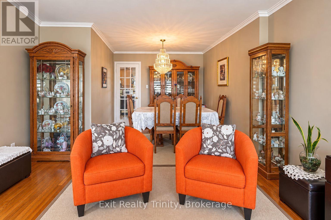
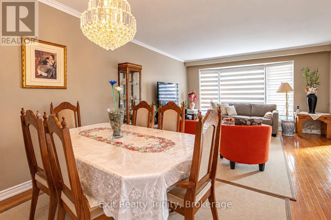
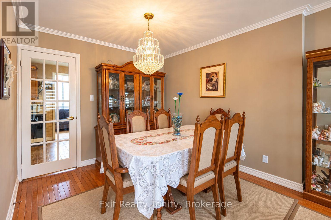
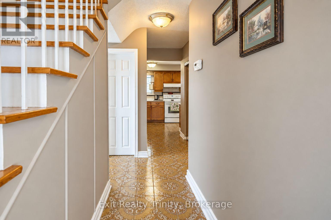
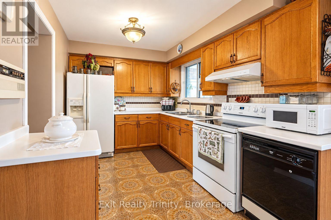
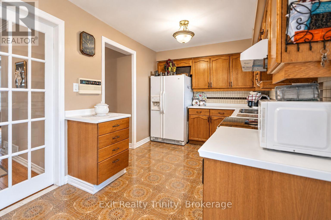
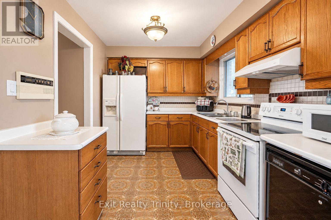
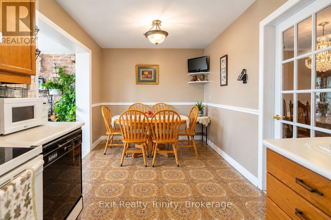
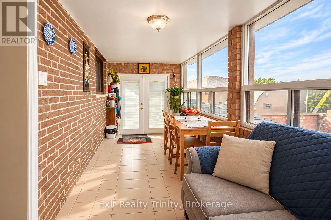
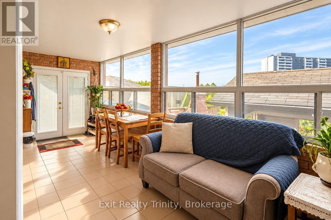
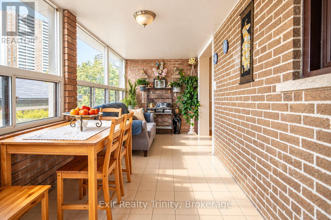
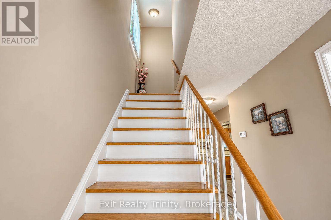
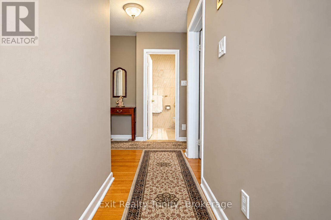
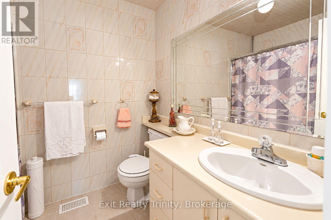
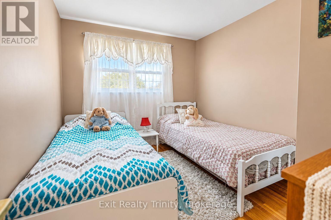
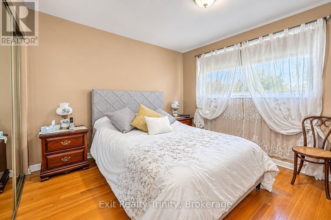
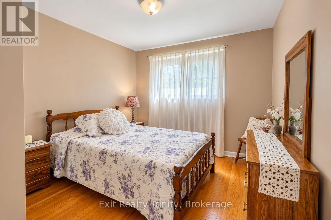
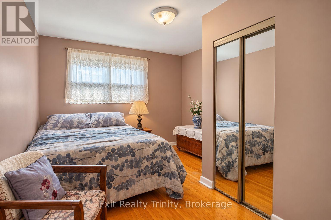
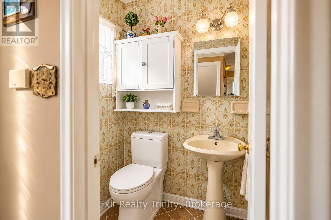
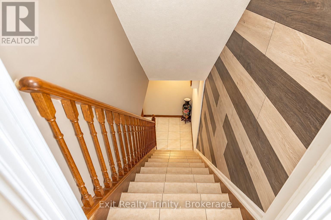
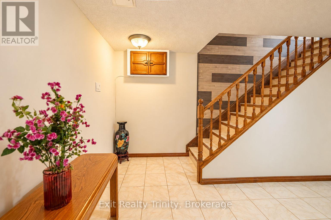
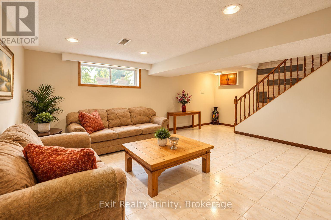
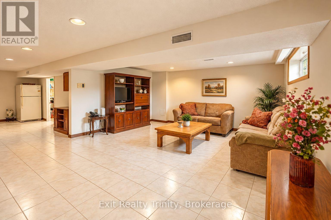
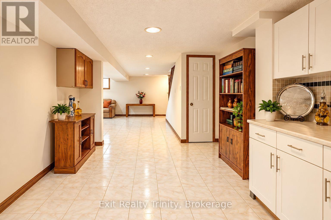
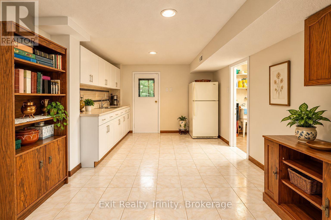
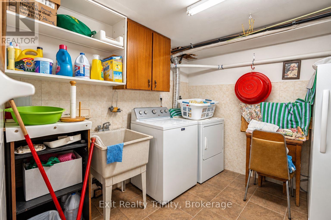
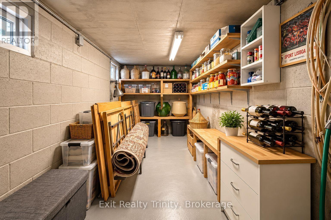
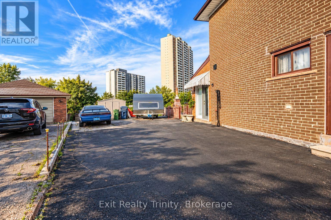
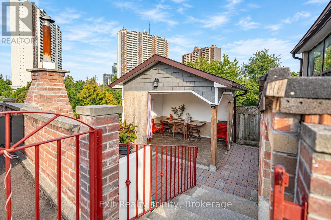
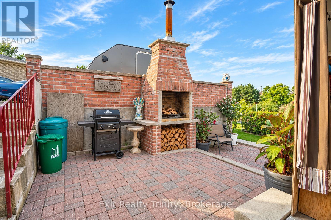
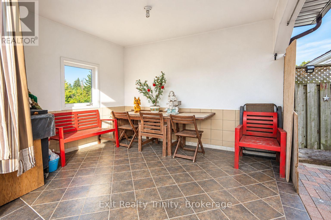
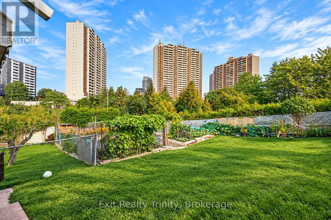
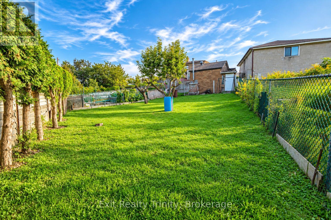
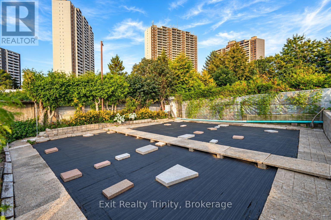
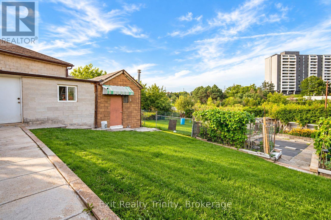
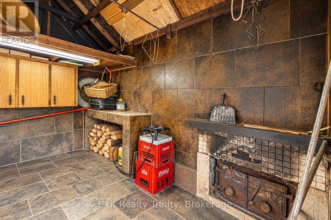
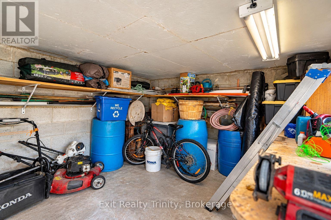
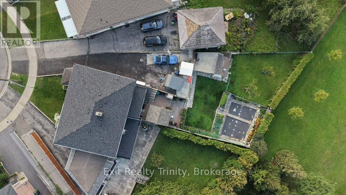
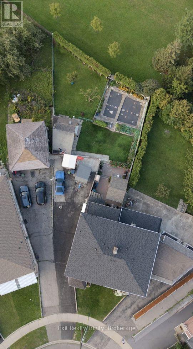
More space inside. More land outside. Endless possibilities. Lovingly cared for by the same family for over 45 years, this 4-bedroom, 2-storey semi sits on one of the neighborhood's largest residential lots, backing directly onto peaceful walking trails and greenspace. This is a rare opportunity to make this much-loved home your own. The main floor offers a warm, functional layout filled with natural light. The spacious kitchen features plenty of cabinetry and room for everyday family meals. Just beyond the kitchen, the former enclosed porch has been transformed into a four-season sunroom surrounded by windows, the perfect extension of your dining space, a breakfast nook or a relaxed hangout spot for family and friends. Upstairs, 4 well-sized bedrooms with generous closet space provide room for a growing family, guests or a home office. There is a spacious family bathroom featuring a luxurious soaker tub giving you a spa-like escape at the end of the day. The finished basement features a separate entrance through the classic cold-storage cantina, a large open-concept recreation room, counter with sink and storage and fridge, just add an oven to complete a 2nd kitchen . It offers exciting future potential for an in-law suite, private space for extended family or a possible income producing unit. The backyard is where this property truly stands apart. Surrounded by nature, it offers exceptional privacy and seemingly endless room to garden, entertain, play or create your dream outdoor retreat. Enjoy mature fruit trees, an expansive vegetable garden and two exterior rooms, one ideal as a workshop or additional storage and another becoming a traditional smokehouse or a fun space for family cookouts. Located in the family-friendly Humbermede community, quick walk to schools , parks, TTC, the NEW Finch West LRT, shopping and Highways 400, 401 and 407. See the potential, bring your ideas and create a home that is completely your own! (id:43681)
Open House
现在这个房屋大家可以去Open House参观了!
1:00 pm
结束于:4:00 pm
2:00 pm
结束于:4:00 pm
房源概要
| MLS® Number | W13781214 |
| 房源类型 | 民宅 |
| 社区名字 | Humbermede |
| 特征 | 无地毯 |
| 总车位 | 6 |
| 结构 | Porch, Patio(s) |
详 情
| 浴室 | 2 |
| 地上卧房 | 4 |
| 总卧房 | 4 |
| 家电类 | Water Heater, Central Vacuum, 洗碗机, 烘干机, Hood 电扇, 烤箱, 洗衣机, 窗帘, 冰箱 |
| 地下室进展 | 已装修 |
| 地下室功能 | Separate Entrance |
| 地下室类型 | N/a (finished), N/a |
| 施工种类 | Semi-detached |
| 空调 | 中央空调 |
| 外墙 | 砖 |
| Flooring Type | Hardwood, Ceramic |
| 地基类型 | 砖 |
| 客人卫生间(不包含洗浴) | 1 |
| 供暖方式 | 天然气 |
| 供暖类型 | 压力热风 |
| 储存空间 | 2 |
| 内部尺寸 | 1100 - 1500 Sqft |
| 类型 | 独立屋 |
| 设备间 | 市政供水 |
车 位
| 没有车库 |
土地
| 英亩数 | 无 |
| Landscape Features | Landscaped |
| 污水道 | Sanitary Sewer |
| 土地深度 | 179 Ft ,6 In |
| 土地宽度 | 17 Ft ,6 In |
| 不规则大小 | 17.5 X 179.5 Ft |
房 间
| 楼 层 | 类 型 | 长 度 | 宽 度 | 面 积 |
|---|---|---|---|---|
| 二楼 | 主卧 | 3.38 m | 3.31 m | 3.38 m x 3.31 m |
| 二楼 | 第二卧房 | 3.27 m | 2.81 m | 3.27 m x 2.81 m |
| 二楼 | 第三卧房 | 4.26 m | 3.23 m | 4.26 m x 3.23 m |
| 二楼 | Bedroom 4 | 3.56 m | 2.46 m | 3.56 m x 2.46 m |
| 地下室 | 娱乐,游戏房 | 6.03 m | 6 m | 6.03 m x 6 m |
| 一楼 | 客厅 | 6.28 m | 4.04 m | 6.28 m x 4.04 m |
| 一楼 | 餐厅 | 6.28 m | 2.88 m | 6.28 m x 2.88 m |
| 一楼 | 厨房 | 5.98 m | 2.62 m | 5.98 m x 2.62 m |
| 一楼 | Sunroom | 3.57 m | 2.54 m | 3.57 m x 2.54 m |
设备间
| 有线电视 | 已安装 |
| 配电箱 | 已安装 |
| 污水道 | 已安装 |
https://www.realtor.ca/real-estate/30275397/57-lindylou-road-toronto-humbermede-humbermede

The trademarks REALTOR®, REALTORS®, and the REALTOR® logo are controlled by The Canadian Real Estate Association (CREA) and identify real estate professionals who are members of CREA. The trademarks MLS®, Multiple Listing Service® and the associated logos are owned by The Canadian Real Estate Association (CREA) and identify the quality of services provided by real estate professionals who are members of CREA. The trademark DDF® is owned by The Canadian Real Estate Association (CREA) and identifies CREA's Data Distribution Facility (DDF®)
Toronto Real Estate Board
Exit Realty Trinity
September 16 2026 11:00:32
