
6 Redberry Parkway Toronto (Maple Leaf), Ontario M6L 2J5


$1,049,900
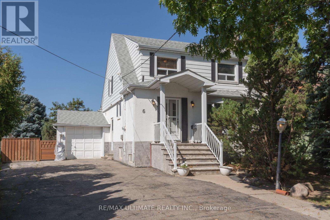
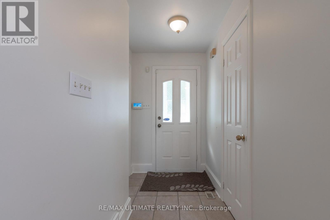
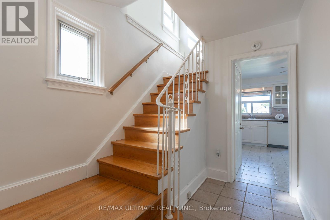
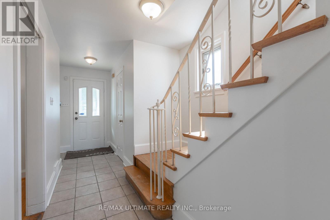
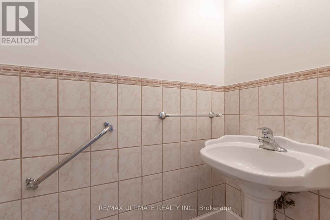
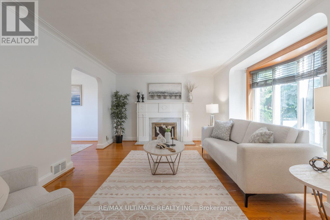
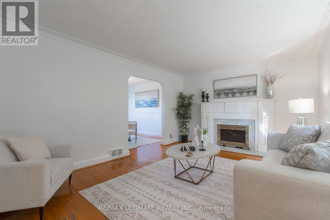
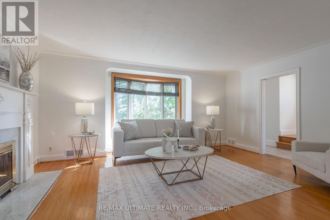
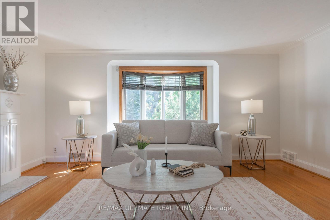
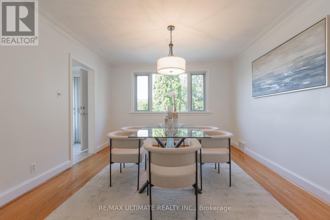
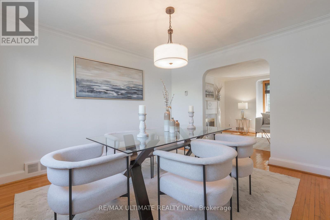
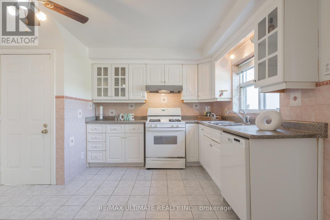
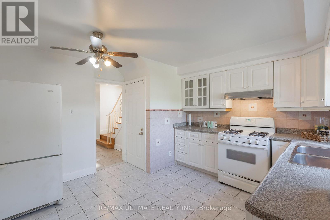
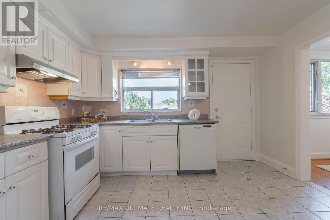
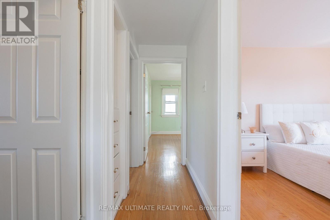
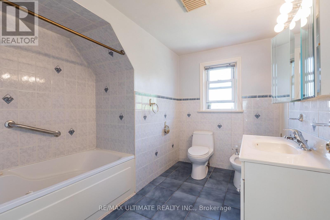
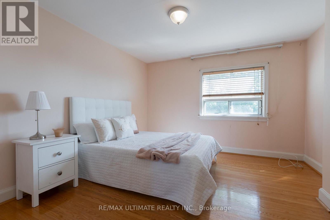
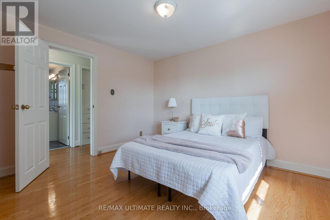
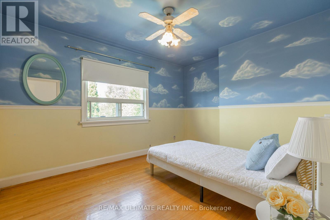
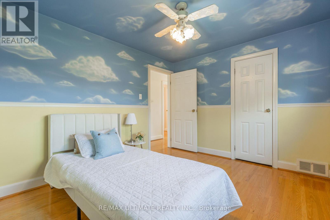
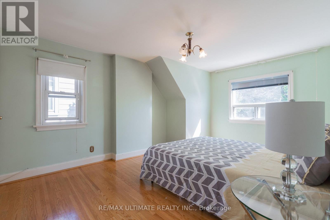
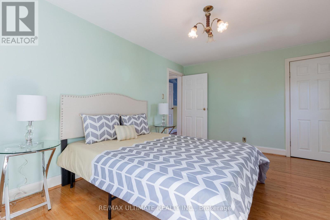
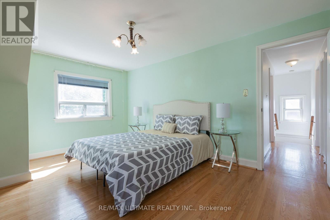
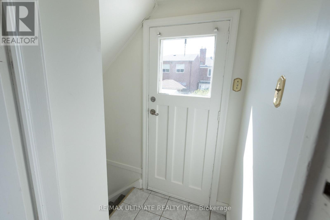
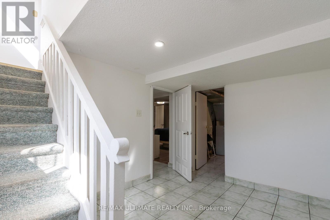
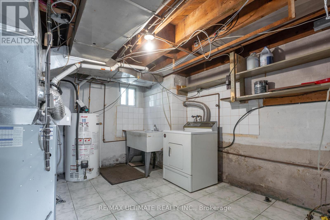
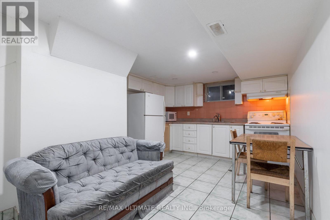
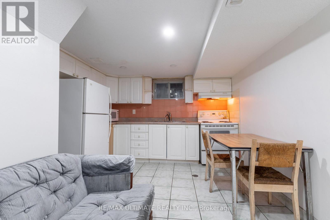
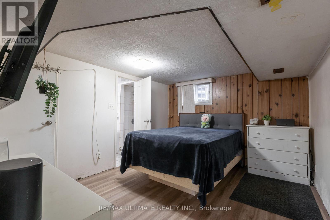
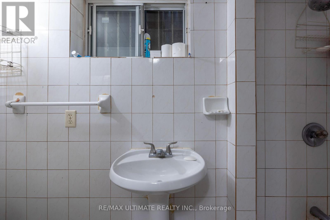
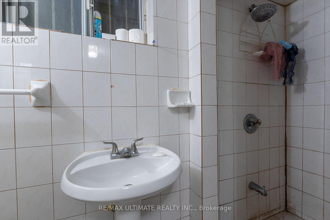
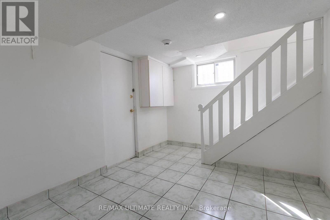
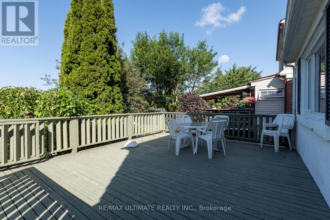
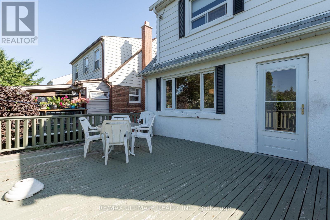
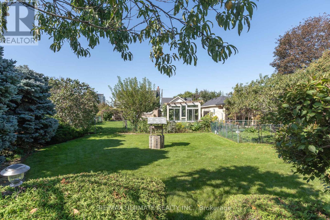
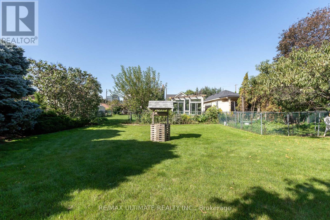
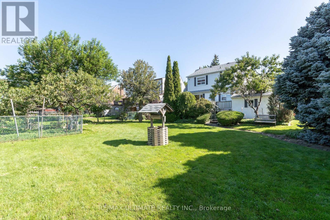
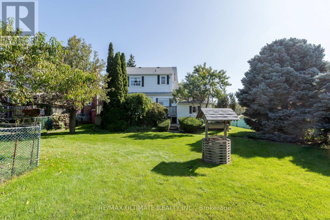
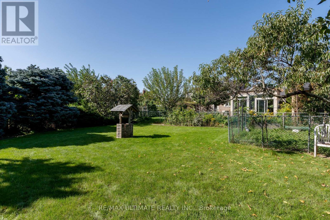
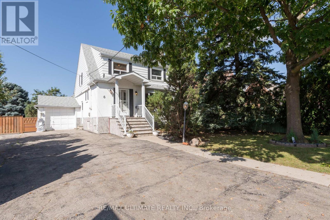
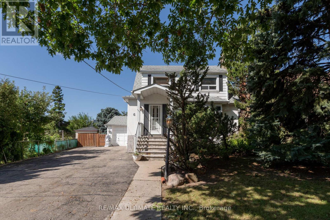
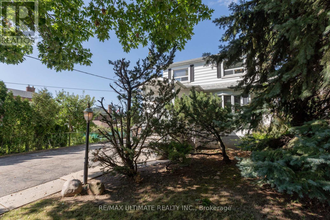
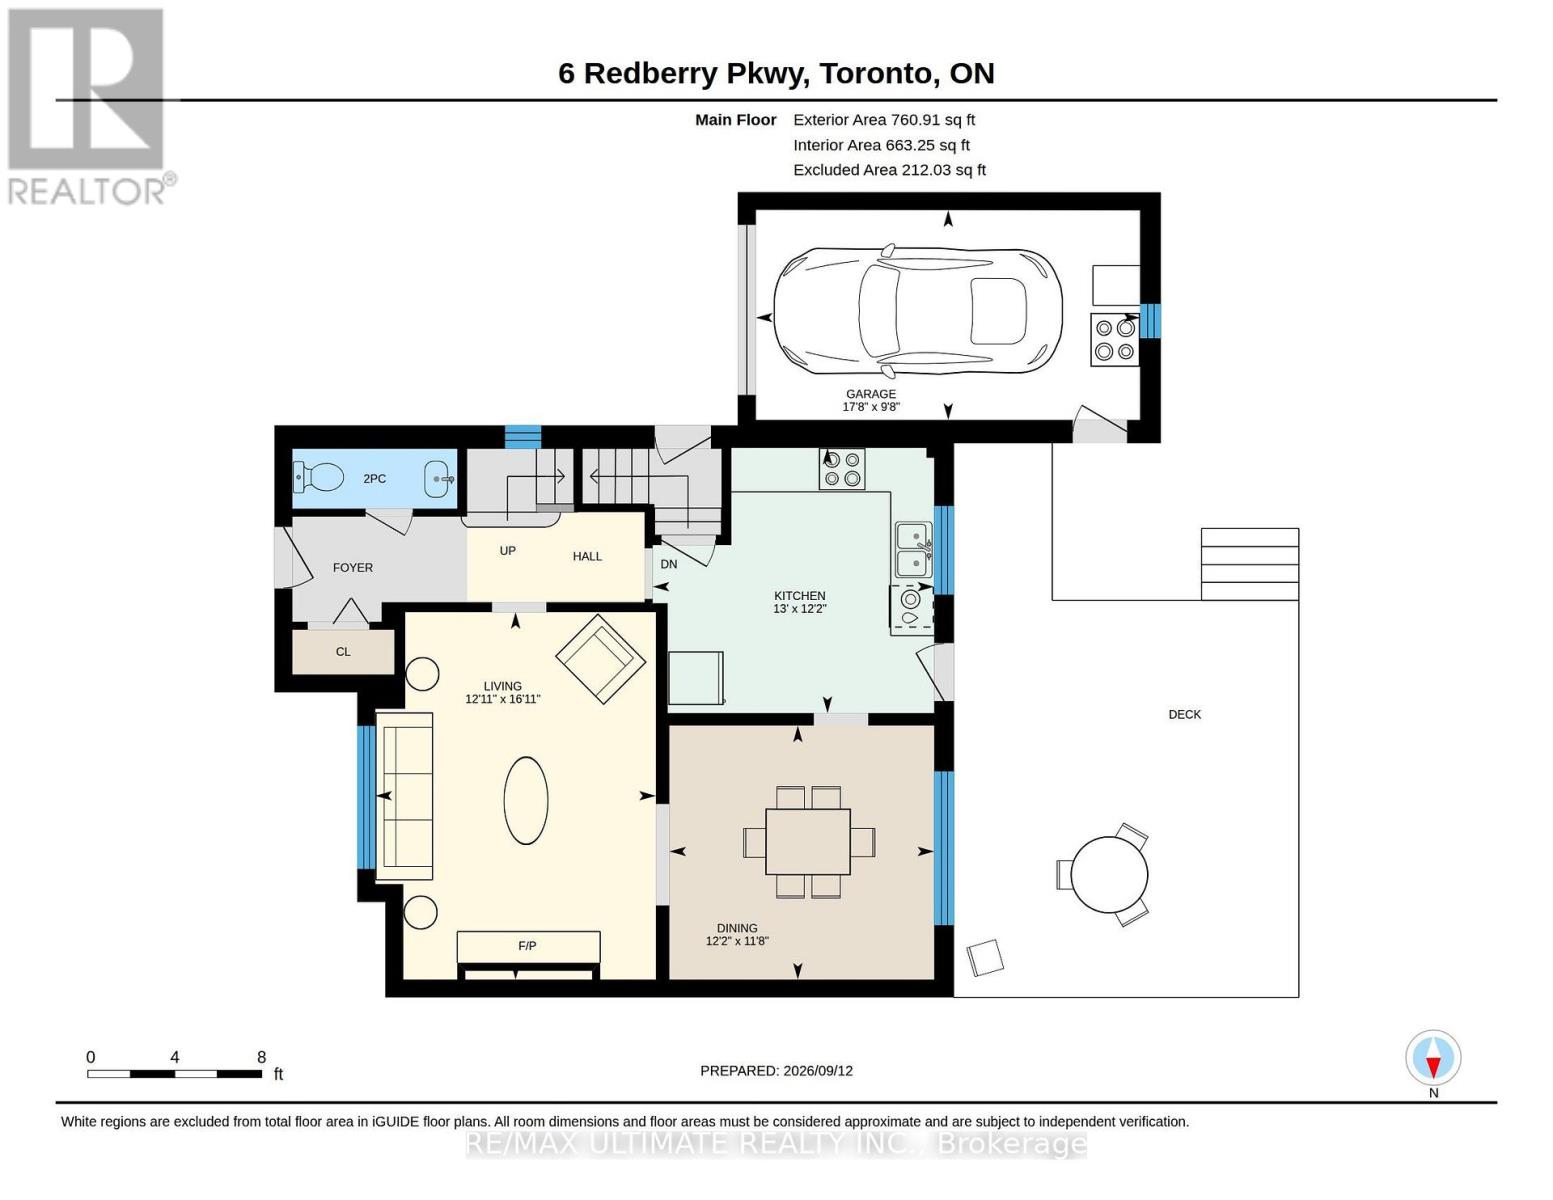
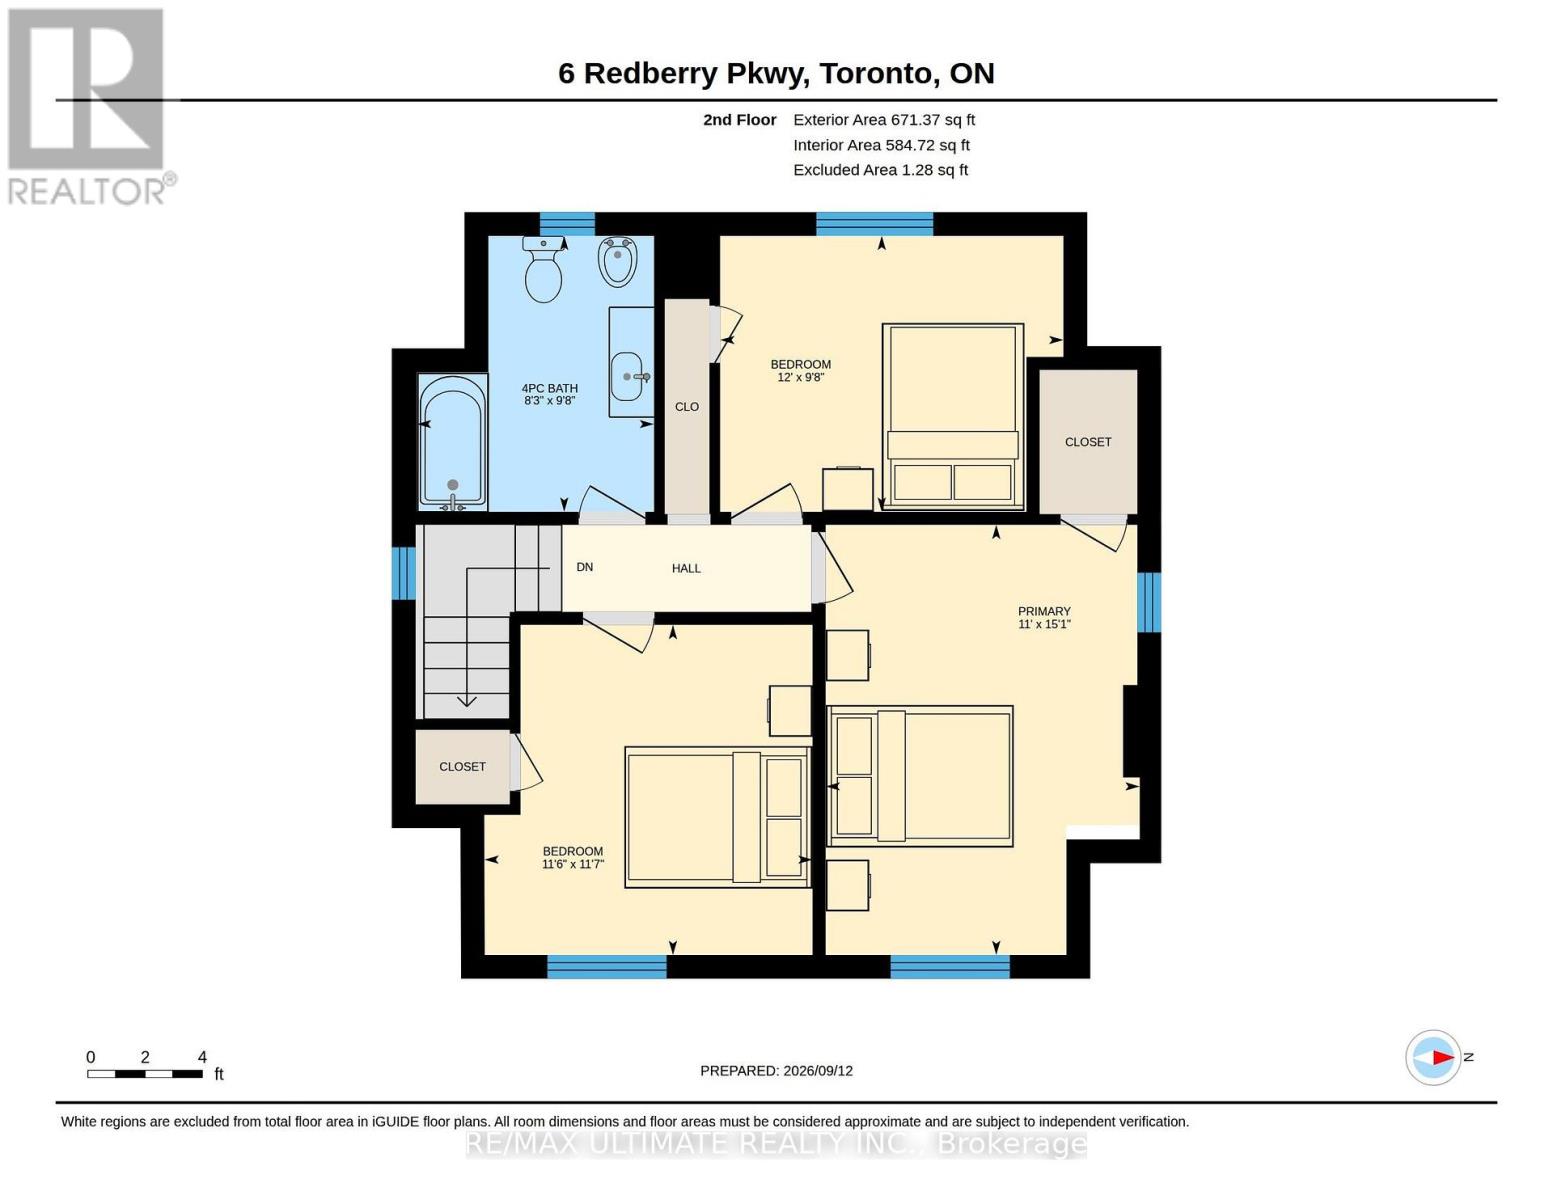
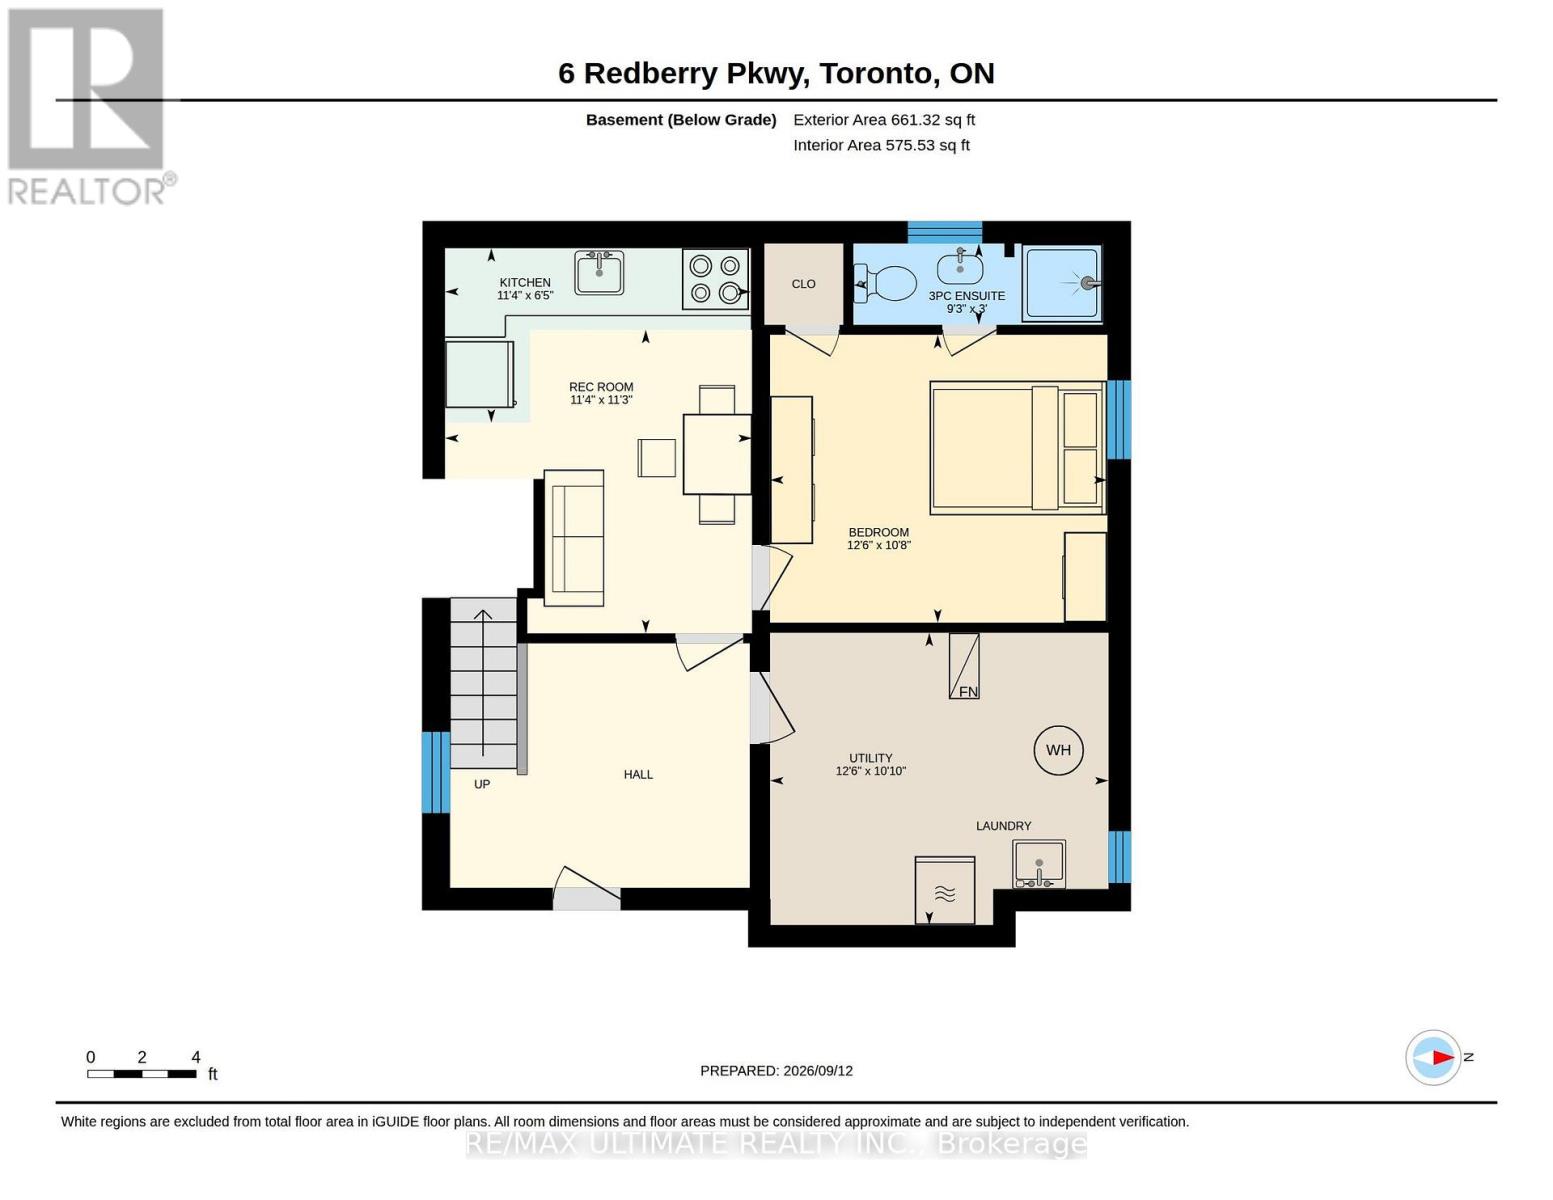
Charming and well-maintained home set on an outstanding lot with 50 ft frontage and an impressive 66.89 ft width at the rear - a rare find in the city. The main floor features an inviting open-concept layout with a powder room, a spacious foyer with a large closet, and a generous living room complete with a marble wood-burning fireplace, crown moulding, and a large window overlooking the front garden. The formal dining room offers crown moulding and a walkout to a large deck, perfect for entertaining. The bright, spacious kitchen includes a ceramic backsplash and also provides direct access to the deck. An oak staircase leads to the second floor, where you'll find an oversized primary bedroom and two additional generous bedrooms, all with closets. A large 6-piece bathroom with jacuzzi completes this level. The finished basement, with a separate entrance, offers excellent potential: a large foyer, an open kitchen combined with living area, pot lights, a spacious bedroom with closet, and a 3-piece ensuite washroom. A separate utility room provides additional storage and functionality.Step outside to your dream backyard - private, west-facing, and bathed in afternoon sun. The property includes a double driveway with ample parking and a garage.Located just across from Lawrence Plaza and close to the subway, Yorkdale, HWY 401, and many more amenities. A true oasis in the city. (id:43681)
Open House
现在这个房屋大家可以去Open House参观了!
2:00 pm
结束于:4:00 pm
2:00 pm
结束于:4:00 pm
房源概要
| MLS® Number | W13779858 |
| 房源类型 | 民宅 |
| 社区名字 | Maple Leaf |
| 设备类型 | 热水器 |
| 特征 | 无地毯, 亲戚套间 |
| 总车位 | 6 |
| 租赁设备类型 | 热水器 |
详 情
| 浴室 | 3 |
| 地上卧房 | 3 |
| 地下卧室 | 1 |
| 总卧房 | 4 |
| 公寓设施 | Fireplace(s) |
| 家电类 | 炉子, 窗帘, 冰箱 |
| 地下室进展 | 已装修 |
| 地下室功能 | Apartment In Basement, Walk Out |
| 地下室类型 | N/a, N/a (finished) |
| 施工种类 | 独立屋 |
| 空调 | 中央空调 |
| 外墙 | 铝壁板, 砖 |
| 壁炉 | 有 |
| Flooring Type | Ceramic, Hardwood |
| 地基类型 | 水泥 |
| 客人卫生间(不包含洗浴) | 1 |
| 供暖方式 | 天然气 |
| 供暖类型 | 压力热风 |
| 储存空间 | 2 |
| 内部尺寸 | 1100 - 1500 Sqft |
| 类型 | 独立屋 |
| 设备间 | 市政供水 |
车 位
| 附加车库 | |
| Garage |
土地
| 英亩数 | 无 |
| 污水道 | Sanitary Sewer |
| 土地深度 | 126 Ft ,1 In |
| 土地宽度 | 50 Ft |
| 不规则大小 | 50 X 126.1 Ft ; Wider At The Back With 66.89 Feet |
房 间
| 楼 层 | 类 型 | 长 度 | 宽 度 | 面 积 |
|---|---|---|---|---|
| 二楼 | 主卧 | 3.35 m | 4.59 m | 3.35 m x 4.59 m |
| 二楼 | 第二卧房 | 3.5 m | 3.52 m | 3.5 m x 3.52 m |
| 二楼 | 第二卧房 | 3.66 m | 2.94 m | 3.66 m x 2.94 m |
| 地下室 | 设备间 | 3.82 m | 3.3 m | 3.82 m x 3.3 m |
| 地下室 | 娱乐,游戏房 | 3.46 m | 3.42 m | 3.46 m x 3.42 m |
| 地下室 | 厨房 | 3.45 m | 1.97 m | 3.45 m x 1.97 m |
| 地下室 | 卧室 | 3.8 m | 3.25 m | 3.8 m x 3.25 m |
| 一楼 | 客厅 | 5.16 m | 3.94 m | 5.16 m x 3.94 m |
| 一楼 | 餐厅 | 3.72 m | 3.56 m | 3.72 m x 3.56 m |
| 一楼 | 厨房 | 3.72 m | 3.95 m | 3.72 m x 3.95 m |
| 一楼 | 门厅 | 2 m | 1.8 m | 2 m x 1.8 m |
https://www.realtor.ca/real-estate/30274077/6-redberry-parkway-toronto-maple-leaf-maple-leaf

The trademarks REALTOR®, REALTORS®, and the REALTOR® logo are controlled by The Canadian Real Estate Association (CREA) and identify real estate professionals who are members of CREA. The trademarks MLS®, Multiple Listing Service® and the associated logos are owned by The Canadian Real Estate Association (CREA) and identify the quality of services provided by real estate professionals who are members of CREA. The trademark DDF® is owned by The Canadian Real Estate Association (CREA) and identifies CREA's Data Distribution Facility (DDF®)
Toronto Real Estate Board
RE/MAX Ultimate Realty Inc.
September 14 2026 04:01:33
