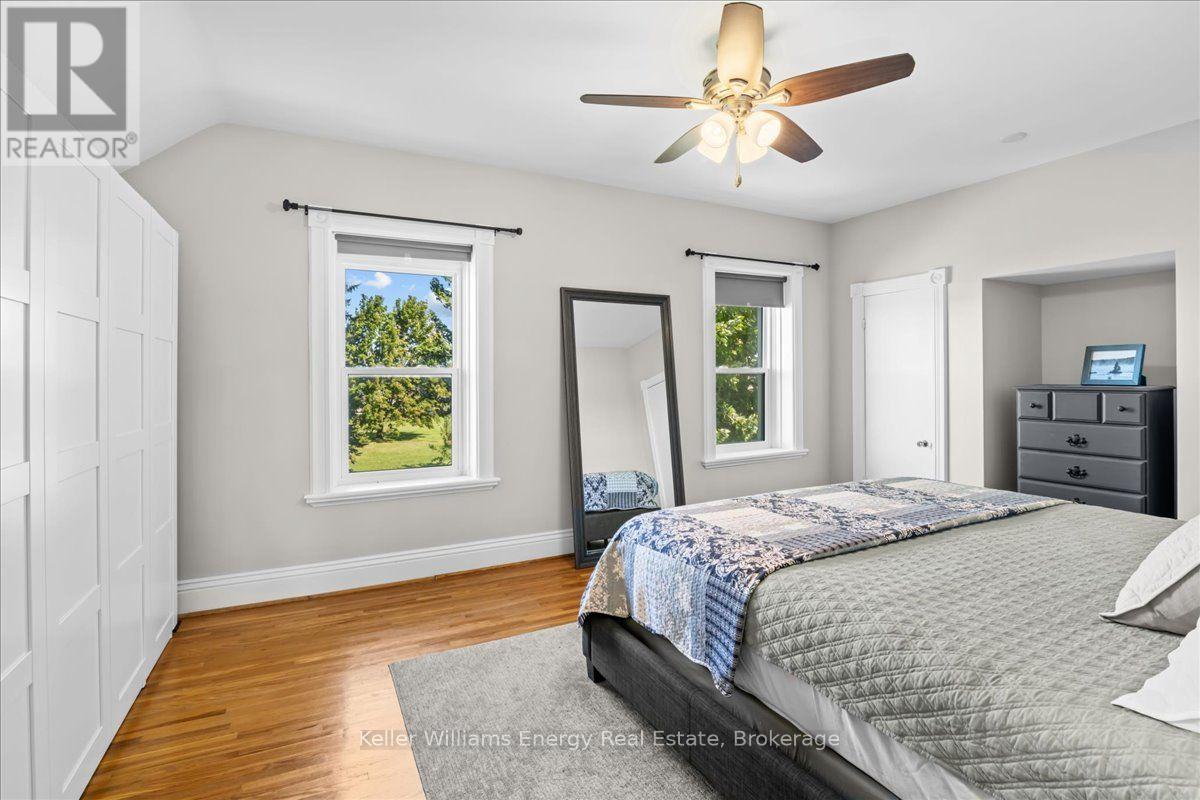
4 卧室
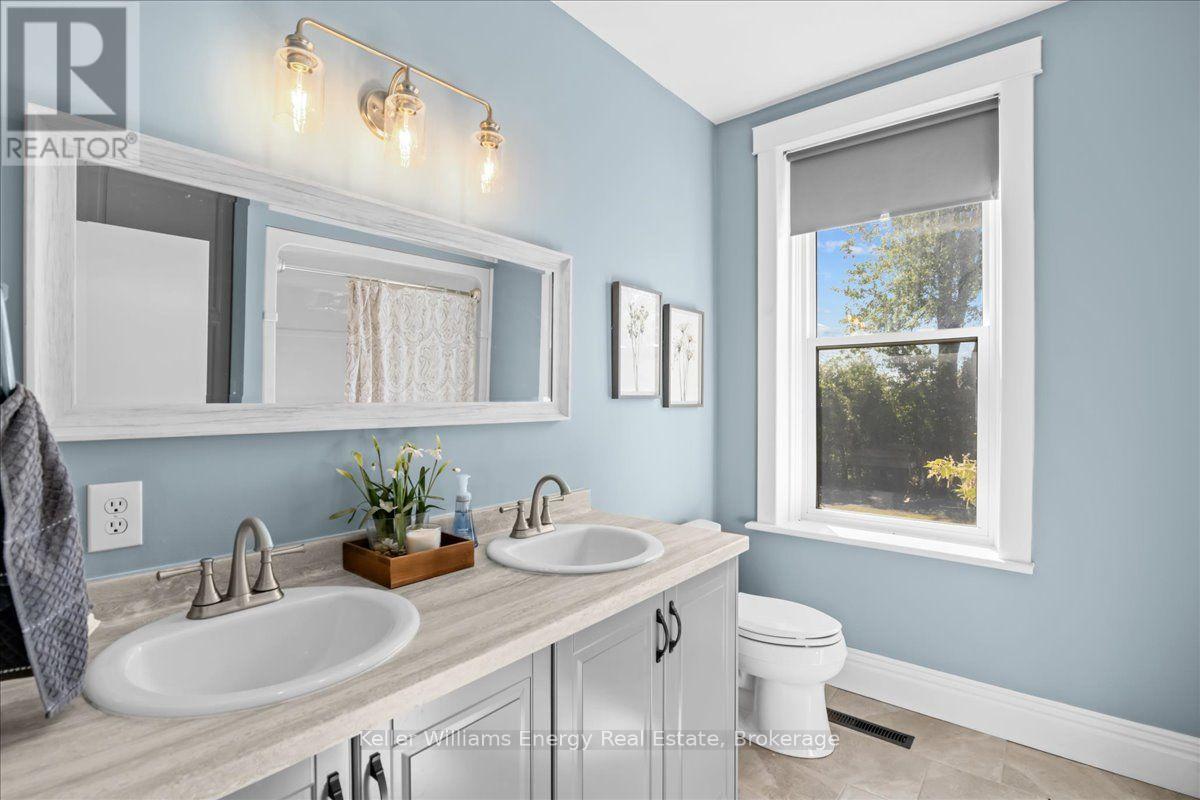
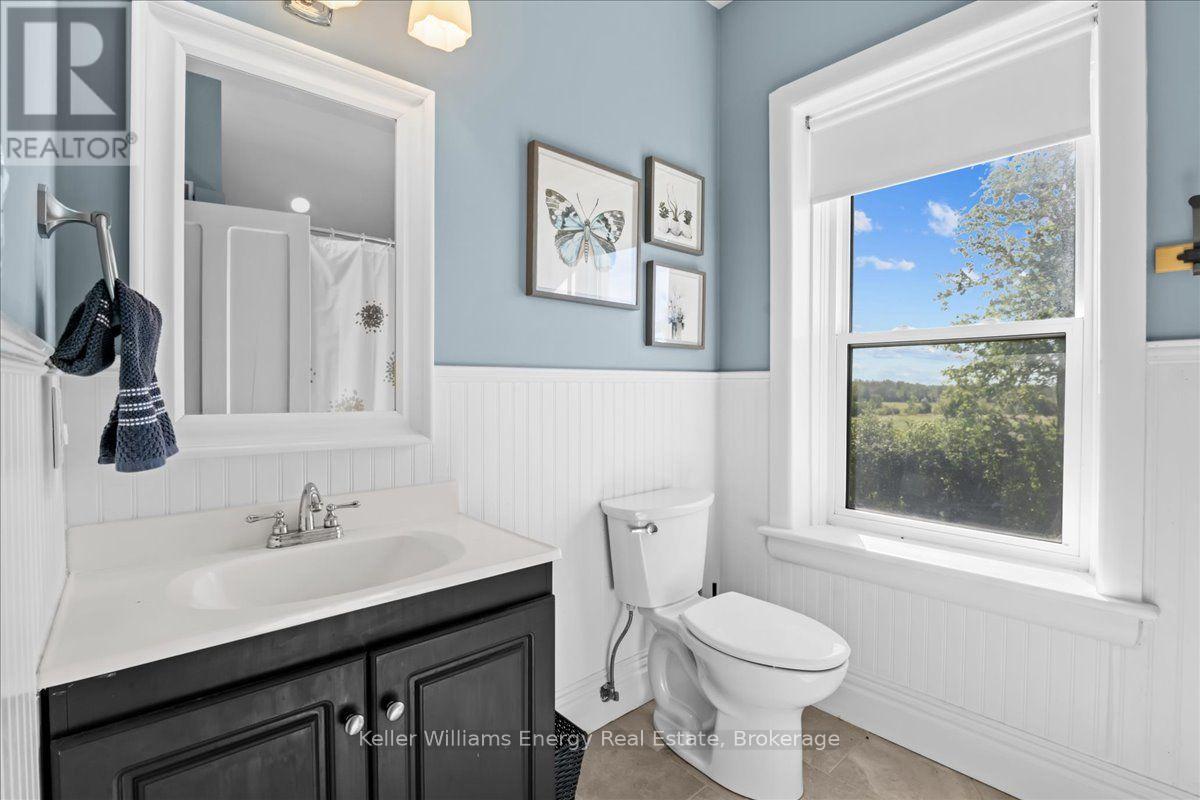
2 浴室
2000 - 2500 sqft
壁炉
中央空调
风热取暖
面积
$1,349,000
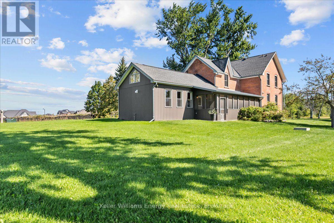
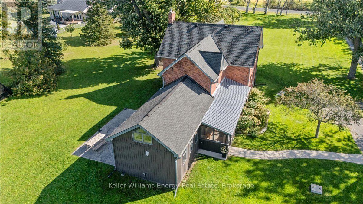
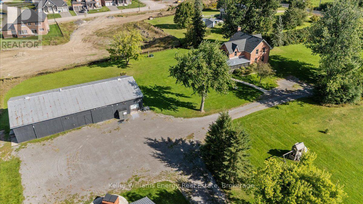
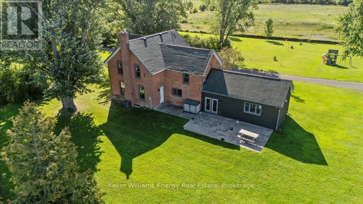
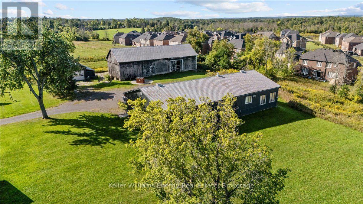
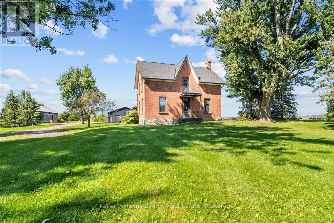
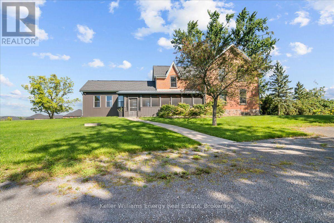
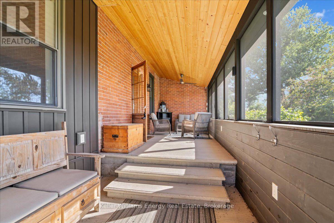
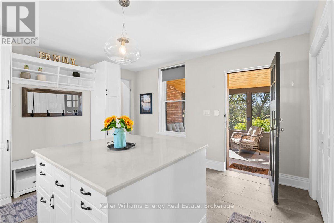
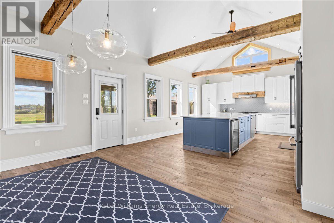
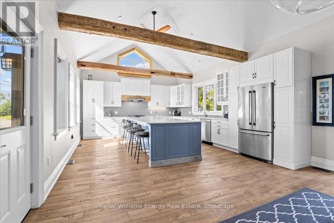
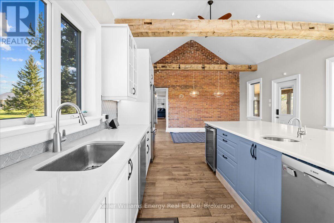
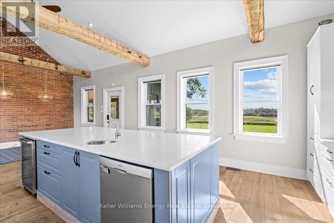
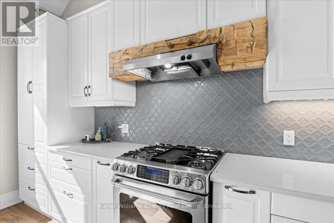
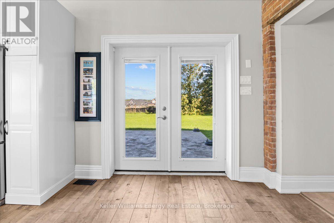
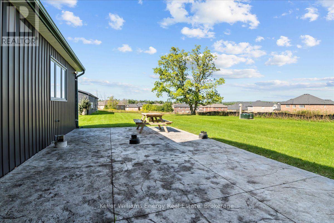
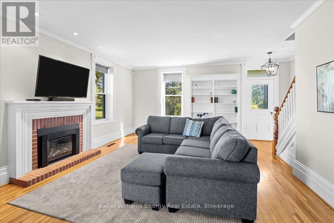
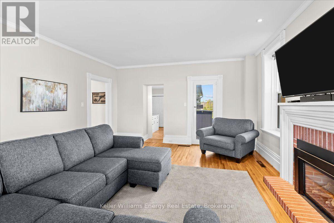
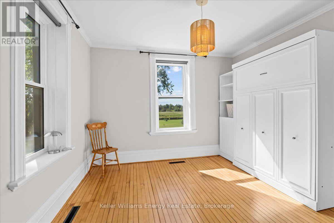
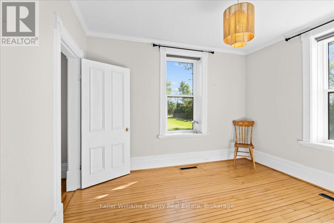
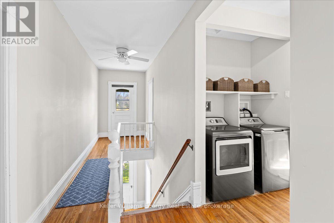
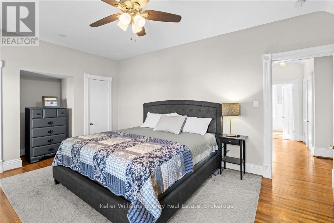
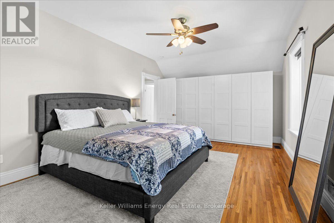
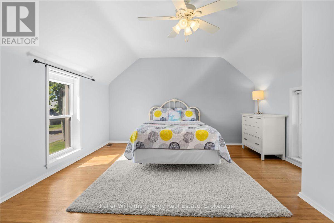
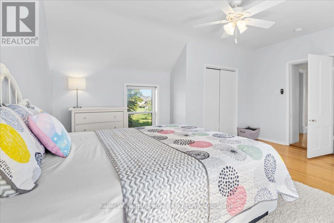
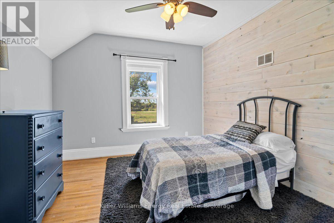
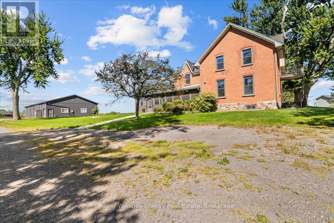
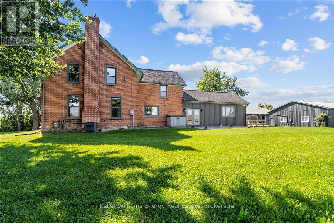
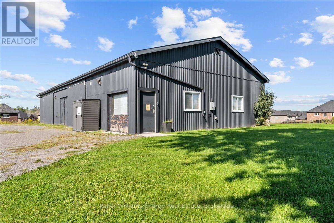
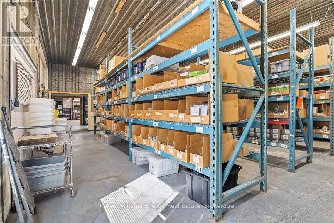
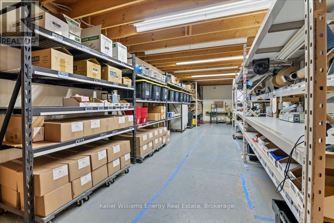
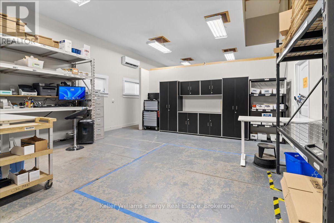
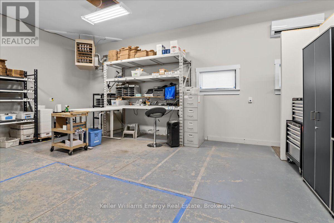
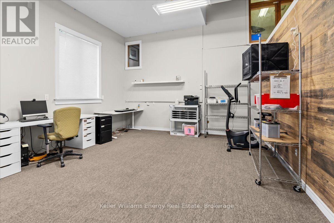
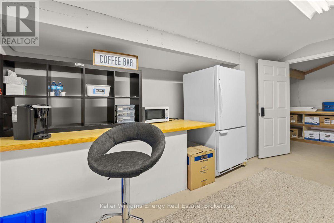
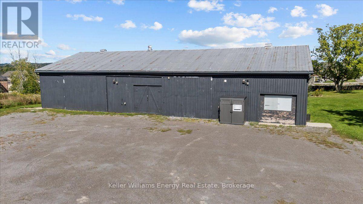
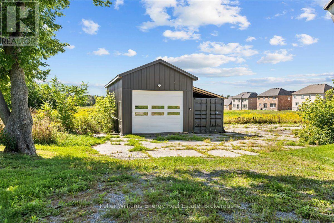
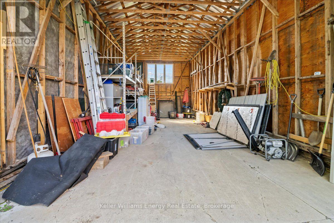
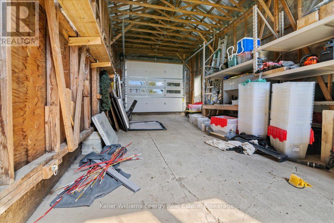
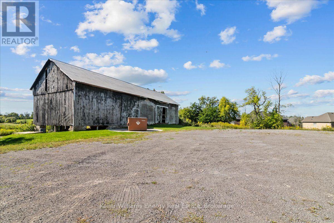
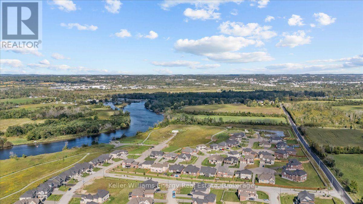
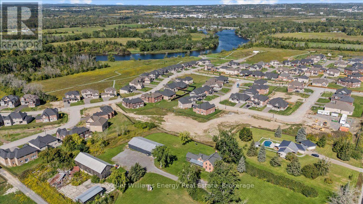
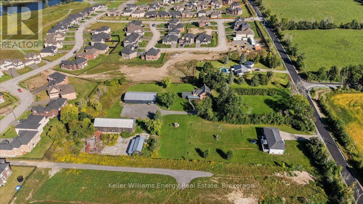
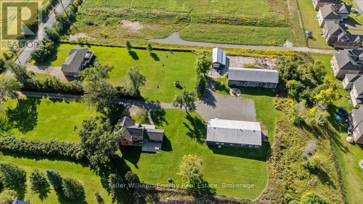
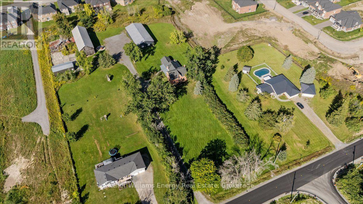
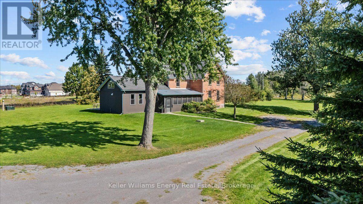
The ultimate live/work setup for contractors, trades, or home-based business owners! This stunning country property features an incredible ~3,000 sq ft shop tailored for supply storage, loading/unloading trucks, and logistical efficiency with built-in racking, work stations, and an upstairs loft. Enjoy working steps from home while enjoying the quiet country-side of the surrounding neighbourhood. Beyond the shop, the craftsman-style home boasts extraordinary character and attention to detail with high-end modern finishes. The heart of the home is the large kitchen, which features vaulted ceilings, exposed wood beams, a gorgeous exposed brick wall, quartz countertops, stainless steel appliances, a built-in wine fridge, and large center island. Hardwood floors run through the spacious, light-filled living areas, complemented by second-level laundry for modern convenience. Relax in the four-season sunroom by the fireplace, or step outside to the stamped concrete patio to enjoy panoramic country views and breathtaking sunsets. It includes 4 bedrooms, with the fourth bedroom located on the main floor offering the flexibility to be used as an office, 2 full bathrooms, and an oversized attached garage with high ceilings for all your recreational toys. Perfectly positioned just 5 minutes to Hwy 115, 30 minutes to the Durham Region, and an hour to Toronto. The perfect country retreat for your family and growing business! (id:43681)
房源概要
|
MLS® Number
|
X13779864 |
|
房源类型
|
民宅 |
|
社区名字
|
Otonabee-South Monaghan |
|
设备类型
|
Air Conditioner, 热水器, Heat Pump |
|
特征
|
Irregular Lot Size |
|
总车位
|
21 |
|
租赁设备类型
|
Air Conditioner, 热水器, Heat Pump |
详 情
|
浴室
|
2 |
|
地上卧房
|
4 |
|
总卧房
|
4 |
|
家电类
|
洗碗机, 烘干机, 洗衣机, 窗帘, Wine Fridge, 冰箱 |
|
地下室进展
|
已完成 |
|
地下室类型
|
Partial (unfinished) |
|
施工种类
|
独立屋 |
|
空调
|
中央空调 |
|
外墙
|
砖 |
|
壁炉
|
有 |
|
Flooring Type
|
Ceramic, Hardwood |
|
地基类型
|
石 |
|
供暖方式
|
天然气 |
|
供暖类型
|
压力热风 |
|
储存空间
|
2 |
|
内部尺寸
|
2000 - 2500 Sqft |
|
类型
|
独立屋 |
车 位
土地
|
英亩数
|
有 |
|
污水道
|
Septic System |
|
土地深度
|
555 Ft |
|
土地宽度
|
175 Ft |
|
不规则大小
|
175 X 555 Ft ; L Shaped |
|
规划描述
|
Rr With Home Industry Use (see Attached) |
房 间
| 楼 层 |
类 型 |
长 度 |
宽 度 |
面 积 |
|
二楼 |
浴室 |
2.08 m |
3.01 m |
2.08 m x 3.01 m |
|
二楼 |
卧室 |
3.77 m |
6.65 m |
3.77 m x 6.65 m |
|
二楼 |
第二卧房 |
4.52 m |
5.23 m |
4.52 m x 5.23 m |
|
二楼 |
第三卧房 |
3.8 m |
3.54 m |
3.8 m x 3.54 m |
|
一楼 |
Mud Room |
4.39 m |
5.33 m |
4.39 m x 5.33 m |
|
一楼 |
厨房 |
4.52 m |
5.03 m |
4.52 m x 5.03 m |
|
一楼 |
餐厅 |
4.52 m |
3.81 m |
4.52 m x 3.81 m |
|
一楼 |
家庭房 |
5.72 m |
6.65 m |
5.72 m x 6.65 m |
|
一楼 |
Bedroom 4 |
3.8 m |
3.6 m |
3.8 m x 3.6 m |
|
一楼 |
浴室 |
2.45 m |
2.95 m |
2.45 m x 2.95 m |
|
一楼 |
Sunroom |
2.4 m |
9.15 m |
2.4 m x 9.15 m |
设备间
https://www.realtor.ca/real-estate/30273885/1786-matchett-line-otonabee-south-monaghan-otonabee-south-monaghan