
4 Stanton Avenue Toronto (South Riverdale), Ontario M4L 1W4


$899,000
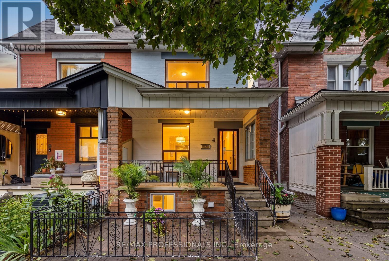
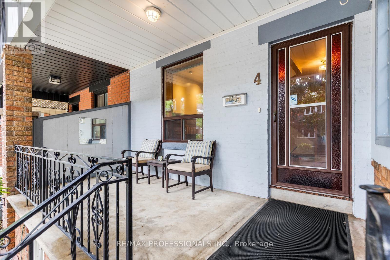
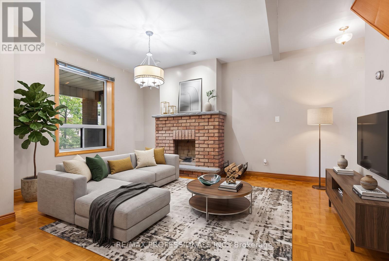
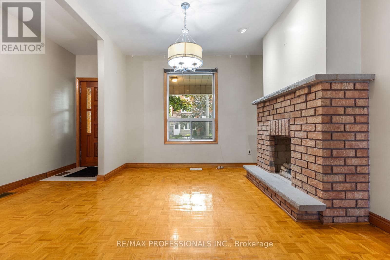
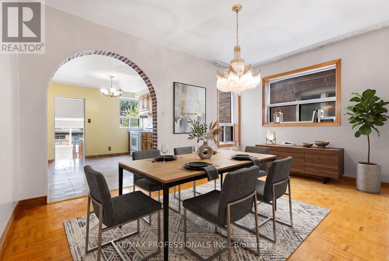
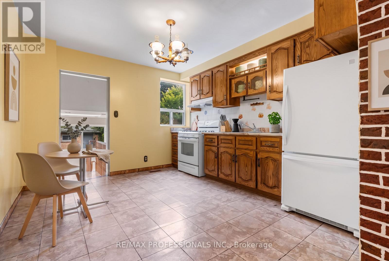
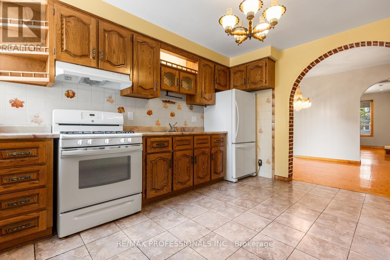
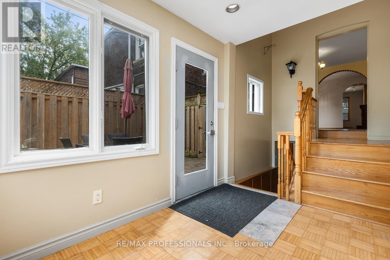
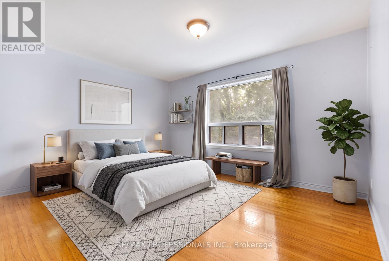
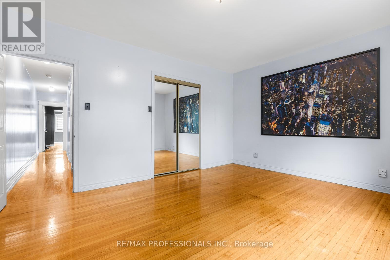
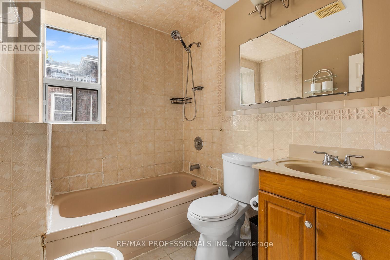
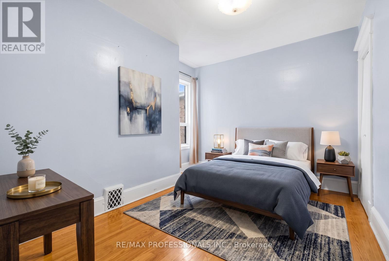
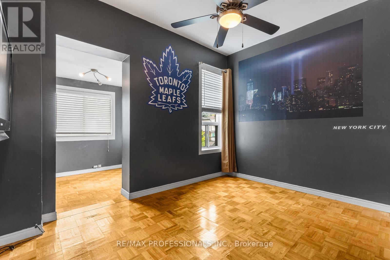
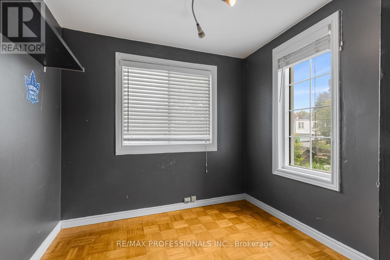
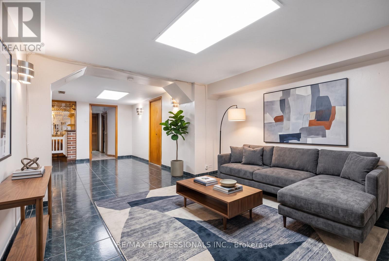
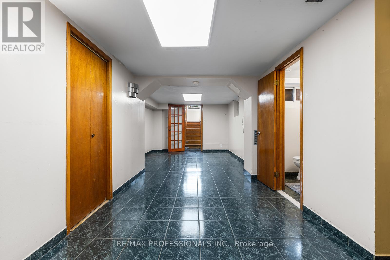
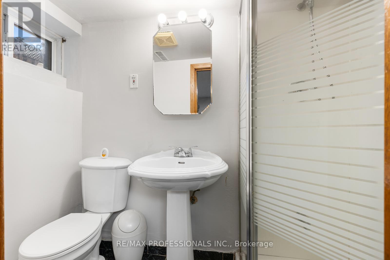
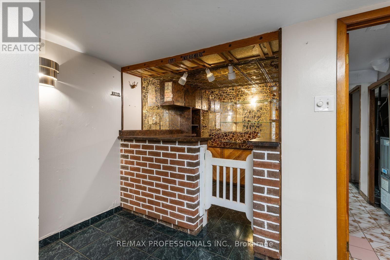
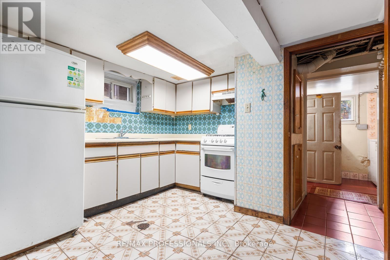
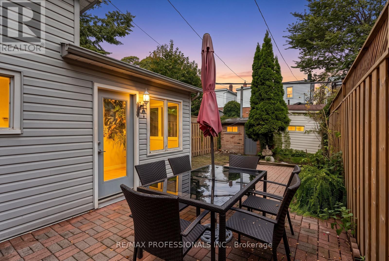
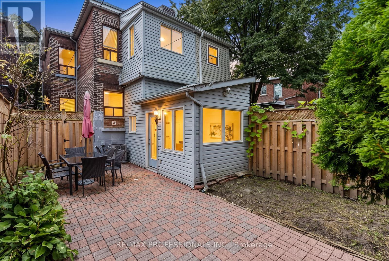
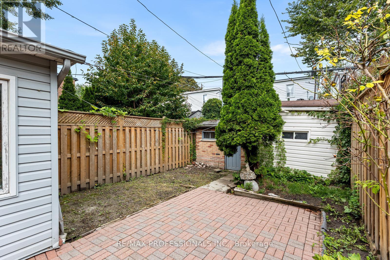
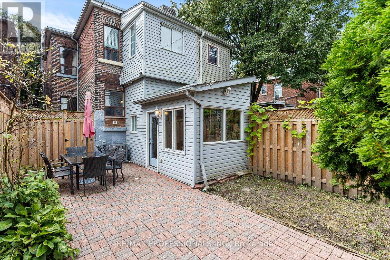
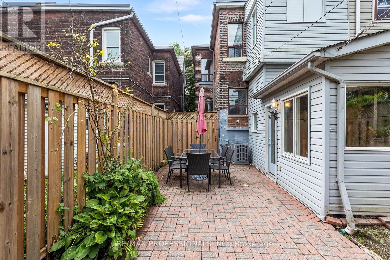
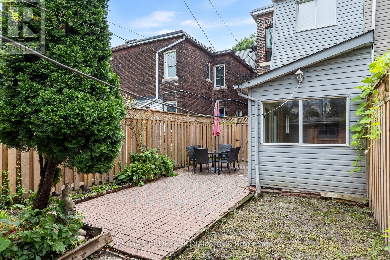
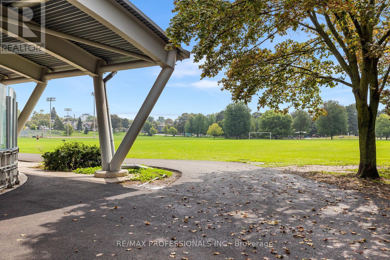
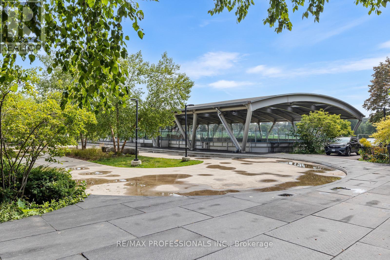
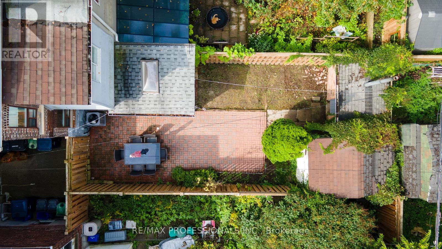
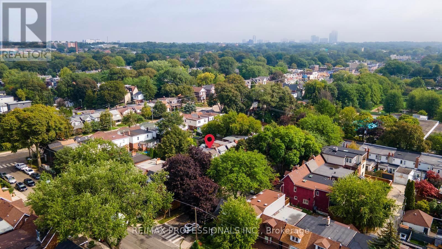
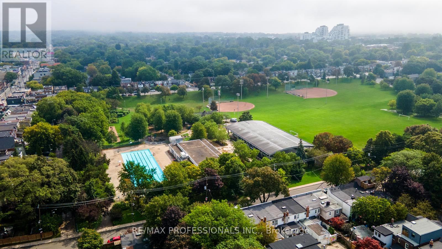
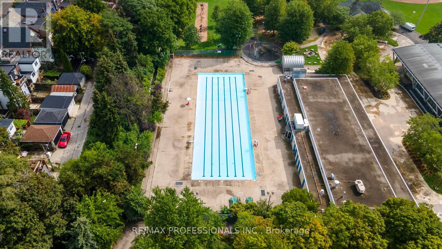
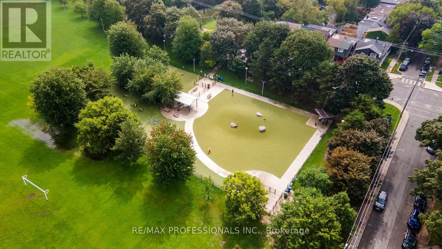
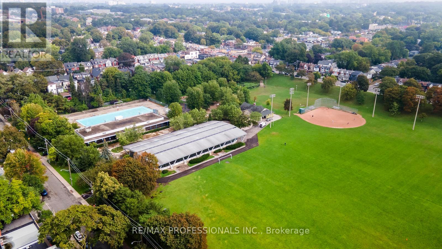
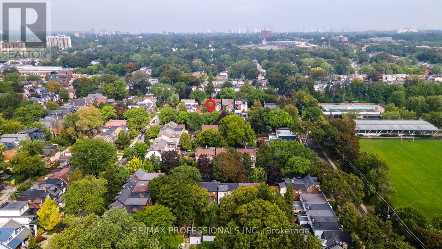
Welcome to 4 Stanton Ave, a 3-bedroom, 2-bathroom home in vibrant Greenwood-Coxwell, lovingly held by the same family for over 40 years. A welcoming front porch invites you in, while the home offers a wonderful opportunity to renovate, reimagine and add your personal touch. Separate side access adds convenience and future potential. Thoughtful updates include a skylight in the mudroom, a renovated basement bathroom with separate shower, newer air conditioner (approx. 2024), newer backyard fence (approx. 2024) and a charming bricked patio. Just steps to Greenwood Park and its outstanding year-round amenities - swimming pool, ball hockey, ball diamonds, pickleball, splash pad, off-leash dog area, kids' day camps, covered outdoor skating rink and skating trail, and a farmers' market held spring through fall. Excellent transit: Walk to Greenwood Subway, 6 minutes to Carlton St. streetcar and 11 minutes to Queen St. streetcar. Parks, schools, shops, restaurants and the energy and vibrancy of Toronto's east end are all at your doorstep. A much-loved home ready for its next family and next chapter. Some rooms have been virtually staged. (id:43681)
Open House
现在这个房屋大家可以去Open House参观了!
2:00 pm
结束于:4:00 pm
2:00 pm
结束于:4:00 pm
房源概要
| MLS® Number | E13780192 |
| 房源类型 | 民宅 |
| 社区名字 | South Riverdale |
| 附近的便利设施 | 医院, 公园, 公共交通, 学校 |
| 设备类型 | 热水器 |
| 特征 | 无地毯 |
| 租赁设备类型 | 热水器 |
| 结构 | 棚 |
详 情
| 浴室 | 2 |
| 地上卧房 | 3 |
| 总卧房 | 3 |
| 公寓设施 | Fireplace(s) |
| 家电类 | Hood 电扇, Water Heater, Gas 炉子(s), 窗帘, 冰箱 |
| 地下室功能 | Separate Entrance, Walk Out |
| 地下室类型 | Full, N/a, N/a |
| 施工种类 | Semi-detached |
| 空调 | 中央空调 |
| 外墙 | 砖, 乙烯基壁板 |
| 壁炉 | 有 |
| Fireplace Total | 1 |
| Flooring Type | Parquet, Vinyl, Hardwood, Ceramic |
| 地基类型 | Unknown |
| 供暖方式 | 天然气 |
| 供暖类型 | 压力热风 |
| 储存空间 | 2 |
| 内部尺寸 | 1100 - 1500 Sqft |
| 类型 | 独立屋 |
| 设备间 | 市政供水 |
车 位
| 没有车库 |
土地
| 英亩数 | 无 |
| 土地便利设施 | 医院, 公园, 公共交通, 学校 |
| 污水道 | Sanitary Sewer |
| 土地深度 | 100 Ft |
| 土地宽度 | 18 Ft ,10 In |
| 不规则大小 | 18.9 X 100 Ft |
房 间
| 楼 层 | 类 型 | 长 度 | 宽 度 | 面 积 |
|---|---|---|---|---|
| 二楼 | 主卧 | 4.68 m | 3.48 m | 4.68 m x 3.48 m |
| 二楼 | 第二卧房 | 3.51 m | 2.68 m | 3.51 m x 2.68 m |
| 二楼 | 第三卧房 | 3.51 m | 2.53 m | 3.51 m x 2.53 m |
| 二楼 | Office | 2.44 m | 1.9 m | 2.44 m x 1.9 m |
| 地下室 | 其它 | 2.17 m | 2.24 m | 2.17 m x 2.24 m |
| 地下室 | 客厅 | 3.31 m | 7.98 m | 3.31 m x 7.98 m |
| 地下室 | 厨房 | 3.28 m | 3.89 m | 3.28 m x 3.89 m |
| 地下室 | 洗衣房 | 2.23 m | 2.12 m | 2.23 m x 2.12 m |
| 一楼 | 客厅 | 4.5 m | 4.5 m | 4.5 m x 4.5 m |
| 一楼 | 餐厅 | 4.5 m | 3 m | 4.5 m x 3 m |
| 一楼 | 厨房 | 3.37 m | 3.89 m | 3.37 m x 3.89 m |
https://www.realtor.ca/real-estate/30274493/4-stanton-avenue-toronto-south-riverdale-south-riverdale

The trademarks REALTOR®, REALTORS®, and the REALTOR® logo are controlled by The Canadian Real Estate Association (CREA) and identify real estate professionals who are members of CREA. The trademarks MLS®, Multiple Listing Service® and the associated logos are owned by The Canadian Real Estate Association (CREA) and identify the quality of services provided by real estate professionals who are members of CREA. The trademark DDF® is owned by The Canadian Real Estate Association (CREA) and identifies CREA's Data Distribution Facility (DDF®)
Toronto Real Estate Board
RE/MAX Professionals Inc.
September 15 2026 09:29:44
