
700 Glasgow Street Unit# 3 Kitchener, Ontario N2M 2N8


$999,900管理费,Landscaping, Other, See Remarks
$450 每月
管理费,Landscaping, Other, See Remarks
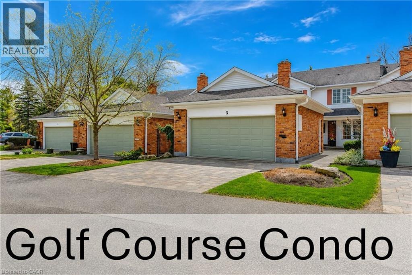
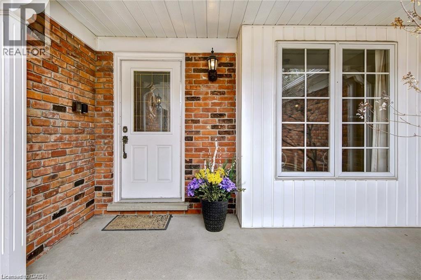
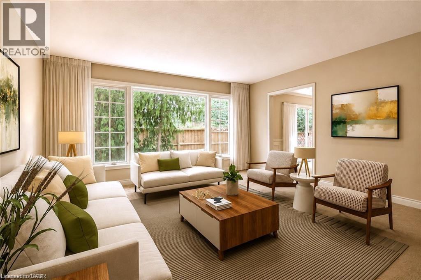
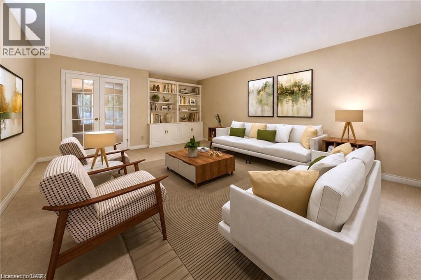
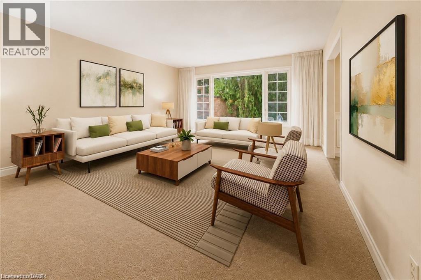
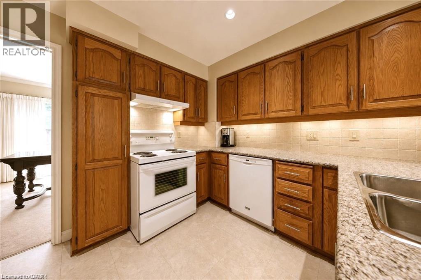
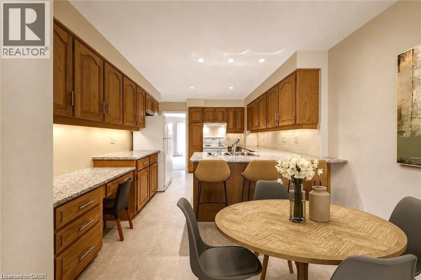
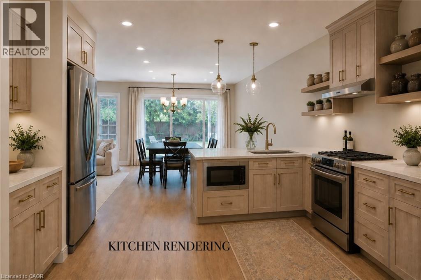
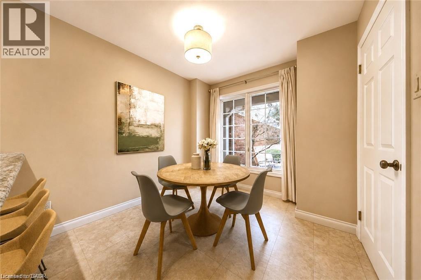
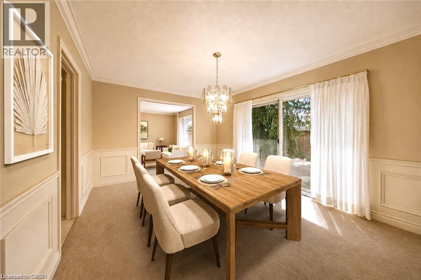
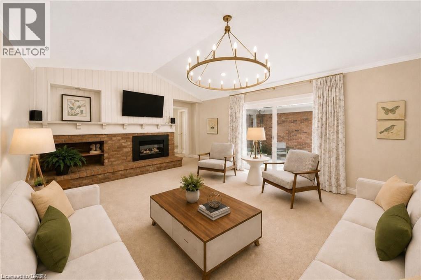
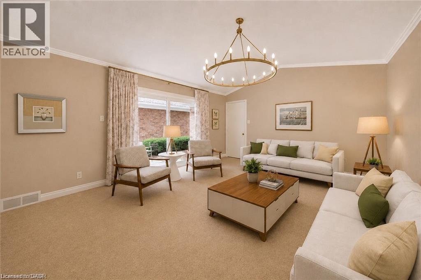
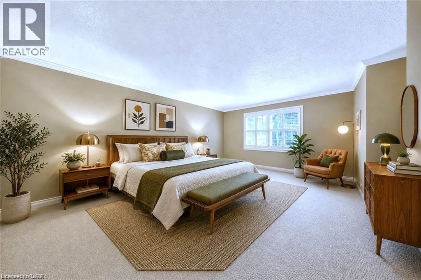
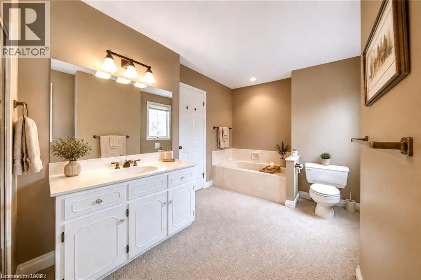
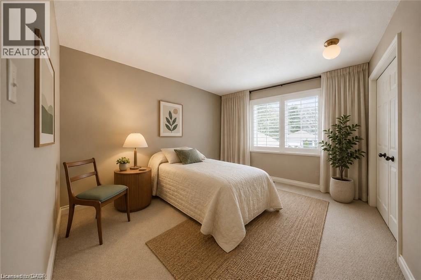
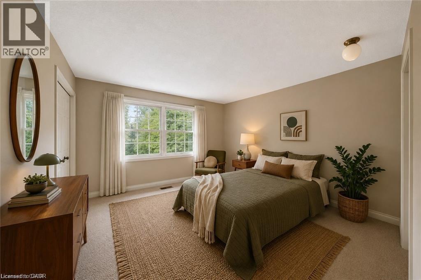
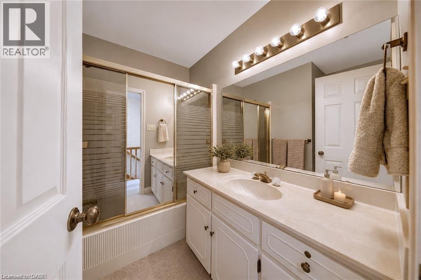
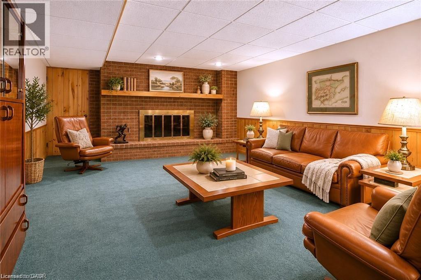
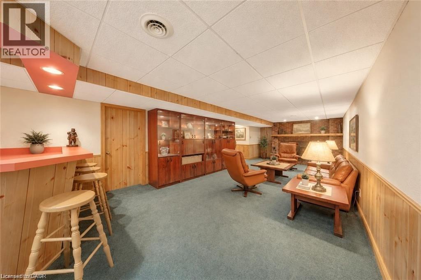
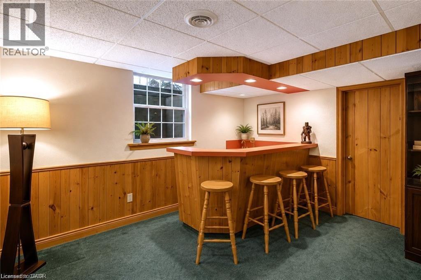
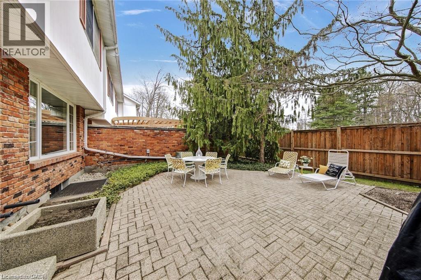
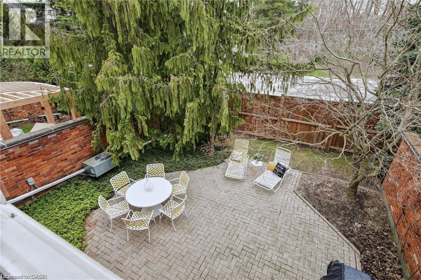
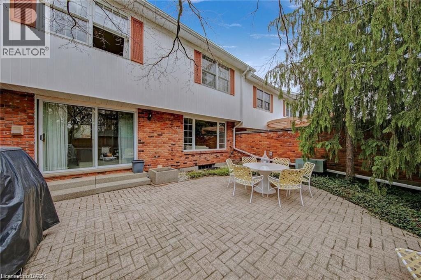
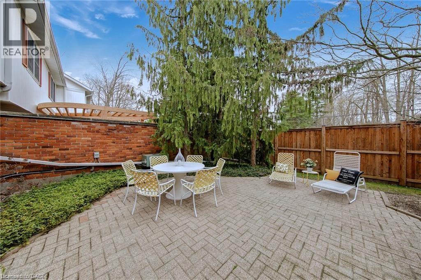
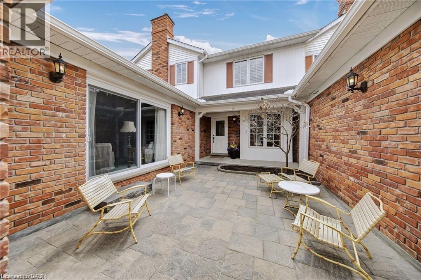
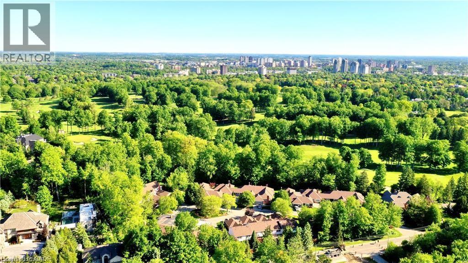
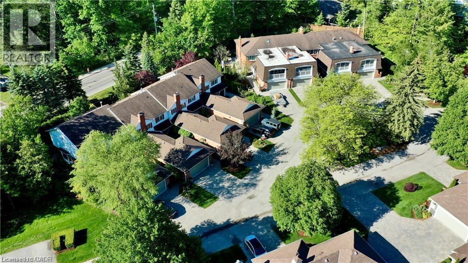
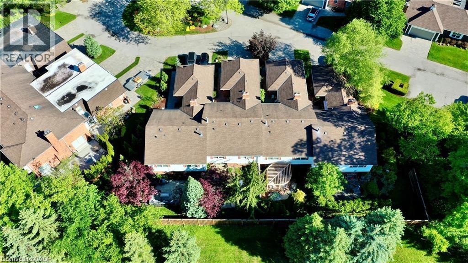
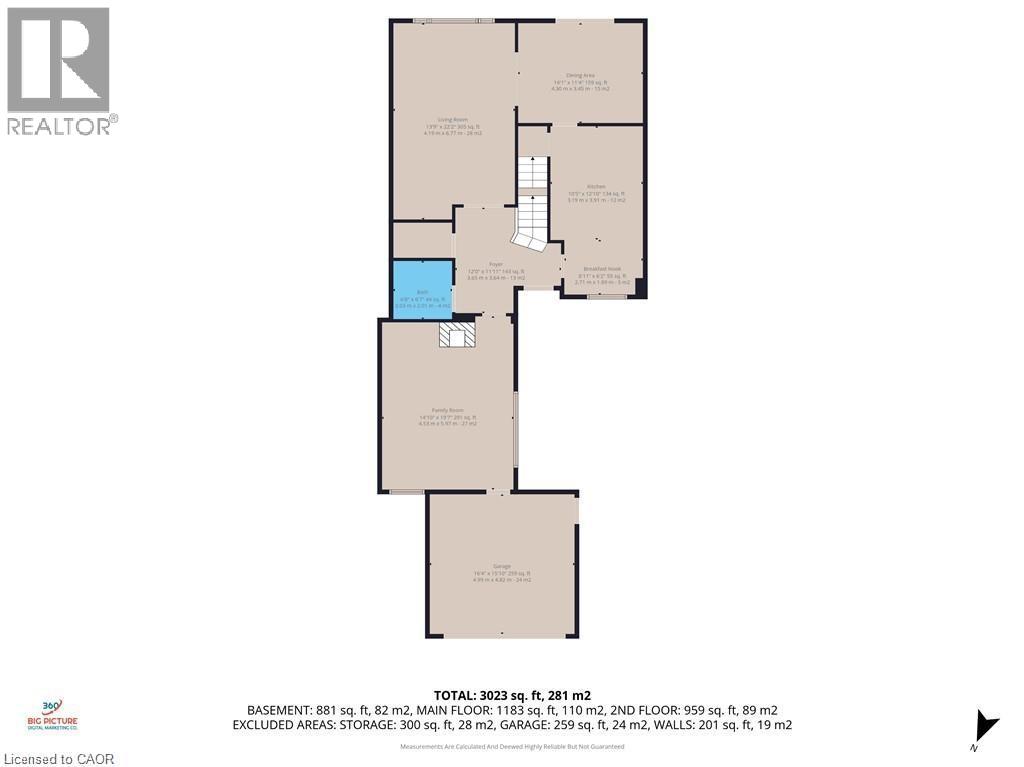
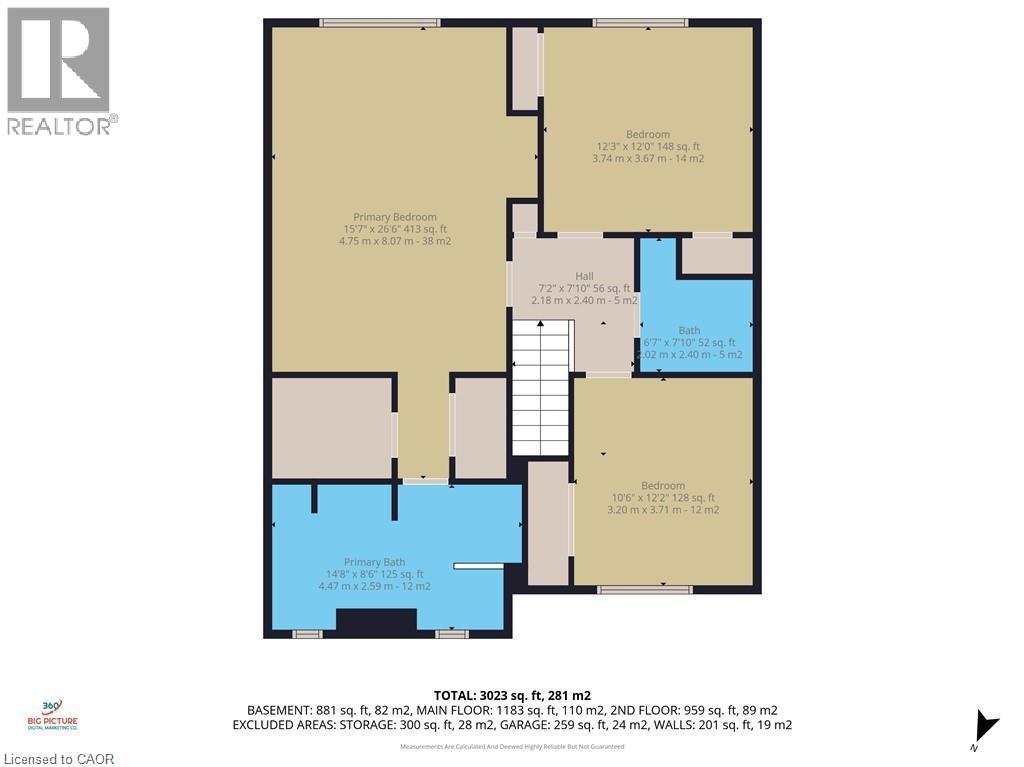
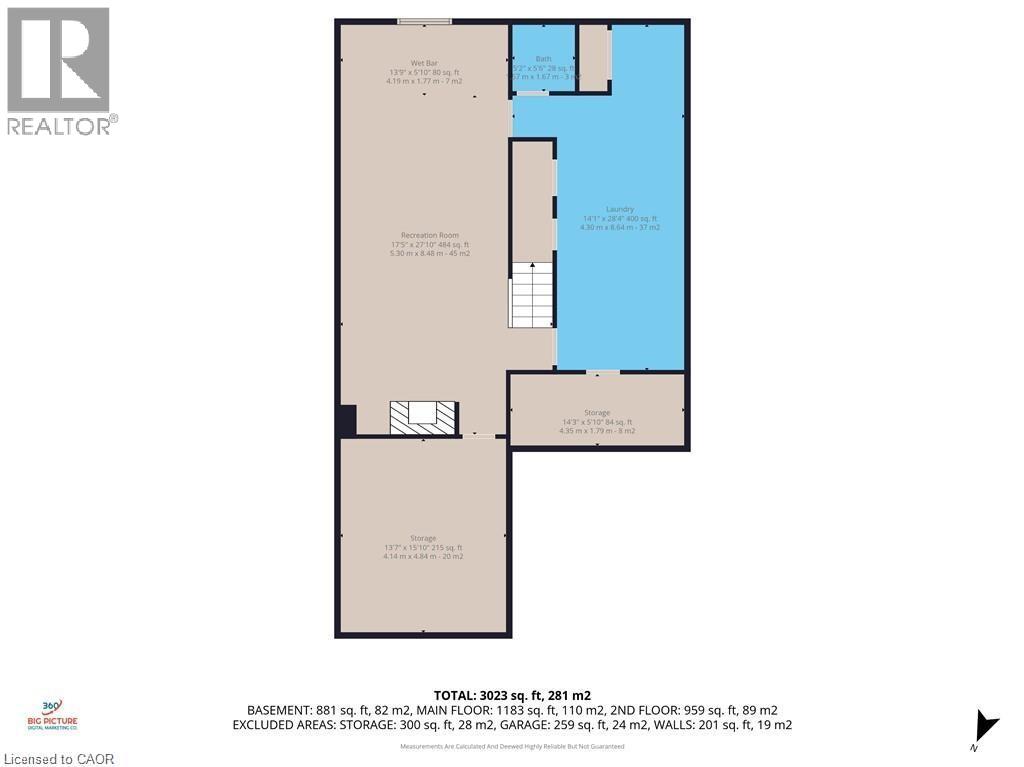
$450 每月** OPEN HOUSE THIS SATURDAY SEPTEMBER 19TH 2PM-4PM ** This spacious townhome offers many of the benefits buyers associate with condominium living while maintaining ownership of both the home and the land, all within the distinctive Briar Patch community adjacent to Westmount Golf & Country Club. Offering a low-maintenance lifestyle without sacrificing space, privacy or quality, this is an ideal option for those looking to simplify property ownership while maintaining the comforts of a substantial home. The lock-and-leave convenience is particularly appealing for those who enjoy travelling, spending time at the cottage, or simply having more time to enjoy life without the ongoing responsibilities of a traditional property. Whether away for a weekend or a season, exterior maintenance is handled while the close-knit community adds another level of comfort and connection. With more than 3,200 sq. ft. of finished living space, the home offers an exceptional layout for everyday living and entertaining, with large principal rooms, two separate main-floor living areas, a generous primary suite, finished lower level and private courtyard. Meticulously maintained and in excellent condition, the home presents an exciting opportunity to update the finishes to your own tastes rather than paying a premium for someone else’s choices. Images virtually staged. The setting is equally compelling. A walk through Briar Patch leads directly to Westmount’s 11th fairway, with the clubhouse just a short stroll beyond. Mature landscaping and a natural setting create a sense of privacy while keeping you connected to one of Waterloo’s most established neighbourhoods. Combining substantial living space, considerably fewer exterior maintenance responsibilities, a coveted Westmount location and tremendous potential to personalize, this is a rare opportunity to create a home that suits both your style and the way you want to live. Some images are Virtually Staged. (id:43681)
Open House
现在这个房屋大家可以去Open House参观了!
2:00 pm
结束于:4:00 pm
房源概要
| MLS® Number | 40862670 |
| 房源类型 | 民宅 |
| 附近的便利设施 | 近高尔夫球场, 医院, 公园, 礼拜场所, 游乐场, 学校, 购物 |
| 社区特征 | 社区活动中心 |
| 特征 | Cul-de-sac |
| 总车位 | 4 |
详 情
| 浴室 | 4 |
| 地上卧房 | 3 |
| 总卧房 | 3 |
| 家电类 | Central Vacuum, 洗碗机, 烘干机, Freezer, 微波炉, 冰箱, 炉子, 洗衣机, Hood 电扇 |
| 地下室进展 | 已装修 |
| 地下室类型 | 全完工 |
| 施工日期 | 1981 |
| 施工种类 | 附加的 |
| 空调 | 中央空调 |
| 外墙 | 砖, 乙烯基壁板 |
| 壁炉燃料 | 木头 |
| 壁炉 | 有 |
| Fireplace Total | 2 |
| 壁炉类型 | 其他-见备注 |
| 客人卫生间(不包含洗浴) | 2 |
| 供暖方式 | 天然气 |
| 供暖类型 | 压力热风 |
| 储存空间 | 2 |
| 内部尺寸 | 3313 Sqft |
| 类型 | 联排别墅 |
| 设备间 | 市政供水 |
车 位
| 附加车库 | |
| 访客停车位 |
土地
| 英亩数 | 无 |
| 围栏类型 | 部分围栏 |
| 土地便利设施 | 近高尔夫球场, 医院, 公园, 宗教场所, 游乐场, 学校, 购物 |
| Landscape Features | Lawn Sprinkler |
| 污水道 | 城市污水处理系统 |
| 土地深度 | 128 Ft |
| 土地宽度 | 30 Ft |
| 不规则大小 | 0.08 |
| Size Total | 0.08 Ac|under 1/2 Acre |
| 规划描述 | R2b |
房 间
| 楼 层 | 类 型 | 长 度 | 宽 度 | 面 积 |
|---|---|---|---|---|
| 二楼 | 四件套浴室 | Measurements not available | ||
| 二楼 | 卧室 | 10'6'' x 12'2'' | ||
| 二楼 | 卧室 | 12'3'' x 12'0'' | ||
| 二楼 | 5pc Ensuite Bath | Measurements not available | ||
| 二楼 | 主卧 | 15'7'' x 26'6'' | ||
| 地下室 | 两件套卫生间 | Measurements not available | ||
| 地下室 | 洗衣房 | 14'1'' x 28'4'' | ||
| 地下室 | 娱乐室 | 17'5'' x 27'10'' | ||
| 一楼 | 家庭房 | 14'10'' x 19'7'' | ||
| 一楼 | 两件套卫生间 | Measurements not available | ||
| 一楼 | 门厅 | 12'0'' x 11'11'' | ||
| 一楼 | Breakfast | 8'11'' x 6'2'' | ||
| 一楼 | 厨房 | 10'5'' x 12'10'' | ||
| 一楼 | 餐厅 | 14'1'' x 11'4'' | ||
| 一楼 | 客厅 | 22'2'' x 13'9'' |
https://www.realtor.ca/real-estate/30274641/700-glasgow-street-unit-3-kitchener

The trademarks REALTOR®, REALTORS®, and the REALTOR® logo are controlled by The Canadian Real Estate Association (CREA) and identify real estate professionals who are members of CREA. The trademarks MLS®, Multiple Listing Service® and the associated logos are owned by The Canadian Real Estate Association (CREA) and identify the quality of services provided by real estate professionals who are members of CREA. The trademark DDF® is owned by The Canadian Real Estate Association (CREA) and identifies CREA's Data Distribution Facility (DDF®)
REALTORS® Association of Hamilton-Burlington
RE/MAX Twin City Realty Inc.
September 15 2026 06:29:58
