
52 Burwell Street Brantford, Ontario N3T 4T7


$669,919
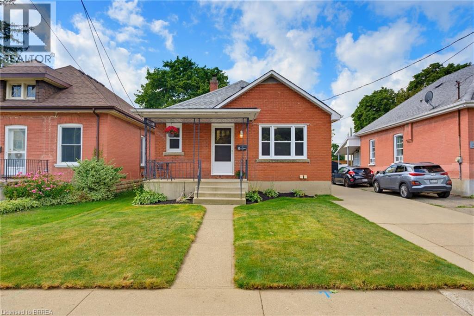
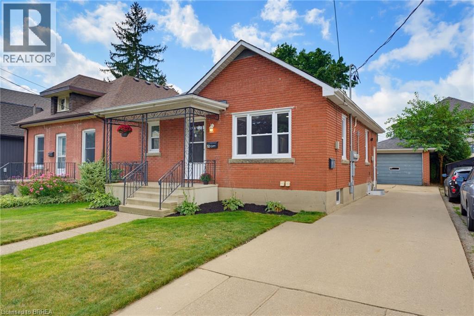
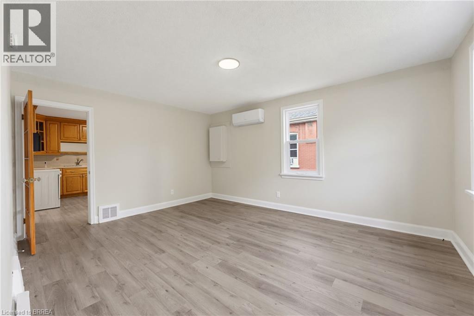
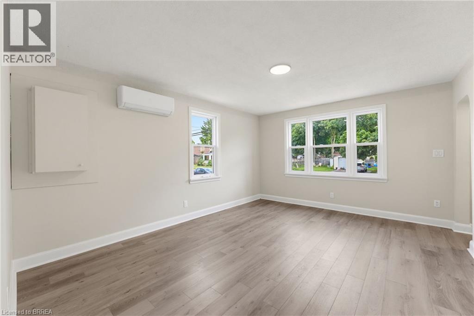
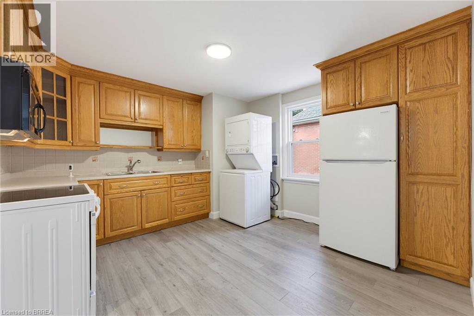
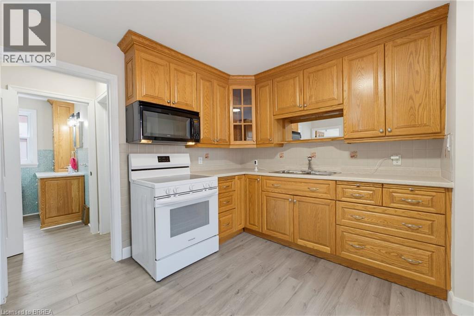
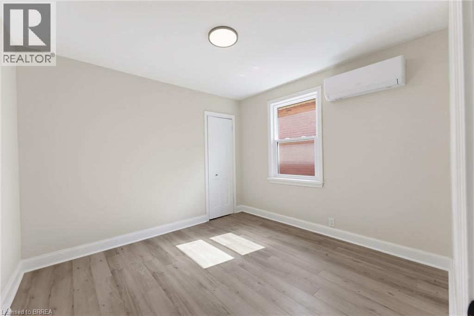
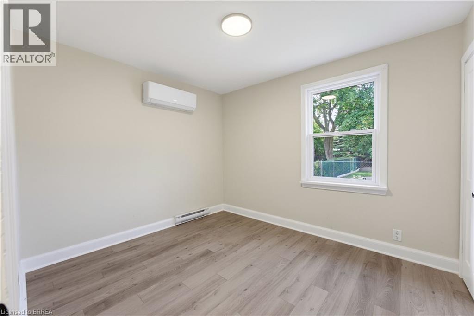
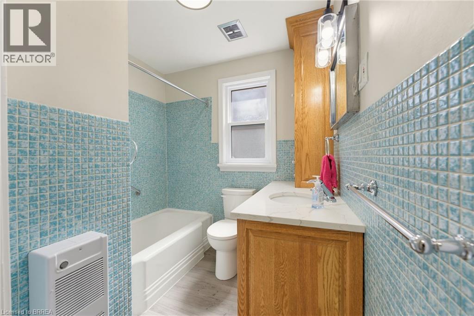
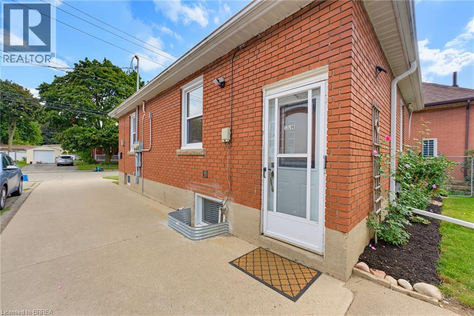
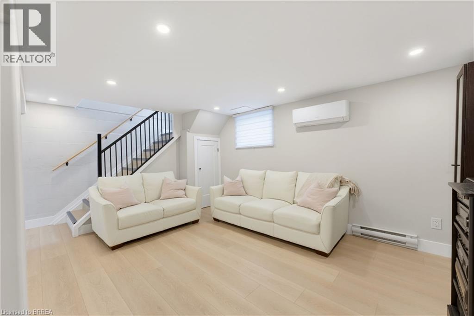
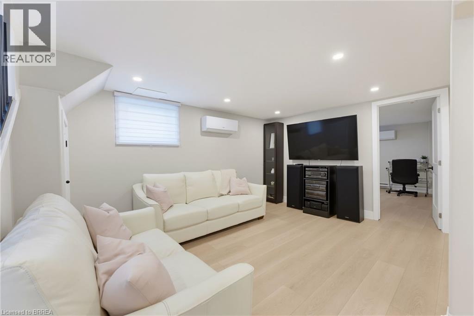
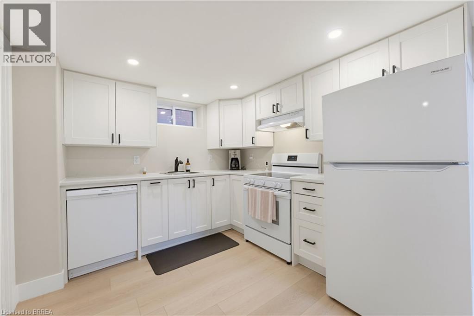
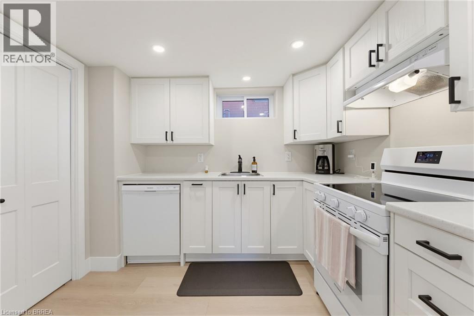
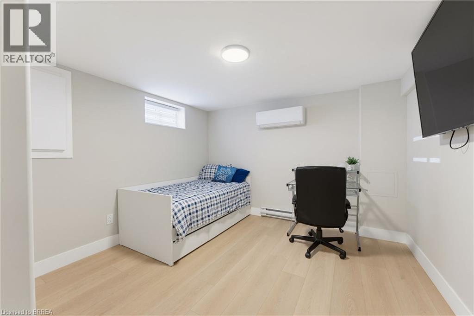
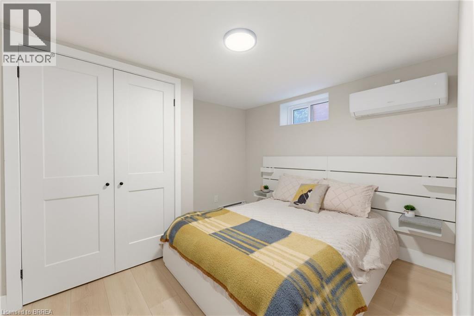
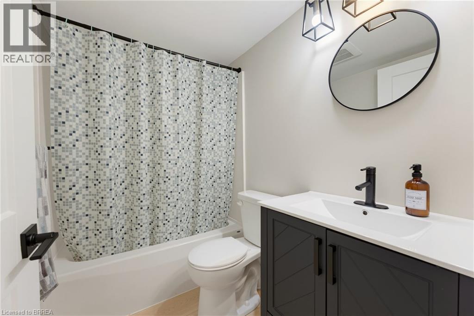
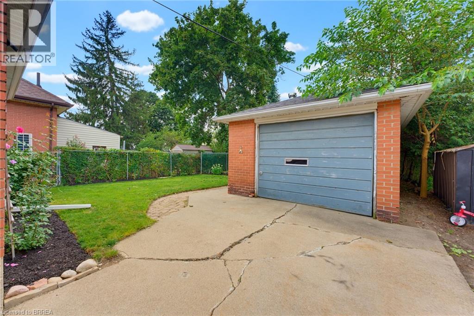
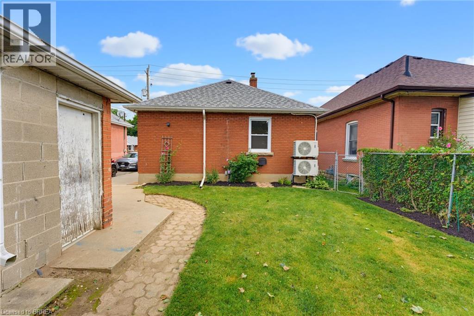
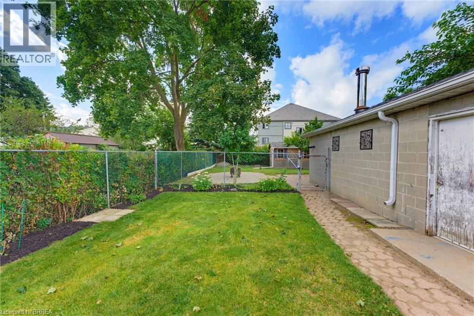
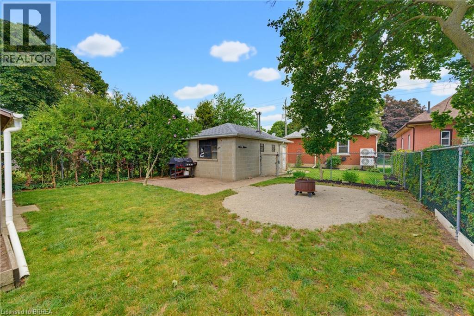
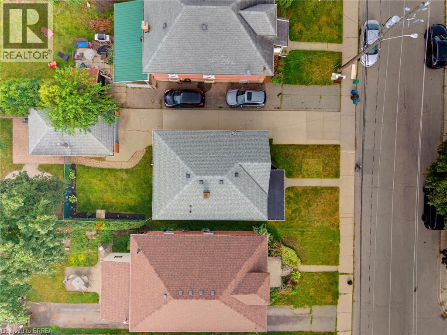
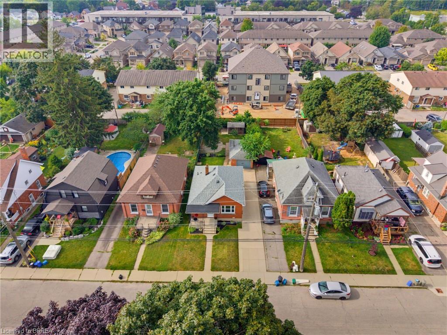
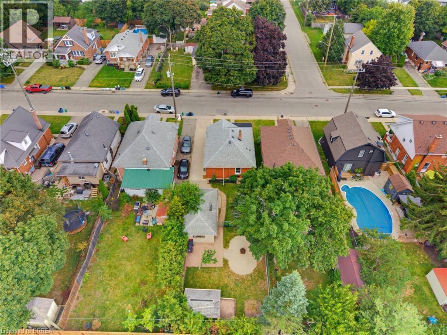
Welcome to this tastefully updated all-brick bungalow in Brantford’s desirable Homedale neighbourhood. Offering exceptional flexibility for multi-generational living, owner-occupied rental potential, or investment purposes, this versatile home features two separate living spaces, each with two bedrooms, one bathroom, its own laundry, and efficient heating and cooling. An inviting covered front porch welcomes you into the bright and spacious main level, featuring a comfortable living room filled with natural light and a well-appointed kitchen with ample cupboard and counter space, oak cabinetry with elegant molding extending to the ceiling, and a stylish tile backsplash. Two generously sized bedrooms and a well-maintained four-piece bathroom complete the main level. The newly renovated, self-contained lower-level unit offers exceptional versatility and privacy, with its own separate entrance, spacious living area, modern kitchen with crisp white shaker-style cabinetry, two additional bedrooms, contemporary four-piece bathroom, and dedicated laundry. Perfect for rental income, extended family, or multi-generational living, this space offers endless possibilities. Separate outdoor spaces accommodate occupants of each level. The patio is ideal for summer barbecues and gatherings, while the dedicated fire pit area creates a cozy setting for evenings with family and friends. A detached garage and additional storage shed provide ample space for parking, hobbies, tools, and seasonal belongings. Just steps from the Grand River trail system, with schools and parks nearby, while restaurants and everyday amenities are within easy walking distance. Whether you’re looking to keep family close, offset ownership costs with rental income, or add to your investment portfolio, this versatile home offers plenty of possibilities. Book your showing today! (id:43681)
Open House
现在这个房屋大家可以去Open House参观了!
2:00 pm
结束于:4:00 pm
2:00 pm
结束于:4:00 pm
房源概要
| MLS® Number | 40858741 |
| 房源类型 | 民宅 |
| 附近的便利设施 | 医院, 公园, 学校, 购物 |
| 社区特征 | School Bus |
| 设备类型 | 没有 |
| 特征 | 亲戚套间 |
| 总车位 | 5 |
| 租赁设备类型 | 没有 |
| 结构 | 棚, Porch |
详 情
| 浴室 | 2 |
| 地上卧房 | 2 |
| 地下卧室 | 2 |
| 总卧房 | 4 |
| 家电类 | 冰箱, 炉子, 嵌入式微波炉 |
| 建筑风格 | 平房 |
| 地下室进展 | 已装修 |
| 地下室类型 | 全完工 |
| 施工日期 | 1950 |
| 施工种类 | 独立屋 |
| 外墙 | 砖 |
| 壁炉燃料 | 木头 |
| 壁炉 | 有 |
| Fireplace Total | 1 |
| 壁炉类型 | 炉子 |
| 地基类型 | 混凝土浇筑 |
| 供暖类型 | Baseboard Heaters, Heat Pump |
| 储存空间 | 1 |
| 内部尺寸 | 1490 Sqft |
| 类型 | 独立屋 |
| 设备间 | 市政供水 |
车 位
| Detached Garage |
土地
| 英亩数 | 无 |
| 围栏类型 | Fence |
| 土地便利设施 | 医院, 公园, 学校, 购物 |
| 污水道 | 城市污水处理系统 |
| 土地深度 | 126 Ft |
| 土地宽度 | 38 Ft |
| 规划描述 | R1c |
房 间
| 楼 层 | 类 型 | 长 度 | 宽 度 | 面 积 |
|---|---|---|---|---|
| Lower Level | 设备间 | 6'0'' x 5'3'' | ||
| Lower Level | 四件套浴室 | 7'6'' x 4'11'' | ||
| Lower Level | 卧室 | 10'9'' x 10'10'' | ||
| Lower Level | 卧室 | 11'0'' x 12'11'' | ||
| Lower Level | 厨房 | 6'4'' x 9'7'' | ||
| Lower Level | 娱乐室 | 15'8'' x 20'4'' | ||
| 一楼 | 四件套浴室 | 6'7'' x 7'7'' | ||
| 一楼 | 卧室 | 10'4'' x 8'11'' | ||
| 一楼 | 主卧 | 10'4'' x 9'8'' | ||
| 一楼 | 厨房 | 12'4'' x 12'5'' | ||
| 一楼 | 客厅 | 12'4'' x 15'3'' | ||
| 一楼 | 门厅 | 6'7'' x 3'6'' |
https://www.realtor.ca/real-estate/30274735/52-burwell-street-brantford

The trademarks REALTOR®, REALTORS®, and the REALTOR® logo are controlled by The Canadian Real Estate Association (CREA) and identify real estate professionals who are members of CREA. The trademarks MLS®, Multiple Listing Service® and the associated logos are owned by The Canadian Real Estate Association (CREA) and identify the quality of services provided by real estate professionals who are members of CREA. The trademark DDF® is owned by The Canadian Real Estate Association (CREA) and identifies CREA's Data Distribution Facility (DDF®)
Brantford Regional Real Estate Assn Inc
Pay It Forward Realty
September 16 2026 02:03:38
