4 卧室
4 浴室
3000 - 3500 sqft
壁炉
中央空调, 换气器
风热取暖
Landscaped
$1,198,000
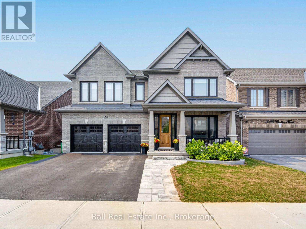
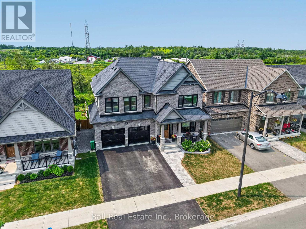
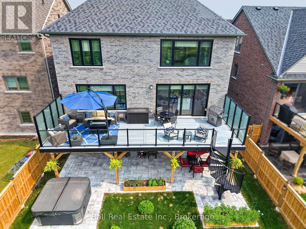
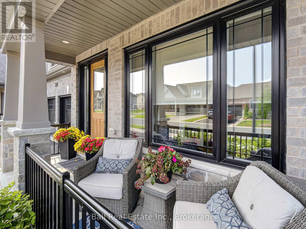
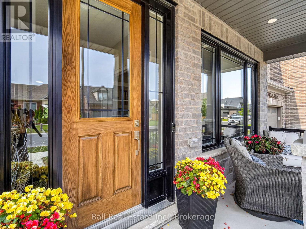
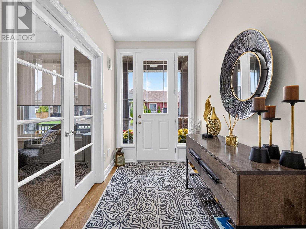
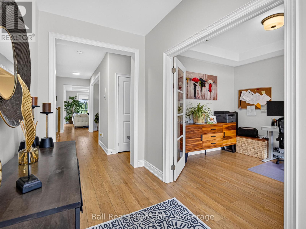
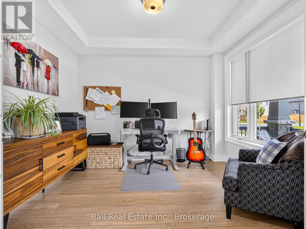
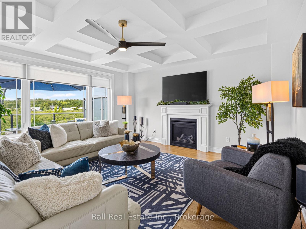
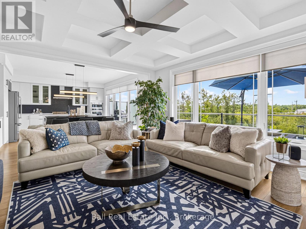
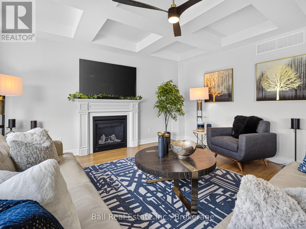
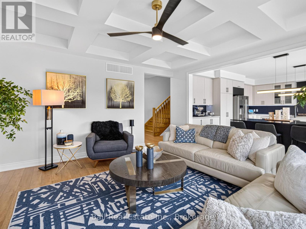
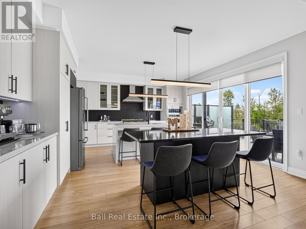
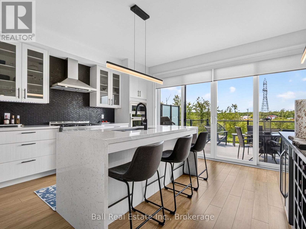
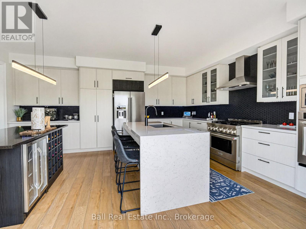
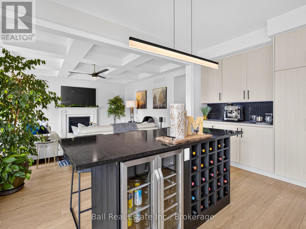
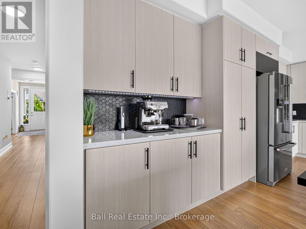
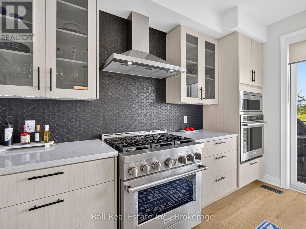
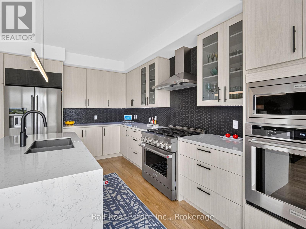
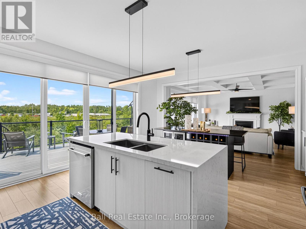
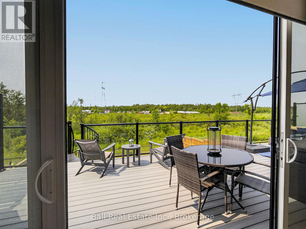
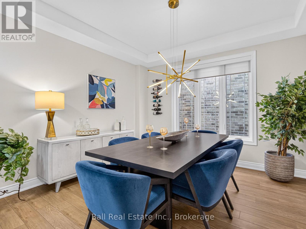
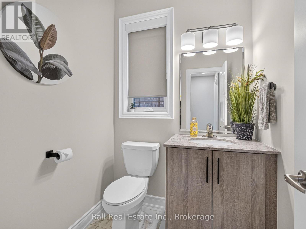
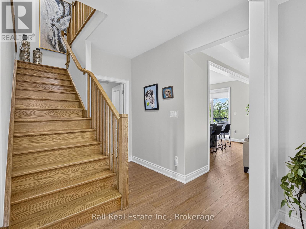
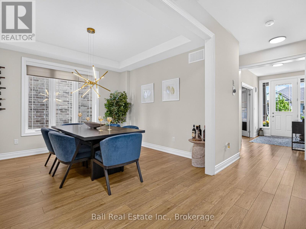
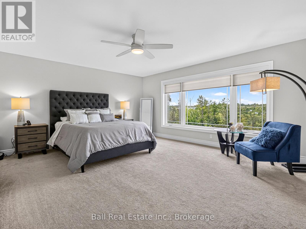
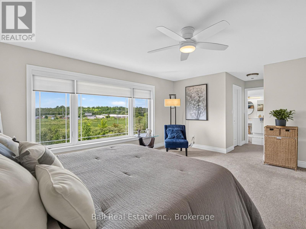
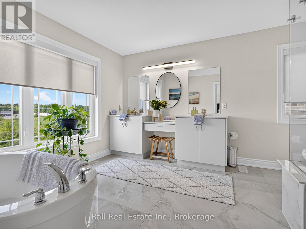
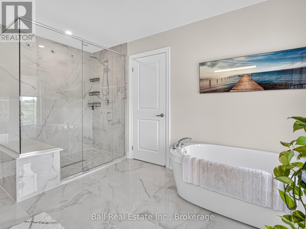
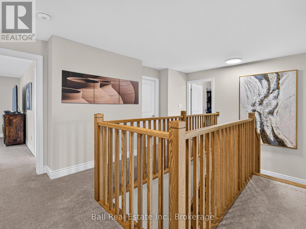
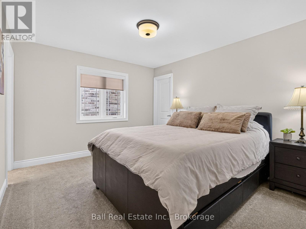
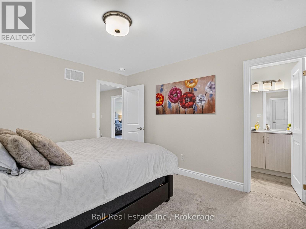
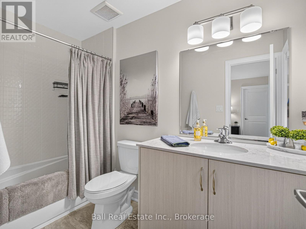
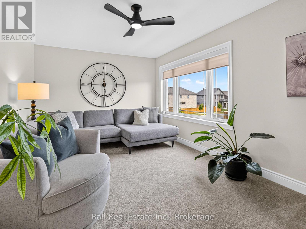
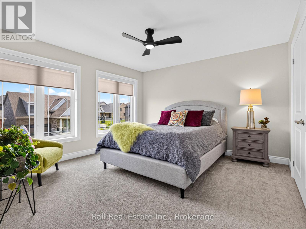
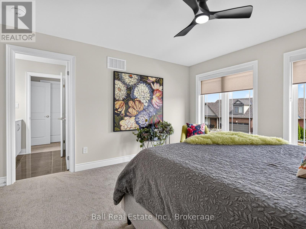
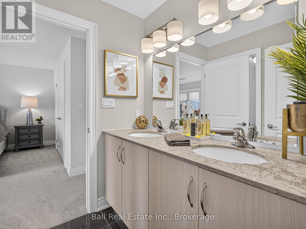
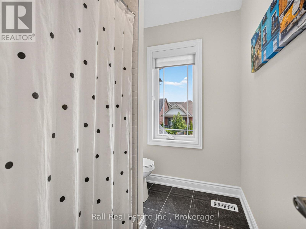
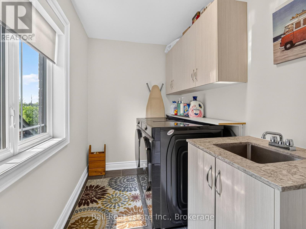
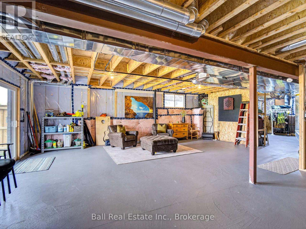
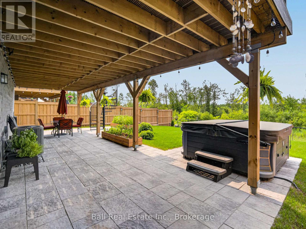
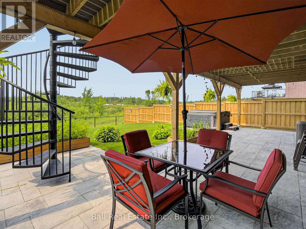
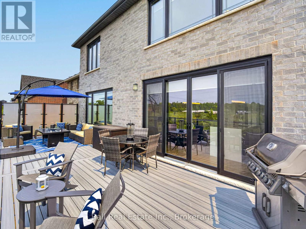
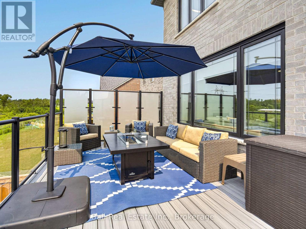
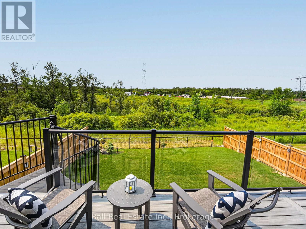
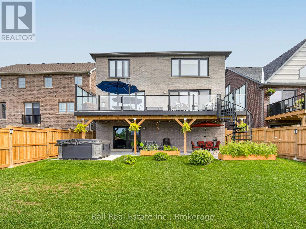
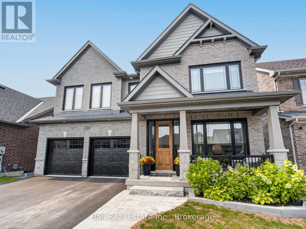
Welcome to 338 Cullen Trail, located in Peterborough's desirable north end within the sought-after Parklands community. This impressive Baltimore model, built by award-winning Mason Homes, offers more than 3,000 sq. ft. of beautifully finished above-grade living space, plus over 800 sq. ft. of unfinished space in the walkout lower level. Premium finishes and thoughtful upgrades are showcased throughout this fully bricked, two-storey home. The chef-inspired kitchen features quartz countertops, two islands, high-end stainless-steel appliances and an abundance of cabinetry, making it ideal for both everyday living and entertaining. Nine-foot ceilings enhance the spacious main level, which also includes a large dining area, an inviting living room with a gas fireplace, a private home office and 2 pc bathroom. Upstairs, the impressive primary suite overlooks Bears Creek and features two walk-in closets and a luxurious five-piece ensuite. Second bedroom with full ensuite and walk in closet, third and fourth bedroom share a Jack-and- Jill full washroom, providing plenty of room for family or guests. Step outside from the main level onto the large deck that is great for entertaining while overlooking Bears Creek and the fully fenced backyard. The walkout lower level opens onto a spacious stone patio and offers excellent potential for extra entertaining space. Additional highlights include an attached double car garage with direct entry into the home, a walkout lower level and numerous builder and owner upgrades. This exceptional property combines quality craftsmanship, generous living space and a beautiful natural setting in one of Peterborough's most desirable communities. (id:43681)
房源概要
|
MLS® Number
|
X13780538 |
|
房源类型
|
民宅 |
|
社区名字
|
Northcrest Ward 5 |
|
附近的便利设施
|
医院, 学校 |
|
社区特征
|
School Bus |
|
设备类型
|
热水器 |
|
特征
|
Flat Site, Dry, Sump Pump |
|
总车位
|
4 |
|
租赁设备类型
|
热水器 |
|
结构
|
Deck |
详 情
|
浴室
|
4 |
|
地上卧房
|
4 |
|
总卧房
|
4 |
|
Age
|
0 To 5 Years |
|
公寓设施
|
Fireplace(s) |
|
家电类
|
Hot Tub, Garage Door Opener Remote(s), 烤箱 - Built-in, Water Heater - Tankless, Water Meter, 烘干机, 微波炉, 烤箱, 炉子, 洗衣机, 冰箱 |
|
地下室进展
|
已完成 |
|
地下室功能
|
Walk Out |
|
地下室类型
|
Full, N/a (unfinished), N/a |
|
施工种类
|
独立屋 |
|
空调
|
Central Air Conditioning, 换气机 |
|
外墙
|
砖 |
|
Fire Protection
|
Smoke Detectors |
|
壁炉
|
有 |
|
Fireplace Total
|
1 |
|
地基类型
|
混凝土浇筑 |
|
客人卫生间(不包含洗浴)
|
1 |
|
供暖方式
|
天然气 |
|
供暖类型
|
压力热风 |
|
储存空间
|
2 |
|
内部尺寸
|
3000 - 3500 Sqft |
|
类型
|
独立屋 |
|
设备间
|
市政供水 |
车 位
土地
|
入口类型
|
Year-round Access |
|
英亩数
|
无 |
|
围栏类型
|
Fenced Yard |
|
土地便利设施
|
医院, 学校 |
|
Landscape Features
|
Landscaped |
|
污水道
|
Sanitary Sewer |
|
土地深度
|
123 Ft |
|
土地宽度
|
46 Ft ,1 In |
|
不规则大小
|
46.1 X 123 Ft |
|
规划描述
|
Sp .328, 13a-h |
房 间
| 楼 层 |
类 型 |
长 度 |
宽 度 |
面 积 |
|
二楼 |
第二卧房 |
4.05 m |
4.21 m |
4.05 m x 4.21 m |
|
二楼 |
第三卧房 |
5.03 m |
5.09 m |
5.03 m x 5.09 m |
|
二楼 |
浴室 |
1.79 m |
4.27 m |
1.79 m x 4.27 m |
|
二楼 |
浴室 |
2.92 m |
1.56 m |
2.92 m x 1.56 m |
|
二楼 |
洗衣房 |
1.78 m |
3.56 m |
1.78 m x 3.56 m |
|
二楼 |
主卧 |
7.46 m |
4.86 m |
7.46 m x 4.86 m |
|
二楼 |
浴室 |
2.92 m |
1.56 m |
2.92 m x 1.56 m |
|
二楼 |
卧室 |
3.84 m |
3.39 m |
3.84 m x 3.39 m |
|
地下室 |
设备间 |
6.15 m |
4.92 m |
6.15 m x 4.92 m |
|
地下室 |
其它 |
7.98 m |
11.43 m |
7.98 m x 11.43 m |
|
一楼 |
门厅 |
1.83 m |
3.25 m |
1.83 m x 3.25 m |
|
一楼 |
厨房 |
2.74 m |
4.78 m |
2.74 m x 4.78 m |
|
一楼 |
Eating Area |
2.85 m |
4.78 m |
2.85 m x 4.78 m |
|
一楼 |
餐厅 |
3.56 m |
1.16 m |
3.56 m x 1.16 m |
|
一楼 |
客厅 |
4.92 m |
4.81 m |
4.92 m x 4.81 m |
|
一楼 |
Office |
3.07 m |
3.5 m |
3.07 m x 3.5 m |
|
一楼 |
Mud Room |
4.3 m |
2.37 m |
4.3 m x 2.37 m |
|
一楼 |
浴室 |
1.69 m |
1.65 m |
1.69 m x 1.65 m |
设备间
https://www.realtor.ca/real-estate/30274779/338-cullen-trail-peterborough-northcrest-ward-5-northcrest-ward-5