
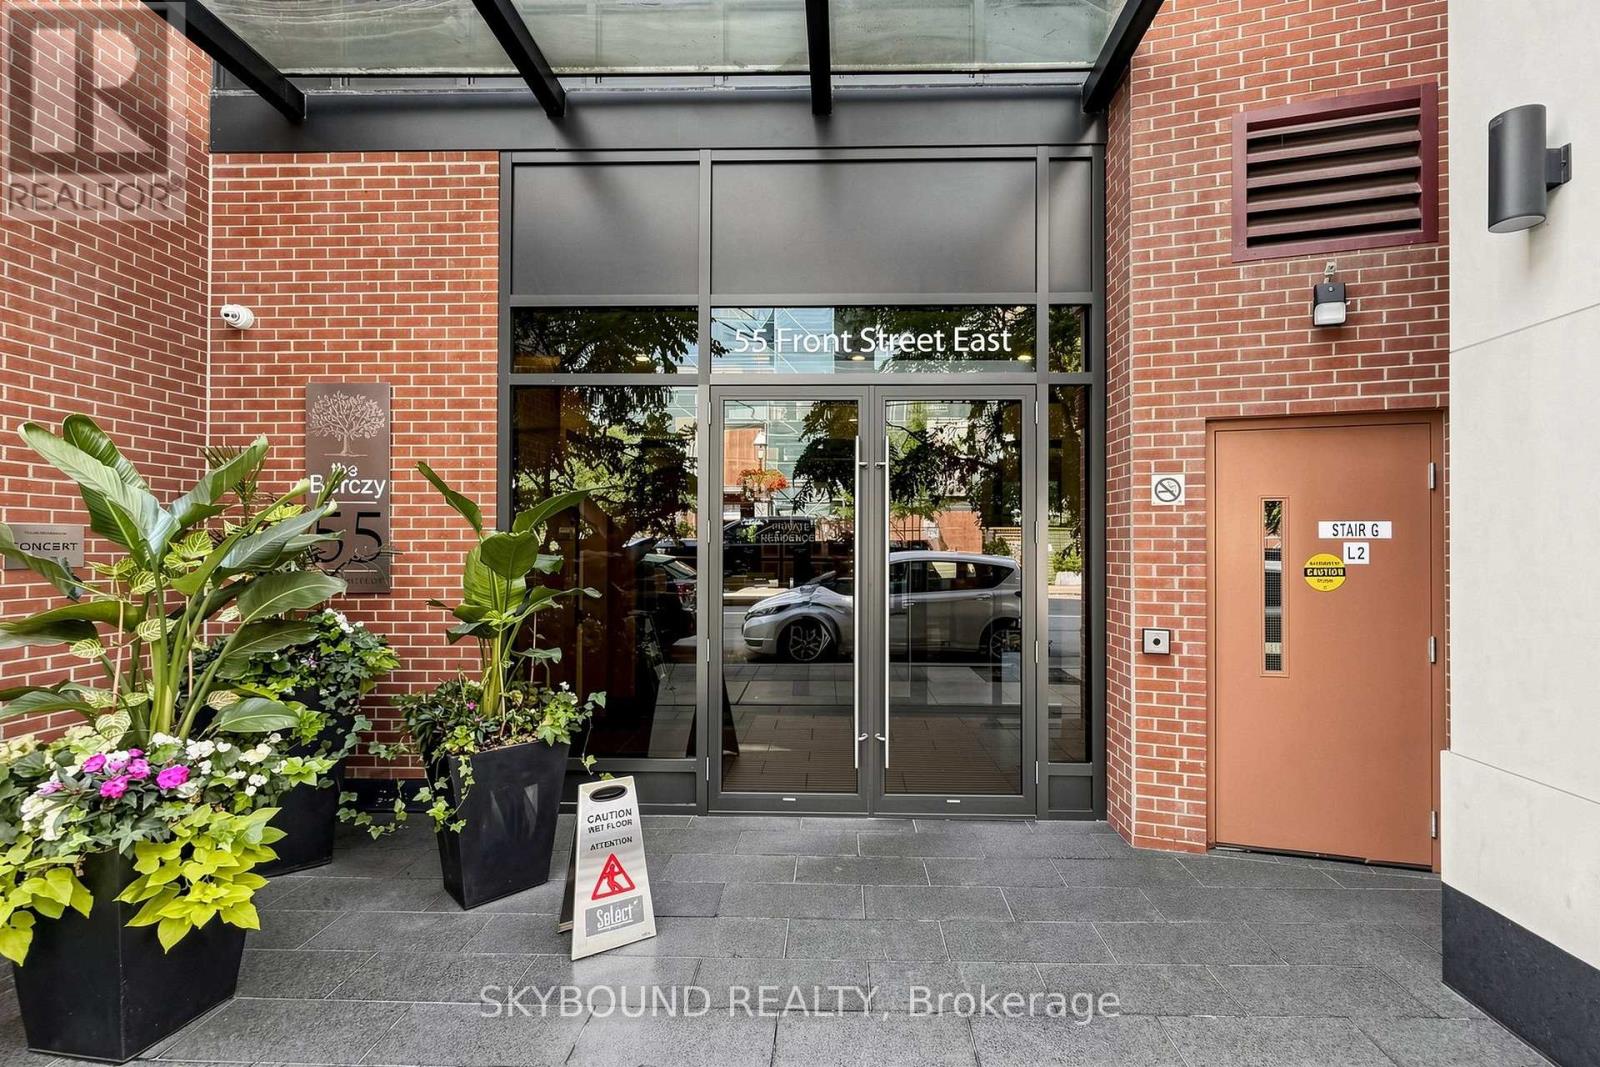
304 - 55 Front Street E Toronto (Waterfront Communities), Ontario M5E 0A7


$2,950 Monthly
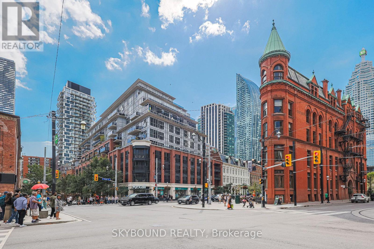
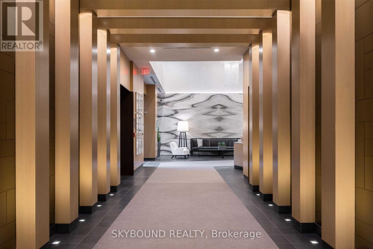
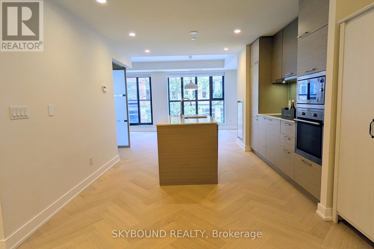
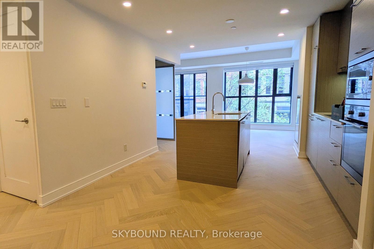
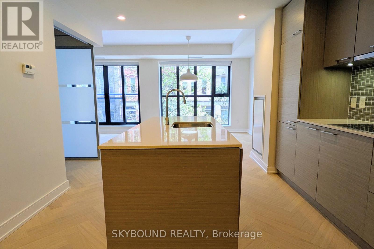
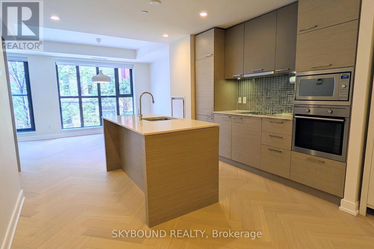
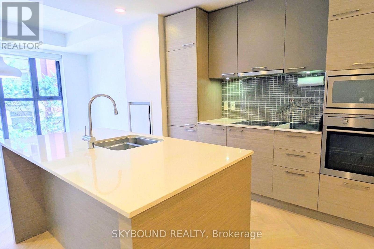
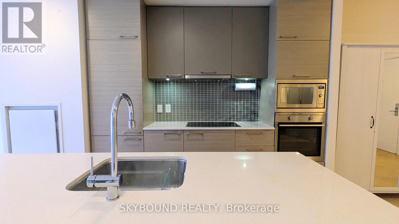
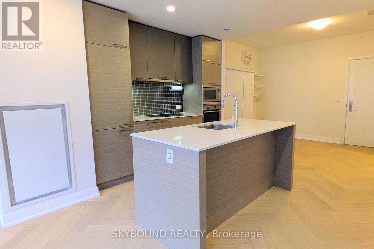
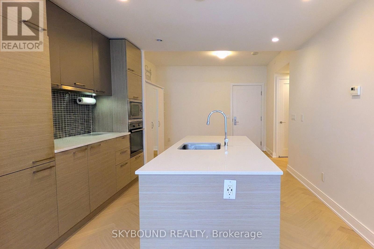
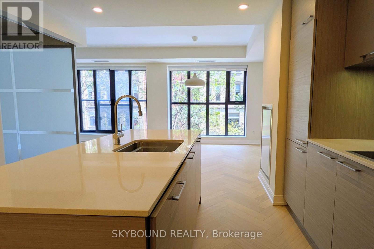
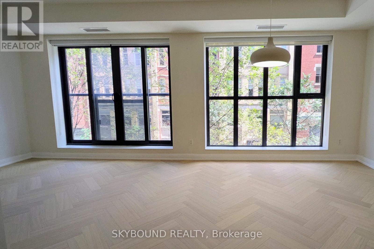
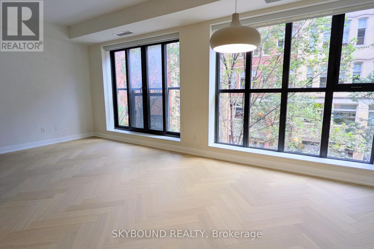
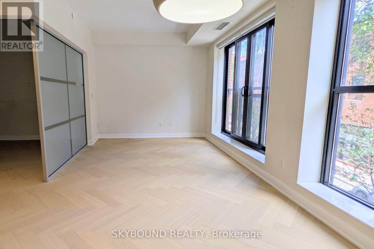
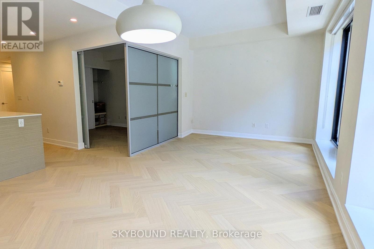
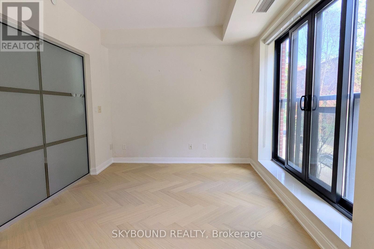
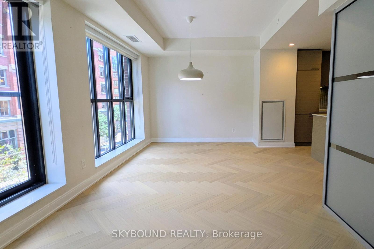
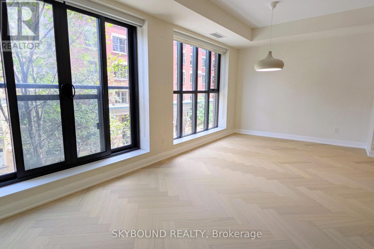
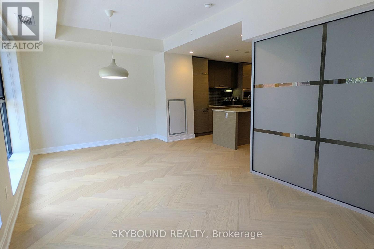
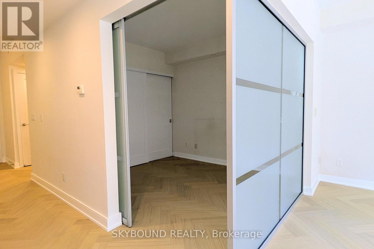
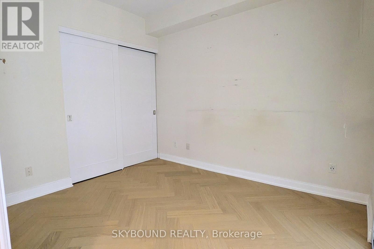
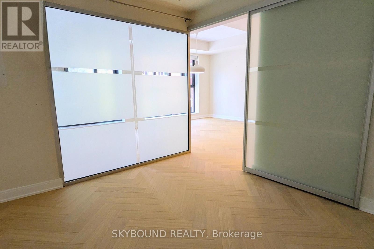
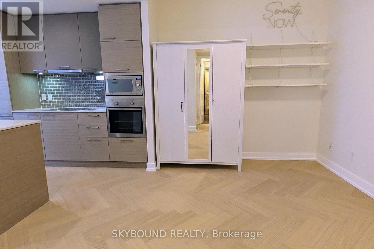
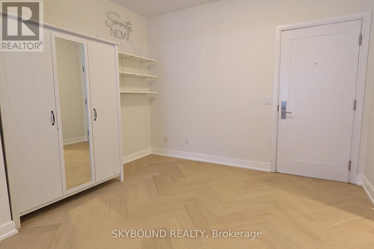
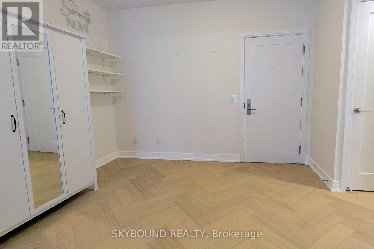
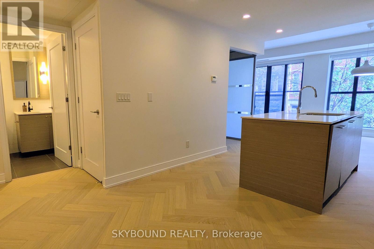
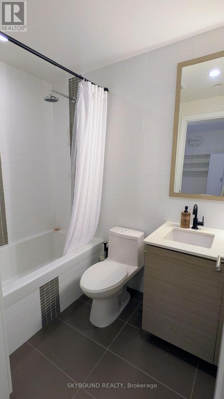
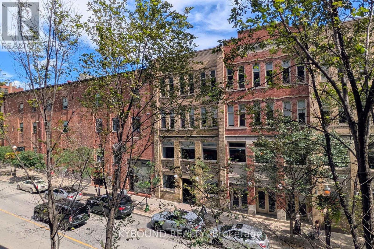
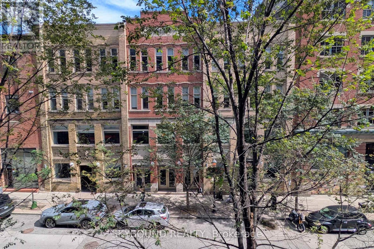
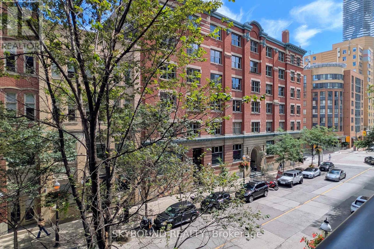
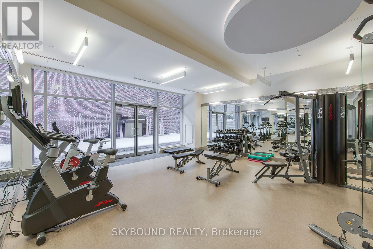
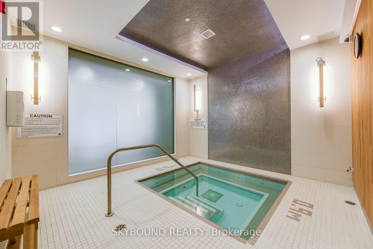
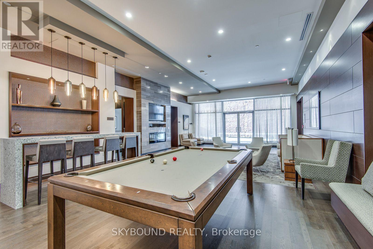
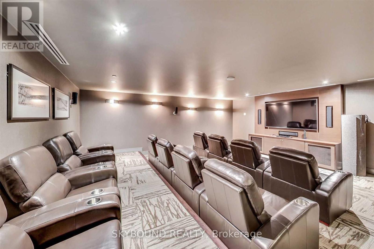
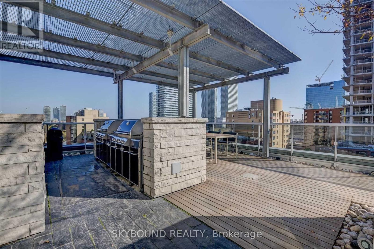
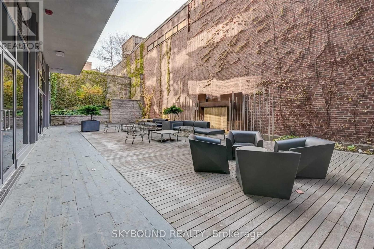
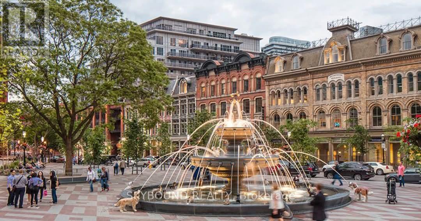
Welcome to The Berczy! Highly-coveted boutique luxury living in the heart of the St Lawrence Market neighbourhood. This elegant 1 bedroom + den suite features well over 700 sq ft of living space in one of the most sought-after buildings in the city, with a wall of windows overlooking the historic charm of Old Town Toronto. A spacious, deep layout with 9' ceilings, gorgeous white oak herringbone hardwood flooring, and a European-inspired kitchen with integrated appliances, quartz counters, and a large island perfect for entertaining. A serene primary bedroom with double closets, bathroom with deep soaker tub, an open concept den perfect for that home office or additional living space. Literally a block to St Lawrence Market, directly across from Berczy Park and the Flatiron building, and mere steps to the Financial District and Union Station, with countless dining and entertainment options at your doorstep. Fantastic building amenities: 24-hr concierge, gym, party room, media room, hot tub, sauna, steam room, roof deck with BBQs, private courtyard, pet wash station, visitor parking, and two guest suites. **Parking space available for an additional $200/mo, if needed**. Welcome home. (id:43681)
房源概要
| MLS® Number | C13780578 |
| 房源类型 | 民宅 |
| 社区名字 | Waterfront Communities C8 |
| 社区特征 | Pets Allowed With Restrictions |
| 特征 | 阳台, 无地毯, In Suite Laundry |
| 总车位 | 1 |
详 情
| 浴室 | 1 |
| 地上卧房 | 1 |
| 地下卧室 | 1 |
| 总卧房 | 2 |
| 公寓设施 | Security/concierge, 健身房, 宴会厅, Visitor Parking, Separate 电ity Meters |
| 家电类 | Blinds, Cooktop, 洗碗机, 烘干机, 微波炉, 烤箱, 洗衣机, 冰箱 |
| 地下室类型 | 没有 |
| 空调 | 中央空调 |
| 外墙 | 砖, 混凝土 |
| Fire Protection | Smoke Detectors, Monitored Alarm |
| Flooring Type | Hardwood |
| 供暖方式 | 天然气 |
| 供暖类型 | Heat Pump |
| 内部尺寸 | 700 - 799 Sqft |
| 类型 | 公寓 |
车 位
| 地下 | |
| Garage |
土地
| 英亩数 | 无 |
房 间
| 楼 层 | 类 型 | 长 度 | 宽 度 | 面 积 |
|---|---|---|---|---|
| 一楼 | 客厅 | 3.73 m | 6.55 m | 3.73 m x 6.55 m |
| 一楼 | 餐厅 | 3.73 m | 6.55 m | 3.73 m x 6.55 m |
| 一楼 | 厨房 | 3.02 m | 2.44 m | 3.02 m x 2.44 m |
| 一楼 | 卧室 | 3.3 m | 2.9 m | 3.3 m x 2.9 m |
| 一楼 | 衣帽间 | 2.08 m | 2.74 m | 2.08 m x 2.74 m |

The trademarks REALTOR®, REALTORS®, and the REALTOR® logo are controlled by The Canadian Real Estate Association (CREA) and identify real estate professionals who are members of CREA. The trademarks MLS®, Multiple Listing Service® and the associated logos are owned by The Canadian Real Estate Association (CREA) and identify the quality of services provided by real estate professionals who are members of CREA. The trademark DDF® is owned by The Canadian Real Estate Association (CREA) and identifies CREA's Data Distribution Facility (DDF®)
Toronto Real Estate Board
Skybound Realty
September 14 2026 04:54:34
