
34 Edgecombe Avenue Toronto (Bedford Park-Nortown), Ontario M5M 2X2


$3,189,000
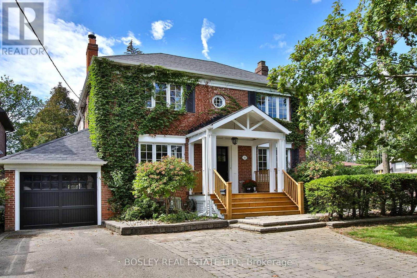
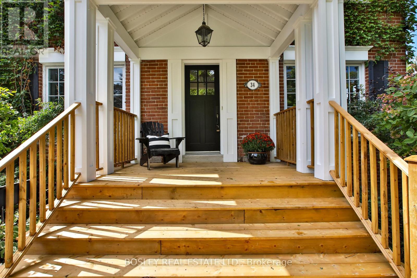
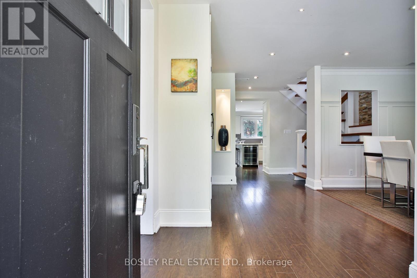
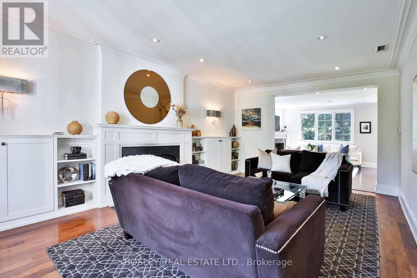
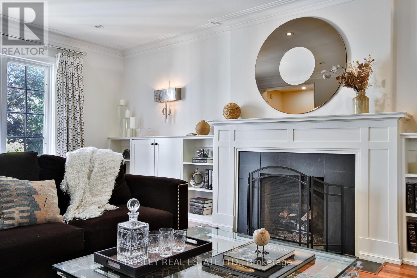
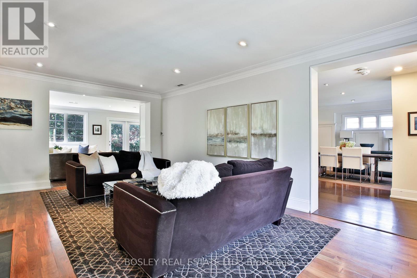
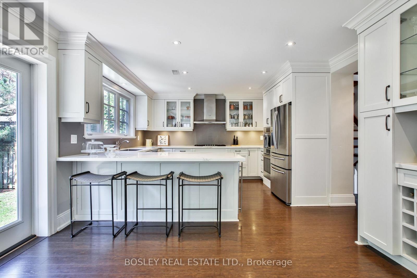
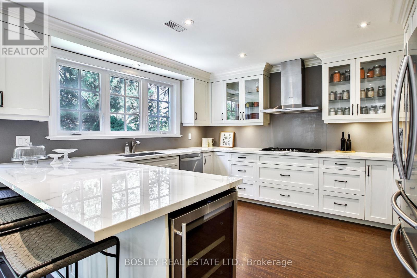
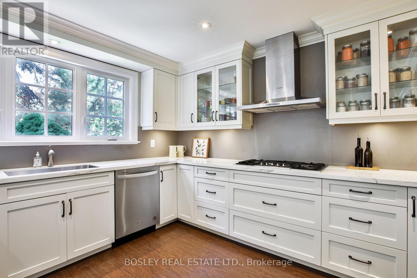
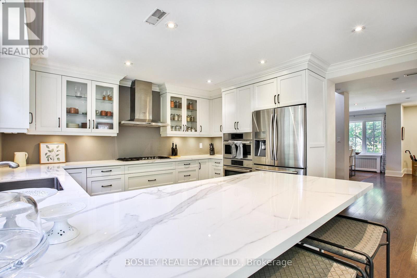
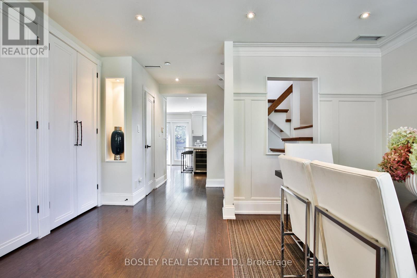
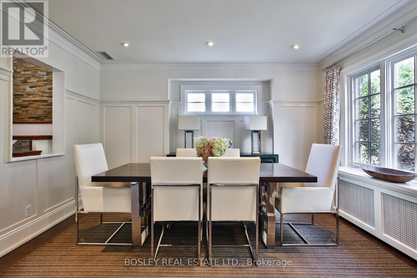
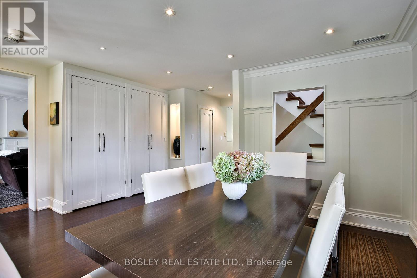
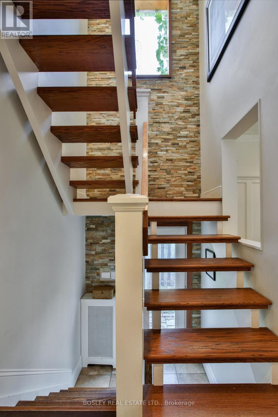
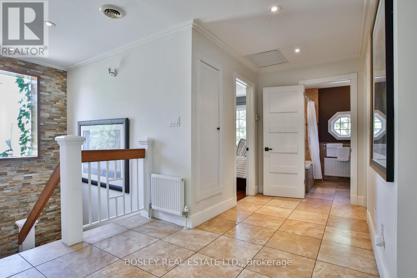
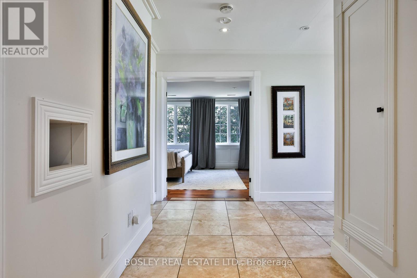
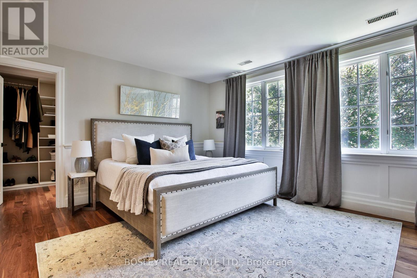
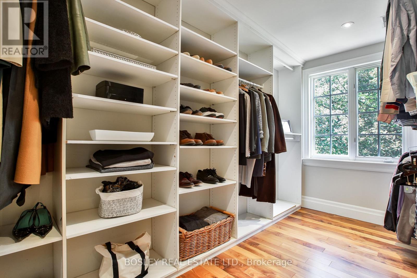
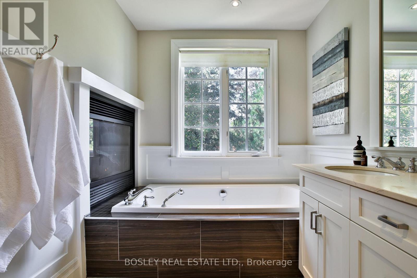
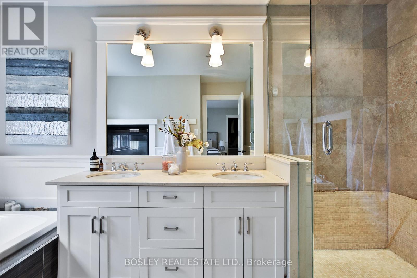
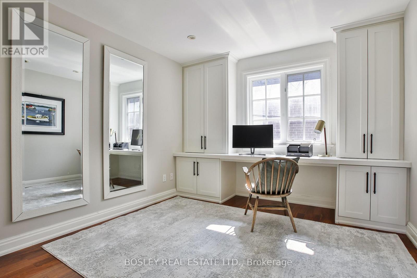
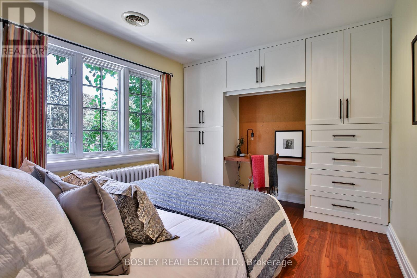
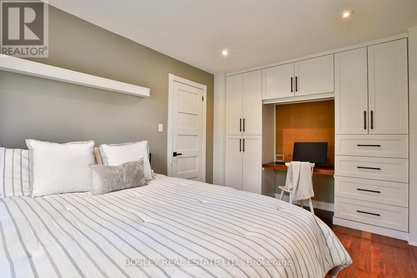
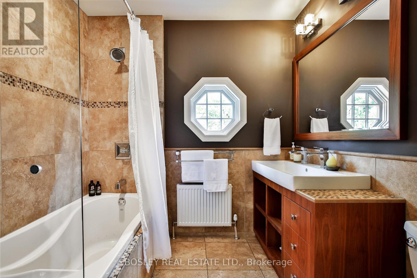
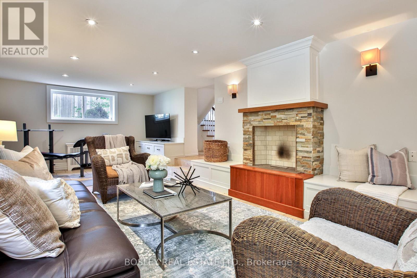
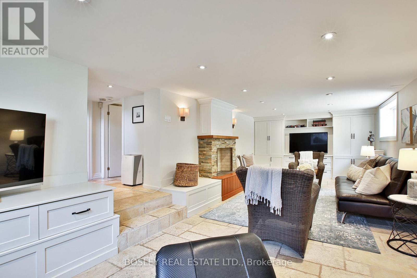
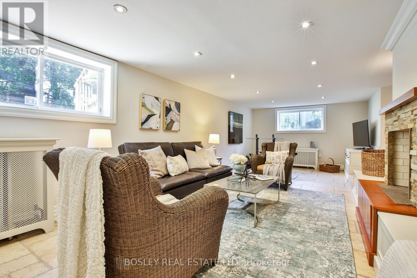
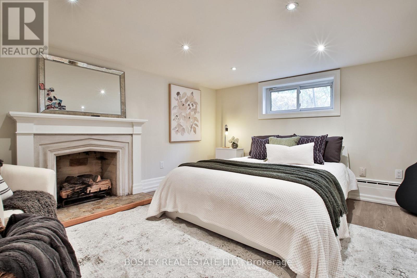
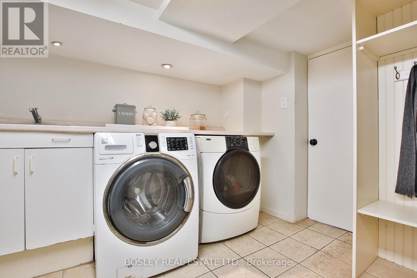
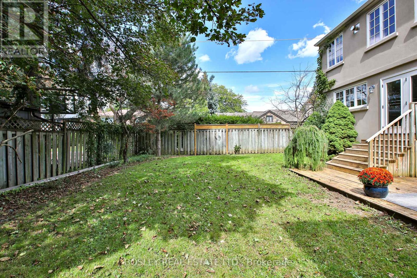
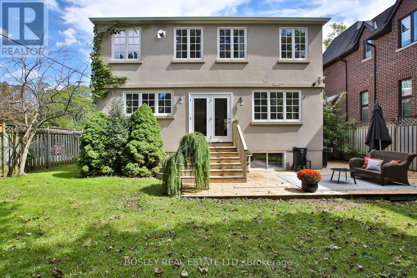
A private drive leads you to a covered porch welcoming you to this lovely family home with a single car attached garage. Ideally situated on a kid friendly quiet street in one of North Toronto's most desirable neighborhoods, this property is close to many of the area's finest private and public schools including John Ross Robertson. Public transit and the wonderful amenities on Avenue Road are just steps away. This spacious four bedroom plus, three and a half bath home features generously proportioned principal rooms and a bright, open concept kitchen and family room addition overlooking the garden with spacious deck for entertaining. Multiple fireplaces, wainscotting, built-ins, custom cabinets and pot lights are just a few of the many thoughtful details throughout. The chef's kitchen features stainless steel appliances, gorgeous porcelain counters, ample custom cabinetry and sliding doors that open directly to the backyard, creating an ideal setting for everyday family living. The spacious counter accommodates four stools for casual eating and a built-in wine fridge. A stone feature wall that adds warmth and additional character to the home takes you to the second level which offers four bedrooms, including a generous primary suite with double doors, a walk-in closet, spa like ensuite bathroom featuring a soaker tub and steam shower, and a striking two sided fireplace shared with the bedroom area. The additional bedrooms offer custom built-in desks providing excellent storage for a growing family. The finished lower level is designed with teenagers and family living in mind, offering a large recreation room, a fifth bedroom both with fireplaces, a three piece bathroom, laundry and utility areas. With its generous living spaces, thoughtful layout and exceptional location, this is a wonderful opportunity to make this much loved family home your own. (id:43681)
Open House
现在这个房屋大家可以去Open House参观了!
2:00 pm
结束于:4:00 pm
2:00 pm
结束于:4:00 pm
房源概要
| MLS® Number | C13780622 |
| 房源类型 | 民宅 |
| 社区名字 | Bedford Park-Nortown |
| 设备类型 | 热水器 |
| 总车位 | 5 |
| 租赁设备类型 | 热水器 |
详 情
| 浴室 | 4 |
| 地上卧房 | 4 |
| 地下卧室 | 1 |
| 总卧房 | 5 |
| 公寓设施 | Fireplace(s) |
| 家电类 | 洗碗机, 烘干机, 微波炉, 烤箱, 炉子, 洗衣机, 冰箱 |
| 地下室进展 | 已装修 |
| 地下室类型 | N/a (finished) |
| 施工种类 | 独立屋 |
| 外墙 | 砖, 灰泥 |
| 壁炉 | 有 |
| Fireplace Total | 4 |
| Flooring Type | Ceramic |
| 地基类型 | 混凝土 |
| 客人卫生间(不包含洗浴) | 1 |
| 供暖方式 | Other |
| 储存空间 | 2 |
| 内部尺寸 | 2000 - 2500 Sqft |
| 类型 | 独立屋 |
| 设备间 | 市政供水 |
车 位
| 附加车库 | |
| Garage |
土地
| 英亩数 | 无 |
| 污水道 | Sanitary Sewer |
| 土地深度 | 110 Ft |
| 土地宽度 | 49 Ft ,6 In |
| 不规则大小 | 49.5 X 110 Ft |
房 间
| 楼 层 | 类 型 | 长 度 | 宽 度 | 面 积 |
|---|---|---|---|---|
| 二楼 | 主卧 | 4.79 m | 4.11 m | 4.79 m x 4.11 m |
| 二楼 | 第二卧房 | 4.09 m | 3.21 m | 4.09 m x 3.21 m |
| 二楼 | 第三卧房 | 4.09 m | 2.83 m | 4.09 m x 2.83 m |
| 二楼 | Bedroom 4 | 2.93 m | 4.19 m | 2.93 m x 4.19 m |
| Lower Level | 其它 | 2.98 m | 2.46 m | 2.98 m x 2.46 m |
| Lower Level | 设备间 | 2.12 m | 3.6 m | 2.12 m x 3.6 m |
| Lower Level | Bedroom 5 | 3.69 m | 4.19 m | 3.69 m x 4.19 m |
| Lower Level | 娱乐,游戏房 | 9.1 m | 4.02 m | 9.1 m x 4.02 m |
| 一楼 | 客厅 | 3.85 m | 6.15 m | 3.85 m x 6.15 m |
| 一楼 | 餐厅 | 3.39 m | 4.29 m | 3.39 m x 4.29 m |
| 一楼 | 厨房 | 3.88 m | 4.02 m | 3.88 m x 4.02 m |
| 一楼 | 家庭房 | 5.2 m | 4.02 m | 5.2 m x 4.02 m |

The trademarks REALTOR®, REALTORS®, and the REALTOR® logo are controlled by The Canadian Real Estate Association (CREA) and identify real estate professionals who are members of CREA. The trademarks MLS®, Multiple Listing Service® and the associated logos are owned by The Canadian Real Estate Association (CREA) and identify the quality of services provided by real estate professionals who are members of CREA. The trademark DDF® is owned by The Canadian Real Estate Association (CREA) and identifies CREA's Data Distribution Facility (DDF®)
Toronto Real Estate Board
Bosley Real Estate Ltd.
September 16 2026 05:30:12
