
164 Waverley Drive Guelph (Riverside Park), Ontario N1E 1H2


$709,000
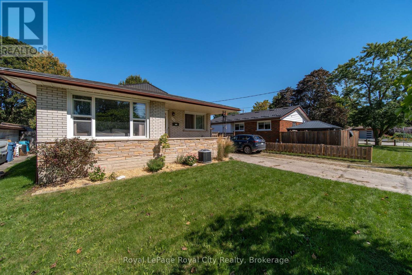
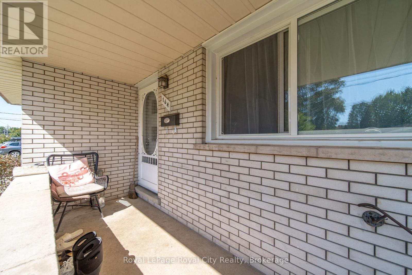
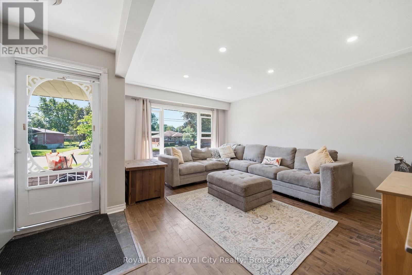
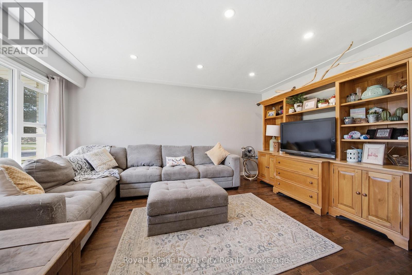
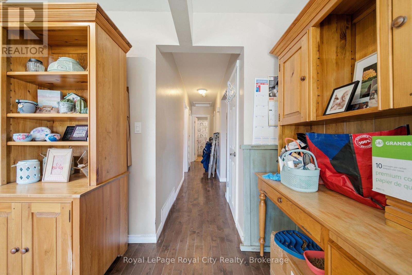
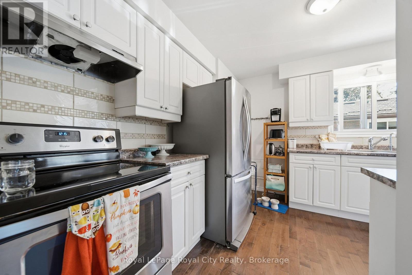
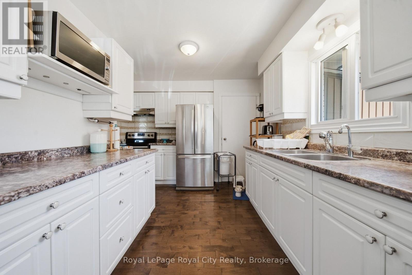
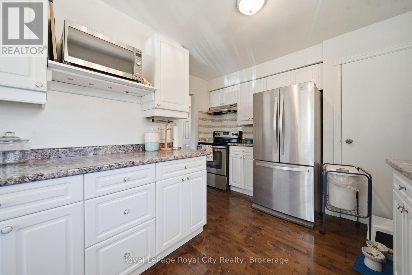
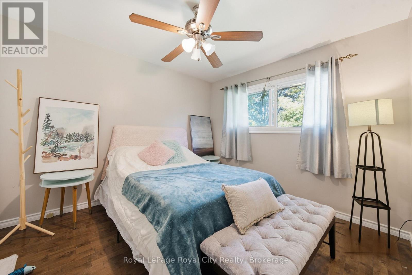
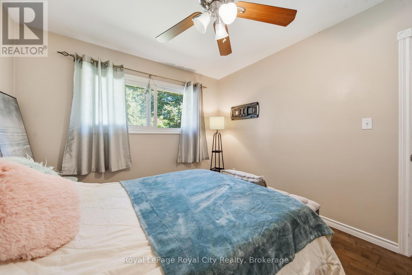
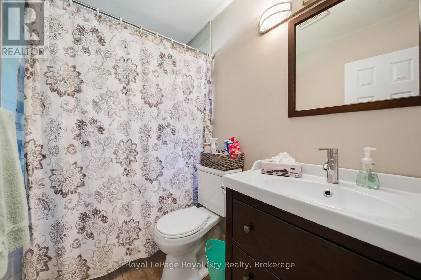
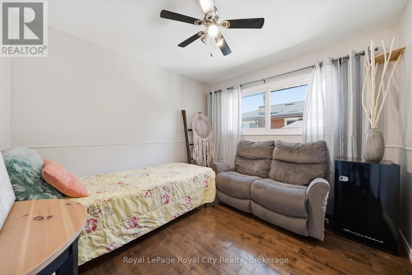
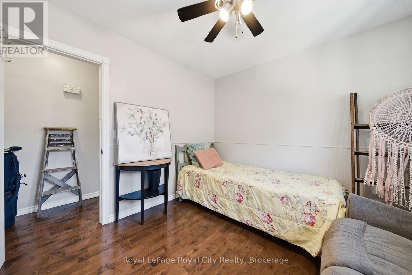
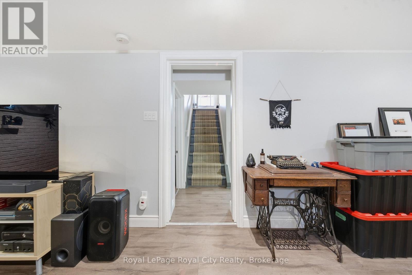
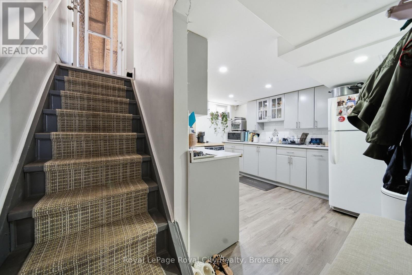
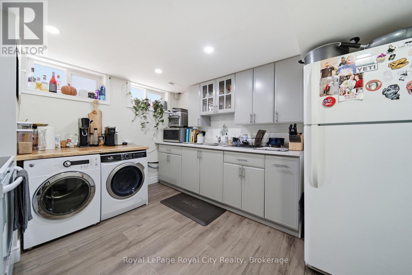
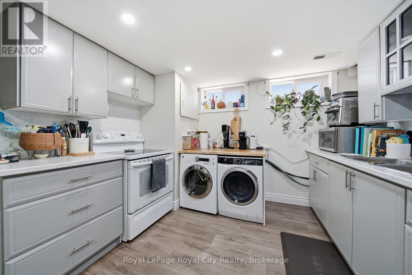
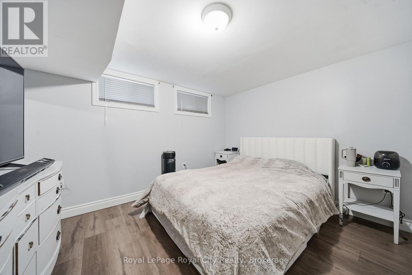
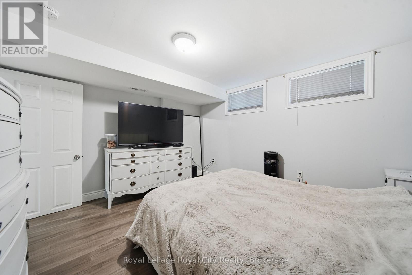
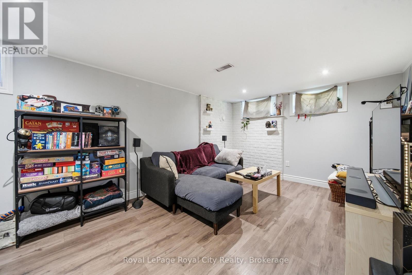
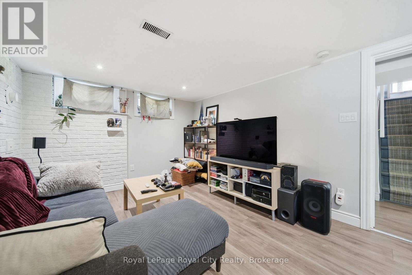
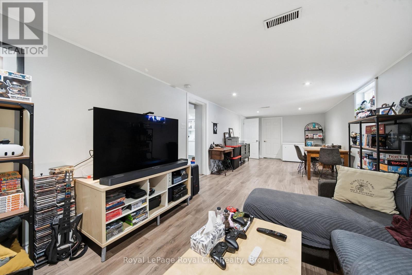
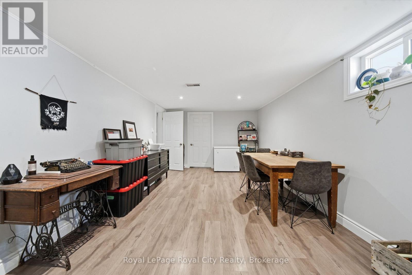
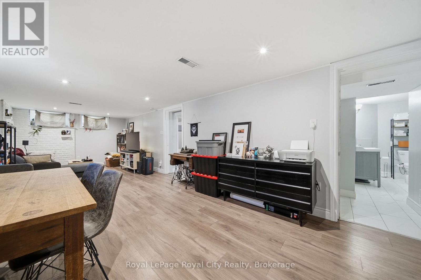
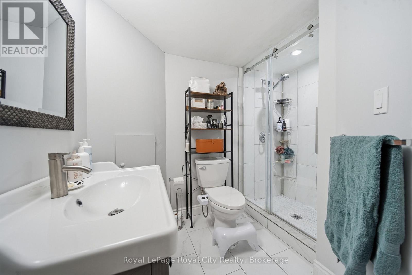
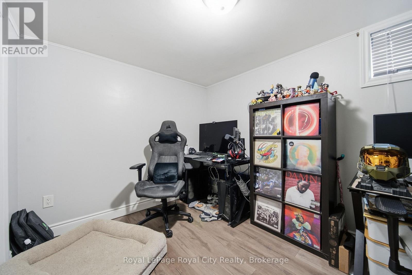
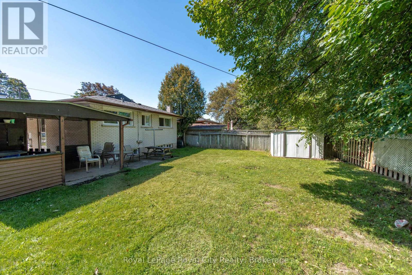
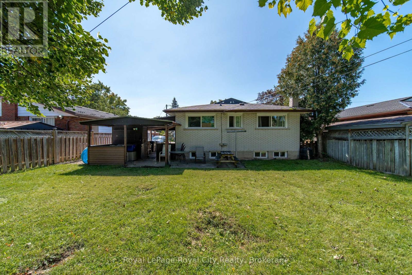
Welcome to 164 Waverley Drive, a versatile bungalow offering an exciting opportunity in a convenient Guelph location. With three bedrooms on the main floor, a bright living room, and a newer 4-piece bathroom, this home provides a comfortable foundation for families, first-time buyers, investors, and those looking for additional living space. The main level offers a practical layout with three bedrooms, providing plenty of room for a growing family, guests, or a dedicated home office. The bright living room creates a welcoming space for everyday living and entertaining, while the 4-piece bathroom adds convenience for the entire household. Downstairs, the finished basement opens the door to even more possibilities. With two additional bedrooms, a large rec room, and a kitchen setup, this level offers exceptional flexibility for a variety of living arrangements or potential rental income. The additional living space makes this home particularly appealing to buyers seeking room to grow or a property that can adapt to changing needs. Conveniently located with access to public transit and a variety of nearby amenities such as shopping, restaurants, and grocery stores. Offering a practical bungalow layout, five bedrooms across both levels, and a flexible lower level with exciting potential, 164 Waverley Drive is one you will want to see. Book your private showing today. (id:43681)
房源概要
| MLS® Number | X13779672 |
| 房源类型 | 民宅 |
| 社区名字 | Riverside Park |
| 附近的便利设施 | 医院, 礼拜场所, 公共交通, 学校 |
| 社区特征 | 社区活动中心, School Bus |
| 总车位 | 4 |
| 结构 | Porch |
详 情
| 浴室 | 2 |
| 地上卧房 | 3 |
| 地下卧室 | 2 |
| 总卧房 | 5 |
| 家电类 | Water Heater, Water Softener, 烘干机, 炉子, 洗衣机, 冰箱 |
| 建筑风格 | 平房 |
| 地下室进展 | 已装修 |
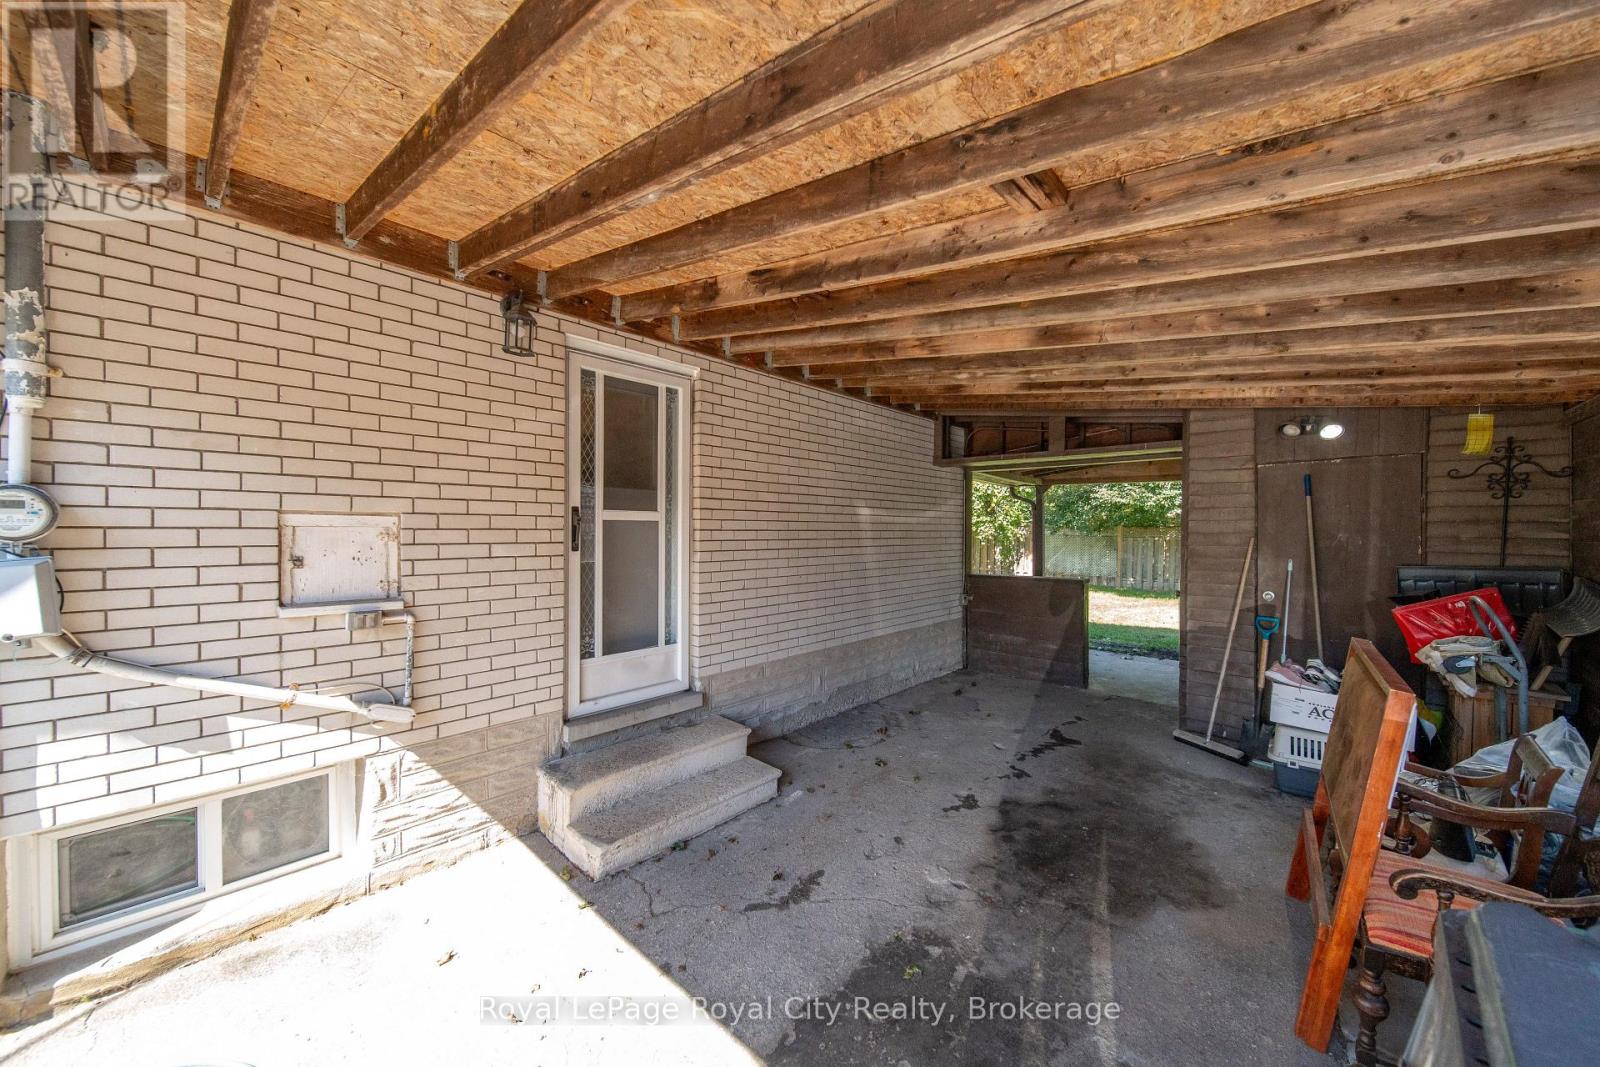
| 地下室功能 | Separate Entrance |
| 地下室类型 | N/a (finished), N/a |
| 施工种类 | 独立屋 |
| 空调 | 中央空调 |
| 外墙 | 砖 |
| 地基类型 | 混凝土 |
| 供暖方式 | 天然气 |
| 供暖类型 | 压力热风 |
| 储存空间 | 1 |
| 内部尺寸 | 700 - 1100 Sqft |
| 类型 | 独立屋 |
| 设备间 | 市政供水 |
车 位
| 没有车库 |
土地
| 英亩数 | 无 |
| 土地便利设施 | 医院, 宗教场所, 公共交通, 学校 |
| 污水道 | Sanitary Sewer |
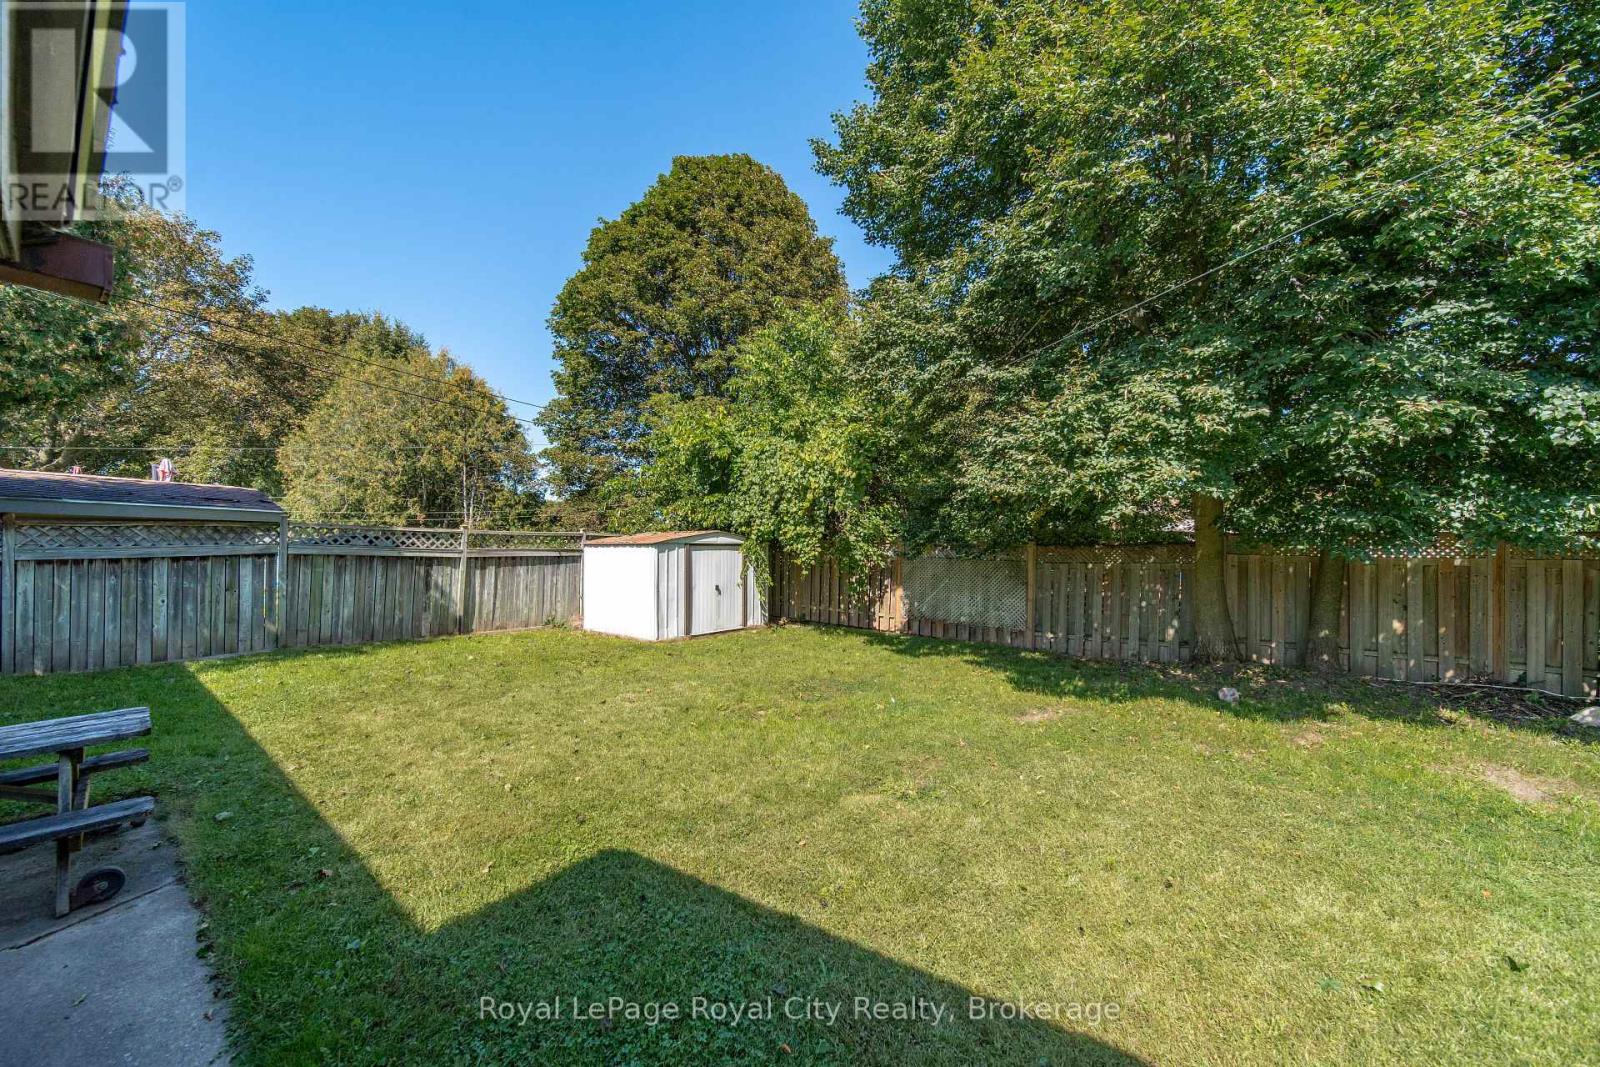
| 土地深度 | 110 Ft |
| 土地宽度 | 50 Ft |
| 不规则大小 | 50 X 110 Ft |
房 间
| 楼 层 | 类 型 | 长 度 | 宽 度 | 面 积 |
|---|---|---|---|---|
| 地下室 | 厨房 | 3.69 m | 3.3 m | 3.69 m x 3.3 m |
| 地下室 | 娱乐,游戏房 | 3.32 m | 8.7 m | 3.32 m x 8.7 m |
| 地下室 | 设备间 | 2.49 m | 1.98 m | 2.49 m x 1.98 m |
| 地下室 | 浴室 | 3.83 m | 2.91 m | 3.83 m x 2.91 m |
| 地下室 | 卧室 | 3.32 m | 3.26 m | 3.32 m x 3.26 m |
| 地下室 | 卧室 | 3.66 m | 3.34 m | 3.66 m x 3.34 m |
| 一楼 | 浴室 | 1.51 m | 2.38 m | 1.51 m x 2.38 m |
| 一楼 | 卧室 | 3.1 m | 3.01 m | 3.1 m x 3.01 m |
| 一楼 | 卧室 | 3.3 m | 3.44 m | 3.3 m x 3.44 m |
| 一楼 | 厨房 | 3.3 m | 3.55 m | 3.3 m x 3.55 m |
| 一楼 | 洗衣房 | 2.61 m | 2.58 m | 2.61 m x 2.58 m |
| 一楼 | 客厅 | 4.88 m | 4.77 m | 4.88 m x 4.77 m |
| 一楼 | 主卧 | 3.04 m | 3.47 m | 3.04 m x 3.47 m |
https://www.realtor.ca/real-estate/30273955/164-waverley-drive-guelph-riverside-park-riverside-park

The trademarks REALTOR®, REALTORS®, and the REALTOR® logo are controlled by The Canadian Real Estate Association (CREA) and identify real estate professionals who are members of CREA. The trademarks MLS®, Multiple Listing Service® and the associated logos are owned by The Canadian Real Estate Association (CREA) and identify the quality of services provided by real estate professionals who are members of CREA. The trademark DDF® is owned by The Canadian Real Estate Association (CREA) and identifies CREA's Data Distribution Facility (DDF®)
Muskoka Haliburton Orillia – The Lakelands Association of REALTORS®
Royal LePage Royal City Realty
September 14 2026 03:59:40
