
40 Summerhill Gardens Toronto (Rosedale-Moore Park), Ontario M4T 1B4


$3,895,000
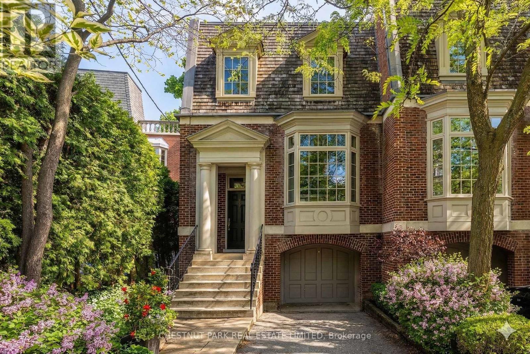
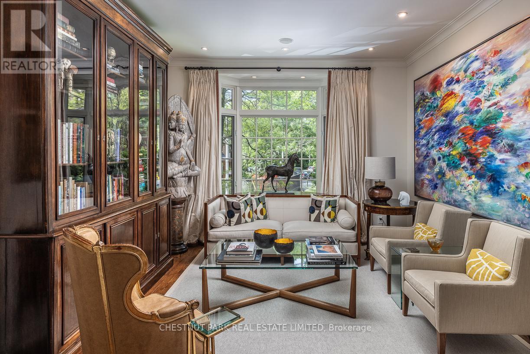
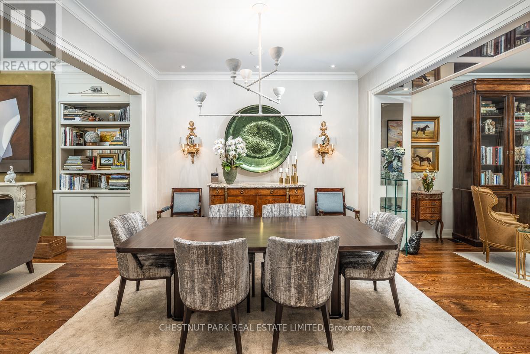
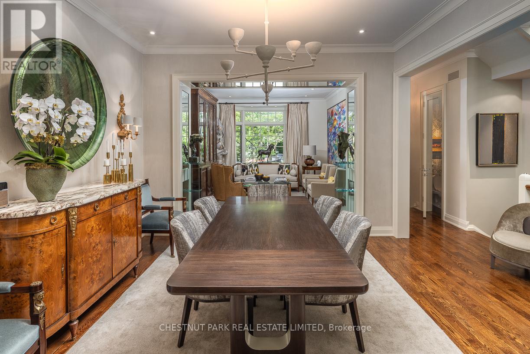
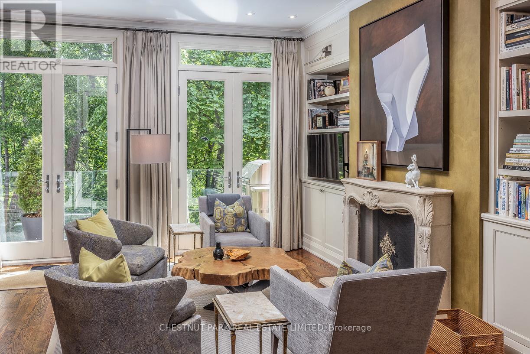
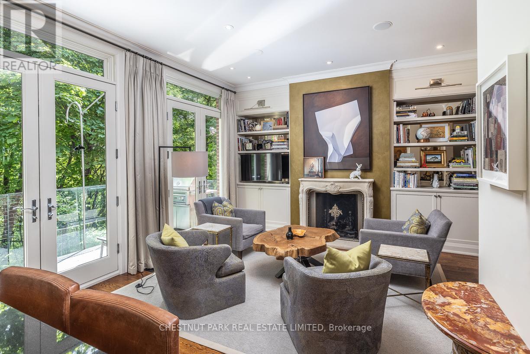
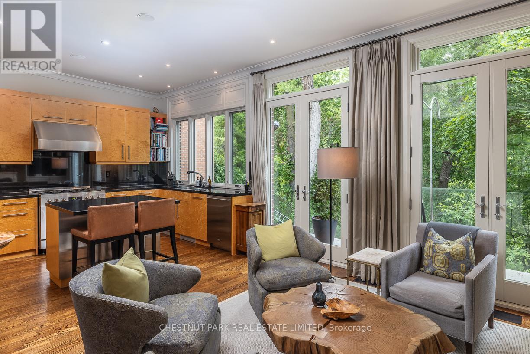
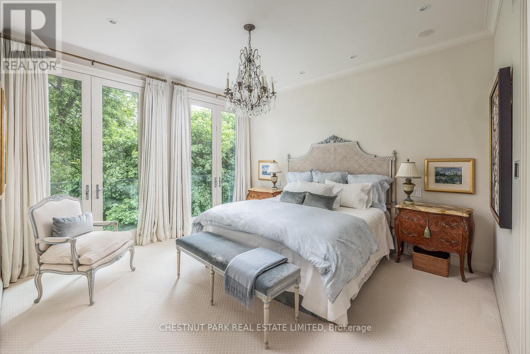
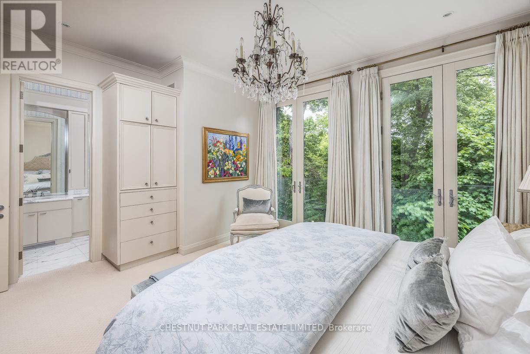
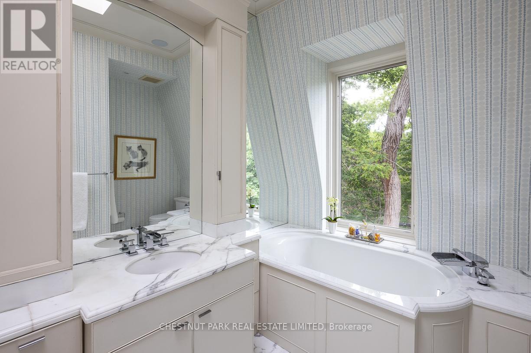
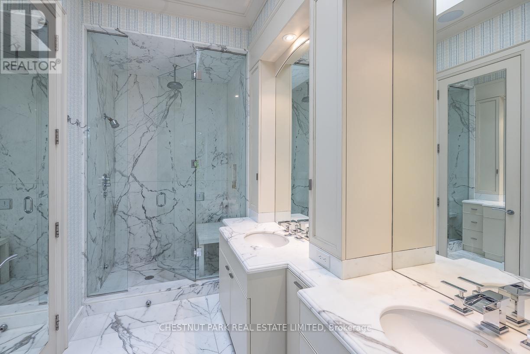
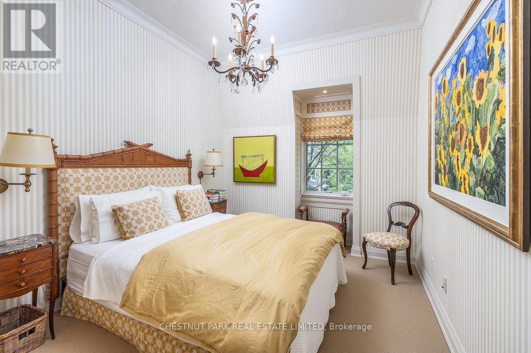
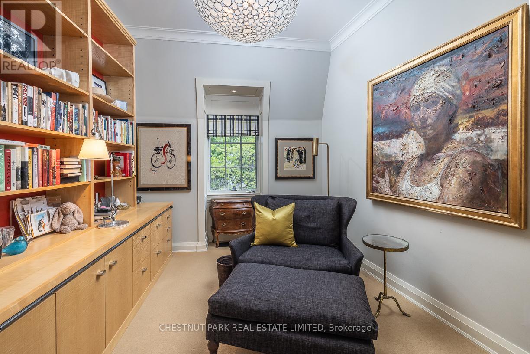
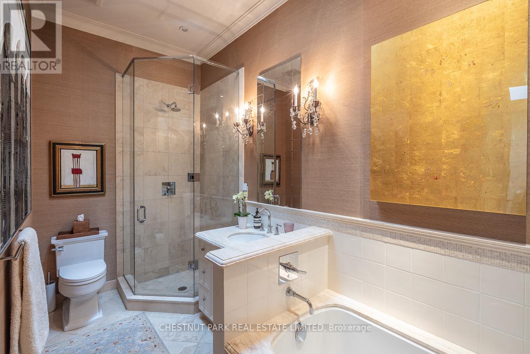
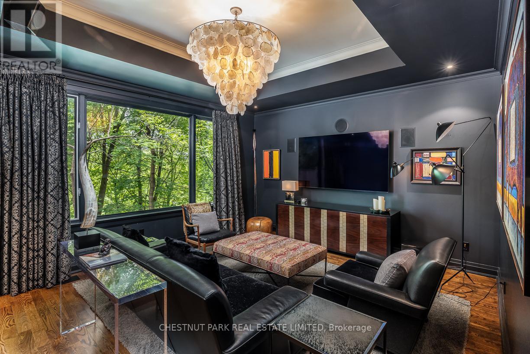
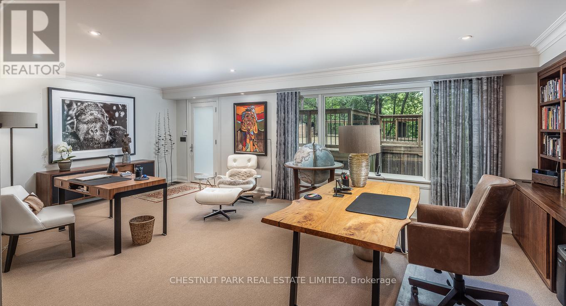
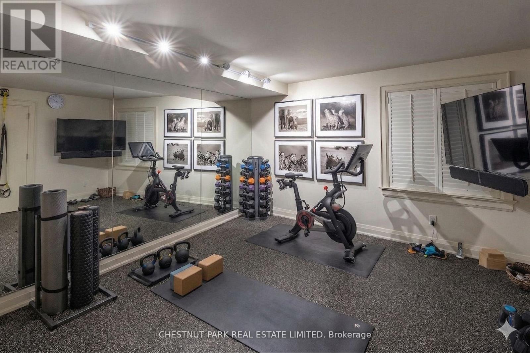
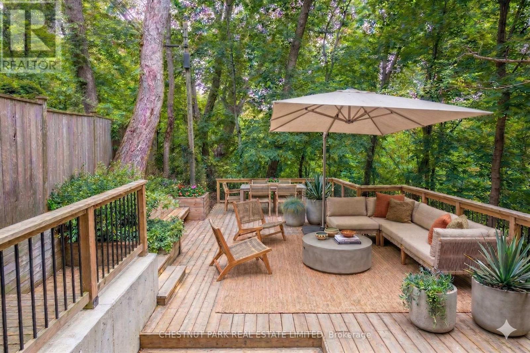
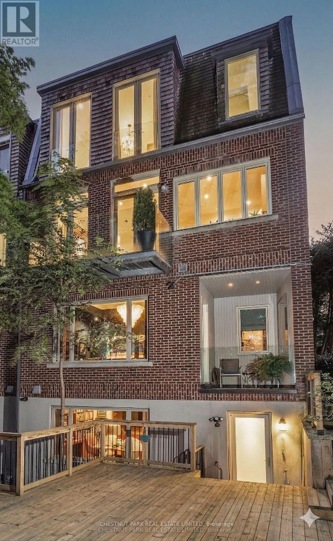
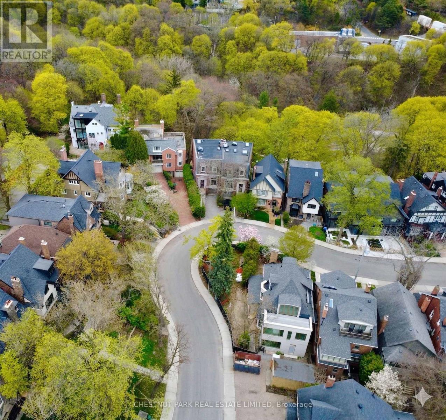
40 Summerhill Gardens, an exceptional offering in the prestigious Summerhill & Yonge neighbourhood - where refined design meets the serenity of ravine living. This architecturally striking residence offers approximately 4,000 square feet above grade, thoughtfully designed to deliver both elegance and functionality across every level. The main floor unfolds with seamless sophistication, featuring expansive principal rooms ideal for both everyday living and upscale entertaining. A warm gas fireplace anchors the living space, while the open-concept layout flows effortlessly through the living, dining, and family areas. The chef-inspired kitchen is appointed with premium stainless steel appliances, sleek finishes, and ample workspace, perfectly suited for hosting or quiet family meals. Designed with privacy and versatility in mind, the home's 3+2 bedroom, 5 bathroom layout spans multiple levels, offering well-defined spaces for relaxation, work, and recreation. A standout home office, framed by a picturesque ravine backdrop, creates an inspiring work-from-home environment. The primary suite is a true retreat, complete with a spa-like 6-piece ensuite and generous proportions. Additional features include a fully customized home gym, a stylish and functional mudroom, and beautifully appointed secondary bedrooms. Outdoors, a spacious deck provides a tranquil setting for entertaining or unwinding, surrounded by lush ravine views. With parking for three vehicles, including a private garage, and just steps to transit, upscale shops, and acclaimed dining, this residence offers a rare blend of urban convenience and natural beauty-an extraordinary opportunity in one of Toronto's most sought-after enclaves. (id:43681)
房源概要
| MLS® Number | C13779840 |
| 房源类型 | 民宅 |
| 社区名字 | Rosedale-Moore Park |
| 附近的便利设施 | 公园, 公共交通 |
| 特征 | Cul-de-sac, 树木繁茂的地区, Ravine, Backs On Greenbelt, Conservation/green Belt |
| 总车位 | 3 |
| 结构 | Patio(s) |
详 情
| 浴室 | 5 |
| 地上卧房 | 3 |
| 地下卧室 | 2 |
| 总卧房 | 5 |
| Age | 16 To 30 Years |
| 公寓设施 | Fireplace(s) |
| 家电类 | Garage Door Opener Remote(s), 烤箱 - Built-in, Water Heater - Tankless, Alarm System, Blinds, Cooktop, 洗碗机, 烘干机, Freezer, 微波炉, 烤箱, 洗衣机, Whirlpool, Wine Fridge, 冰箱 |
| 地下室类型 | 没有 |
| 施工种类 | Semi-detached |
| 空调 | 中央空调 |
| 外墙 | 砖 |
| Fire Protection | Alarm System |
| 壁炉 | 有 |
| Flooring Type | Hardwood, Tile, Carpeted |
| 地基类型 | 混凝土 |
| 客人卫生间(不包含洗浴) | 2 |
| 供暖方式 | 天然气 |
| 供暖类型 | 压力热风 |
| 储存空间 | 3 |
| 内部尺寸 | 3500 - 5000 Sqft |
| 类型 | 独立屋 |
| 设备间 | 市政供水 |
车 位
| Garage |
土地
| 英亩数 | 无 |
| 土地便利设施 | 公园, 公共交通 |
| 污水道 | Sanitary Sewer |
| 土地深度 | 102 Ft |
| 土地宽度 | 24 Ft ,8 In |
| 不规则大小 | 24.7 X 10² Ft |
房 间
| 楼 层 | 类 型 | 长 度 | 宽 度 | 面 积 |
|---|---|---|---|---|
| 二楼 | 主卧 | 4.81 m | 4.45 m | 4.81 m x 4.45 m |
| 二楼 | 第三卧房 | 3.41 m | 2.77 m | 3.41 m x 2.77 m |
| 二楼 | 第二卧房 | 3.08 m | 3.05 m | 3.08 m x 3.05 m |
| Lower Level | Bedroom 4 | Measurements not available | ||
| Lower Level | Exercise Room | Measurements not available | ||
| Lower Level | 设备间 | Measurements not available | ||
| Lower Level | Media | Measurements not available | ||
| Lower Level | 浴室 | Measurements not available | ||
| Lower Level | Workshop | Measurements not available | ||
| Lower Level | Mud Room | Measurements not available | ||
| Lower Level | Office | Measurements not available | ||
| 一楼 | 浴室 | Measurements not available | ||
| 一楼 | 厨房 | 4.2 m | 3.05 m | 4.2 m x 3.05 m |
| 一楼 | 餐厅 | 3.96 m | 3.38 m | 3.96 m x 3.38 m |
| 一楼 | 客厅 | 4.51 m | 3.96 m | 4.51 m x 3.96 m |
| 一楼 | 家庭房 | 4.51 m | 4.2 m | 4.51 m x 4.2 m |

The trademarks REALTOR®, REALTORS®, and the REALTOR® logo are controlled by The Canadian Real Estate Association (CREA) and identify real estate professionals who are members of CREA. The trademarks MLS®, Multiple Listing Service® and the associated logos are owned by The Canadian Real Estate Association (CREA) and identify the quality of services provided by real estate professionals who are members of CREA. The trademark DDF® is owned by The Canadian Real Estate Association (CREA) and identifies CREA's Data Distribution Facility (DDF®)
Toronto Real Estate Board
Chestnut Park Real Estate Limited
September 14 2026 03:30:21
