
25 Bellehaven Crescent Toronto (Scarborough Village), Ontario M1M 1H2

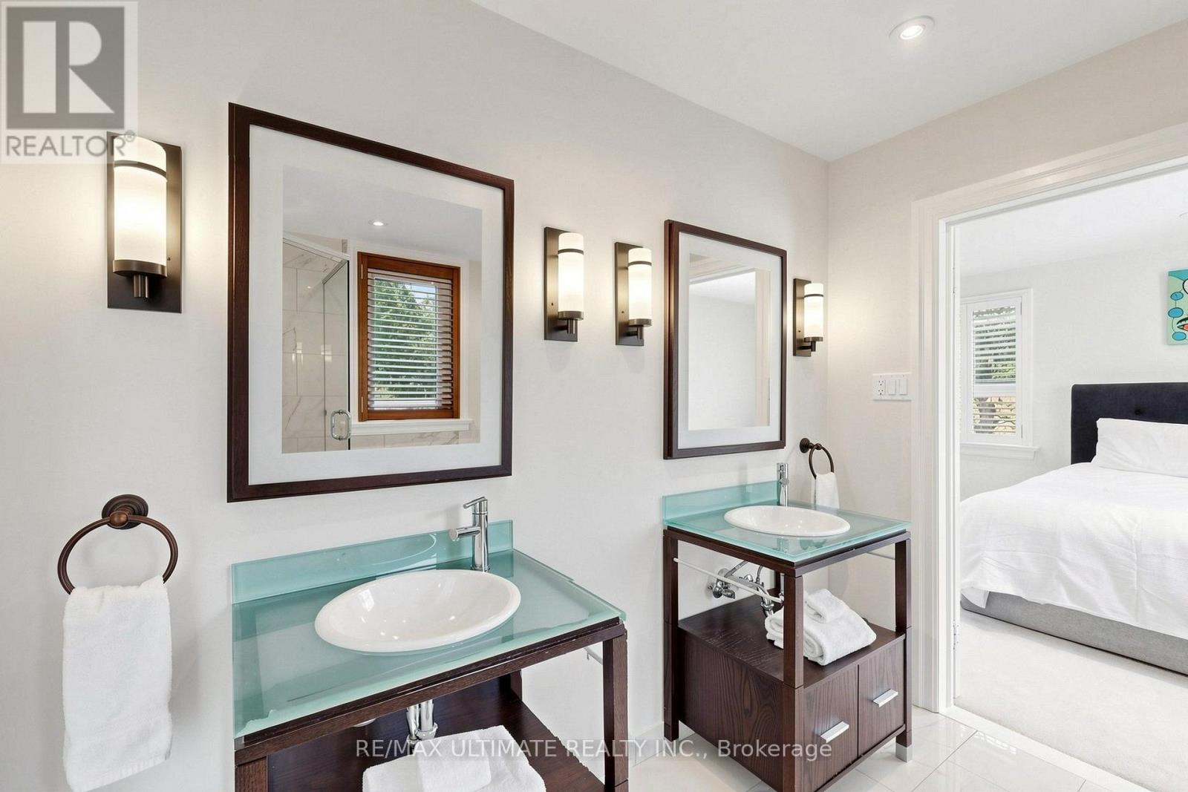
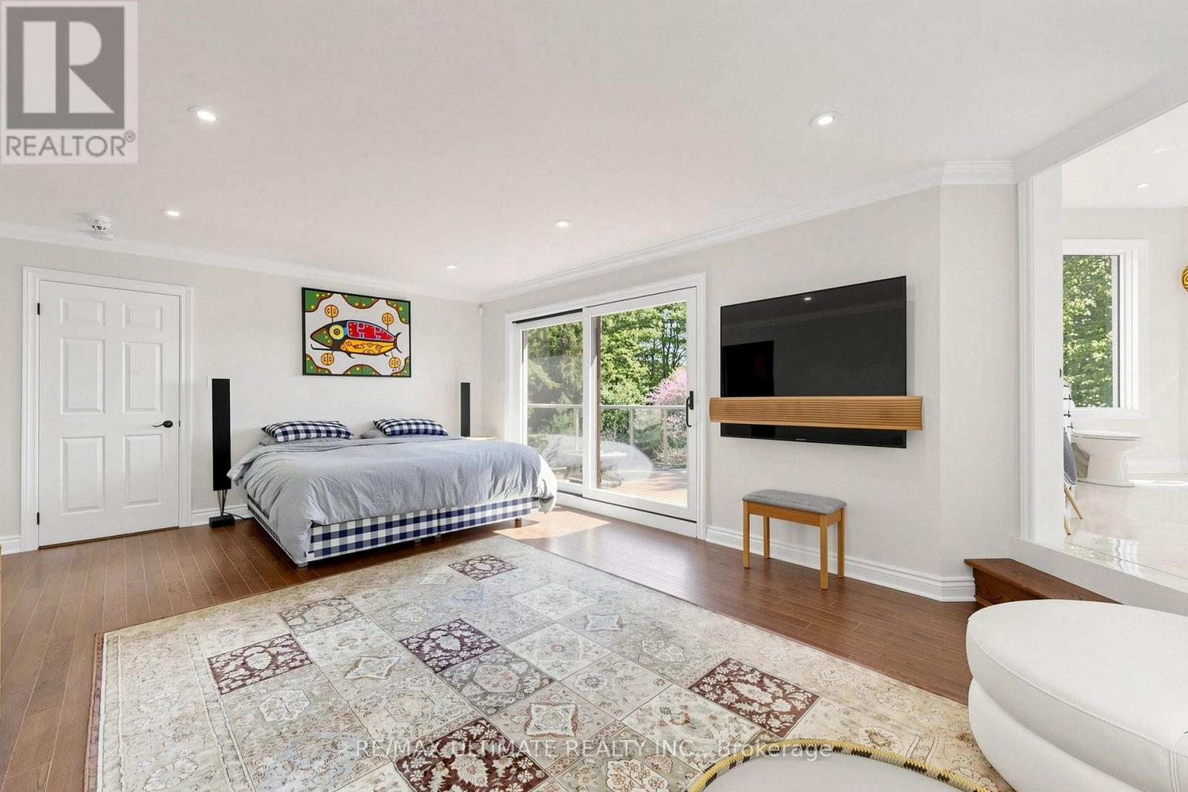
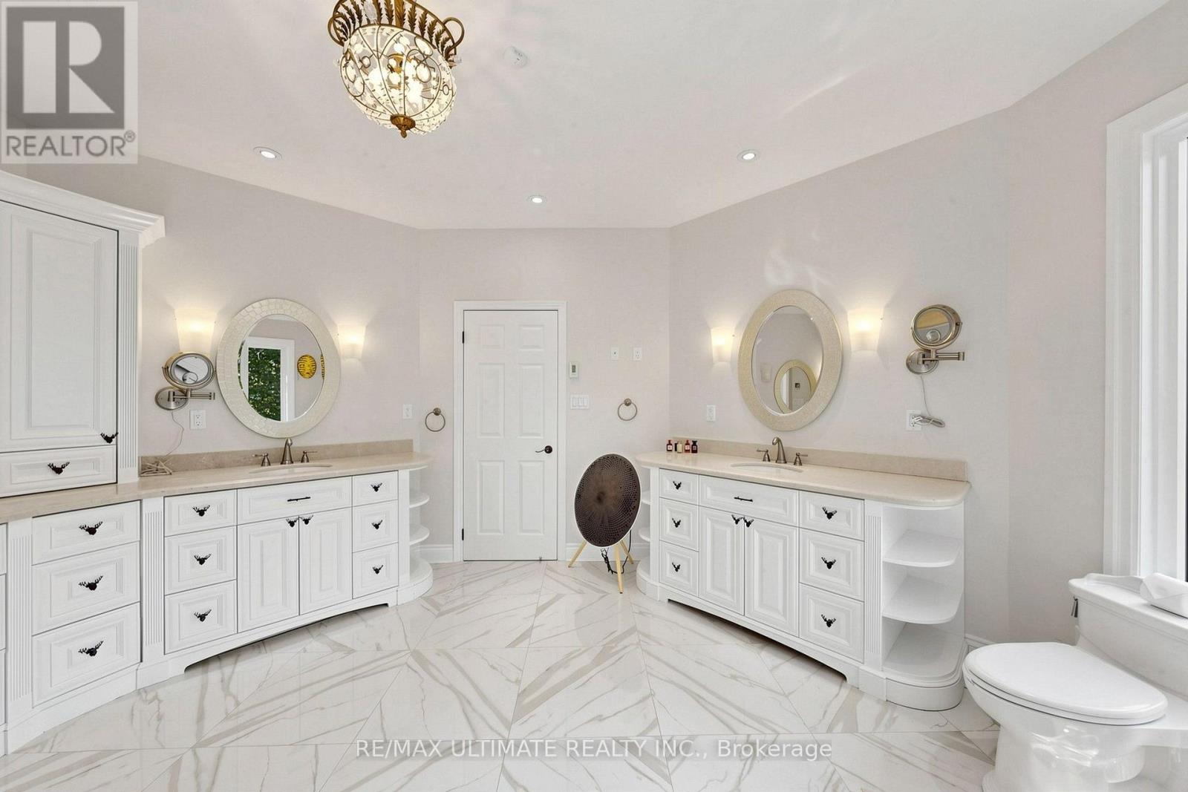
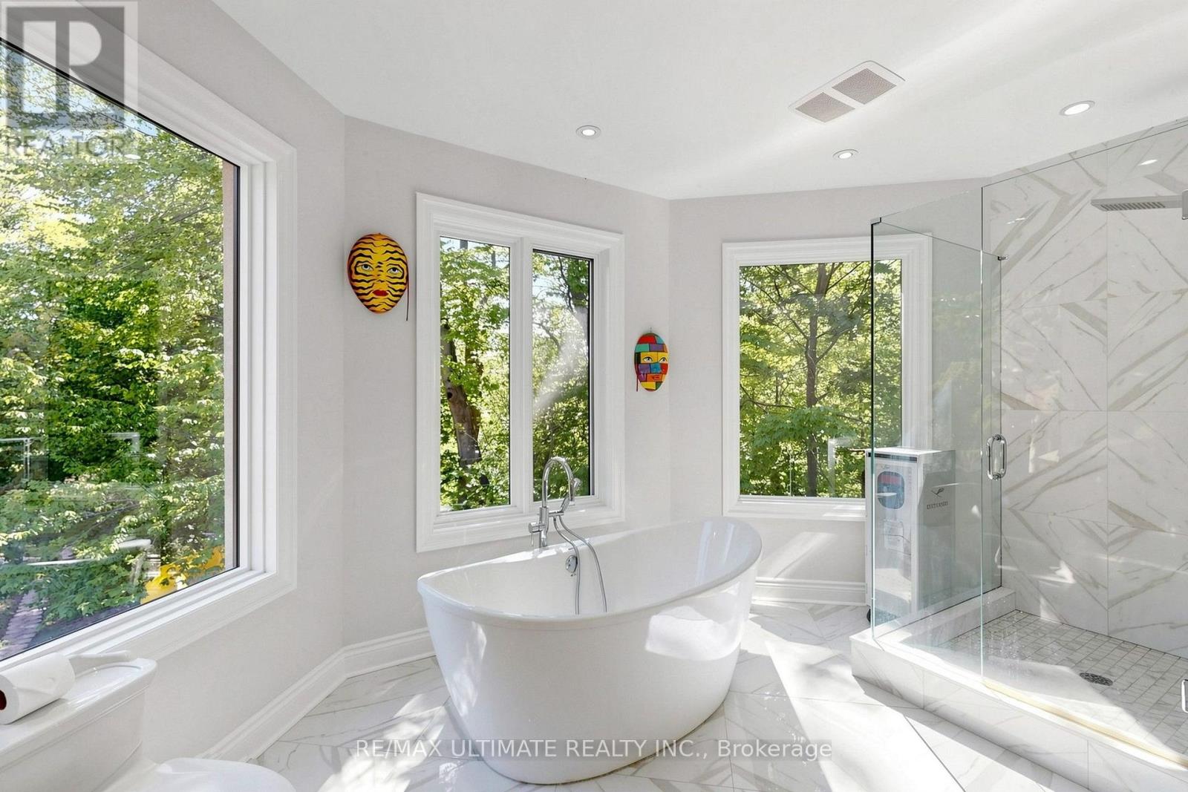

$4,399,000
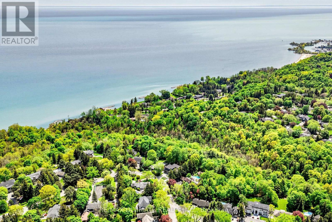
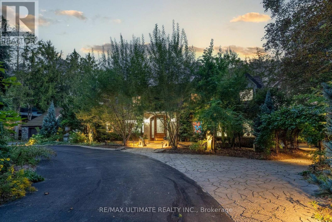
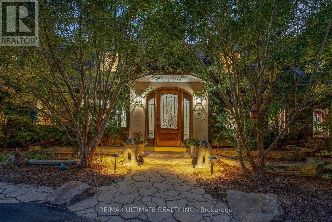
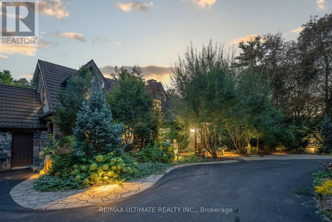
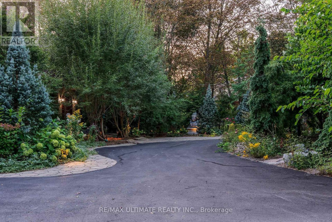
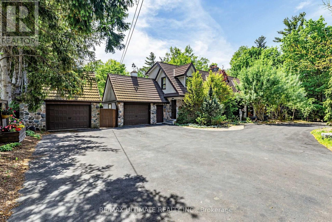
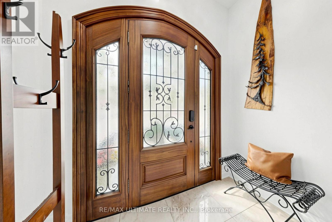
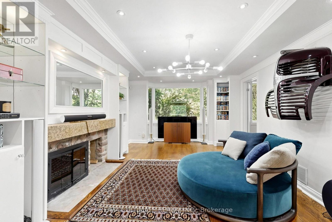
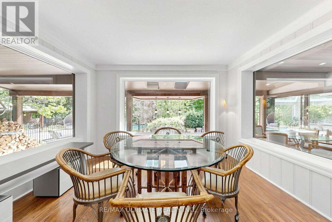
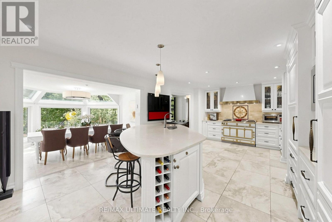
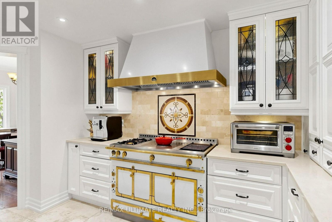
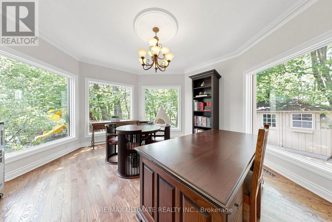
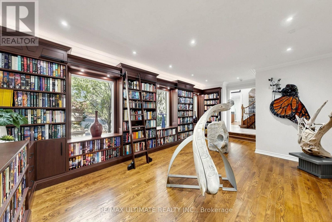
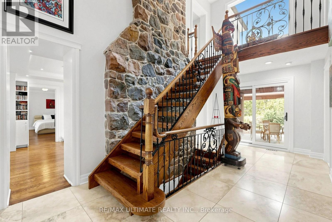
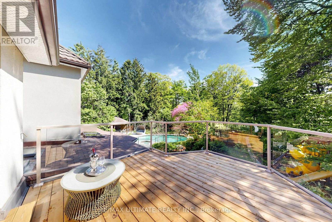
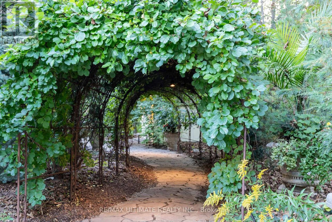
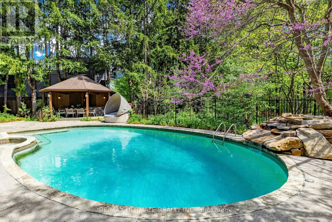
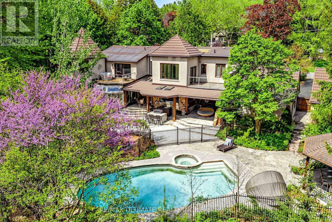
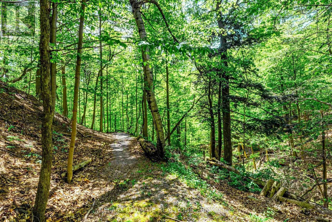
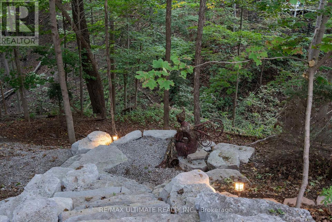
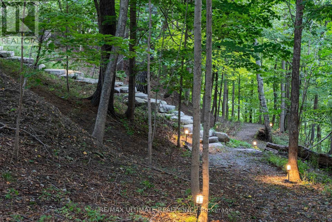
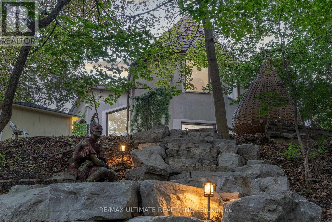
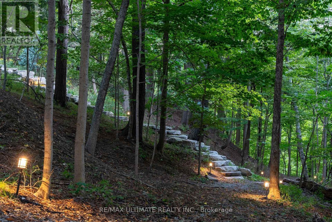
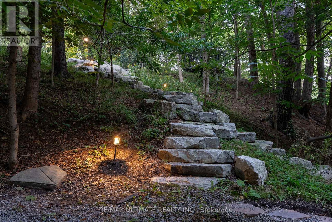
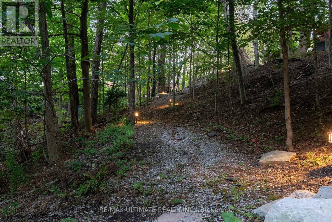
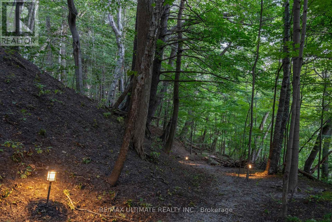
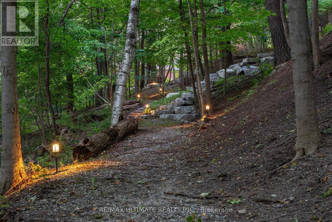
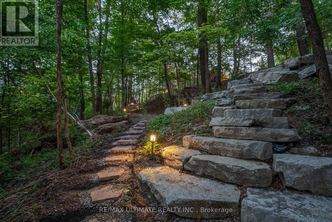
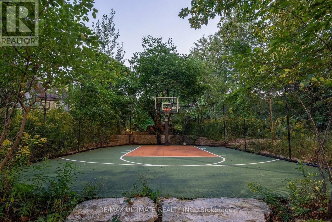
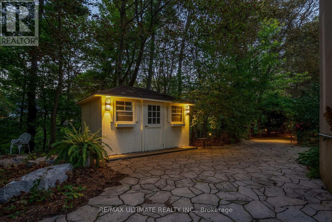
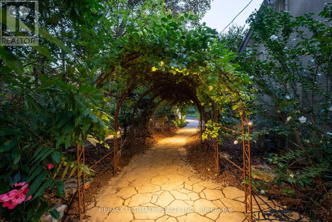
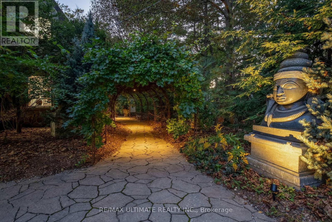
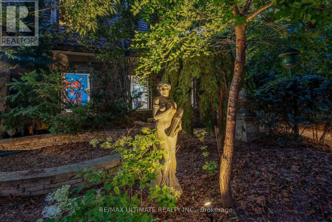
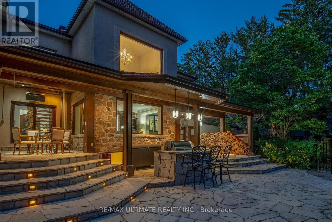
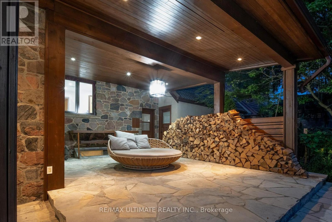
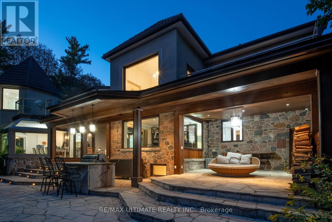
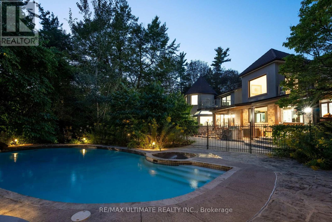
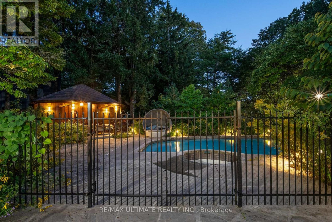
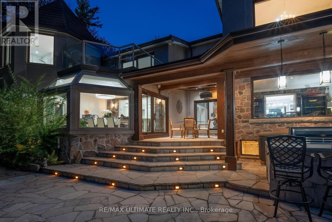
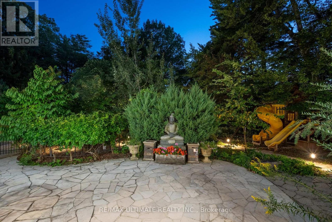
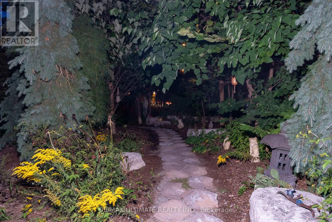
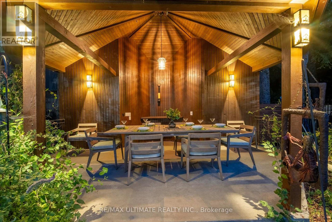
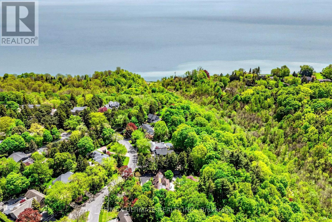
** Private 2+ acre Ravine Estate in the City.**Rarely does a property of this magnitude and caliber grace the city market. Nestled on an extraordinary, ultra-private 2-acre ravine lot, this masterfully designed 2 storey luxury residence offers an unparalleled sanctuary where sophisticated urban living meets the tranquility of untouched nature. It is a true legacy estate, offering a level of privacy and land size that is virtually impossible to replicate in the city.From the moment you arrive, the deep connection to the surrounding landscape is undeniable. The heart of the home is a fabulous, chef-inspiredcustom kitchen with a La Cornue range and hood fan, meticulously equipped for both intimate family mornings and grand-scale entertaining. Expansive windows throughout the main level frame breathtaking, panoramic views of the towering forest canopy and rolling valley topography, erasing the boundary between indoors and out.Step outside into your own private resort. The backyard oasis is a masterclass in outdoor luxury, featuring a pristine inground swimming pool, a professional-grade sports court, and multiple meticulously designed architectural seating areas. Whether hosting an elegant twilight soirée on the expansive patio, cooking at the built-in BBQ, or unwinding and listening to the sounds of nature, the outdoor spaces cater to every lifestyle. Forthe forest bather's almost 2 km of walking trails on this property connecting to trails that lead to Lake Ontario.Backing directly onto a lush, protected ravine, this property offers a rare daily escape-a world of towering trees, singing birds, and complete privacy, all while remaining minutes from the city's finest amenities, schools, and transit. A magnificent triumph of space, luxury, and nature await. (id:43681)
房源概要
| MLS® Number | E13779684 |
| 房源类型 | 民宅 |
| 社区名字 | Scarborough Village |
| 附近的便利设施 | 公园, 公共交通, 学校 |
| 特征 | 树木繁茂的地区, Irregular Lot Size, Ravine |
| 总车位 | 12 |
| 泳池类型 | Inground Pool |
| 结构 | Patio(s), Porch, 棚, Outbuilding |
| View Type | Valley View |
详 情
| 浴室 | 5 |
| 地上卧房 | 4 |
| 地下卧室 | 1 |
| 总卧房 | 5 |
| 公寓设施 | Fireplace(s) |
| 家电类 | Barbeque, Hot Tub, 烤箱 - Built-in, Water Heater, 烘干机, Freezer, Hood 电扇, Range, Wall Mounted Tv, 洗衣机, 冰箱 |
| 地下室进展 | 已装修 |
| 地下室功能 | Separate Entrance |
| 地下室类型 | N/a, N/a (finished) |
| 施工种类 | 独立屋 |
| 空调 | 中央空调 |
| 外墙 | 石, 灰泥 |
| Fire Protection | Alarm System |
| 壁炉 | 有 |
| Fireplace Total | 2 |
| 地基类型 | 水泥 |
| 客人卫生间(不包含洗浴) | 1 |
| 供暖方式 | 天然气 |
| 供暖类型 | 压力热风 |
| 储存空间 | 2 |
| 内部尺寸 | 3500 - 5000 Sqft |
| 类型 | 独立屋 |
| 设备间 | 市政供水 |
车 位
| 附加车库 | |
| Garage |
土地
| 英亩数 | 有 |
| 围栏类型 | 部分围栏 |
| 土地便利设施 | 公园, 公共交通, 学校 |
| Landscape Features | Landscaped, Lawn Sprinkler |
| 污水道 | Sanitary Sewer |
| 土地深度 | 448 Ft ,10 In |
| 土地宽度 | 146 Ft ,4 In |
| 不规则大小 | 146.4 X 448.9 Ft ; 31.73 Ftx300.30 Ftx245.53 Ftx146.40 ... |
房 间
| 楼 层 | 类 型 | 长 度 | 宽 度 | 面 积 |
|---|---|---|---|---|
| 二楼 | 其它 | 6.81 m | 3.15 m | 6.81 m x 3.15 m |
| 二楼 | 第三卧房 | 4.39 m | 3.45 m | 4.39 m x 3.45 m |
| 二楼 | Bedroom 4 | 4.65 m | 3.23 m | 4.65 m x 3.23 m |
| 二楼 | 其它 | 6.3 m | 2.97 m | 6.3 m x 2.97 m |
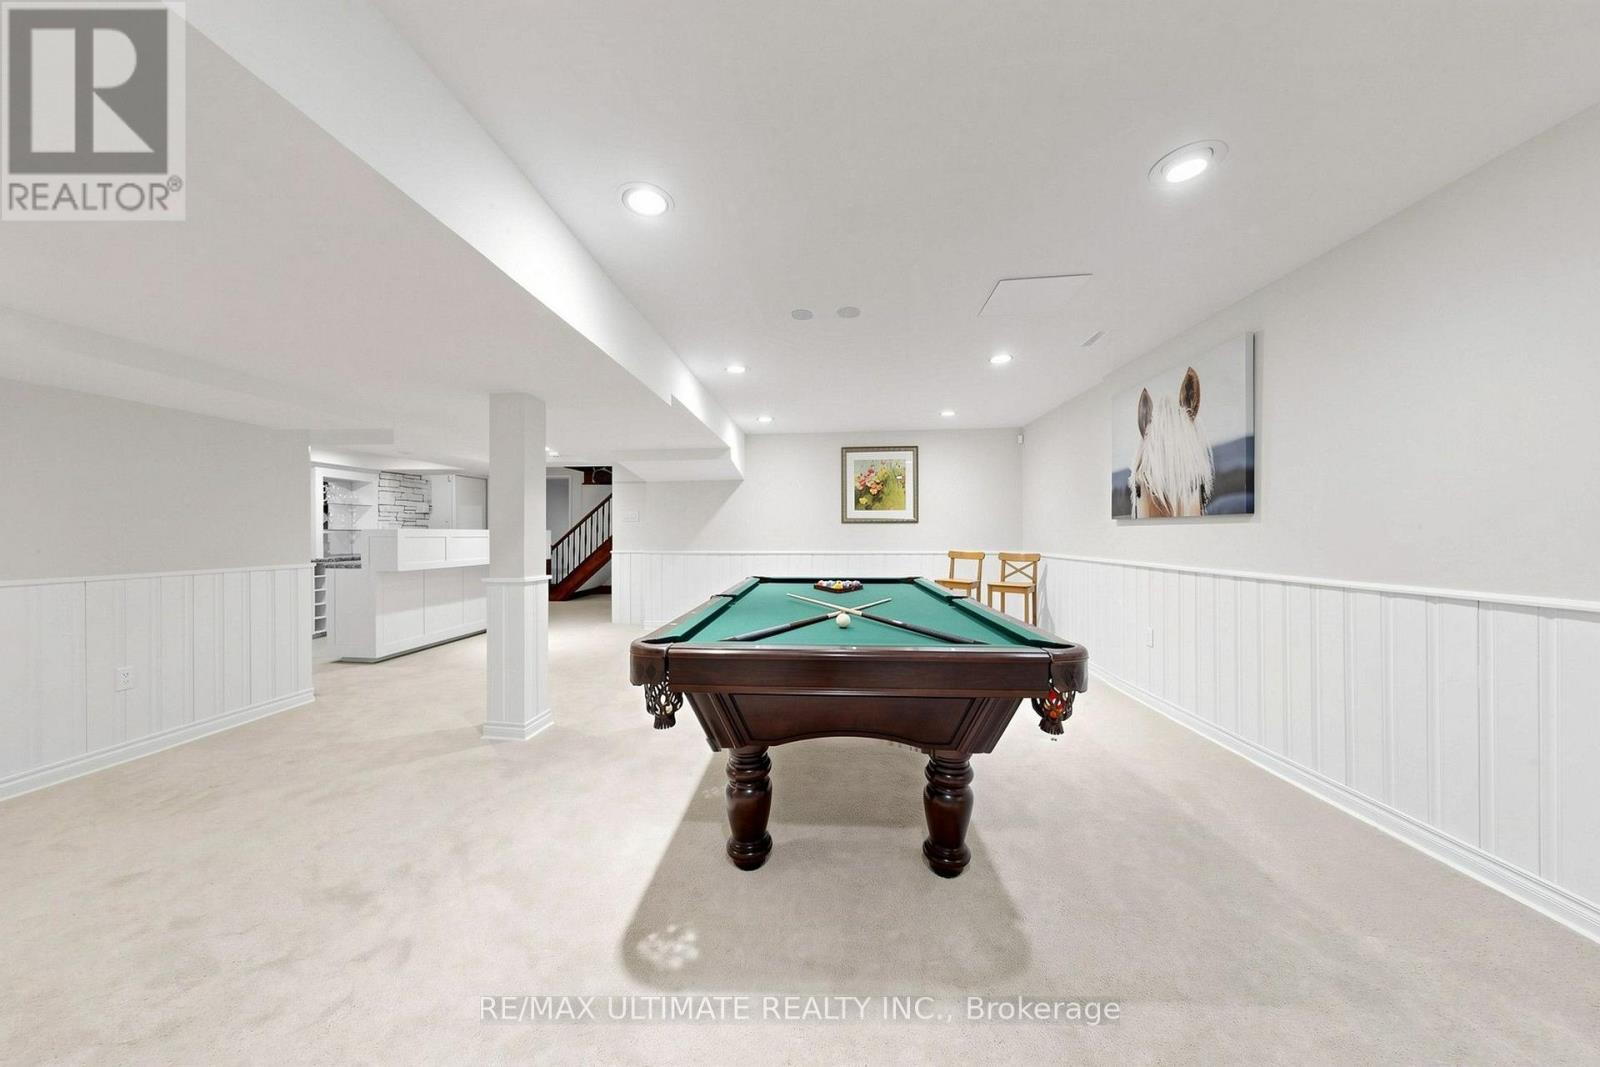
| 二楼 | 娱乐,游戏房 | 9.93 m | 5.74 m | 9.93 m x 5.74 m |
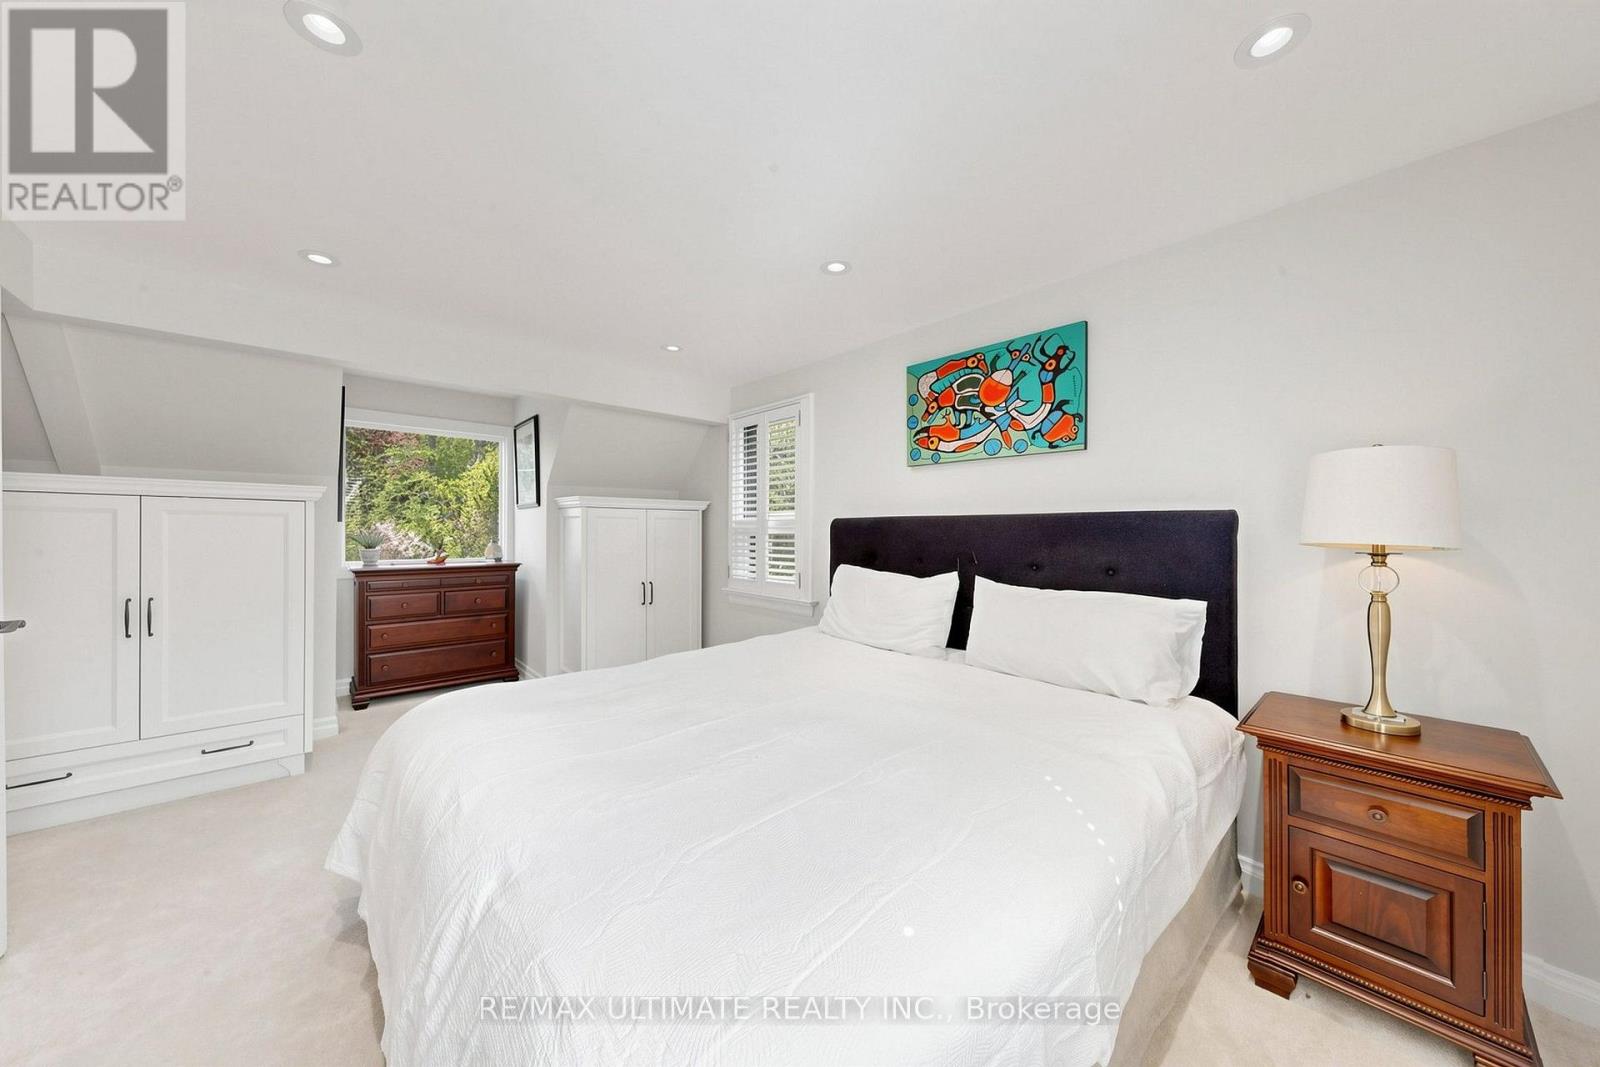
| 二楼 | 主卧 | 6.81 m | 4.14 m | 6.81 m x 4.14 m |
| 二楼 | 浴室 | 5.08 m | 4.83 m | 5.08 m x 4.83 m |
| 地下室 | Exercise Room | 4.78 m | 4.57 m | 4.78 m x 4.57 m |
| 地下室 | Games Room | 8.69 m | 6.93 m | 8.69 m x 6.93 m |
| 一楼 | Office | 4.98 m | 4.78 m | 4.98 m x 4.78 m |
| 一楼 | 厨房 | 7.21 m | 4.76 m | 7.21 m x 4.76 m |
| 一楼 | Eating Area | 7.21 m | 4.26 m | 7.21 m x 4.26 m |
| 一楼 | Study | 6.91 m | 4.19 m | 6.91 m x 4.19 m |
| 一楼 | 客厅 | 6.2 m | 4.14 m | 6.2 m x 4.14 m |
| 一楼 | 家庭房 | 3.94 m | 3.43 m | 3.94 m x 3.43 m |
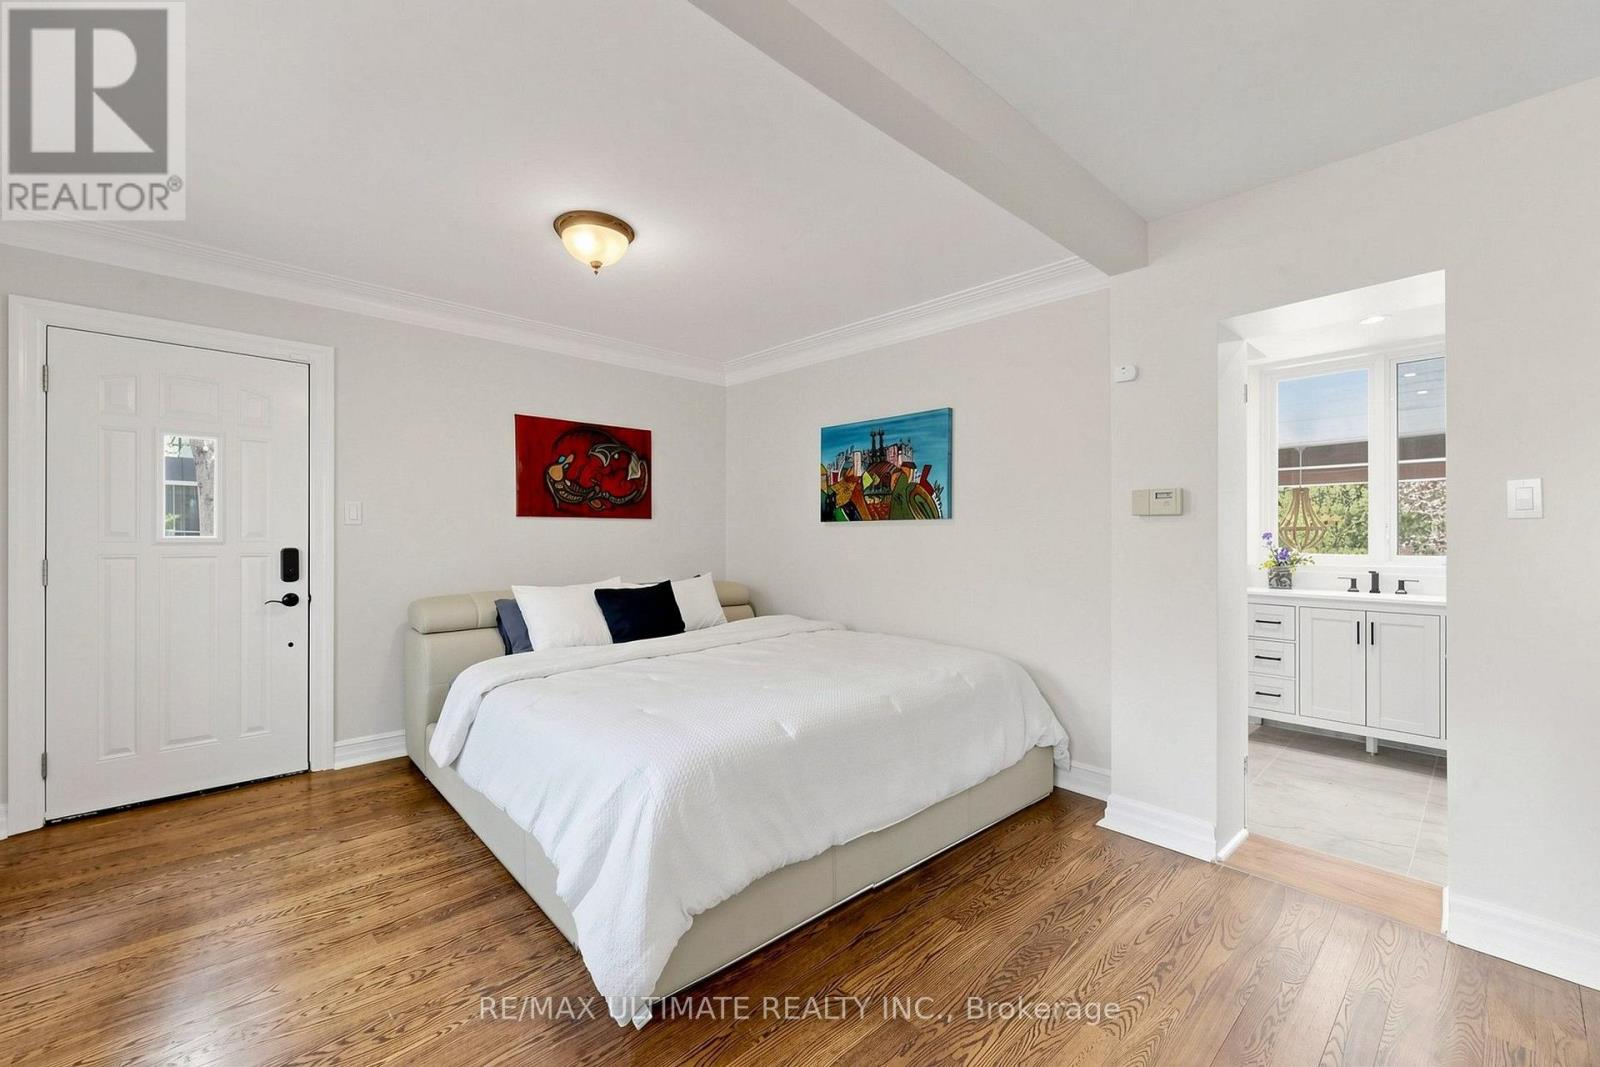
| 一楼 | 第二卧房 | 5.36 m | 3.76 m | 5.36 m x 3.76 m |
| 一楼 | 浴室 | 4.45 m | 1.96 m | 4.45 m x 1.96 m |

The trademarks REALTOR®, REALTORS®, and the REALTOR® logo are controlled by The Canadian Real Estate Association (CREA) and identify real estate professionals who are members of CREA. The trademarks MLS®, Multiple Listing Service® and the associated logos are owned by The Canadian Real Estate Association (CREA) and identify the quality of services provided by real estate professionals who are members of CREA. The trademark DDF® is owned by The Canadian Real Estate Association (CREA) and identifies CREA's Data Distribution Facility (DDF®)
Toronto Real Estate Board
RE/MAX Ultimate Realty Inc.
September 14 2026 03:31:27
