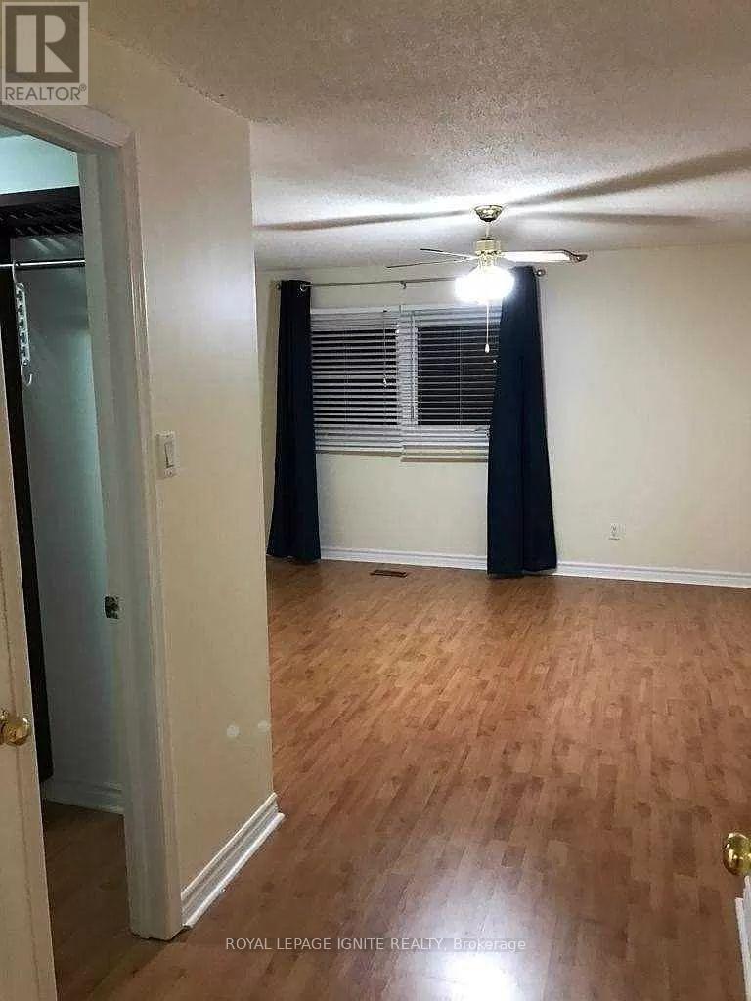
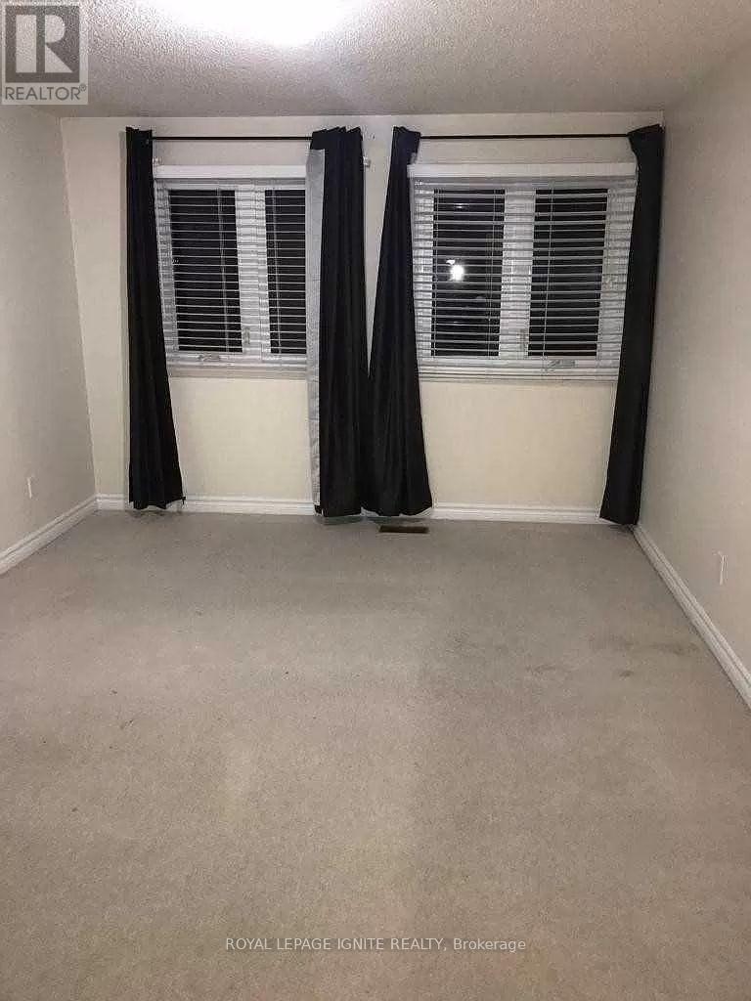
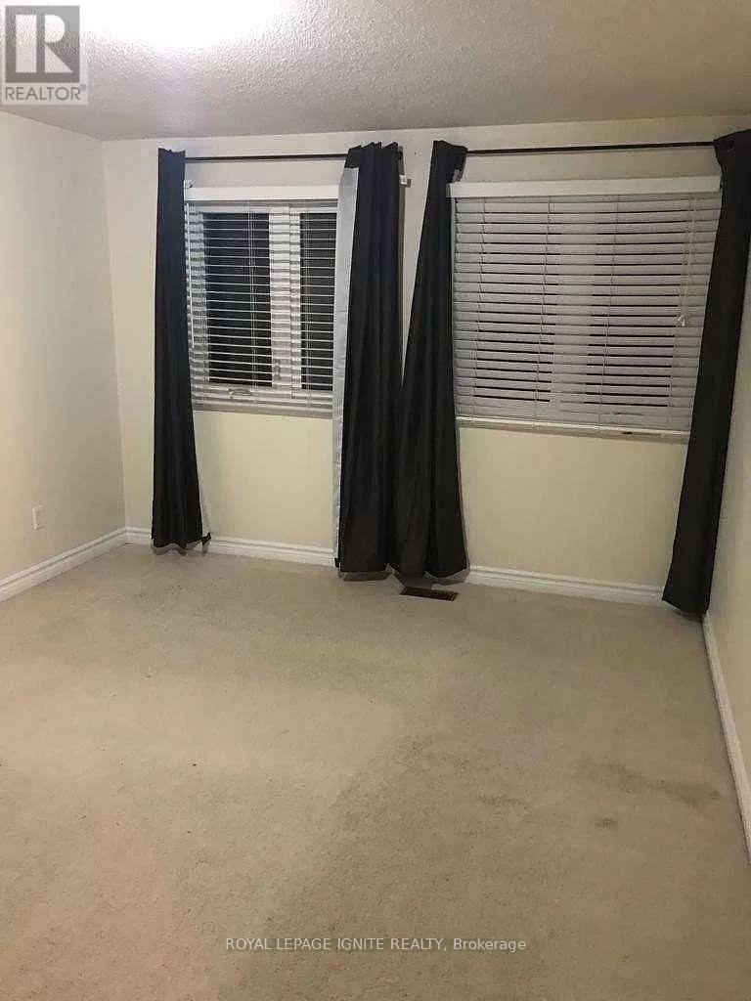
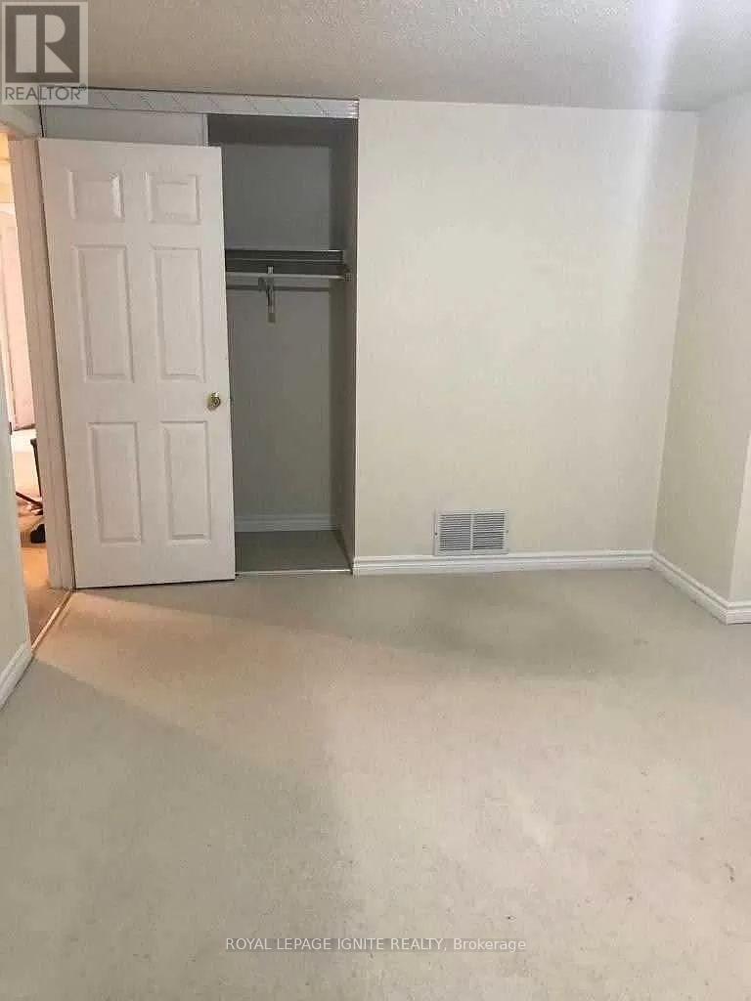
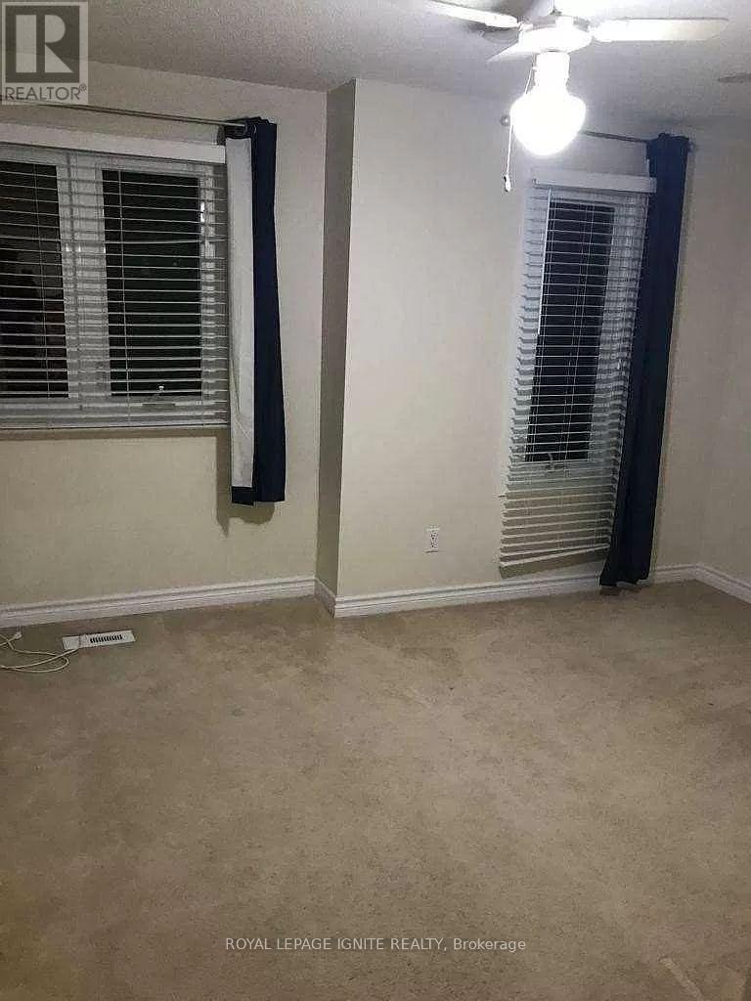
4 卧室
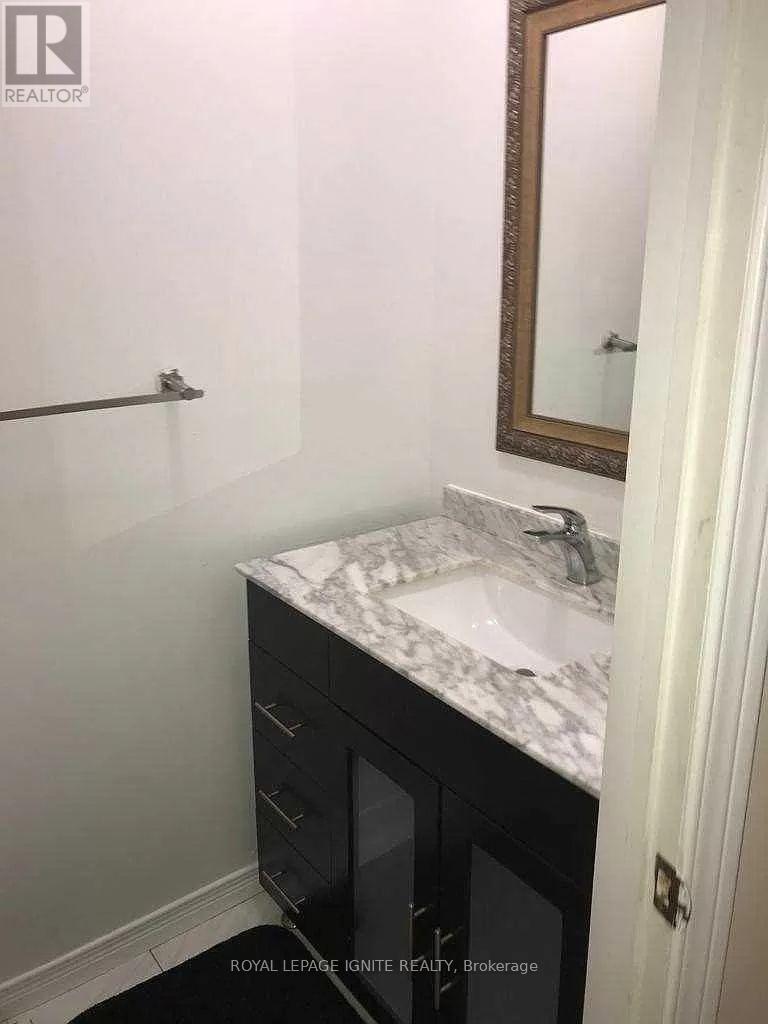
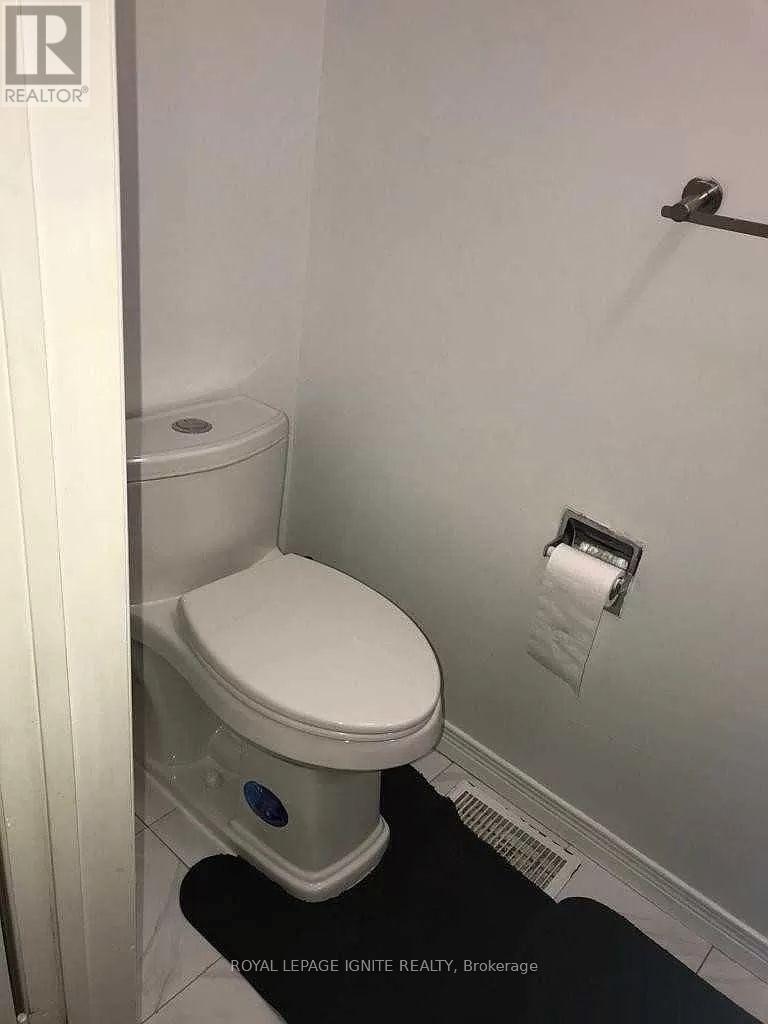
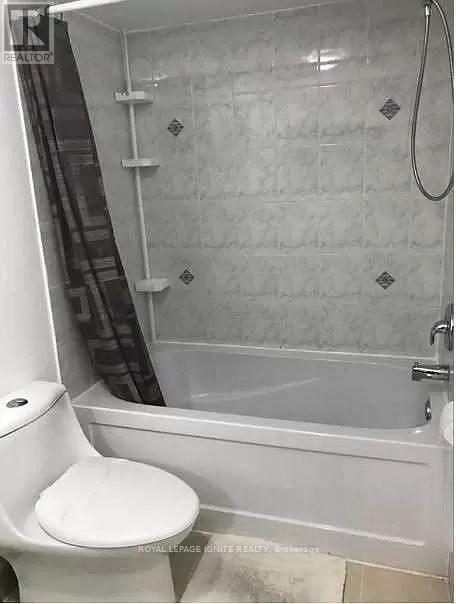
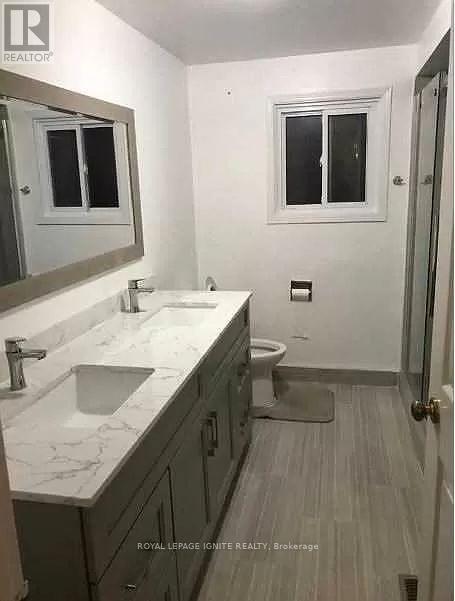
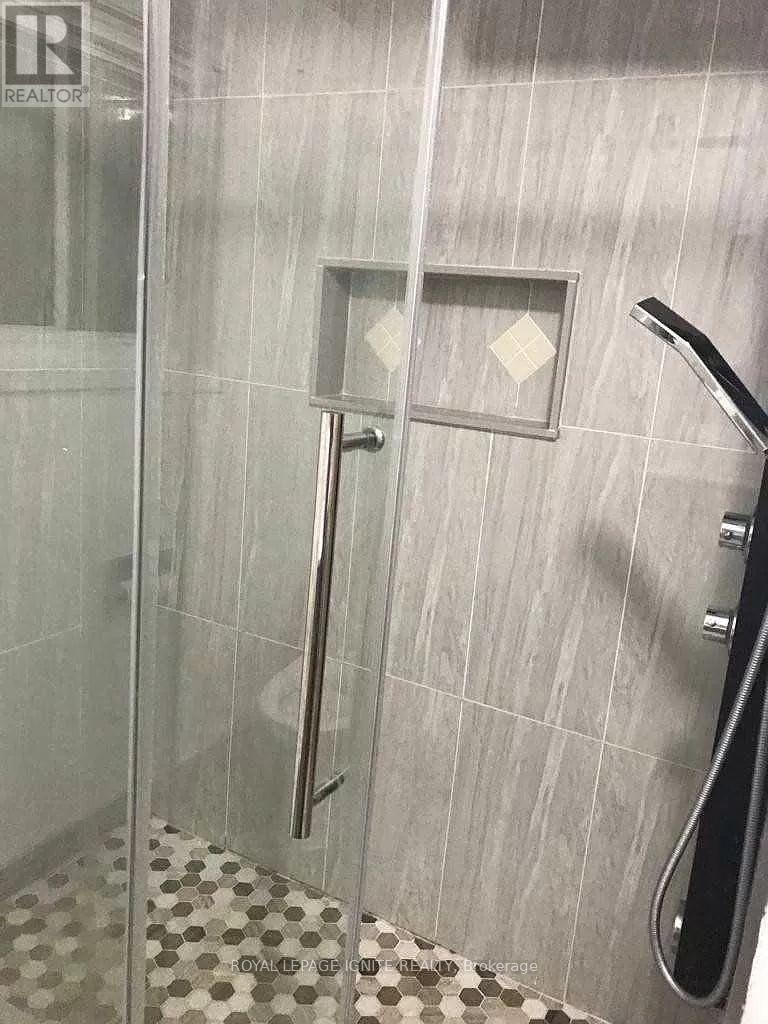
3 浴室
2000 - 2500 sqft
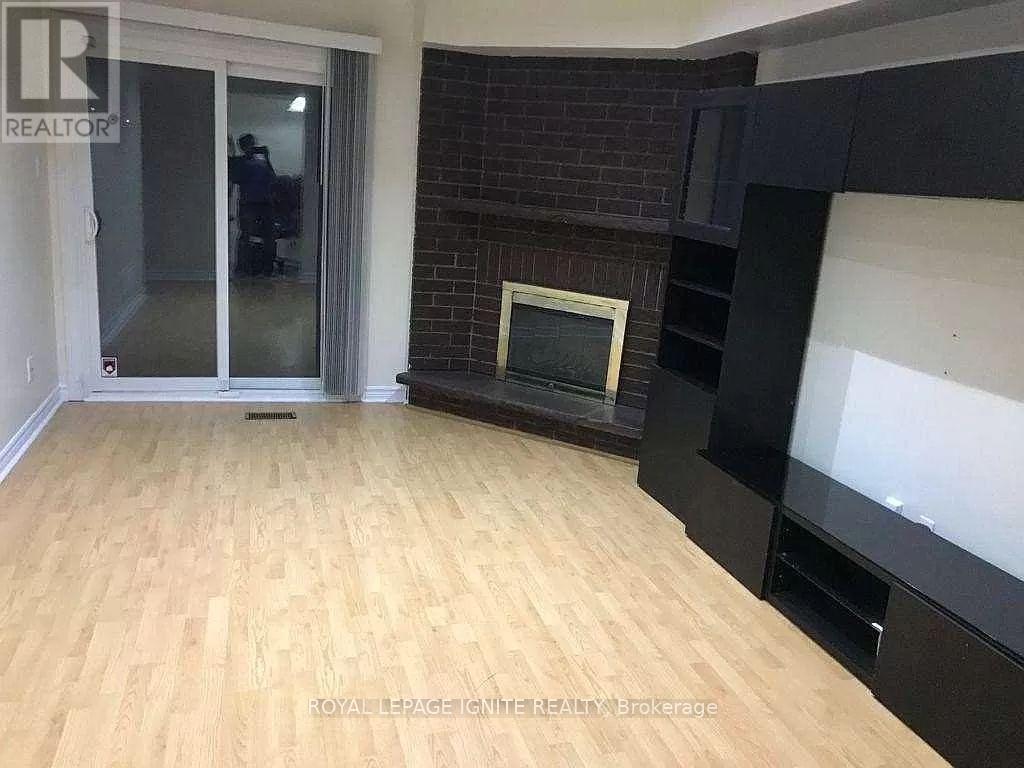
壁炉
中央空调
风热取暖
$3,700 Monthly
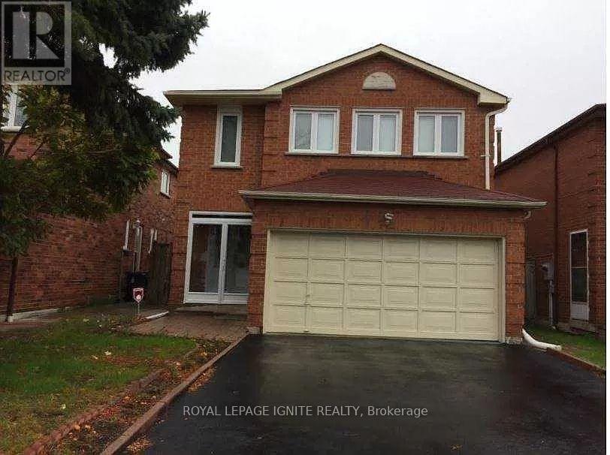
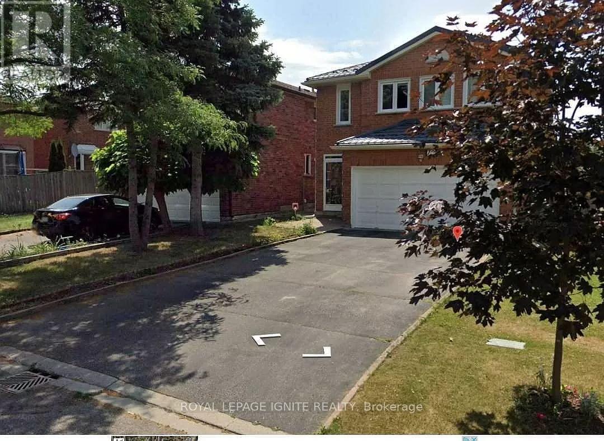
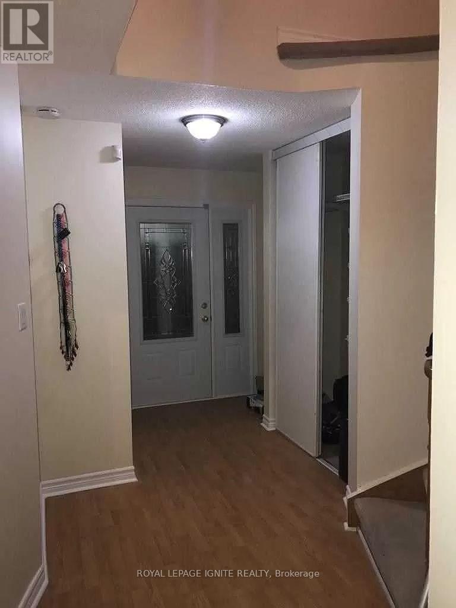
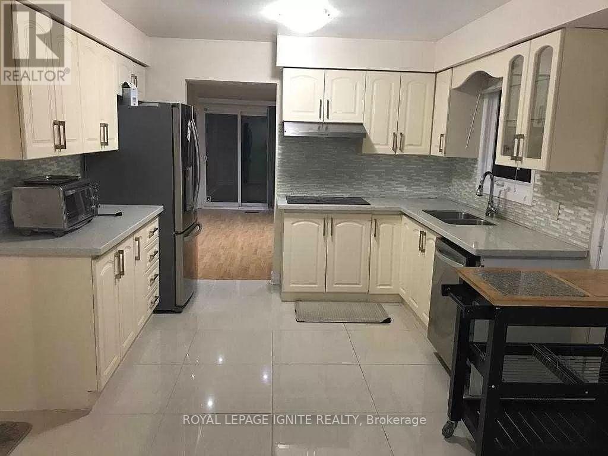
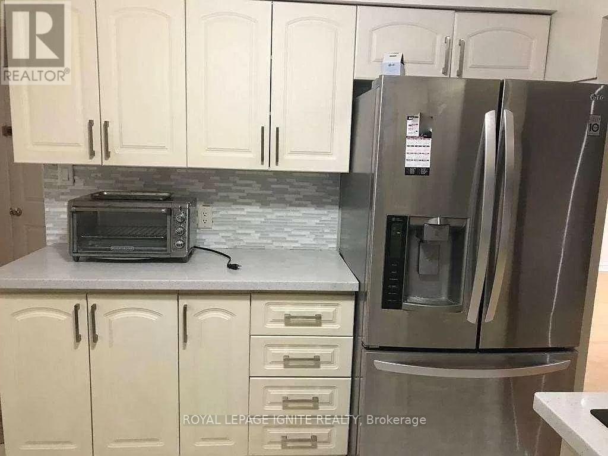
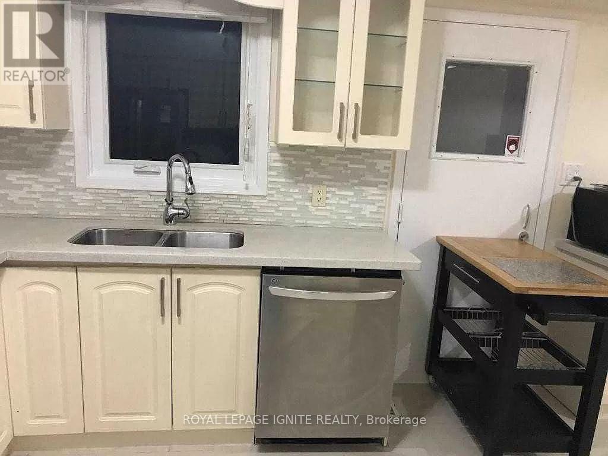
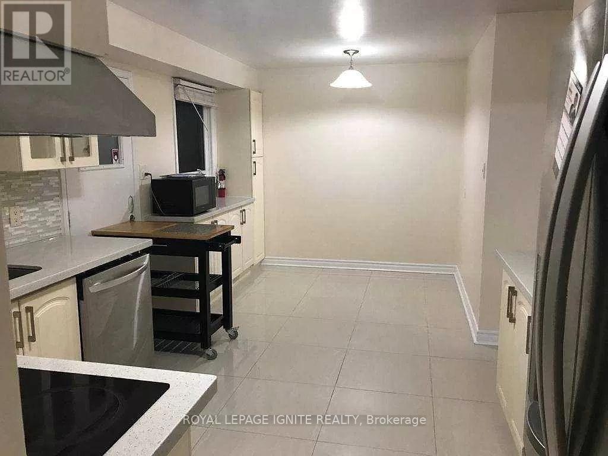
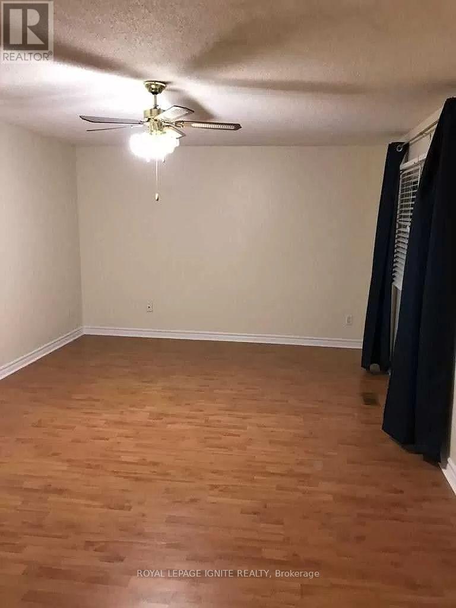
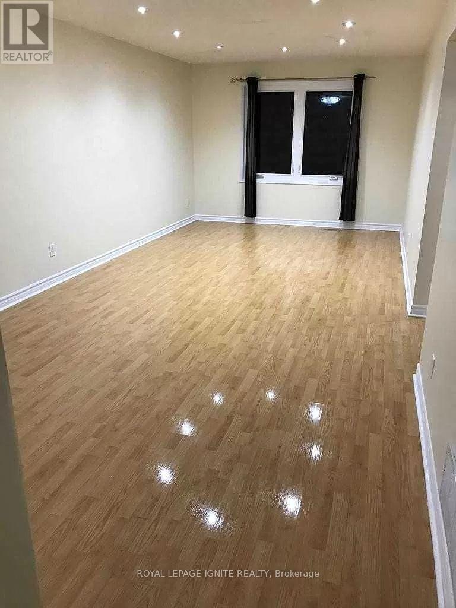
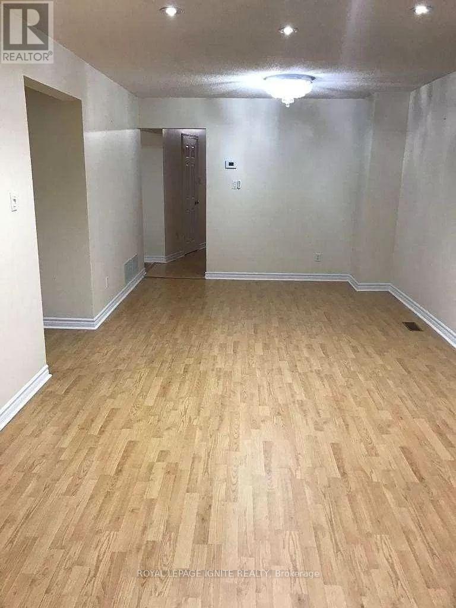
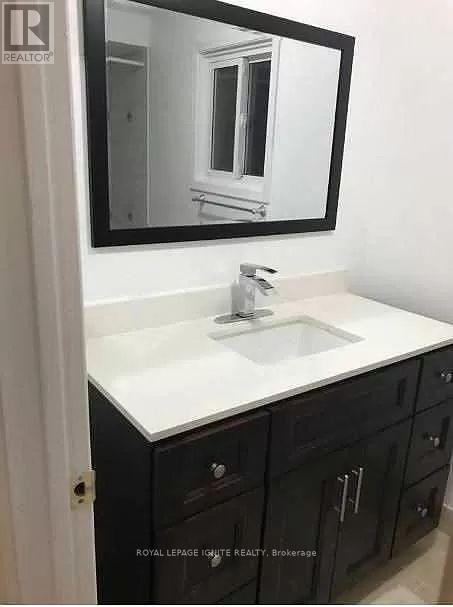
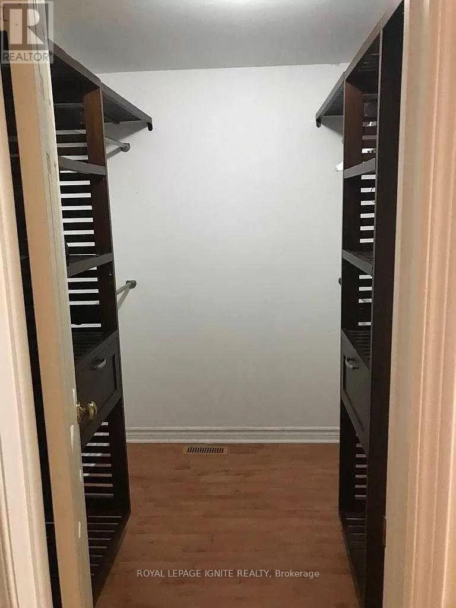
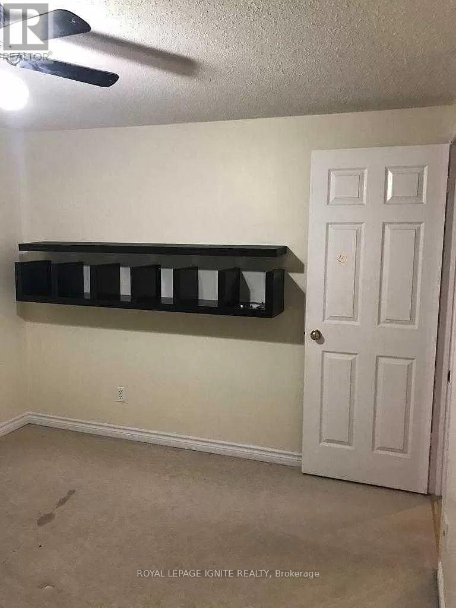
Absolutely Immaculate Spacious Detached 4 Large Bedroom, One Den Family Home, Laminate Floors On Main And Hallway & Breakfast Area, Family Room with Gas Fireplace, Master Bedroom with 4pcBath, Bay Windows, Welcoming Foyer, Premium Lot 160Ft Deep, Amazing Location, Walk To Milliken Park, Community Center, Alton Towers Shops Supermarket, Close To School, Hwy 407 And Pacific Mall And Markville Mall. Tenant Responsible for 70 % Utilities And Tenant Responsible for Snow Removal And Grass Cutting. (id:43681)
房源概要
|
MLS® Number
|
E13779798 |
|
房源类型
|
民宅 |
|
社区名字
|
Agincourt North |
|
附近的便利设施
|
公园, 公共交通, 学校 |
|
社区特征
|
School Bus |
|
设备类型
|
热水器 |
|
总车位
|
4 |
|
租赁设备类型
|
热水器 |
详 情
|
浴室
|
3 |
|
地上卧房
|
4 |
|
总卧房
|
4 |
|
Age
|
31 To 50 Years |
|
家电类
|
Garage Door Opener Remote(s), Blinds, 洗碗机, 烘干机, 微波炉, 炉子, 洗衣机, 冰箱 |
|
地下室类型
|
没有 |
|
施工种类
|
独立屋 |
|
空调
|
中央空调 |
|
外墙
|
砖 |
|
壁炉
|
有 |
|
Flooring Type
|
Laminate, Tile, Carpeted |
|
地基类型
|
混凝土 |
|
客人卫生间(不包含洗浴)
|
1 |
|
供暖方式
|
天然气 |
|
供暖类型
|
压力热风 |
|
储存空间
|
2 |
|
内部尺寸
|
2000 - 2500 Sqft |
|
类型
|
独立屋 |
|
设备间
|
市政供水 |
车 位
土地
|
英亩数
|
无 |
|
围栏类型
|
Fenced Yard |
|
土地便利设施
|
公园, 公共交通, 学校 |
|
污水道
|
Sanitary Sewer |
|
土地深度
|
160 Ft |
|
土地宽度
|
33 Ft ,6 In |
|
不规则大小
|
33.5 X 160 Ft |
房 间
| 楼 层 |
类 型 |
长 度 |
宽 度 |
面 积 |
|
二楼 |
主卧 |
3.66 m |
5.33 m |
3.66 m x 5.33 m |
|
二楼 |
第二卧房 |
3.35 m |
5.03 m |
3.35 m x 5.03 m |
|
二楼 |
第三卧房 |
3.05 m |
3.81 m |
3.05 m x 3.81 m |
|
二楼 |
Bedroom 4 |
3.05 m |
3.66 m |
3.05 m x 3.66 m |
|
二楼 |
浴室 |
|
|
Measurements not available |
|
一楼 |
客厅 |
3.45 m |
7.47 m |
3.45 m x 7.47 m |
|
一楼 |
浴室 |
|
|
Measurements not available |
|
一楼 |
餐厅 |
3.45 m |
7.47 m |
3.45 m x 7.47 m |
|
一楼 |
家庭房 |
3.45 m |
5.03 m |
3.45 m x 5.03 m |
|
一楼 |
厨房 |
2.44 m |
3.45 m |
2.44 m x 3.45 m |
|
一楼 |
Eating Area |
2.84 m |
3.05 m |
2.84 m x 3.05 m |
设备间
https://www.realtor.ca/real-estate/30274002/main-72-brimstone-crescent-toronto-agincourt-north-agincourt-north