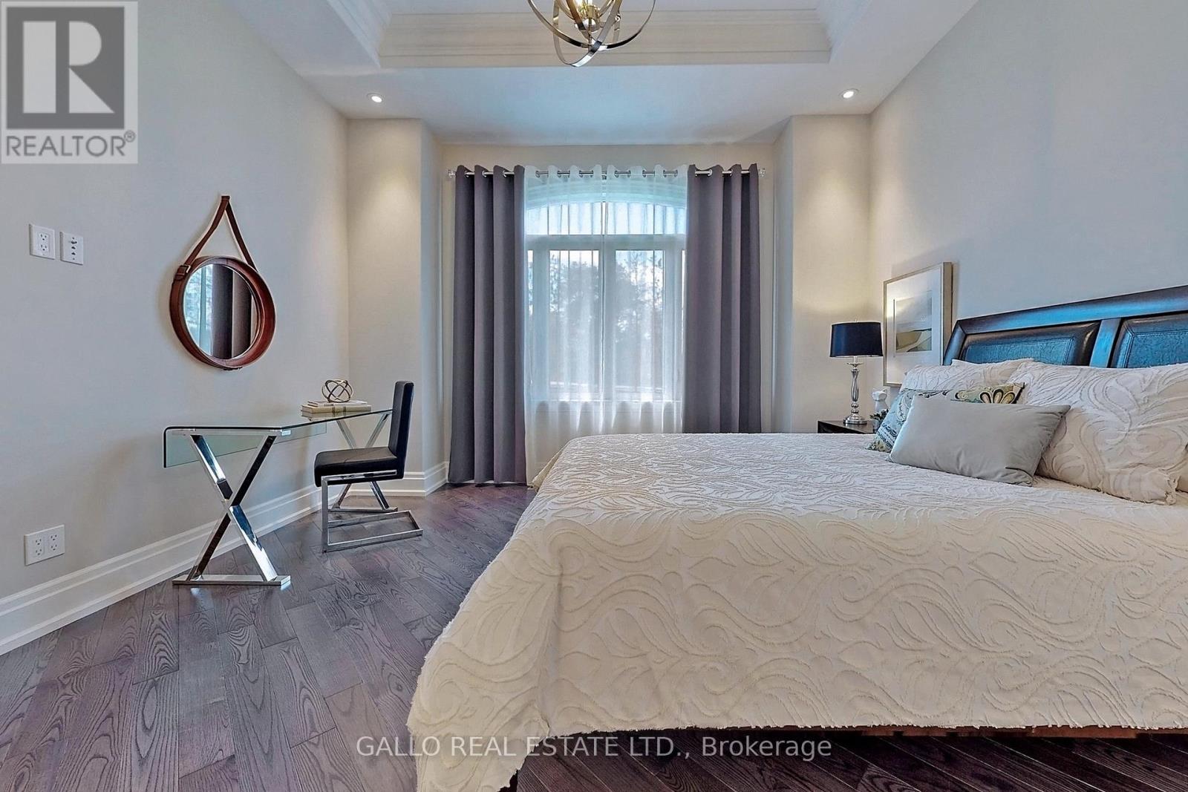
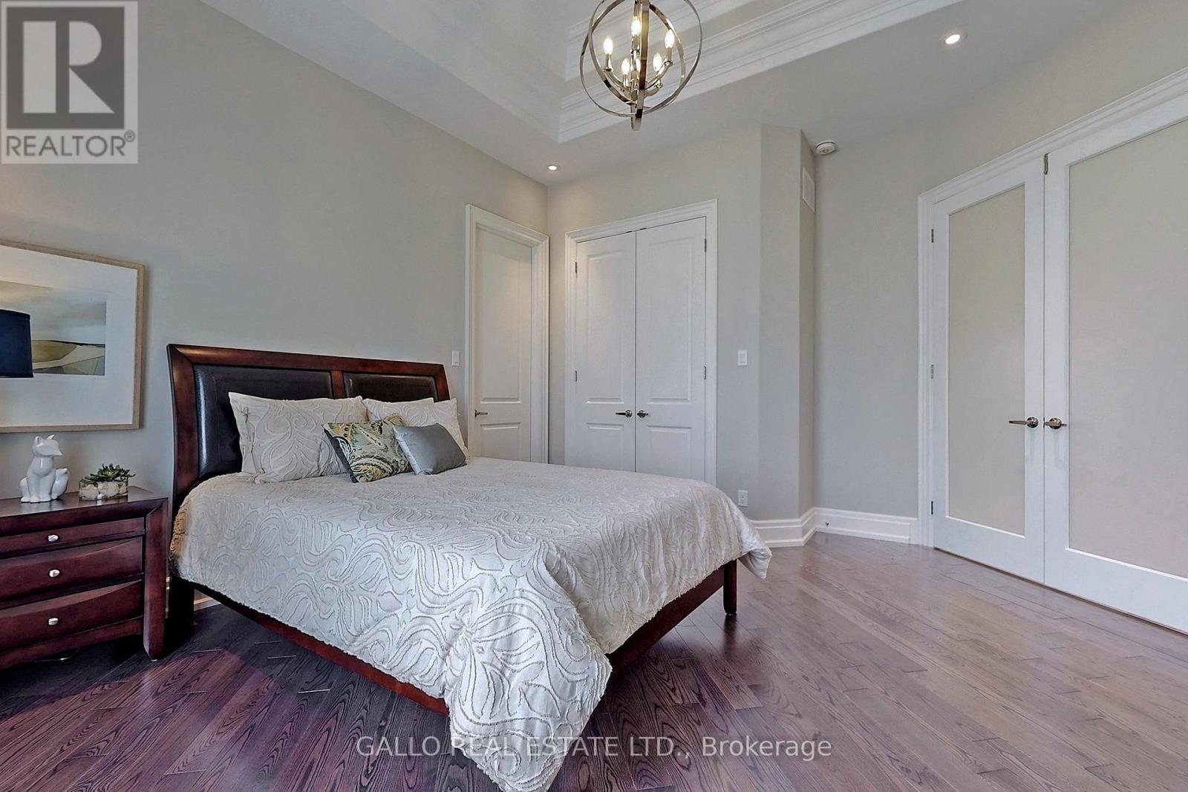
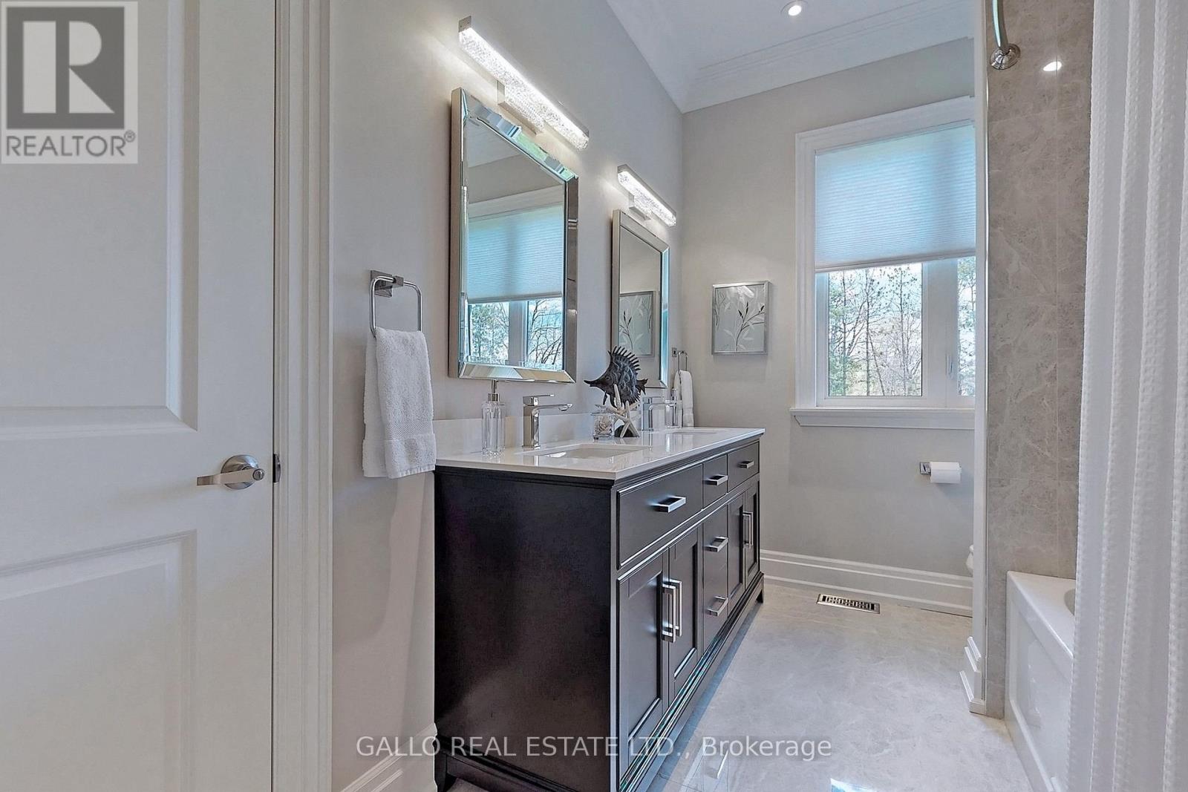
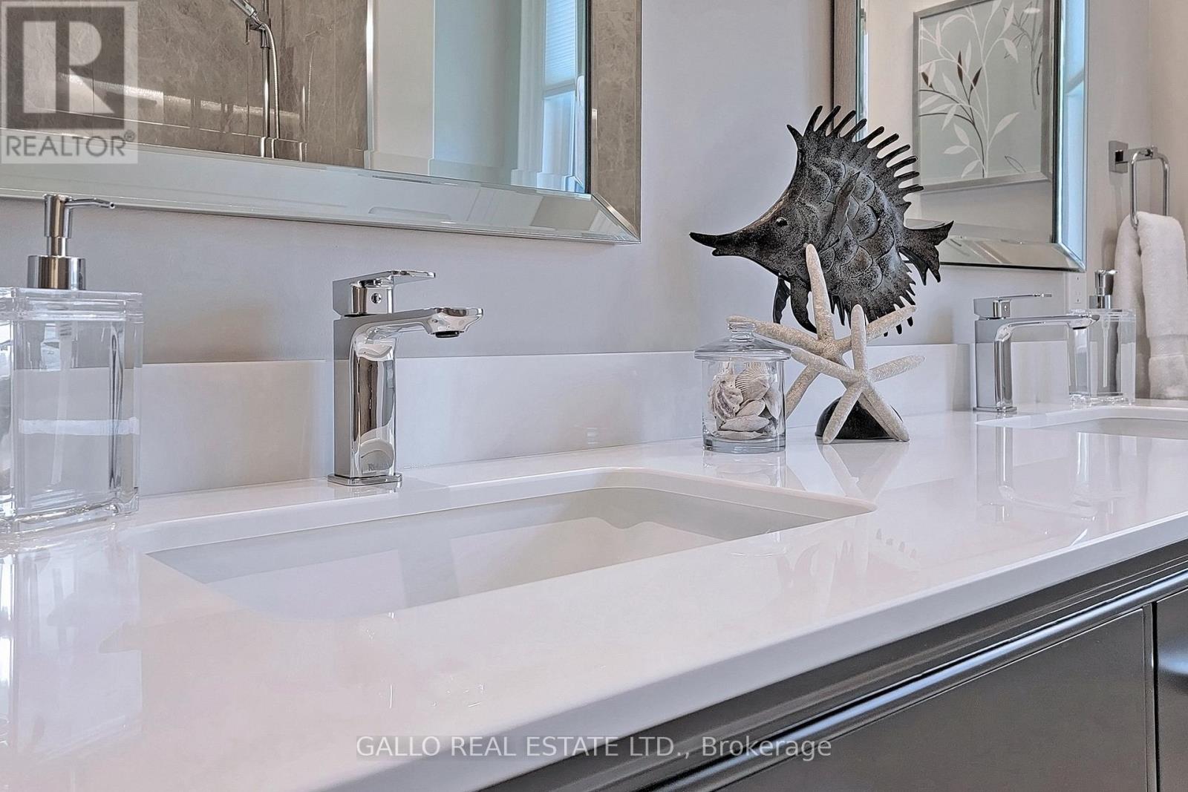
3 卧室
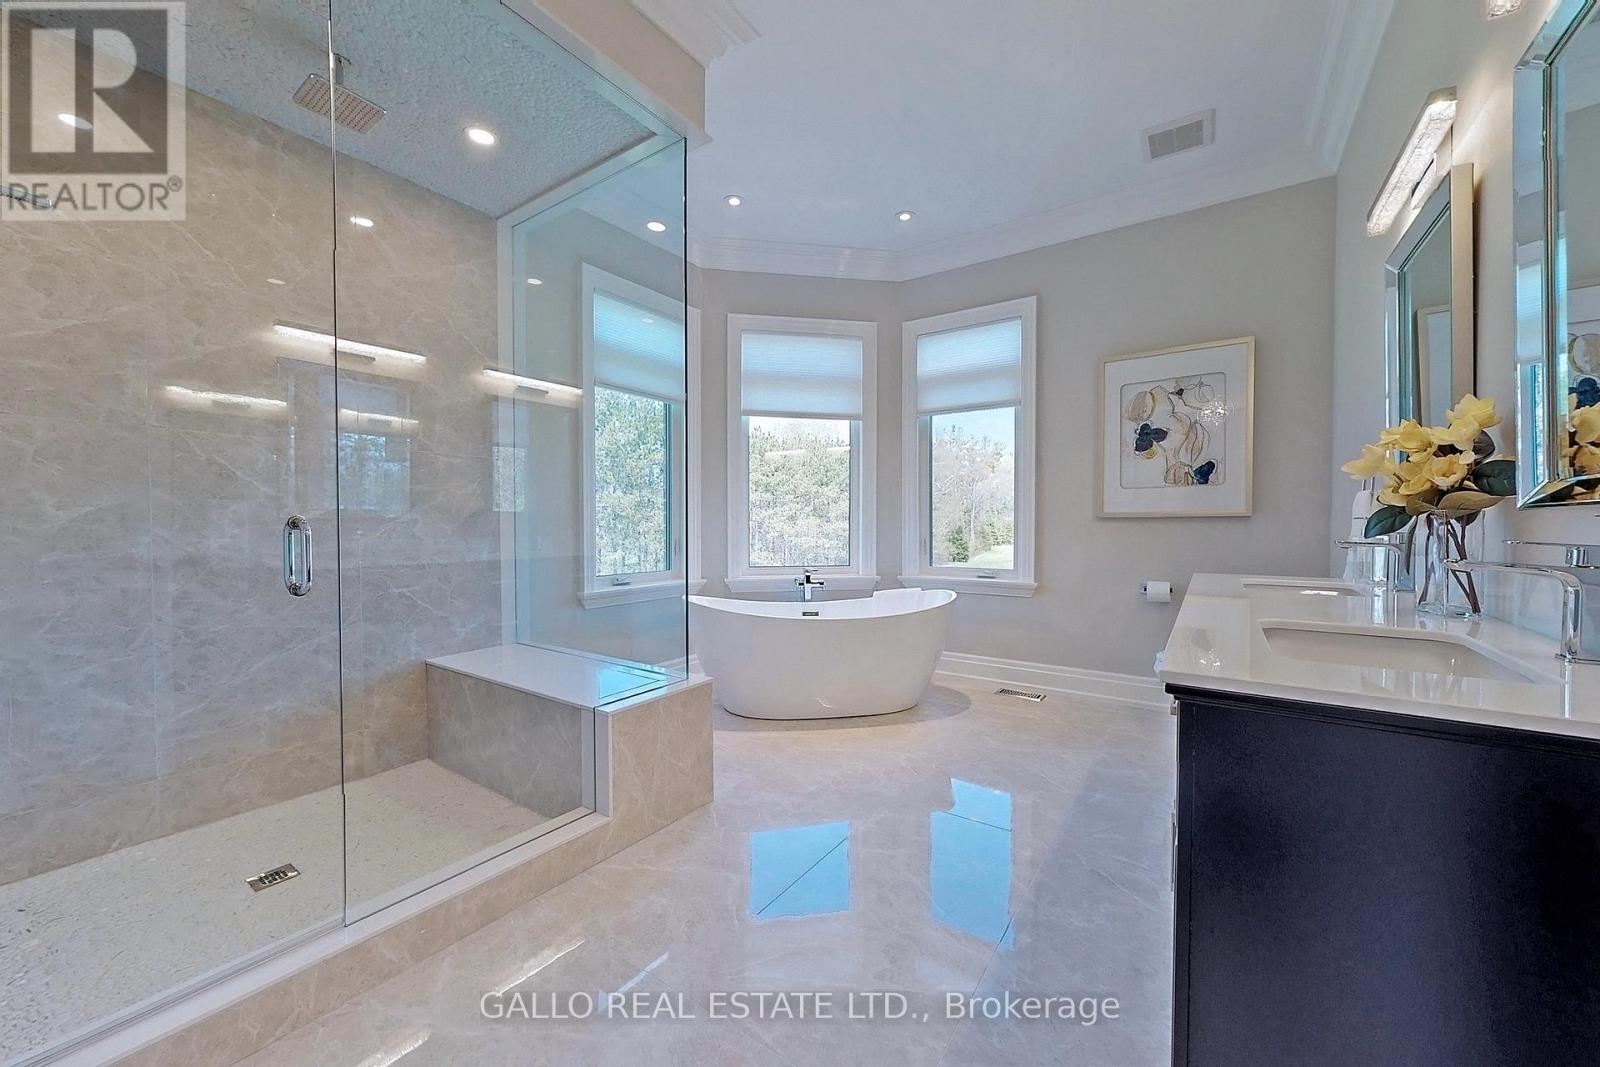
4 浴室
2500 - 3000 sqft
平房
壁炉
Inground Pool
中央空调, 换气器
风热取暖
面积
$3,649,000
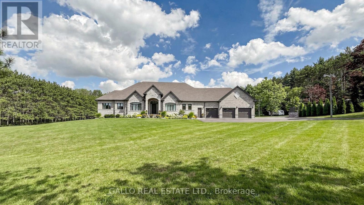
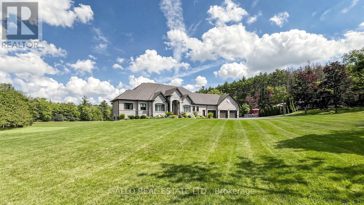
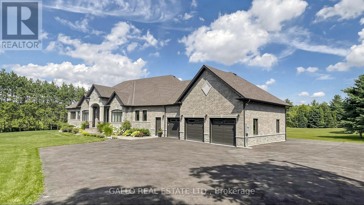
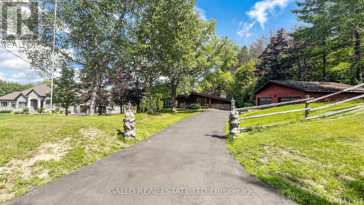
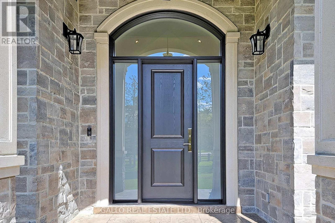
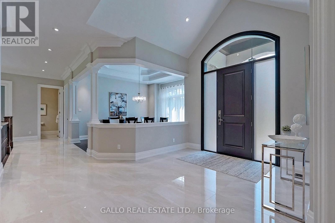
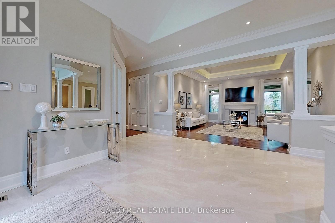
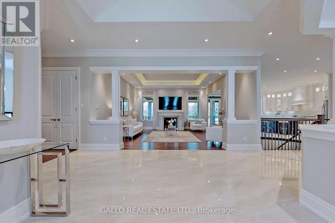
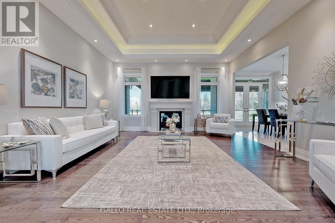
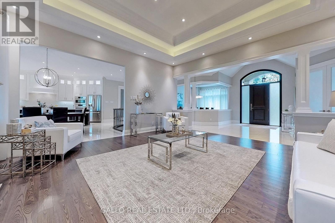
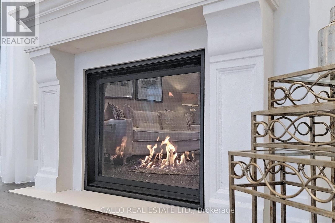
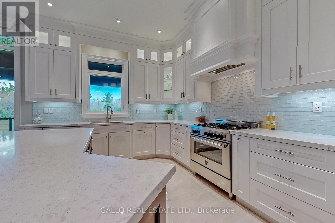
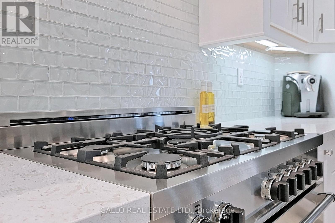
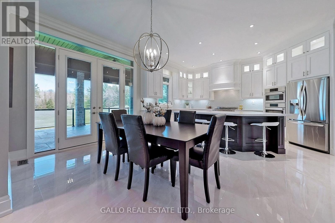
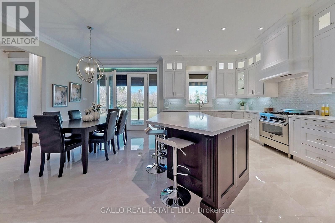
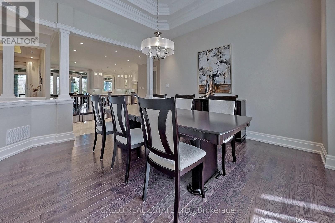
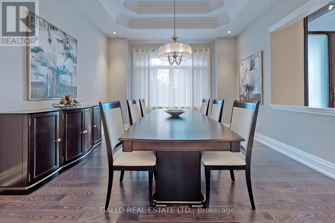
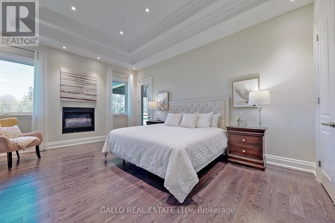
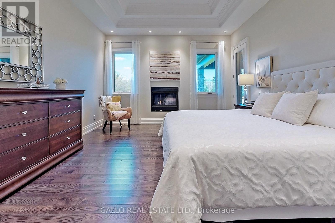
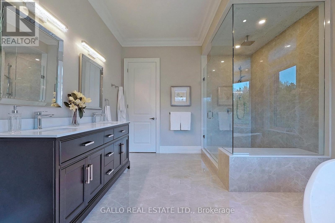
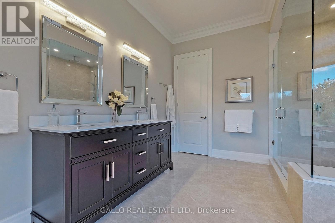
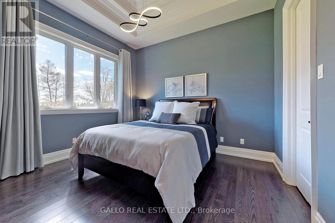
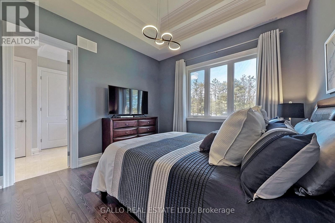
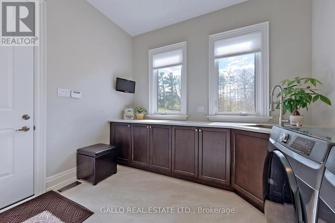
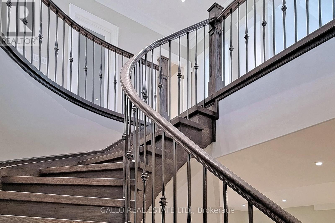
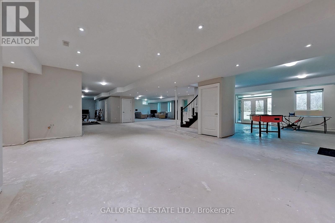
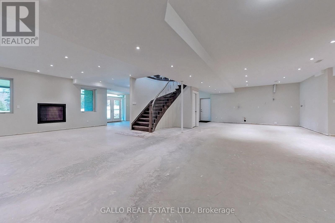
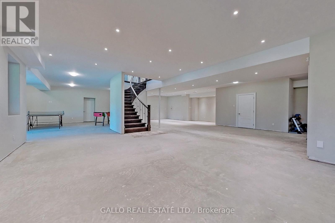
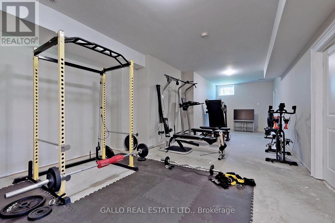
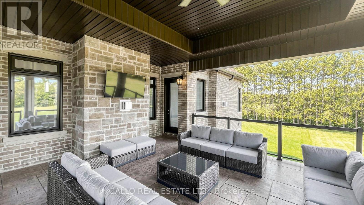
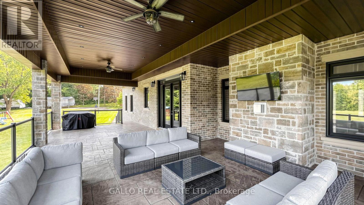
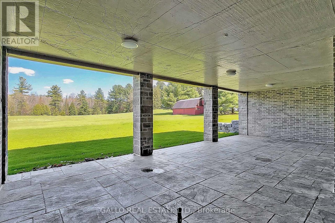
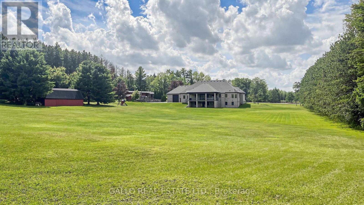
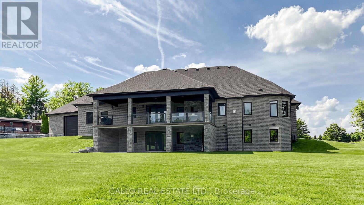
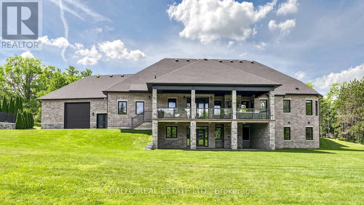
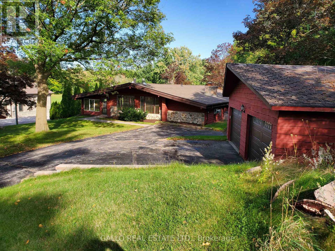
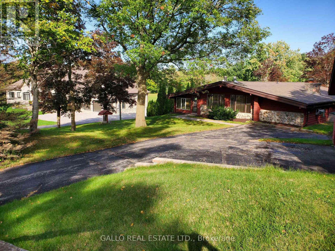
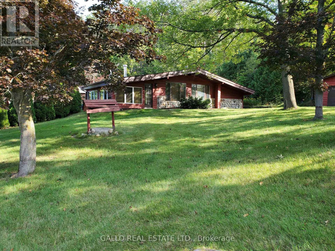
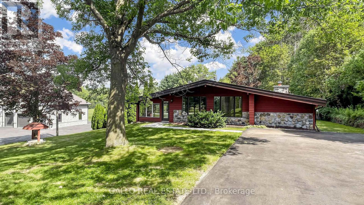
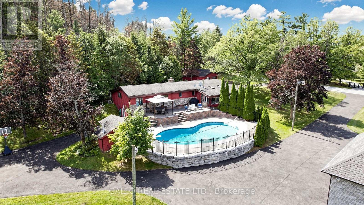
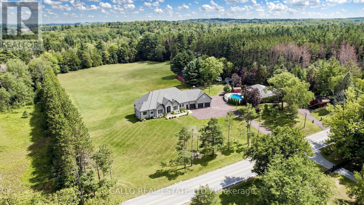
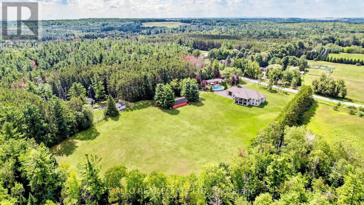
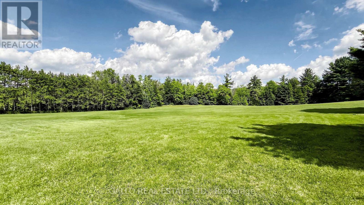
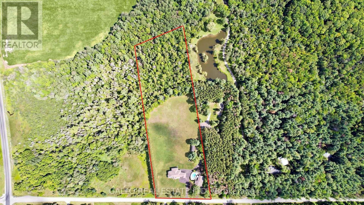
This Beautiful Sun-Filled Custom Built Walk-Out Bungalow Is A Must See! Superior Construction 5700 Sq. Ft Of Living Space, Fabulous Open Concept With Soaring 10 To 14 Ft Ceilings. Gourmet Kitchen For All Your Entertaining With High-End SS Appliances, Quartz Counter Tops, Large Centre Island, Glass Backsplash, Walk-Out To Large Covered Patterned Concrete Porch. Porcelain & Hardwood Floors, Pot Lights, Plaster Cournice Mouldings, Three Gas Fireplaces, Central Vacuum, Alarm System, Too Many Extras To List. Walk-Out Basement With Covered Patterned Concrete Porch. Basement Is Finished Except For Floors (Add Your Own Personal Touch), Basement Floor Is Insulated Under Slab, 9 Ft Ceilings In Basement, Basement Has R-I Kitchen & Bar. Over-Sized 3 Car Garage With Sep. Workshop. 10 Acres With Approx. 5 Acres Cleared. Pool House, Shed, Detached Garage & Barn Are As Is. Pool House Is The Original Home On The Property. Truly The Best of Both Worlds-Country Living Yet A Short Drive To City Via The 404, 10 Min To Newmarket. (id:43681)
房源概要
|
MLS® Number
|
N13779682 |
|
房源类型
|
民宅 |
|
社区名字
|
Rural East Gwillimbury |
|
设备类型
|
热水器 |
|
特征
|
树木繁茂的地区, Ravine, Partially Cleared, Conservation/green Belt, 无地毯 |
|
总车位
|
18 |
|
泳池类型
|
Inground Pool |
|
租赁设备类型
|
热水器 |
|
结构
|
Barn |
|
View Type
|
View |
详 情
|
浴室
|
4 |
|
地上卧房
|
3 |
|
总卧房
|
3 |
|
Age
|
6 To 15 Years |
|
家电类
|
Garage Door Opener Remote(s), 烤箱 - Built-in, Central Vacuum, Water Softener, 窗帘 |
|
建筑风格
|
平房 |
|
地下室进展
|
部分完成 |
|
地下室功能
|
Walk Out |
|
地下室类型
|
N/a (partially Finished), N/a |
|
Construction Status
|
Insulation Upgraded |
|
施工种类
|
独立屋 |
|
空调
|
Central Air Conditioning, 换气机 |
|
外墙
|
砖 Facing, 石 |
|
Fire Protection
|
Alarm System, Security System |
|
壁炉
|
有 |
|
Fireplace Total
|
3 |
|
Flooring Type
|
Hardwood, Porcelain Tile |
|
地基类型
|
混凝土浇筑 |
|
客人卫生间(不包含洗浴)
|
1 |
|
供暖方式
|
天然气 |
|
供暖类型
|
压力热风 |
|
储存空间
|
1 |
|
内部尺寸
|
2500 - 3000 Sqft |
|
类型
|
独立屋 |
|
设备间
|
Drilled Well |
车 位
土地
|
英亩数
|
有 |
|
污水道
|
Septic System |
|
土地深度
|
1233 Ft |
|
土地宽度
|
356 Ft |
|
不规则大小
|
356 X 1233 Ft |
|
地表水
|
River/stream |
房 间
| 楼 层 |
类 型 |
长 度 |
宽 度 |
面 积 |
|
地下室 |
浴室 |
2.13 m |
1.8 m |
2.13 m x 1.8 m |
|
地下室 |
Cold Room |
3.05 m |
2.86 m |
3.05 m x 2.86 m |
|
一楼 |
厨房 |
4.57 m |
6.68 m |
4.57 m x 6.68 m |
|
一楼 |
大型活动室 |
5.79 m |
5.18 m |
5.79 m x 5.18 m |
|
一楼 |
餐厅 |
4.6 m |
4.2 m |
4.6 m x 4.2 m |
|
一楼 |
主卧 |
5.22 m |
4.3 m |
5.22 m x 4.3 m |
|
一楼 |
第二卧房 |
3.66 m |
3.66 m |
3.66 m x 3.66 m |
|
一楼 |
第三卧房 |
4.3 m |
4.15 m |
4.3 m x 4.15 m |
|
一楼 |
洗衣房 |
3.41 m |
3.66 m |
3.41 m x 3.66 m |
设备间
https://www.realtor.ca/real-estate/30274020/18865-kennedy-road-east-gwillimbury-rural-east-gwillimbury