
8801 Beachwood Road Wasaga Beach, Ontario L9Z 2G5


$1,770,000
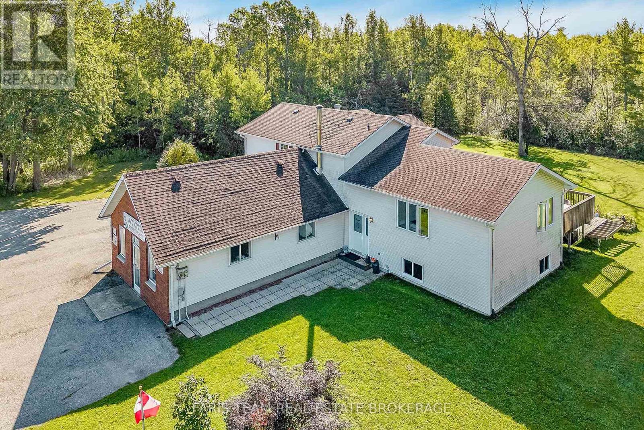
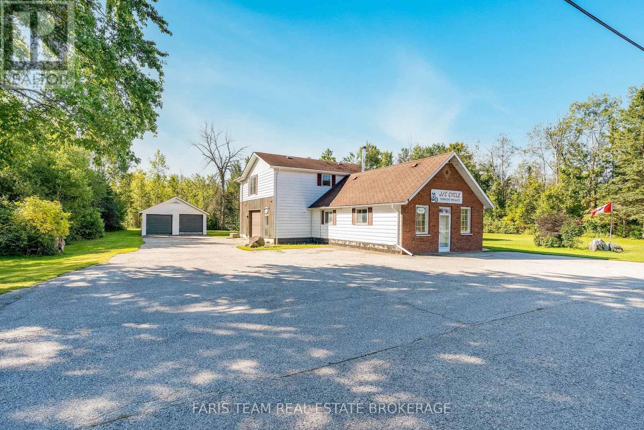
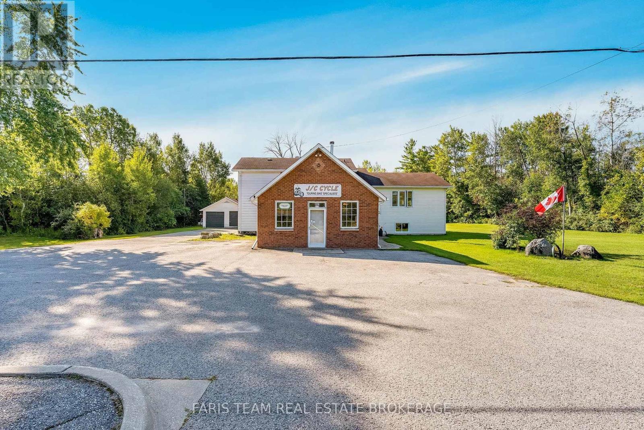
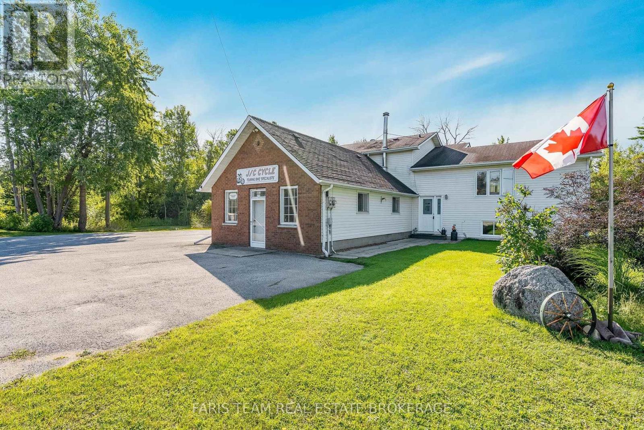
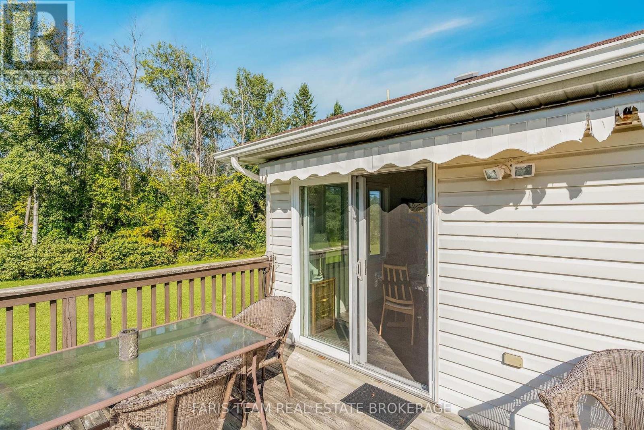
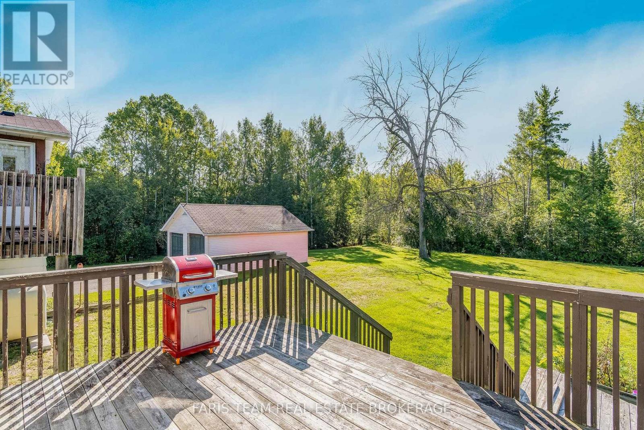
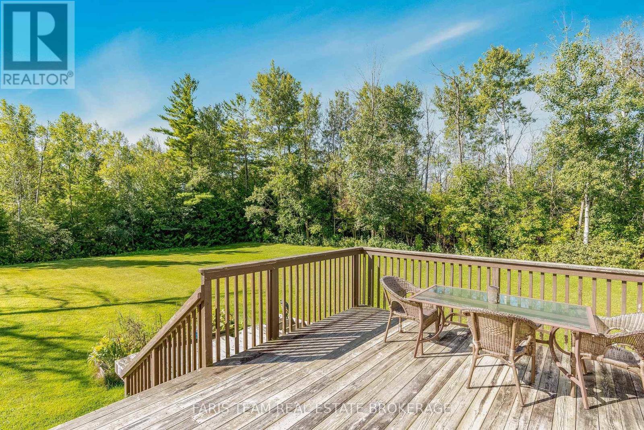
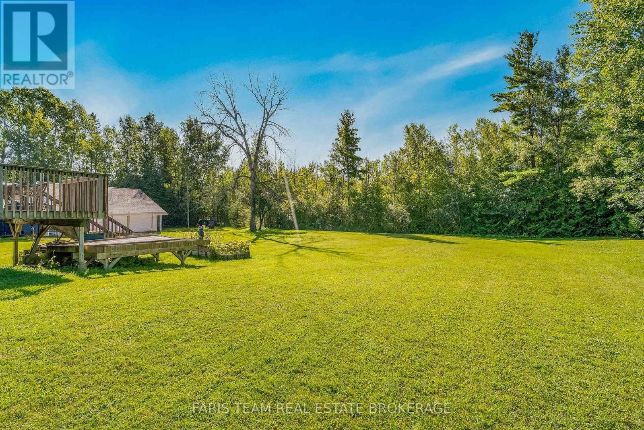
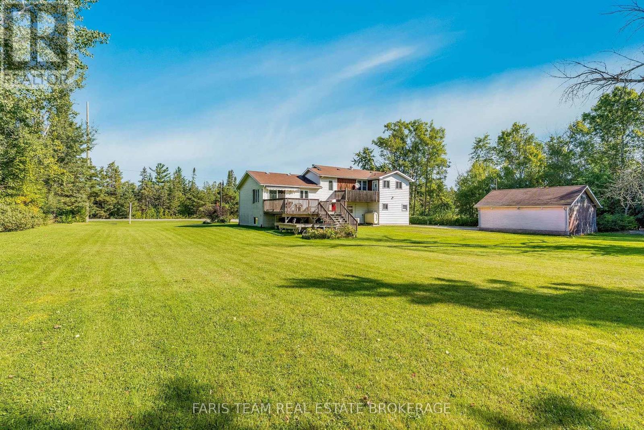
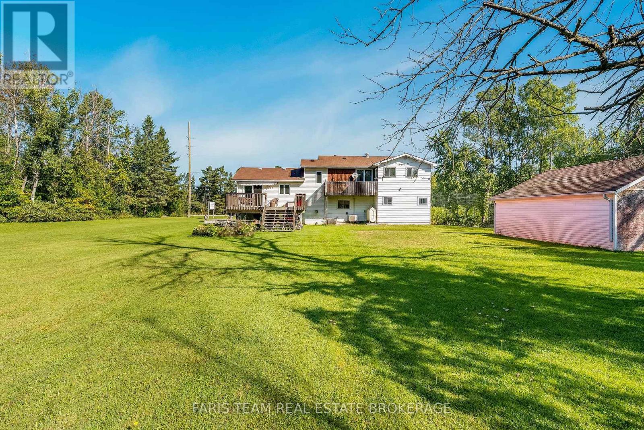
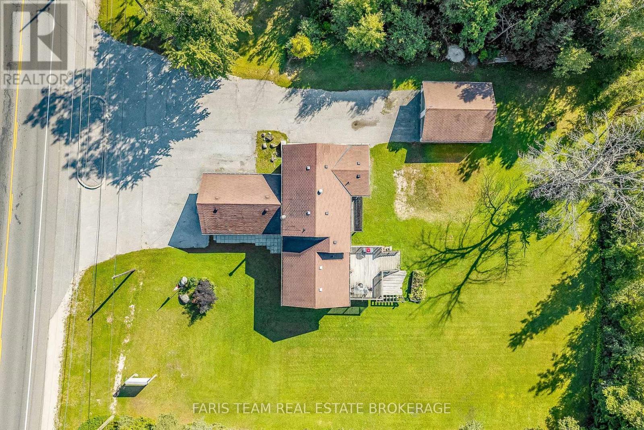
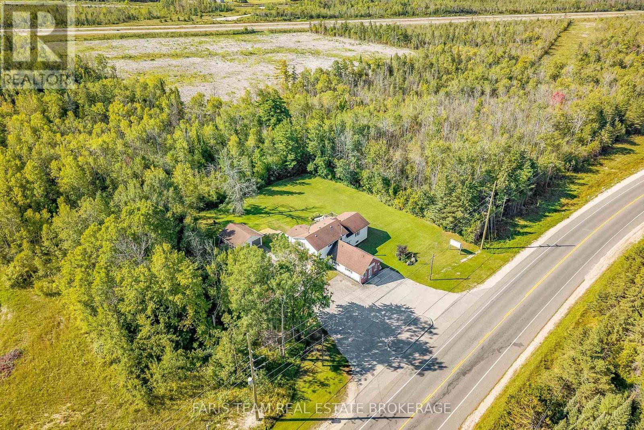
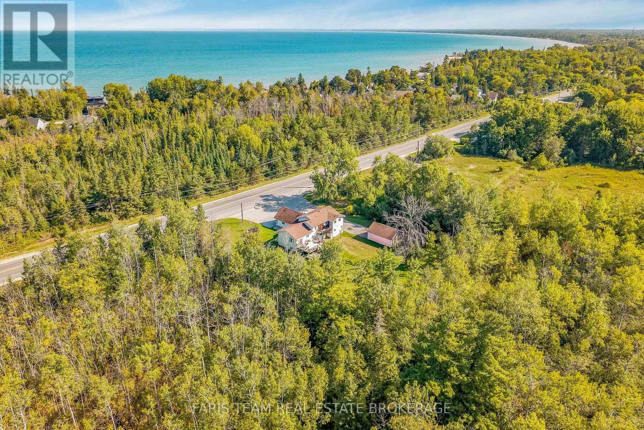
Top 5 Reasons You Will Love This Property: 1) Discover a rare investment and development opportunity in the rapidly growing west end of Wasaga Beach, with this Residential/CS-1 zoned property offering a wide range of permitted commercial and retail uses alongside exciting potential for future residential development 2) Set on almost three-quarters of an acre with approximately 26,180 square feet, the property offers an impressive amount of space and flexibility for investors, entrepreneurs, and business owners looking to establish a presence within one of Wasaga Beach's evolving growth areas 3) Take advantage of extensive commercial possibilities under the current zoning, with permitted uses including business, financial, professional and medical offices, personal services, service shops, retail, restaurants, entertainment establishments, automotive-related uses, and more, providing numerous avenues to explore 4) Look ahead to even greater possibilities as the town advances proposed zoning additions that could introduce significant residential opportunities, including street, stacked, and back-to-back stacked townhomes with potential ground-floor retail, while the municipally approved West End Secondary Plan and anticipated zoning updates further support the area's continued evolution 5) Benefit from a strategic location near Costco and Playtime Casino with excellent exposure along a key corridor connecting Wasaga Beach, Collingwood, and Stayner, positioning the property within a growing area surrounded by approved residential developments and continued investment. 1,429 fin.sq.ft. (id:43681)
房源概要
| MLS® Number | S13779680 |
| 房源类型 | 民宅 |
| 社区名字 | Wasaga Beach |
| 总车位 | 24 |
详 情
| 浴室 | 1 |
| 地上卧房 | 2 |
| 总卧房 | 2 |
| Age | 51 To 99 Years |
| 家电类 | 洗碗机, 烘干机, 炉子, 洗衣机, 冰箱 |
| 地下室进展 | 已完成 |
| 地下室类型 | Partial (unfinished) |
| 施工种类 | 独立屋 |
| 空调 | 中央空调 |
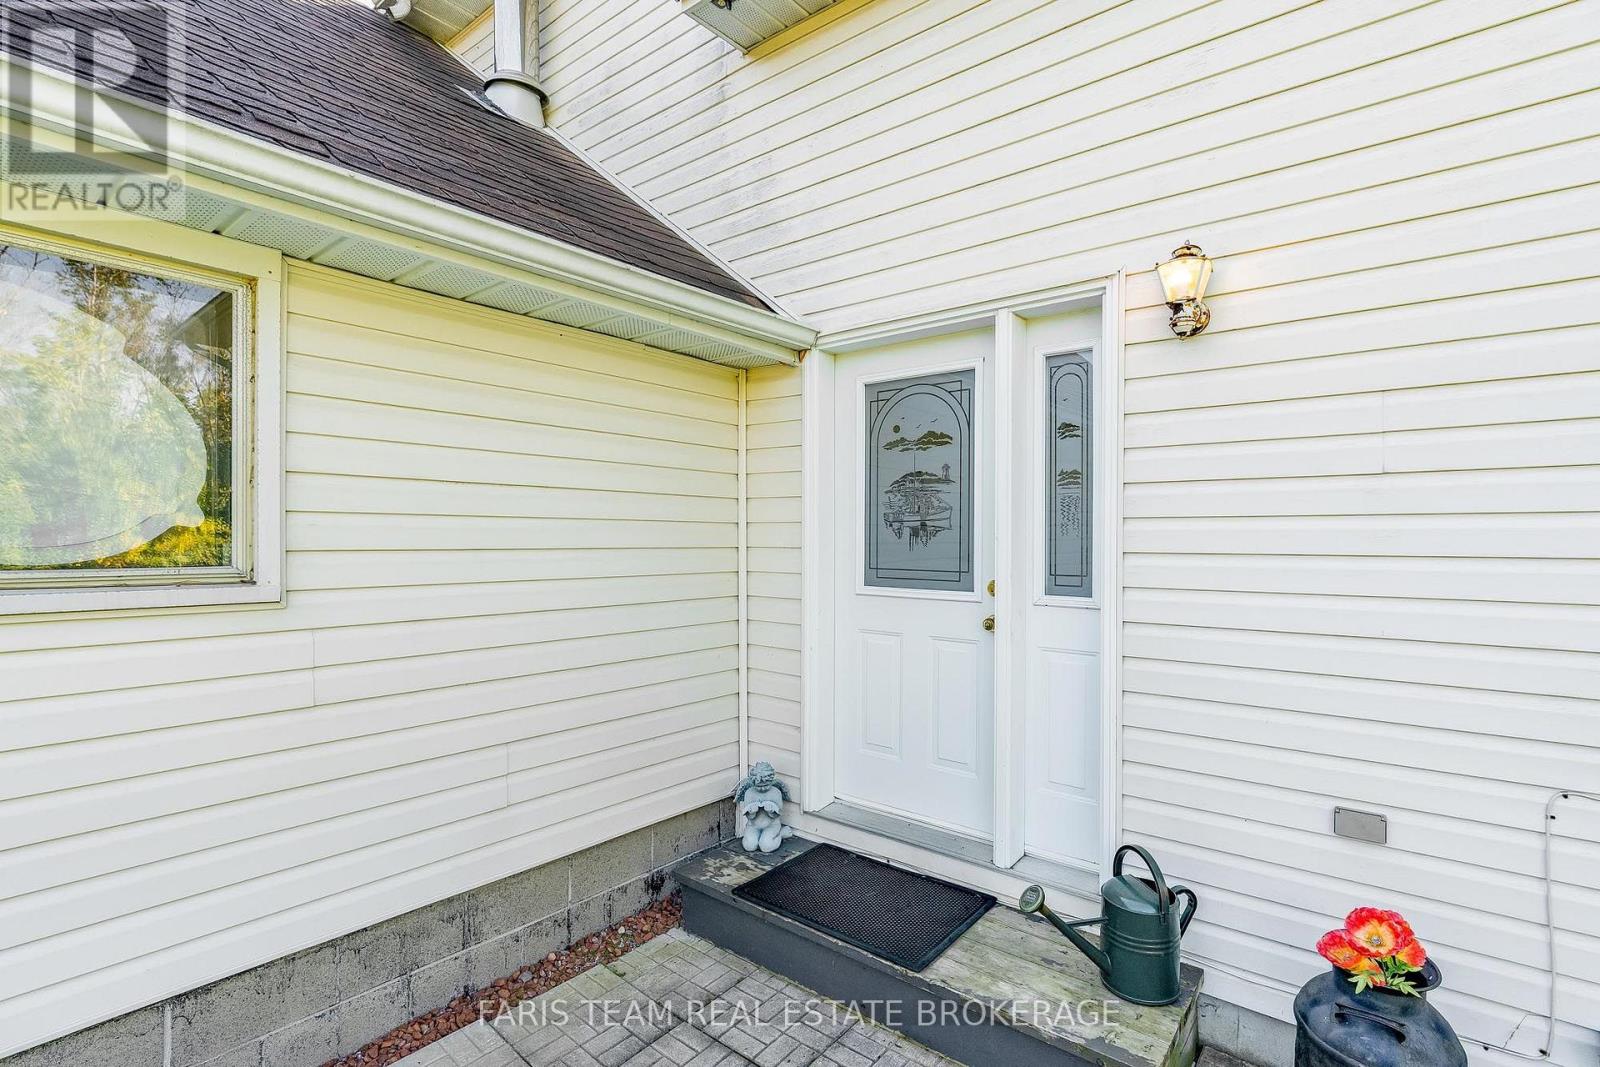
| 外墙 | 乙烯基壁板, 砖 |
| Flooring Type | Vinyl, Laminate |
| 地基类型 | 水泥 |
| 供暖方式 | 油 |
| 供暖类型 | 压力热风 |
| 储存空间 | 2 |
| 内部尺寸 | 1100 - 1500 Sqft |
| 类型 | 独立屋 |
| 设备间 | 市政供水 |
车 位
| Detached Garage | |
| Garage |
土地
| 英亩数 | 无 |
| 污水道 | Sanitary Sewer |
| 土地深度 | 187 Ft ,3 In |
| 土地宽度 | 144 Ft |
| 不规则大小 | 144 X 187.3 Ft |
| 规划描述 | Cs-1 |
房 间
| 楼 层 | 类 型 | 长 度 | 宽 度 | 面 积 |
|---|---|---|---|---|
| 一楼 | 厨房 | 6.76 m | 2.36 m | 6.76 m x 2.36 m |
| 一楼 | 客厅 | 5.65 m | 4.09 m | 5.65 m x 4.09 m |
| Upper Level | 家庭房 | 5.96 m | 5.94 m | 5.96 m x 5.94 m |
| Upper Level | 主卧 | 5.63 m | 2.81 m | 5.63 m x 2.81 m |
| Upper Level | 卧室 | 4.29 m | 2.92 m | 4.29 m x 2.92 m |
https://www.realtor.ca/real-estate/30274041/8801-beachwood-road-wasaga-beach-wasaga-beach

The trademarks REALTOR®, REALTORS®, and the REALTOR® logo are controlled by The Canadian Real Estate Association (CREA) and identify real estate professionals who are members of CREA. The trademarks MLS®, Multiple Listing Service® and the associated logos are owned by The Canadian Real Estate Association (CREA) and identify the quality of services provided by real estate professionals who are members of CREA. The trademark DDF® is owned by The Canadian Real Estate Association (CREA) and identifies CREA's Data Distribution Facility (DDF®)
Toronto Real Estate Board
Faris Team Real Estate Brokerage
September 14 2026 06:34:35
