
247 Spring Garden Road Oakville (Sw Southwest), Ontario L6L 5H5


$1,749,000
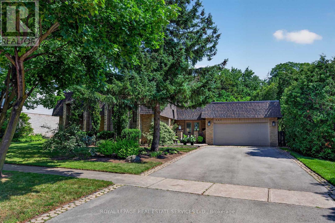
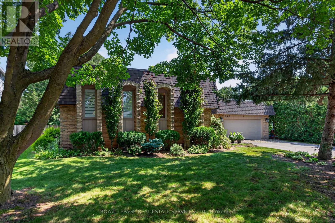
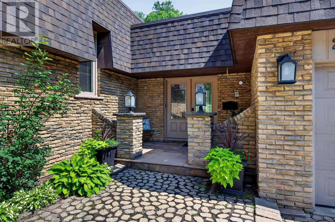
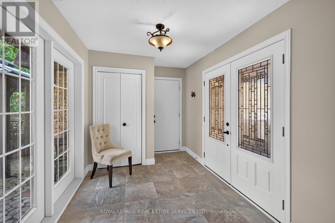
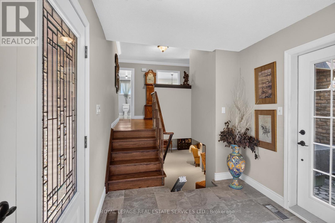
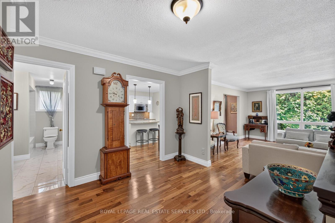
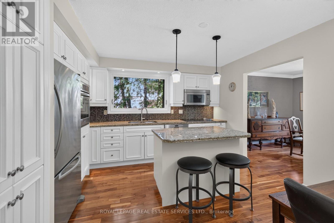
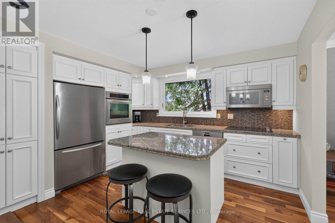
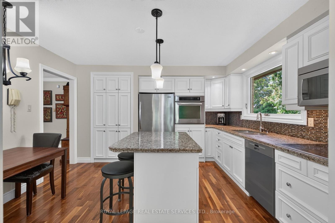
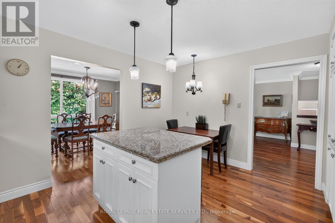
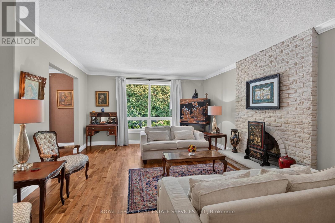
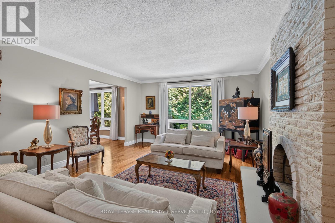
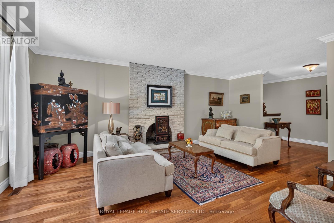
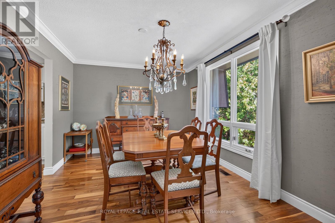
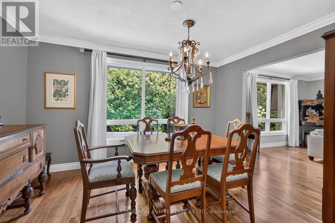
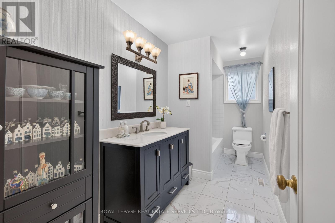
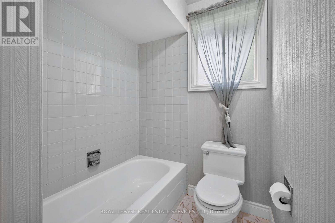
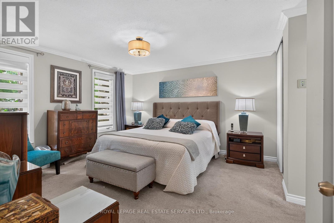
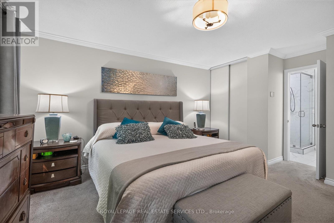
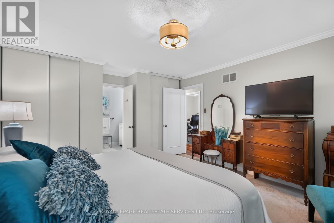
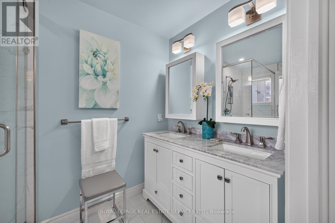
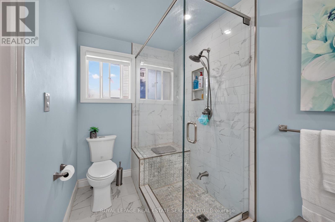
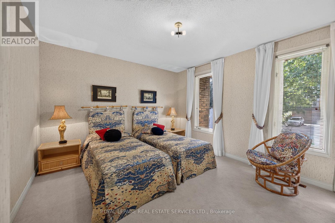
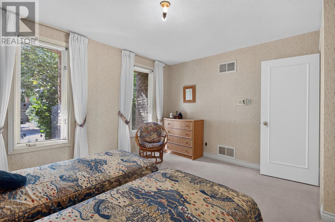
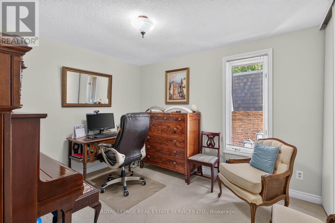
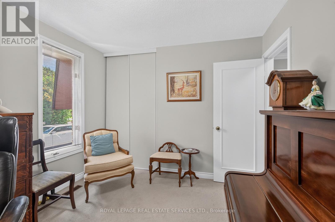
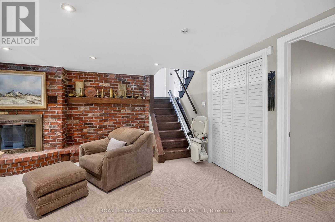
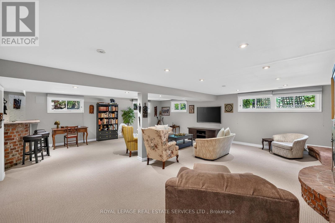
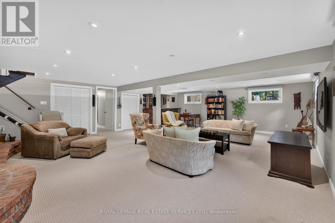
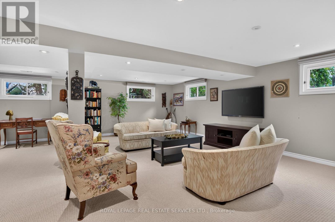
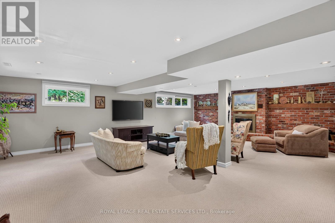
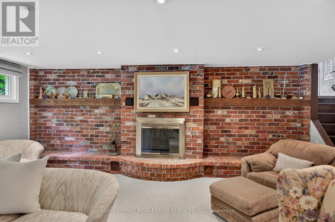
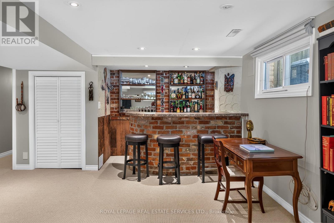
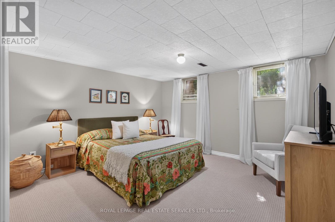
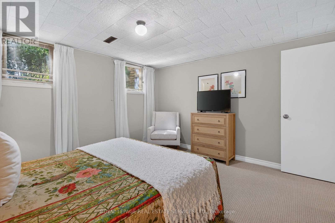
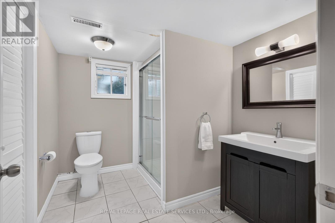
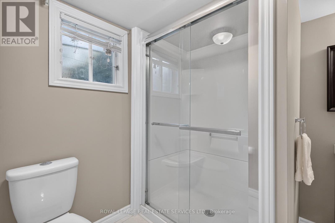
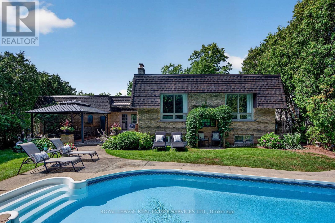
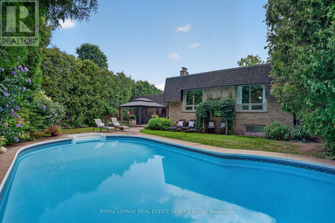
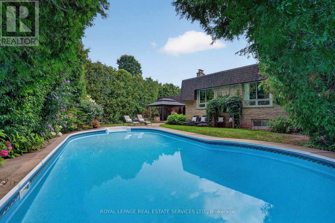
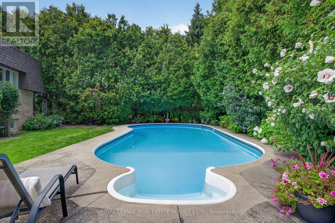
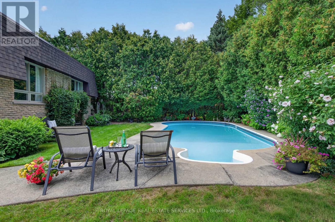
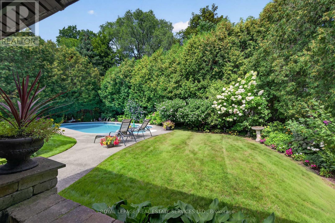
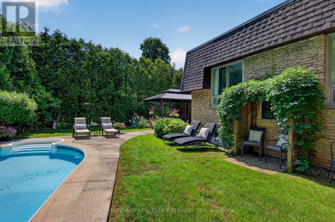
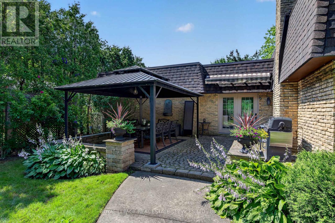
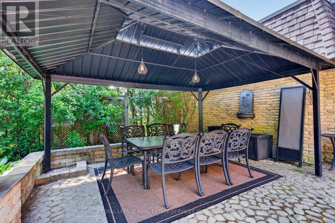
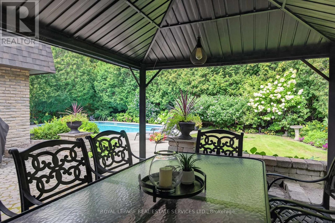
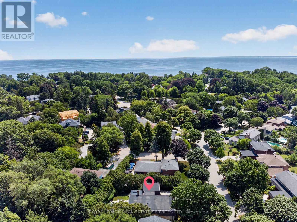
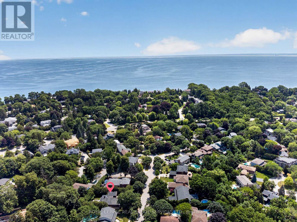
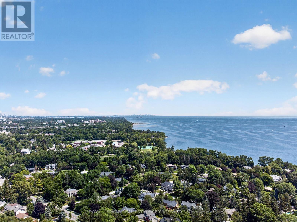
Welcome to this beautifully updated bungalow, ideally situated on a quiet, family-friendly street in highly sought-after Southwest Oakville. Nestled on an impressive 74' x 123' x 86' x 140' lot, this bright & inviting 4-bedroom home offers approximately 1,708 sq ft of comfortable main-floor living, complemented by an expansive finished lower level & a secluded backyard retreat that provides an exceptional setting for outdoor living & entertaining. Tucked among mature trees & established gardens, the property offers a wonderful sense of privacy & serenity. The backyard is truly an entertainer's dream, featuring an in-ground pool, spacious patio with gazebo, lush perennial gardens & plenty of lawn space. The main level combines classic charm with thoughtful updates, featuring hardwood flooring, crown moulding & neutral décor. The well-appointed kitchen offers stainless steel appliances, extensive cabinetry, pantry, granite counters, centre island & a bright eat-in area. The formal dining room flows into the generous living room where large windows overlook the picturesque backyard & a wood-burning fireplace creates an inviting focal point. The primary bedroom provides a comfortable private retreat with a spa-inspired 4-piece ensuite. 2 additional bedrooms offer generous proportions & ample closet space, with easy access to a stylish 4-piece main bathroom. Downstairs the exceptionally spacious finished basement adds valuable living & entertaining space. The huge rec room features another wood-burning fireplace & a bar, making it an ideal spot for entertaining or family gatherings. A 4th bedroom, office & abundant storage complete this versatile lower level. Enjoy this outstanding location close to Lake Ontario, parks, scenic trails & some of the areas most coveted schools, including Appleby College. Shopping, restaurants, transit & library are all nearby. Convenient access to downtown Oakville and the GO Station. VIEW THE 3D IGUIDE HOME TOUR, FLOOR PLAN, VIDEO & PHOTO (id:43681)
房源概要
| MLS® Number | W13779870 |
| 房源类型 | 民宅 |
| 社区名字 | 1017 - SW Southwest |
| 附近的便利设施 | 公园, 公共交通, 学校 |
| 设备类型 | 热水器 |
| 特征 | 树木繁茂的地区, Irregular Lot Size, Open Space, Flat Site, Dry, Level |
| 总车位 | 6 |
| 泳池类型 | Outdoor Pool, Inground Pool |
| 租赁设备类型 | 热水器 |
| 结构 | Patio(s) |
详 情
| 浴室 | 3 |
| 地上卧房 | 3 |
| 地下卧室 | 1 |
| 总卧房 | 4 |
| 公寓设施 | Fireplace(s) |
| 家电类 | Garage Door Opener Remote(s), Cooktop, 洗碗机, 烘干机, 微波炉, 烤箱, 洗衣机, 窗帘, 冰箱 |
| 建筑风格 | 平房 |
| 地下室进展 | 已装修 |
| 地下室类型 | 全完工 |
| 施工种类 | 独立屋 |
| 空调 | 中央空调 |
| 外墙 | 砖 |
| Fire Protection | Controlled Entry |
| 壁炉 | 有 |
| Fireplace Total | 2 |
| 地基类型 | 混凝土浇筑 |
| 供暖方式 | 天然气 |
| 供暖类型 | 压力热风 |
| 储存空间 | 1 |
| 内部尺寸 | 1500 - 2000 Sqft |
| 类型 | 独立屋 |
| 设备间 | 市政供水 |
车 位
| 附加车库 | |
| Garage | |
| 入内式车位 |
土地
| 英亩数 | 无 |
| 围栏类型 | Fenced Yard |
| 土地便利设施 | 公园, 公共交通, 学校 |
| Landscape Features | Landscaped |
| 污水道 | Sanitary Sewer |
| 土地深度 | 123 Ft ,9 In |
| 土地宽度 | 74 Ft ,8 In |
| 不规则大小 | 74.7 X 123.8 Ft ; 74.65' X 123.83' X 86.15' X 140.24' |
| 地表水 | 湖泊/池塘 |
| 规划描述 | Rl2-0 |
房 间
| 楼 层 | 类 型 | 长 度 | 宽 度 | 面 积 |
|---|---|---|---|---|
| 地下室 | 其它 | 2.76 m | 1.73 m | 2.76 m x 1.73 m |
| 地下室 | Bedroom 4 | 3.96 m | 3.79 m | 3.96 m x 3.79 m |
| 地下室 | Office | 4.21 m | 3.79 m | 4.21 m x 3.79 m |
| 地下室 | 洗衣房 | 2.93 m | 1.91 m | 2.93 m x 1.91 m |
| 地下室 | 浴室 | 2.76 m | 2.32 m | 2.76 m x 2.32 m |
| 地下室 | 娱乐,游戏房 | 8.17 m | 6.99 m | 8.17 m x 6.99 m |
| 一楼 | 客厅 | 8.03 m | 4.14 m | 8.03 m x 4.14 m |
| 一楼 | 餐厅 | 4.1 m | 3.24 m | 4.1 m x 3.24 m |
| 一楼 | 厨房 | 4.1 m | 3.98 m | 4.1 m x 3.98 m |
| 一楼 | 主卧 | 5 m | 4.1 m | 5 m x 4.1 m |
| 一楼 | 浴室 | 3.34 m | 1.74 m | 3.34 m x 1.74 m |
| 一楼 | 第二卧房 | 4.14 m | 3.54 m | 4.14 m x 3.54 m |
| 一楼 | 第三卧房 | 3.56 m | 3.08 m | 3.56 m x 3.08 m |
| 一楼 | 浴室 | 4.09 m | 1.7 m | 4.09 m x 1.7 m |
| 一楼 | 门厅 | 4.01 m | 2.41 m | 4.01 m x 2.41 m |

The trademarks REALTOR®, REALTORS®, and the REALTOR® logo are controlled by The Canadian Real Estate Association (CREA) and identify real estate professionals who are members of CREA. The trademarks MLS®, Multiple Listing Service® and the associated logos are owned by The Canadian Real Estate Association (CREA) and identify the quality of services provided by real estate professionals who are members of CREA. The trademark DDF® is owned by The Canadian Real Estate Association (CREA) and identifies CREA's Data Distribution Facility (DDF®)
Toronto Real Estate Board
Royal LePage Real Estate Services Ltd.
September 15 2026 04:29:22
