
10 Richview Drive Hamilton (Falkirk), Ontario L9B 2V5


$710,000
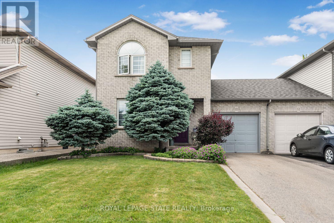
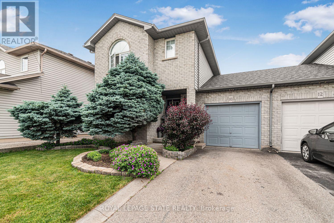
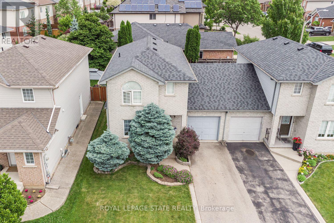
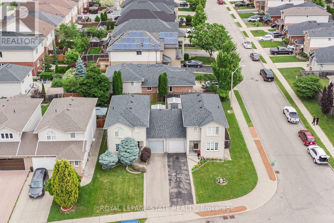
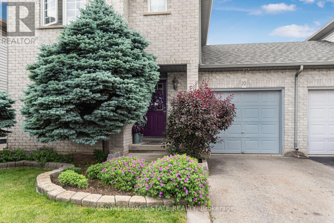
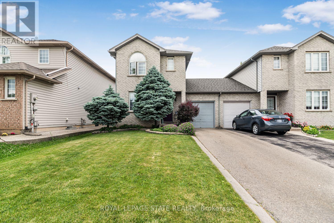
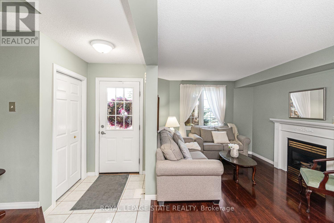
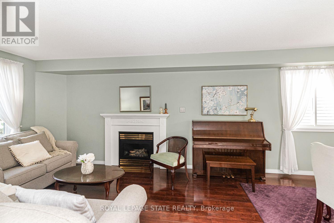
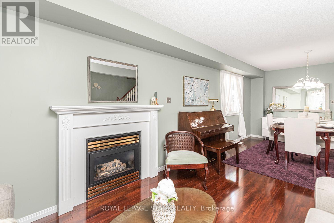
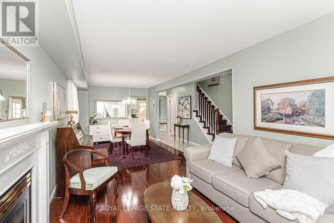
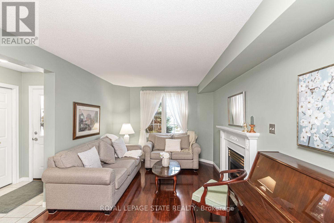
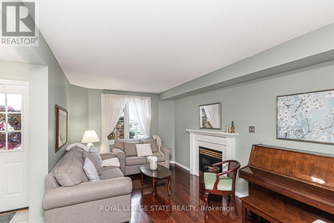
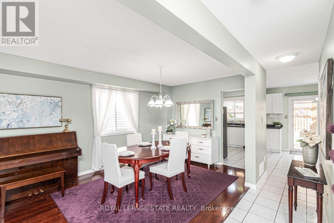
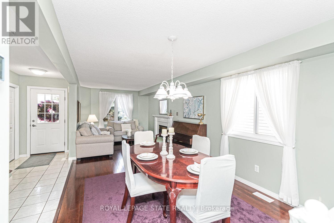
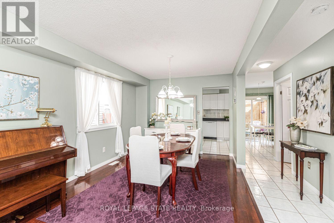
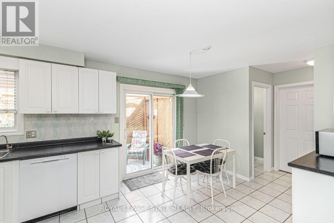
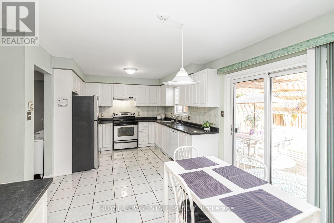
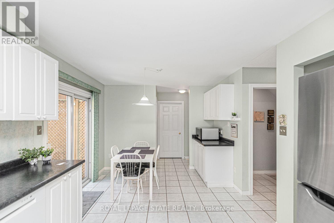
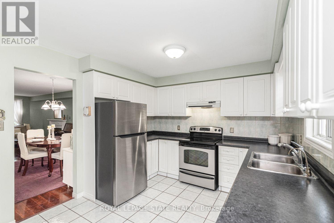
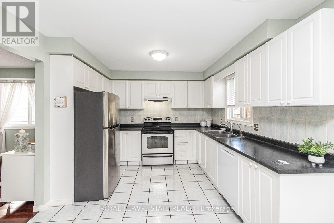
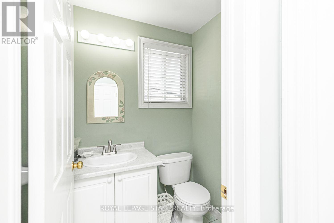
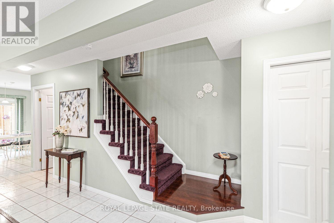
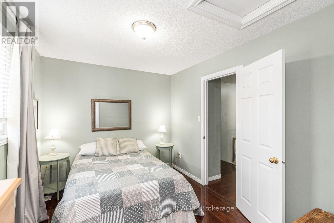
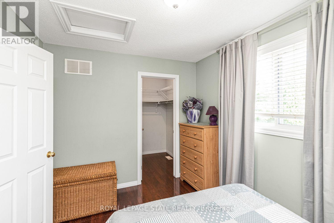
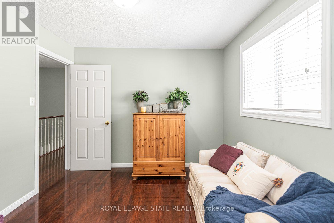
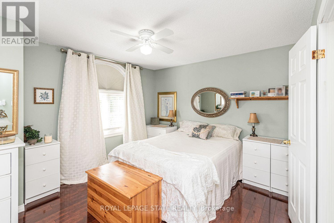
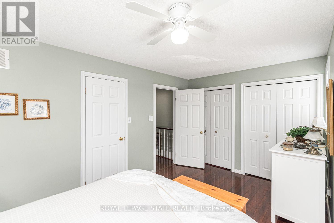
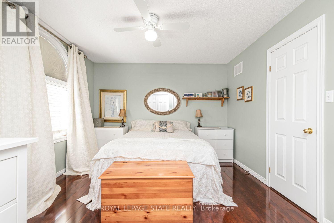
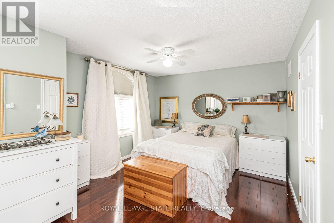
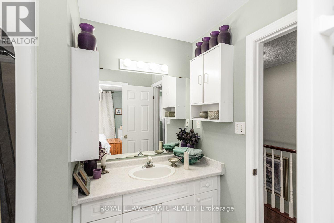
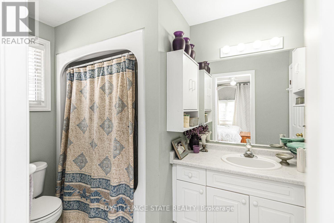
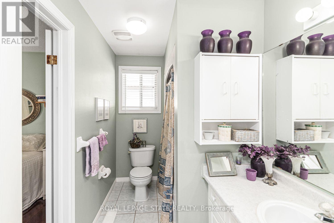
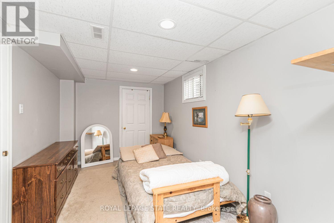
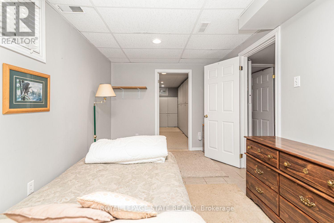
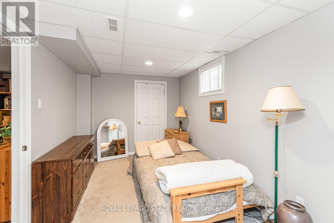
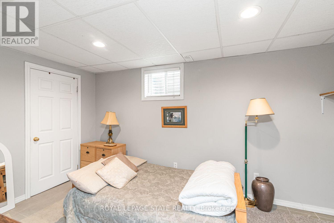
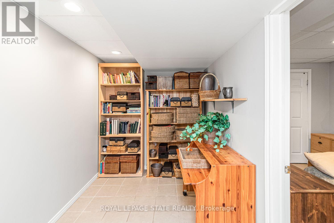
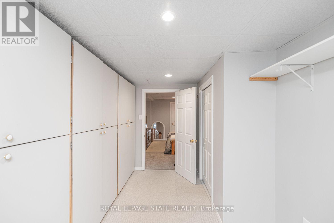
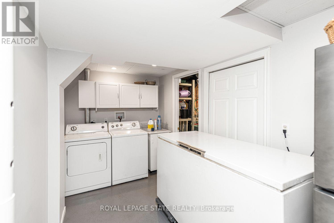
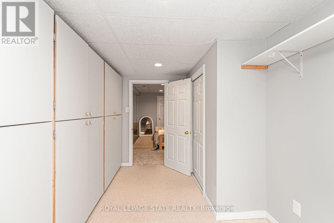
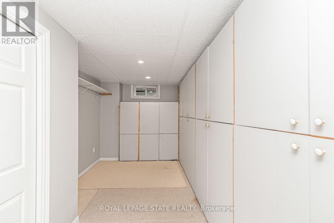
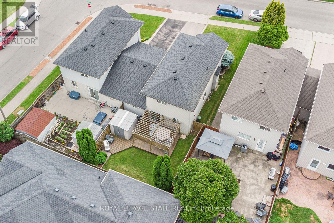
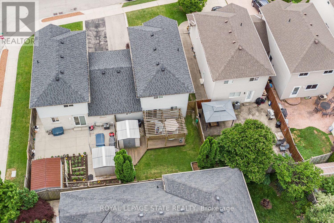
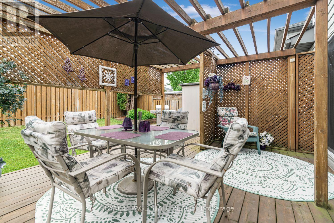
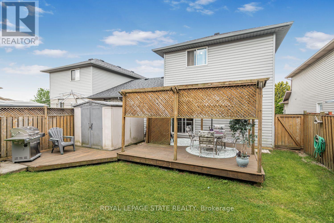
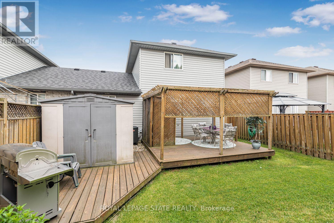
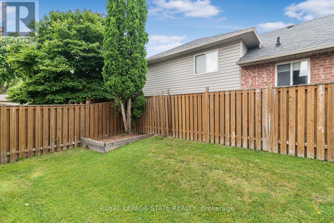
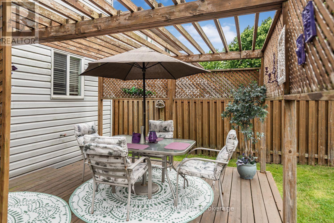
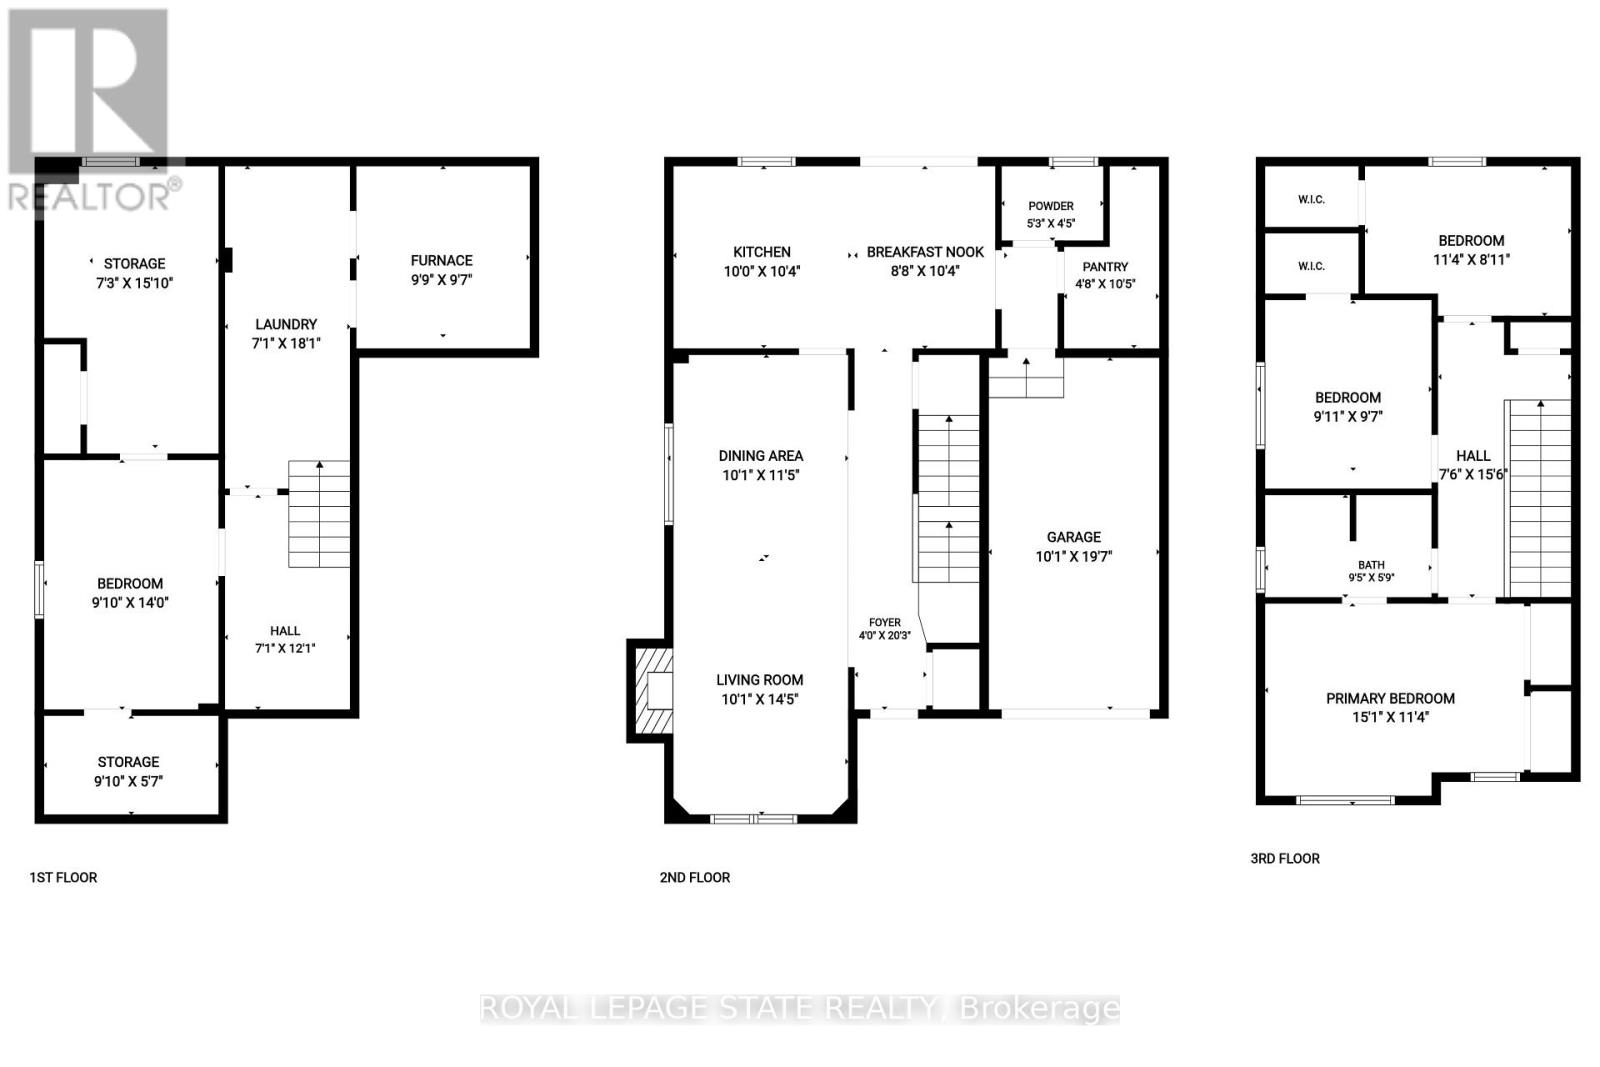
Welcome to 10 Richview Drive, nestled on the desirable Hamilton West Mountain. This beautifully maintained and tastefully decorated andupdated home offers the perfect blend of comfort, style and functionality. Step into the inviting living room, complete with a stunning fireplace,and continue into the elegant dining room, ideal for family gatherings and entertaining. The open-concept layout showcases gorgeous flooringthroughout, creating a warm and sophisticated atmosphere. The stunning kitchen features with stainless steel appliances and generous counterspace and provides the perfect space for preparing meals and gathering with family and friends. This home also includes a Reverse Osmosiswater purification system. A separate pantry offers valuable additional storage for busy households. Upstairs, you'll find three generously sizedbedrooms and a beautifully appointed main bathroom. The spacious primary bedroom includes two separate closets, providing exceptionalstorage and convenience while the other two bedrooms have their own walk-in closets. The finished basement offers endless possibilities,whether you need additional living space, bedroom, recreation room, home office, or space for a growing family. Step outside to your ownprivate backyard retreat, where you can relax with your morning coffee under the charming pergola and enjoy the peaceful surroundings. Enjoythe beauty of Tiffany Creek Wetlands at your footsteps for wonderful hiking or exploring. Major updates completed in 2024 include a newfurnace, air conditioner, and water heater, offering peace of mind for years to come. All are owned so no need to inherit a contract. Thisexceptional home is competitively priced and presents an outstanding opportunity in a sought-after neighbourhood. Don't miss your chance tomake it yours! (id:43681)
房源概要
| MLS® Number | X13779668 |
| 房源类型 | 民宅 |
| 社区名字 | Falkirk |
| 总车位 | 3 |
详 情
| 浴室 | 2 |
| 地上卧房 | 3 |
| 地下卧室 | 1 |
| 总卧房 | 4 |
| Age | 16 To 30 Years |
| 公寓设施 | Fireplace(s) |
| 家电类 | Water Heater, 洗碗机, 烘干机, 炉子, 洗衣机, 冰箱 |
| 地下室进展 | 已装修 |
| 地下室类型 | 全完工 |
| 施工种类 | Semi-detached |
| 空调 | 中央空调 |
| 外墙 | 砖, 乙烯基壁板 |
| 壁炉 | 有 |
| Fireplace Total | 1 |
| 地基类型 | 混凝土 |
| 客人卫生间(不包含洗浴) | 1 |
| 供暖方式 | 天然气 |
| 供暖类型 | 压力热风 |
| 储存空间 | 2 |
| 内部尺寸 | 1100 - 1500 Sqft |
| 类型 | 独立屋 |
| 设备间 | 市政供水 |
车 位
| 附加车库 | |
| Garage |
土地
| 英亩数 | 无 |
| 污水道 | Sanitary Sewer |
| 土地深度 | 98 Ft ,9 In |
| 土地宽度 | 33 Ft ,7 In |
| 不规则大小 | 33.6 X 98.8 Ft |
房 间
| 楼 层 | 类 型 | 长 度 | 宽 度 | 面 积 |
|---|---|---|---|---|
| 二楼 | 主卧 | 5.5 m | 3.6 m | 5.5 m x 3.6 m |
| 二楼 | 第二卧房 | 3.1 m | 3 m | 3.1 m x 3 m |
| 二楼 | 第三卧房 | 3.5 m | 3 m | 3.5 m x 3 m |
| 地下室 | 娱乐,游戏房 | 2.8 m | 4.6 m | 2.8 m x 4.6 m |
| 地下室 | 卧室 | 2.8 m | 5.3 m | 2.8 m x 5.3 m |
| 地下室 | 洗衣房 | 2.1 m | 6 m | 2.1 m x 6 m |
| 一楼 | 厨房 | 6 m | 3.2 m | 6 m x 3.2 m |
| 一楼 | 餐厅 | 3.2 m | 4 m | 3.2 m x 4 m |
| 一楼 | Pantry | 1 m | 3.2 m | 1 m x 3.2 m |
| 一楼 | 客厅 | 3.2 m | 4 m | 3.2 m x 4 m |
https://www.realtor.ca/real-estate/30274098/10-richview-drive-hamilton-falkirk-falkirk

The trademarks REALTOR®, REALTORS®, and the REALTOR® logo are controlled by The Canadian Real Estate Association (CREA) and identify real estate professionals who are members of CREA. The trademarks MLS®, Multiple Listing Service® and the associated logos are owned by The Canadian Real Estate Association (CREA) and identify the quality of services provided by real estate professionals who are members of CREA. The trademark DDF® is owned by The Canadian Real Estate Association (CREA) and identifies CREA's Data Distribution Facility (DDF®)
Toronto Real Estate Board
Royal LePage State Realty
September 14 2026 03:38:54
