
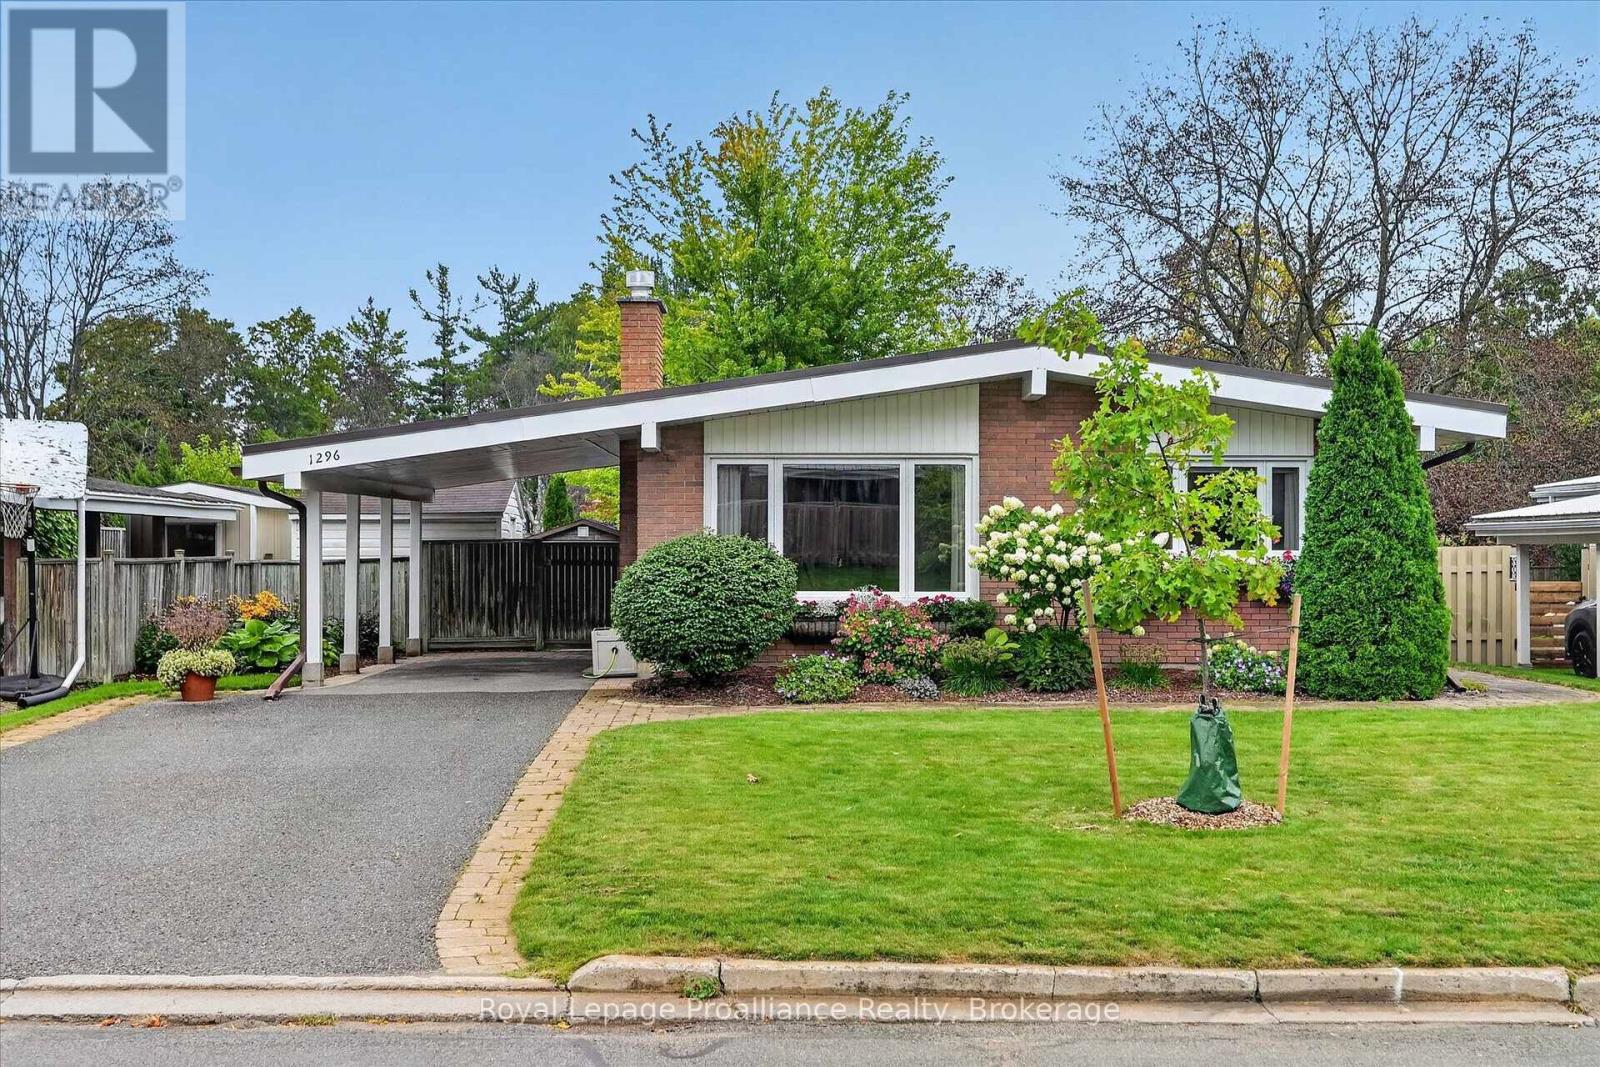
1296 Hudson Street Peterborough (Northcrest Ward 5), Ontario K9H 6Z8


$545,000
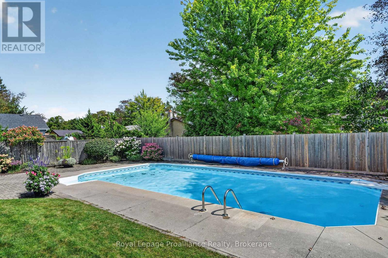
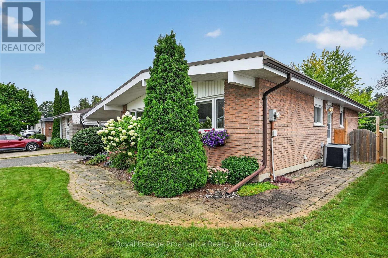
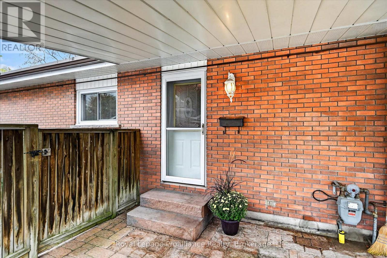
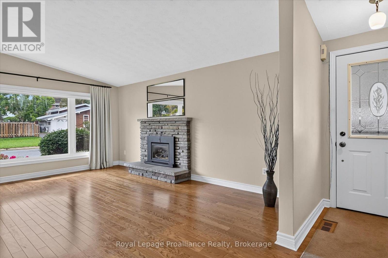
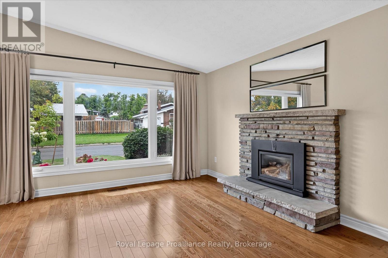
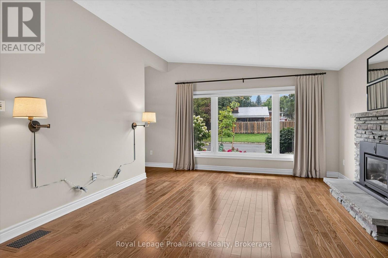
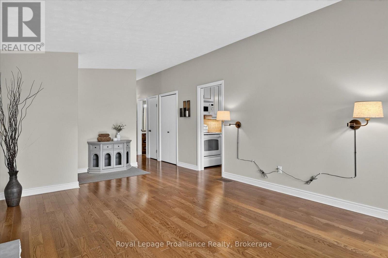
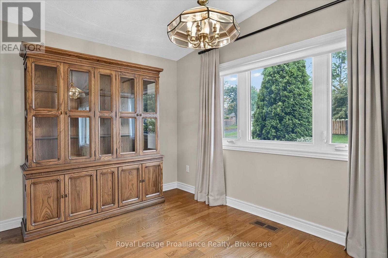
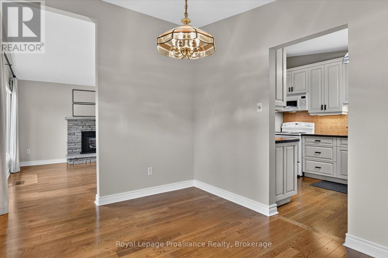
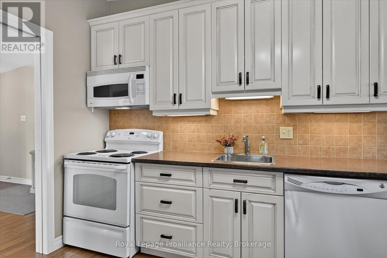
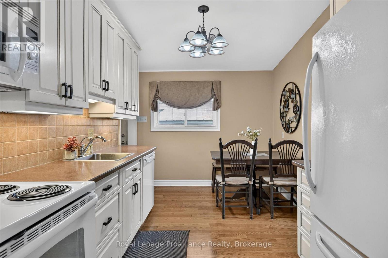
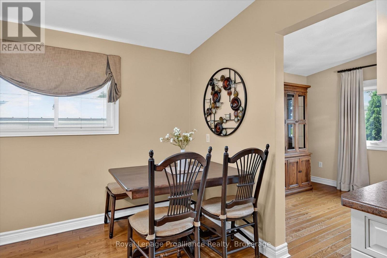
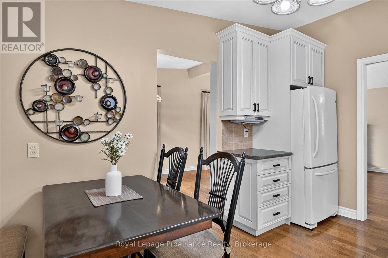
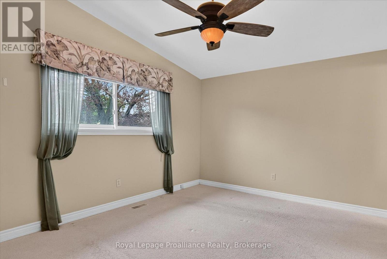
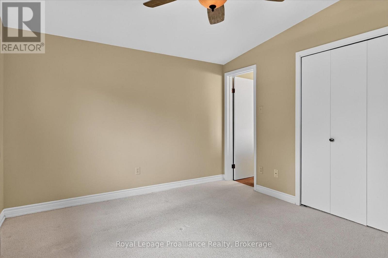
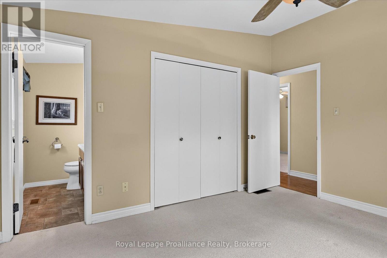
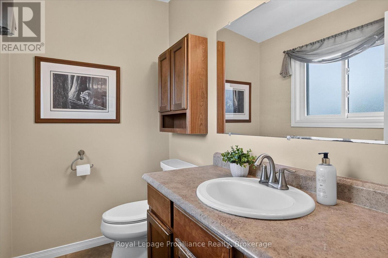
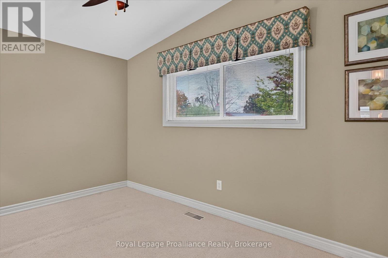
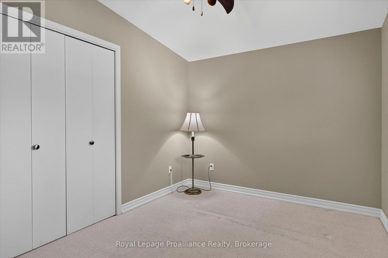
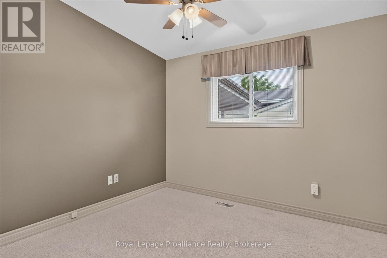
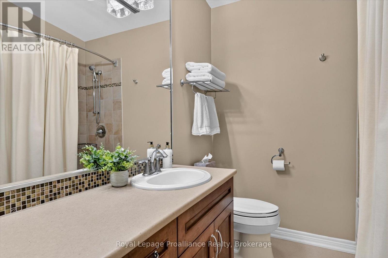
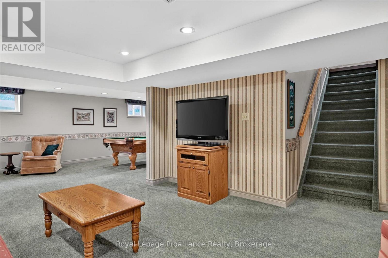
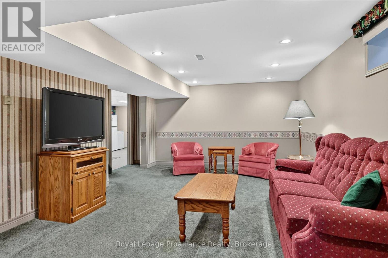
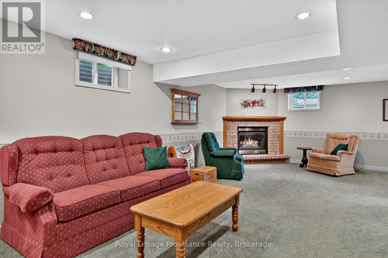
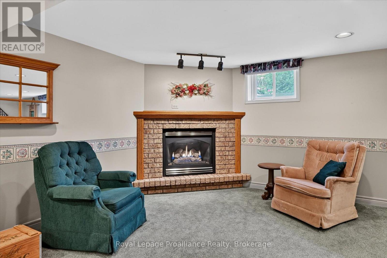
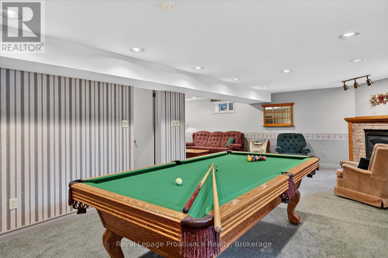
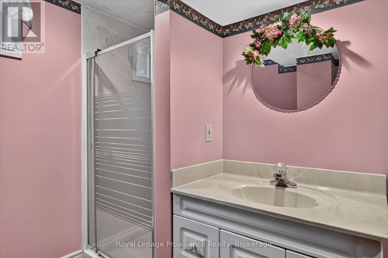
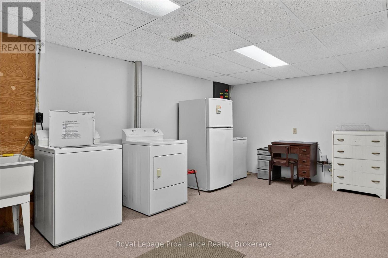
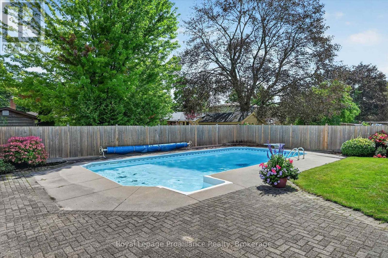
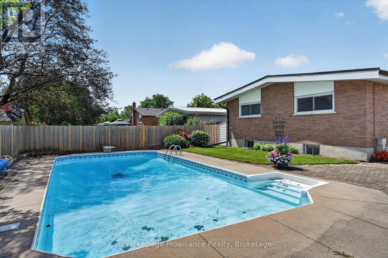
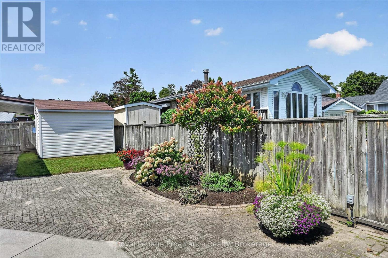
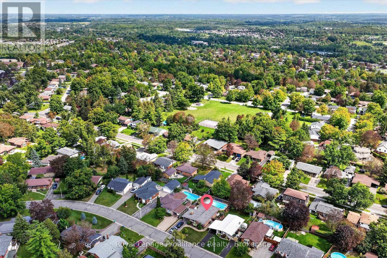
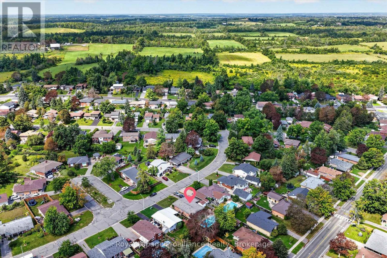
Pride of ownership is easy to see from the moment you arrive and throughout this mint-condition bungalow, lovingly maintained by the same family for over 50 years. Offering 3 bedrooms and 2.5 bathrooms, the home is bright and welcoming with beautiful hardwood floors, cathedral ceilings, and plenty of natural light. A spacious entryway welcomes you inside, and the main level features generous living and dining areas with beautiful bay windows, an eat-in kitchen, and a large primary bedroom with a 2-piece ensuite. Two gas fireplaces add warmth to both levels. Downstairs, the fully finished basement provides a generous rec room and plenty of additional living space. Outside, the fully fenced backyard is ready to enjoy with a meticulously maintained in-ground swimming pool, patio, lovely landscaping and shed, plus a carport out front. Set on a quiet street of well-maintained homes in one of Peterborough's favourite north end neighbourhoods, with elementary schools within walking distance, parks and green space nearby, and north end amenities just a short drive away. Come for the move-in-ready home, stay for the lifestyle here. (id:43681)
Open House
现在这个房屋大家可以去Open House参观了!
12:00 pm
结束于:1:30 pm
房源概要
| MLS® Number | X13780136 |
| 房源类型 | 民宅 |
| 社区名字 | Northcrest Ward 5 |
| 附近的便利设施 | 公园, 学校 |
| 设备类型 | 热水器 - Gas, 热水器 |
| 特征 | Flat Site, Lighting |
| 总车位 | 3 |
| 泳池类型 | Inground Pool |
| 租赁设备类型 | 热水器 - Gas, 热水器 |
详 情
| 浴室 | 3 |
| 地上卧房 | 3 |
| 总卧房 | 3 |
| Age | 51 To 99 Years |
| 公寓设施 | Fireplace(s) |
| 家电类 | 洗碗机, 烘干机, 微波炉, 炉子, 洗衣机, 窗帘, 冰箱 |
| 建筑风格 | 平房 |
| 地下室进展 | 已装修 |
| 地下室类型 | 全完工 |
| 施工种类 | 独立屋 |
| 空调 | 中央空调 |
| 外墙 | 砖 |
| 壁炉 | 有 |
| Fireplace Total | 2 |
| 地基类型 | 水泥 |
| 客人卫生间(不包含洗浴) | 1 |
| 供暖方式 | 天然气 |
| 供暖类型 | 压力热风 |
| 储存空间 | 1 |
| 内部尺寸 | 1100 - 1500 Sqft |
| 类型 | 独立屋 |
| 设备间 | 市政供水 |
车 位
| Carport | |
| Garage |
土地
| 英亩数 | 无 |
| 围栏类型 | Fenced Yard |
| 土地便利设施 | 公园, 学校 |
| Landscape Features | Landscaped |
| 污水道 | Sanitary Sewer |
| 土地深度 | 101 Ft ,3 In |
| 土地宽度 | 55 Ft ,6 In |
| 不规则大小 | 55.5 X 101.3 Ft |
| 规划描述 | R1 |
房 间
| 楼 层 | 类 型 | 长 度 | 宽 度 | 面 积 |
|---|---|---|---|---|
| 地下室 | 洗衣房 | 3.84 m | 5.56 m | 3.84 m x 5.56 m |
| 地下室 | 设备间 | 3.97 m | 4.37 m | 3.97 m x 4.37 m |
| 地下室 | 娱乐,游戏房 | 7.76 m | 8.57 m | 7.76 m x 8.57 m |
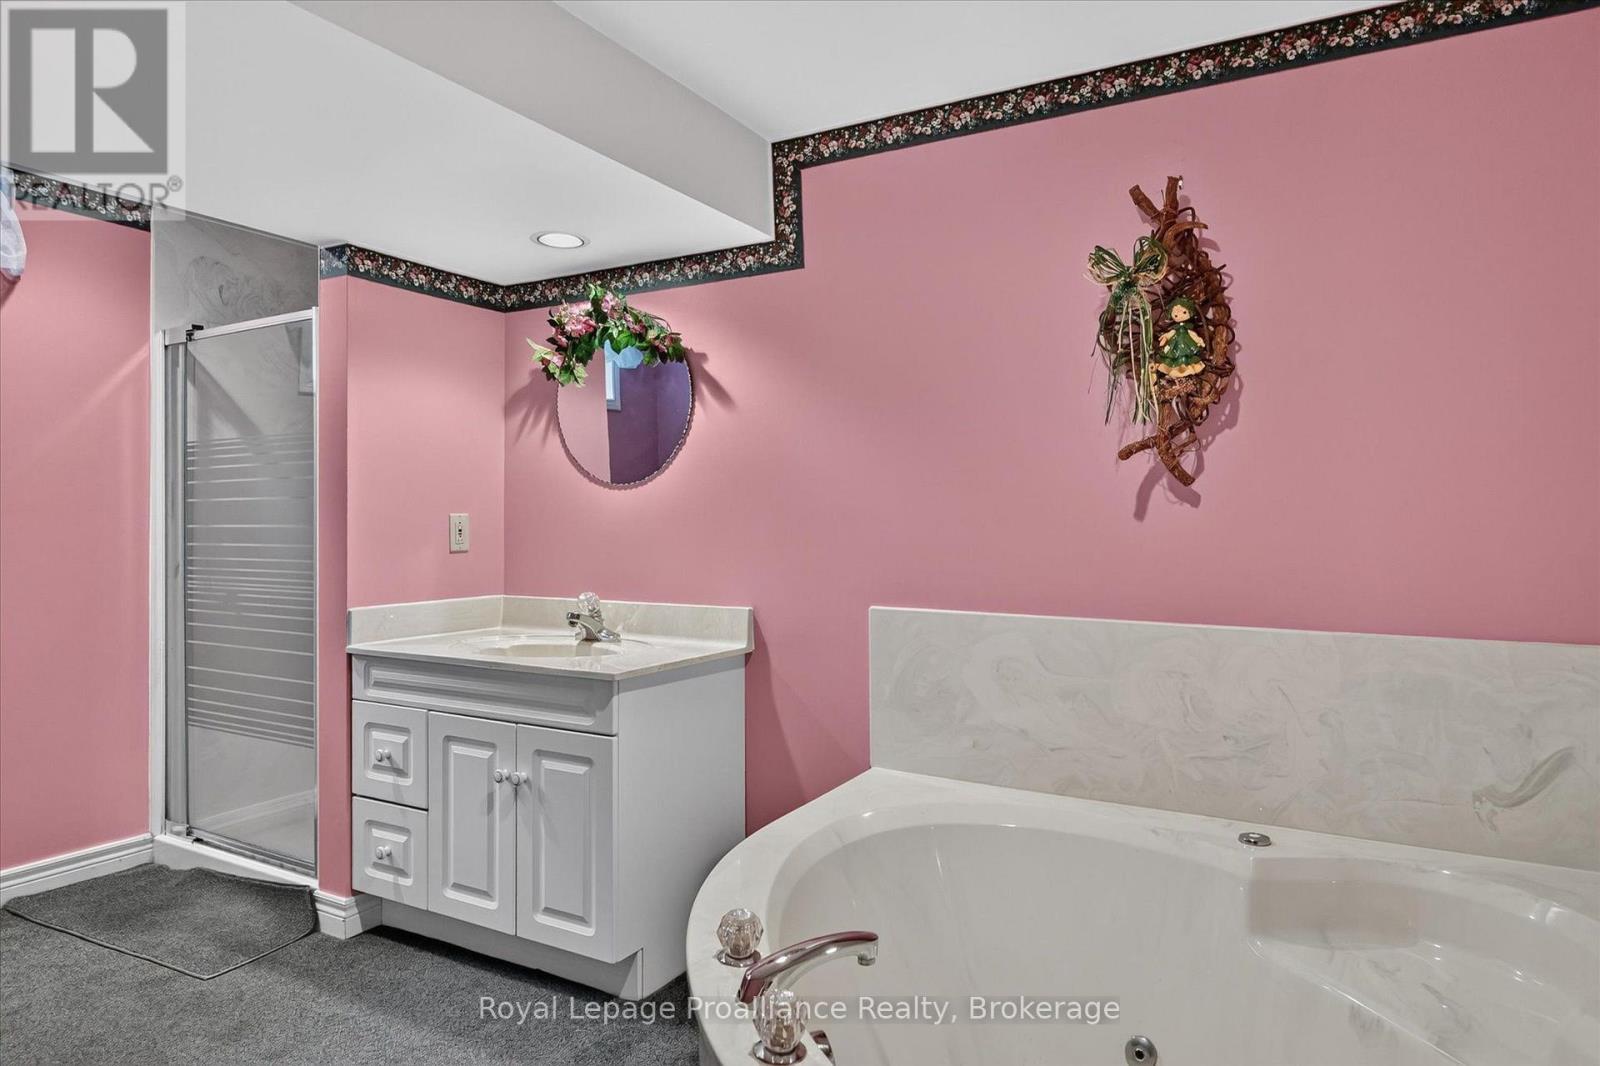
| 地下室 | 浴室 | 3.85 m | 2.55 m | 3.85 m x 2.55 m |
| 一楼 | 厨房 | 3.95 m | 2.7 m | 3.95 m x 2.7 m |
| 一楼 | 餐厅 | 3.96 m | 2.81 m | 3.96 m x 2.81 m |
| 一楼 | 客厅 | 3.96 m | 6.83 m | 3.96 m x 6.83 m |
| 一楼 | 主卧 | 3.95 m | 3.34 m | 3.95 m x 3.34 m |
| 一楼 | 浴室 | 1.37 m | 2.12 m | 1.37 m x 2.12 m |
| 一楼 | 第二卧房 | 3.96 m | 2.76 m | 3.96 m x 2.76 m |
| 一楼 | 第三卧房 | 2.91 m | 3.04 m | 2.91 m x 3.04 m |
| 一楼 | 浴室 | 2.46 m | 2.12 m | 2.46 m x 2.12 m |

The trademarks REALTOR®, REALTORS®, and the REALTOR® logo are controlled by The Canadian Real Estate Association (CREA) and identify real estate professionals who are members of CREA. The trademarks MLS®, Multiple Listing Service® and the associated logos are owned by The Canadian Real Estate Association (CREA) and identify the quality of services provided by real estate professionals who are members of CREA. The trademark DDF® is owned by The Canadian Real Estate Association (CREA) and identifies CREA's Data Distribution Facility (DDF®)
Durham Region Association of REALTORS®
Royal LePage Proalliance Realty
September 14 2026 04:20:18
