
12 Davern Road Brantford, Ontario N3T 1R5


$879,000
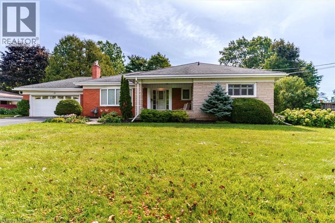
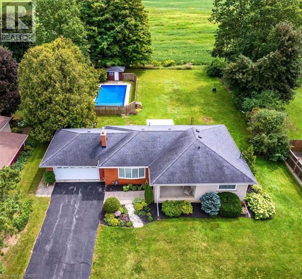
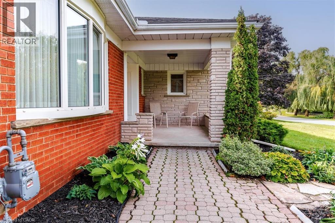
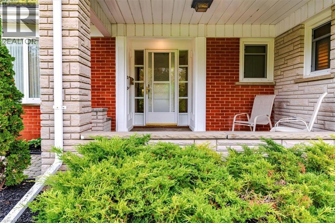
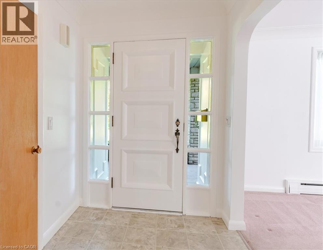
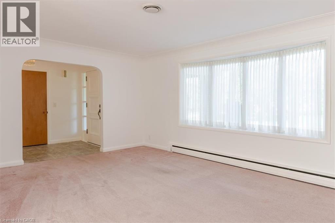
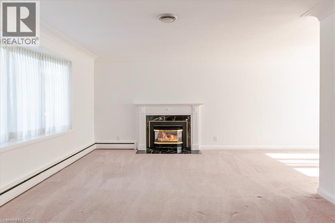
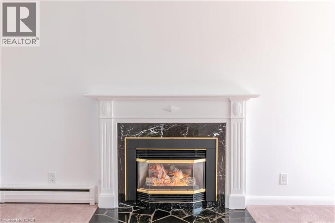
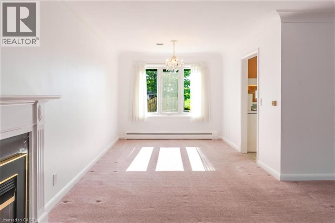
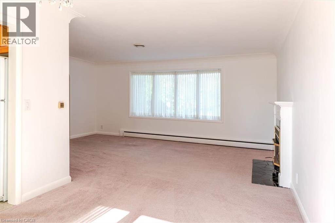
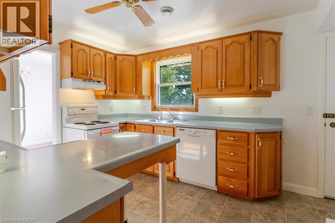
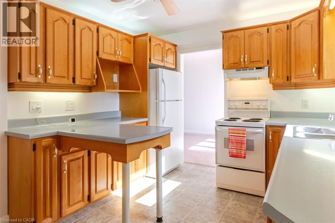
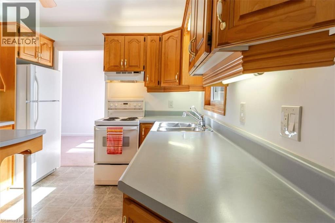
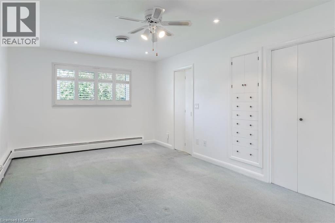
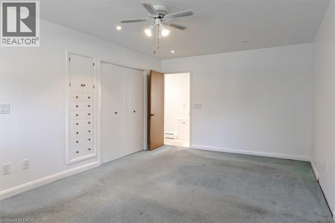
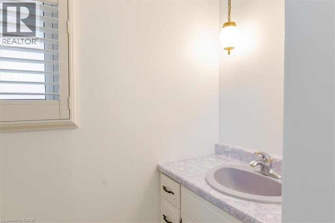
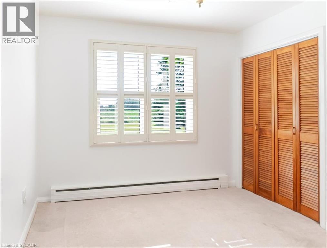
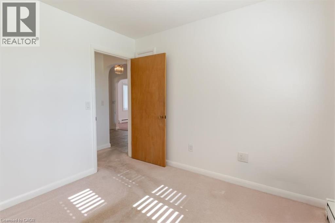
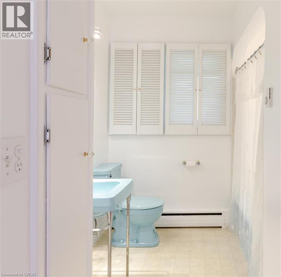
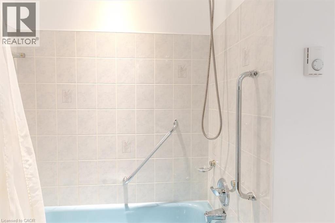
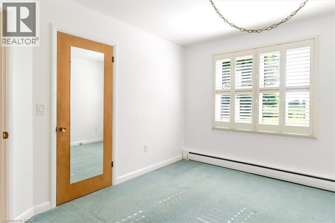
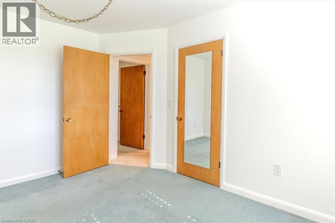
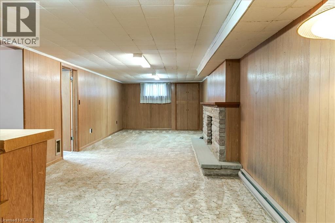
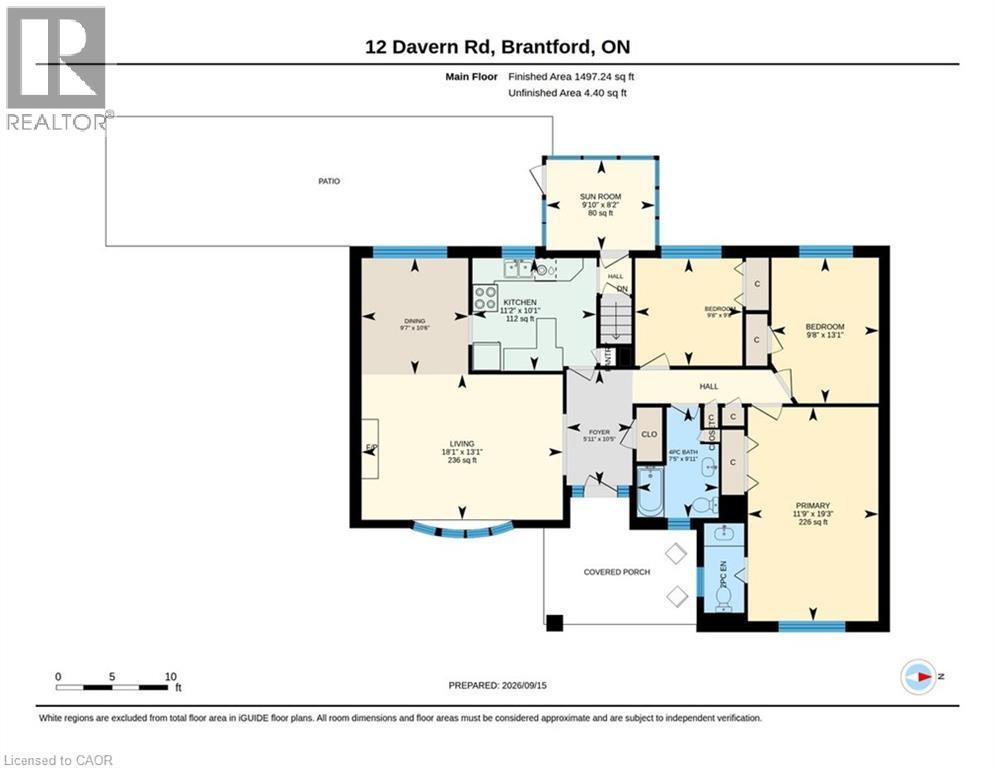
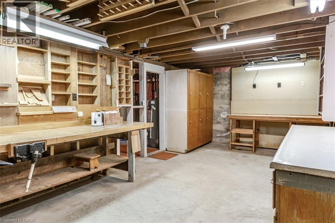
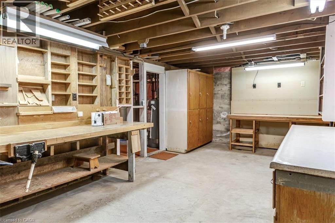
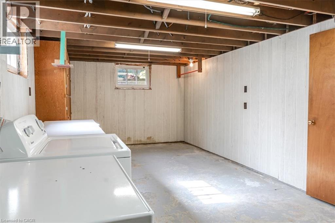
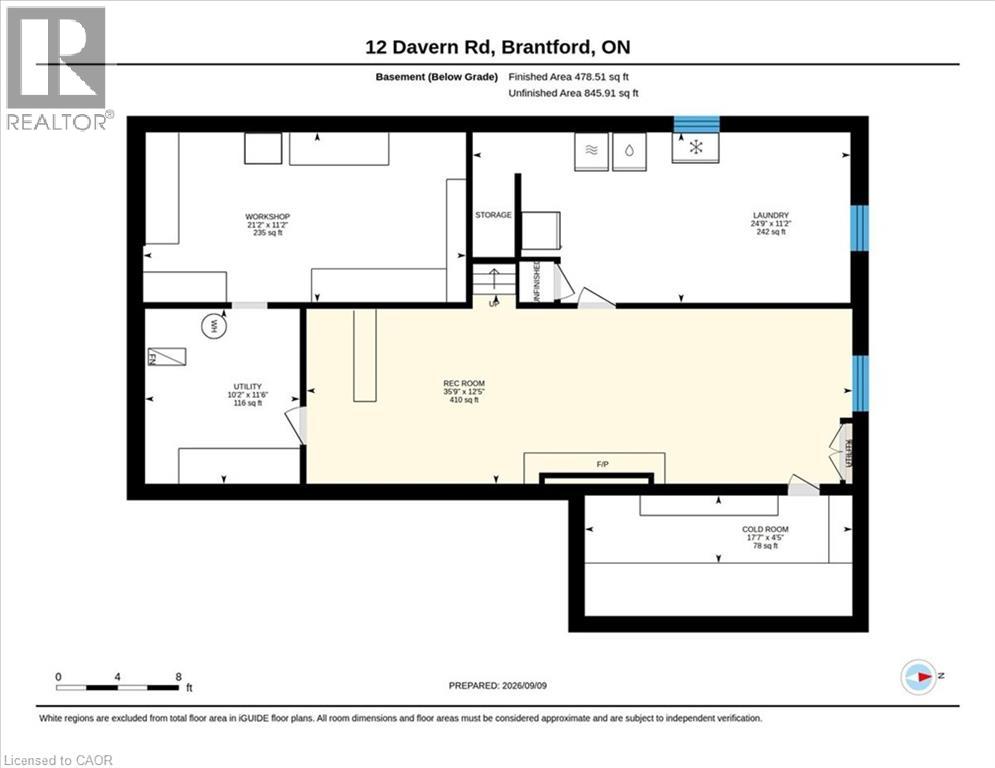
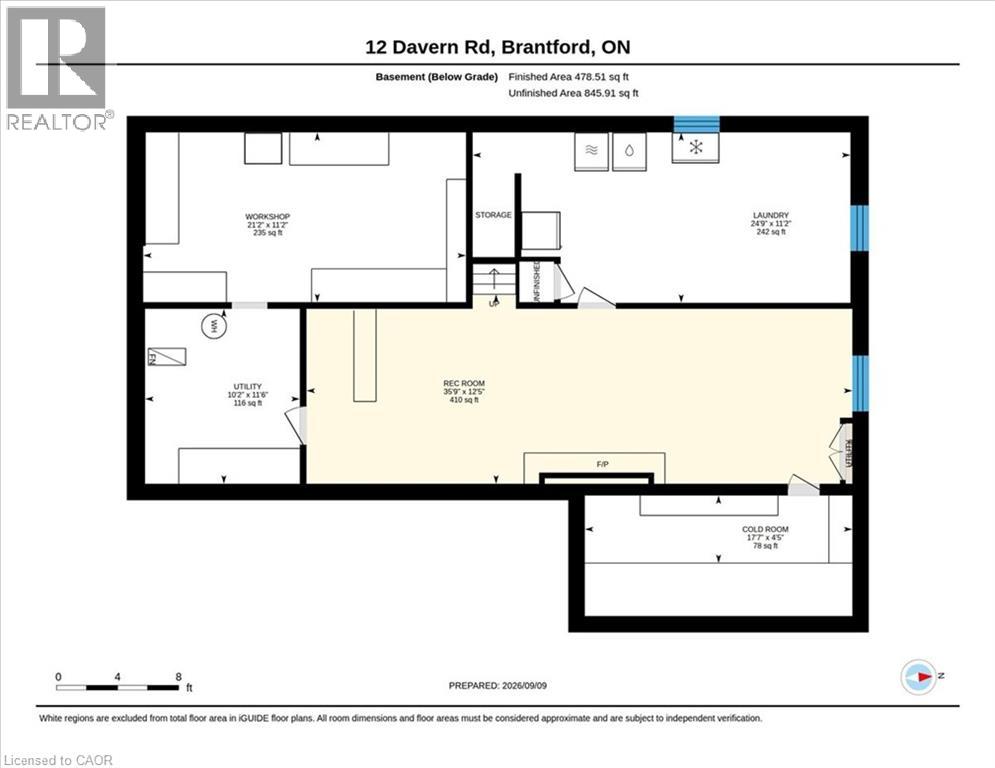
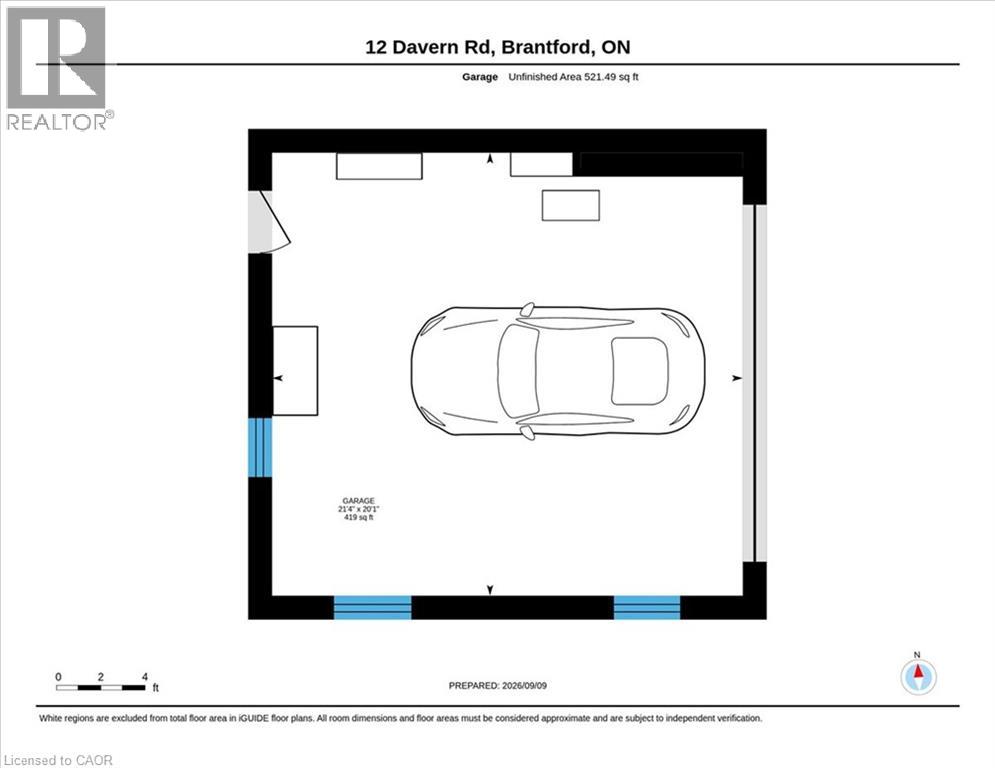
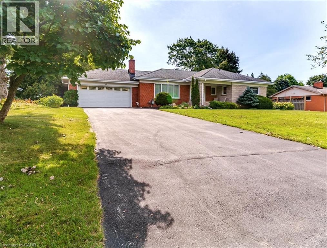
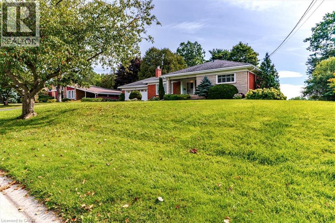
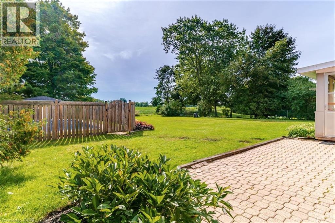
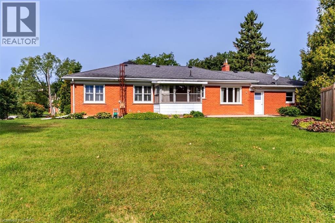
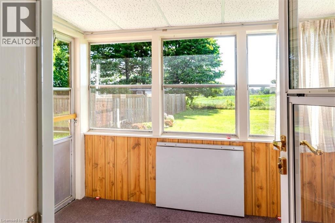
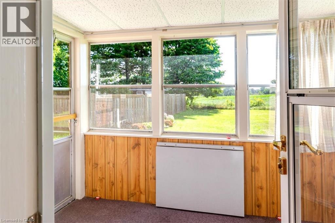
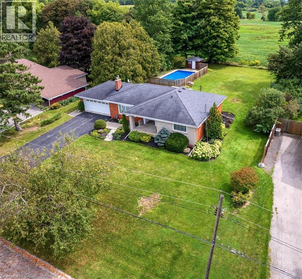
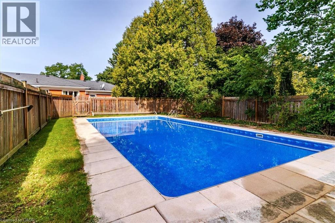
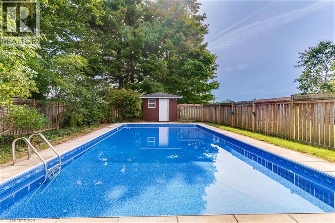
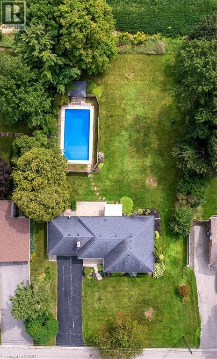
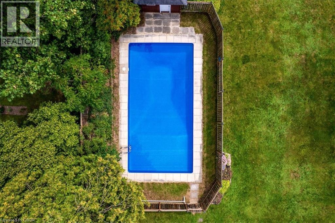
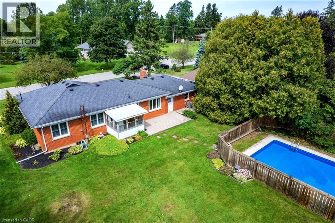
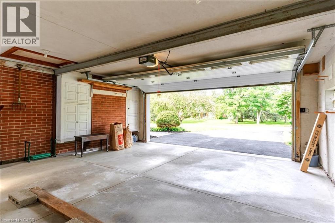
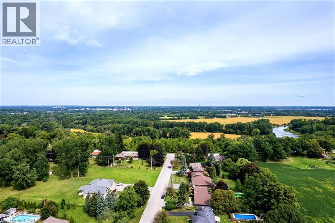
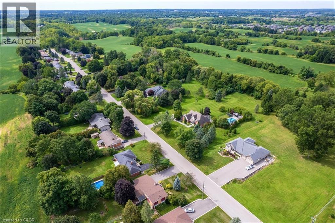
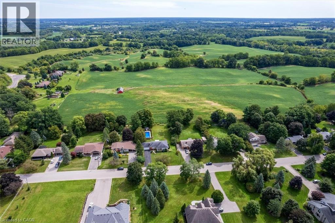
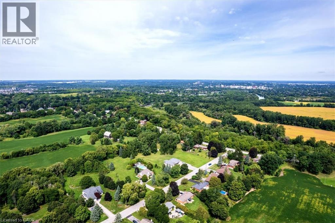
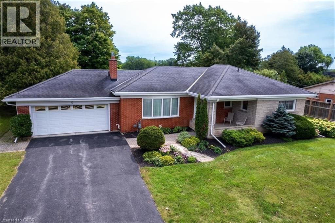
Welcome to Tutela Heights! This spacious 3-bedroom, 2-bathroom ranch-style home sits on a spectacular nearly half-acre lot with peaceful views of farmer’s fields beyond. A rare combination of space, privacy and location, this property offers an ideal setting for families, outdoor enthusiasts and those looking to enjoy a little more room to breathe. Step inside to a large, inviting living room featuring a gas fireplace and plenty of natural gathering space. The kitchen delivers tons of cupboard and storage space, making everyday living a breeze. The primary bedroom features a convenient 2-piece ensuite, while two additional bedrooms provide flexibility for family, guests or a home office. Enjoy morning coffee or unwind at the end of the day in the bright sunroom overlooking the expansive property. The lower level adds even more versatility with a generous recreation room, dedicated laundry room and workshop—perfect for hobbies, projects and extra storage. Outside is where this property truly shines, with a large backyard, stunning open-field views and an inground pool creating the ultimate summer retreat. A double-car garage and generous driveway provide plenty of parking and storage. Located in desirable Tutela Heights, you’re just minutes from the Grand River, offering scenic trails, fishing, paddling and endless opportunities to enjoy nature. The historic Bell Homestead is also close by, adding a unique local landmark and destination to this already exceptional location. Conveniently located near Brantford amenities while surrounded by the feel of the countryside, this is an opportunity to enjoy the best of both worlds. Spacious, private and packed with potential—this is a Tutela Heights property you won’t want to miss! (id:43681)
房源概要
| MLS® Number | 40862859 |
| 房源类型 | 民宅 |
| 附近的便利设施 | 公园, 礼拜场所, 学校, 购物 |
| Communication Type | High Speed Internet |
| 社区特征 | 社区活动中心 |
| 设备类型 | 热水器 |
| 特征 | Cul-de-sac, 铺设车道, Sump Pump, 自动车库门 |
| 总车位 | 6 |
| 泳池类型 | Inground Pool |
| 租赁设备类型 | 热水器 |
| 结构 | 棚, Porch |
详 情
| 浴室 | 2 |
| 地上卧房 | 3 |
| 总卧房 | 3 |
| 家电类 | 洗碗机, 烘干机, Freezer, 冰箱, Satellite Dish, 炉子, Water Softener, 洗衣机, Garage Door Opener |
| 建筑风格 | 平房 |
| 地下室进展 | 部分完成 |
| 地下室类型 | 全部完成 |
| 施工日期 | 1957 |
| 施工种类 | 独立屋 |
| 空调 | 中央空调 |
| 外墙 | 砖, Other, 石 |
| Fire Protection | Unknown |
| 壁炉 | 有 |
| Fireplace Total | 1 |
| 固定装置 | 吊扇 |
| 地基类型 | 混凝土浇筑 |
| 客人卫生间(不包含洗浴) | 1 |
| 供暖类型 | Hot Water Radiator Heat |
| 储存空间 | 1 |
| 内部尺寸 | 1980 Sqft |
| 类型 | 独立屋 |
| 设备间 | 市政供水 |
车 位
| 附加车库 |
土地
| 入口类型 | Road Access |
| 英亩数 | 无 |
| 围栏类型 | 部分围栏 |
| 土地便利设施 | 公园, 宗教场所, 学校, 购物 |
| 污水道 | Septic System |
| 土地深度 | 197 Ft |
| 土地宽度 | 100 Ft |
| 不规则大小 | 0.45 |
| Size Total | 0.45 Ac|under 1/2 Acre |
| 规划描述 | Sr |
房 间
| 楼 层 | 类 型 | 长 度 | 宽 度 | 面 积 |
|---|---|---|---|---|
| 地下室 | 设备间 | 11'6'' x 10'2'' | ||
| 地下室 | Workshop | 21'2'' x 11'2'' | ||
| 地下室 | 洗衣房 | 24'9'' x 11'2'' | ||
| 地下室 | 娱乐室 | 35'9'' x 12'5'' | ||
| 一楼 | Sunroom | 9'10'' x 8'2'' | ||
| 一楼 | 门厅 | 10'5'' x 5'11'' | ||
| 一楼 | 四件套浴室 | 9'11'' x 7'5'' | ||
| 一楼 | 卧室 | 9'8'' x 9'8'' | ||
| 一楼 | 卧室 | 13'1'' x 9'8'' | ||
| 一楼 | 两件套卫生间 | 8'0'' x 3'7'' | ||
| 一楼 | 主卧 | 19'3'' x 11'9'' | ||
| 一楼 | 客厅 | 18'1'' x 14'0'' | ||
| 一楼 | 餐厅 | 10'7'' x 10'6'' | ||
| 一楼 | 厨房 | 11'2'' x 10'1'' |
设备间
| 配电箱 | 可用 |
| 天然气 | 可用 |
| Telephone | 可用 |
https://www.realtor.ca/real-estate/30274245/12-davern-road-brantford

The trademarks REALTOR®, REALTORS®, and the REALTOR® logo are controlled by The Canadian Real Estate Association (CREA) and identify real estate professionals who are members of CREA. The trademarks MLS®, Multiple Listing Service® and the associated logos are owned by The Canadian Real Estate Association (CREA) and identify the quality of services provided by real estate professionals who are members of CREA. The trademark DDF® is owned by The Canadian Real Estate Association (CREA) and identifies CREA's Data Distribution Facility (DDF®)
REALTORS® Association of Hamilton-Burlington
RE/MAX Erie Shores Realty Inc. Brokerage
September 15 2026 05:59:23
