
3602 Dunrankin Drive Mississauga (Malton), Ontario L4T 1V9


$869,999
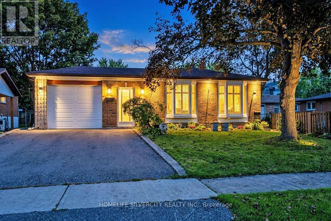
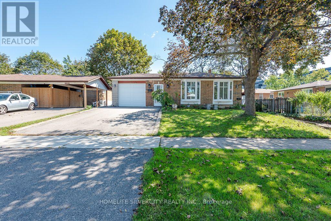
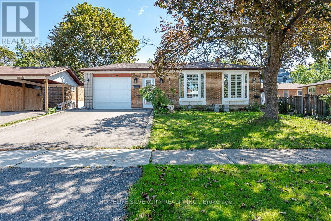
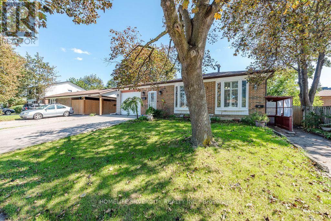
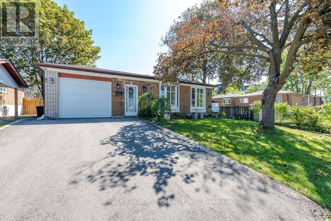
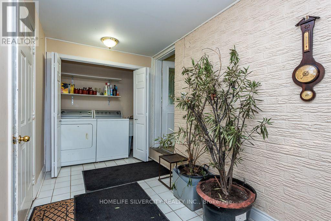
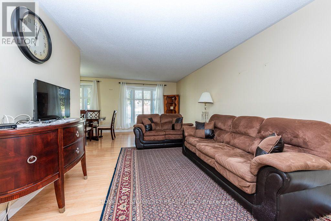
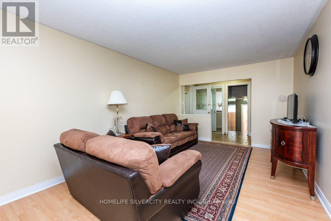
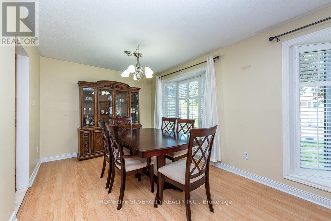
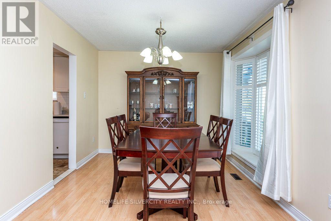
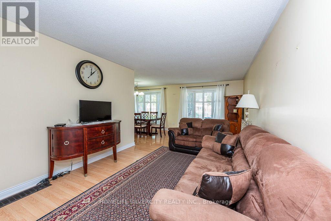
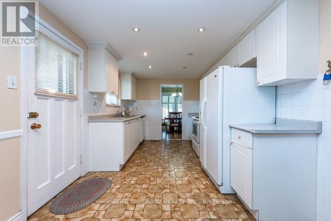
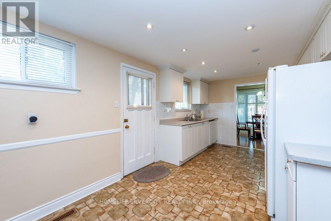
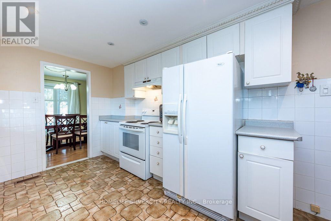
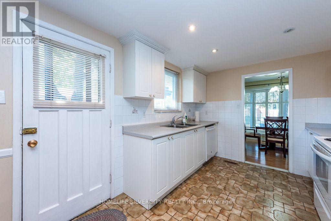
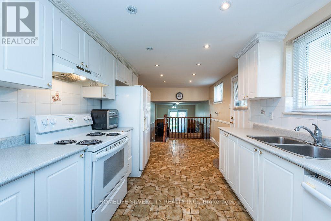
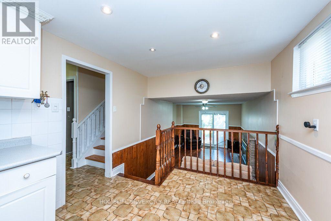
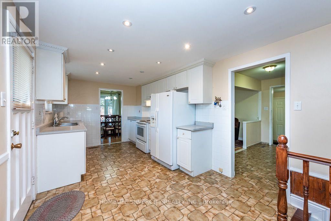
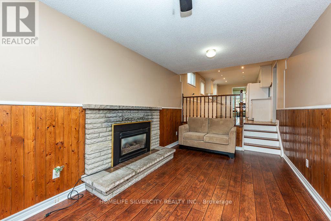
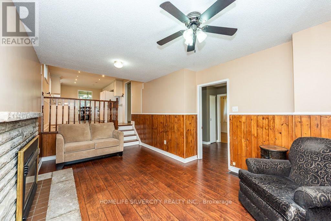
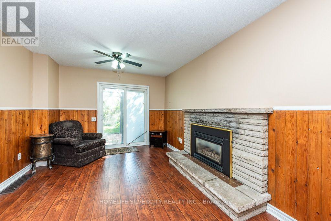
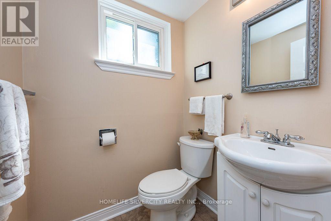
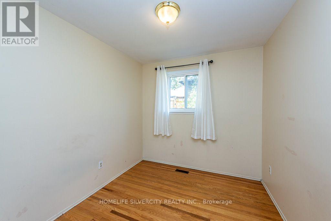
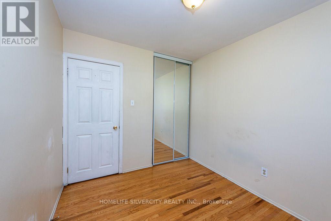
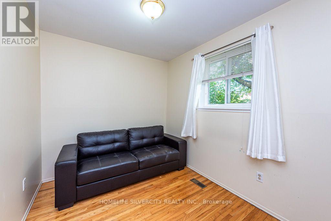
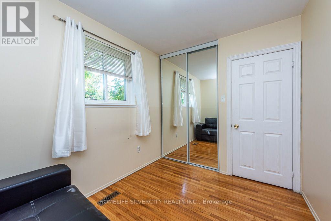
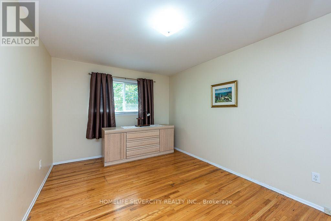
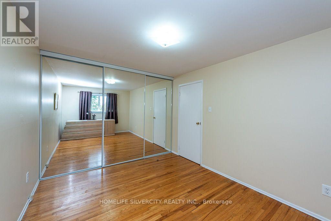
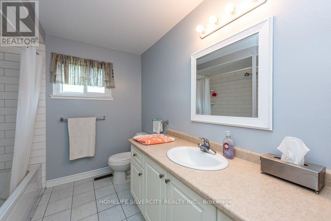
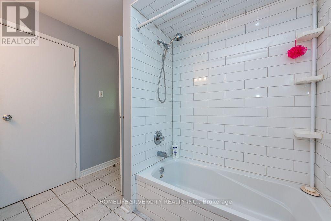
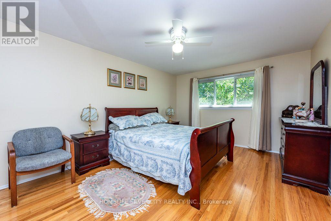
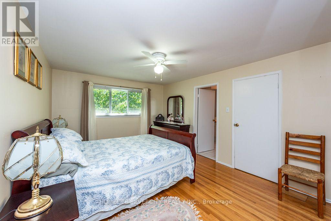
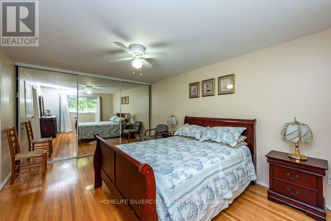
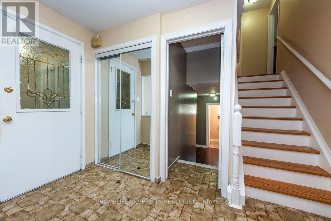
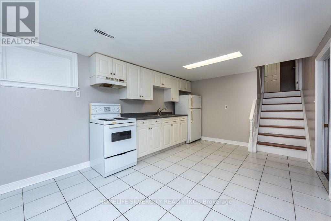
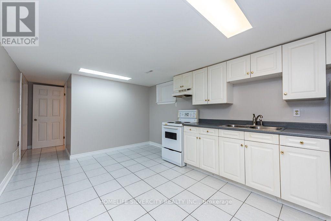
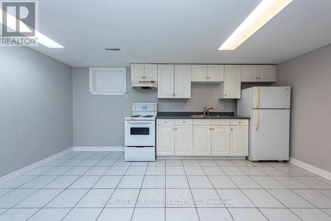
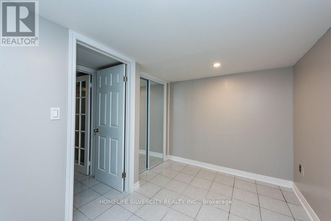
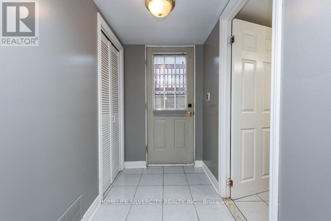
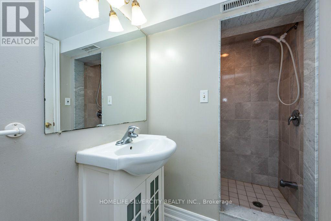
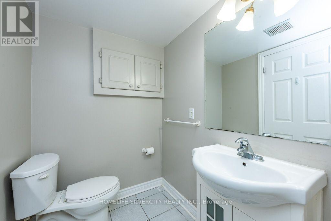
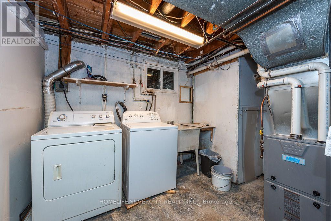
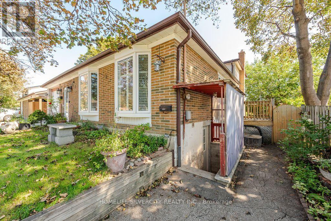
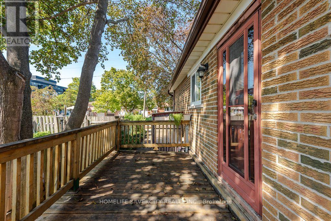
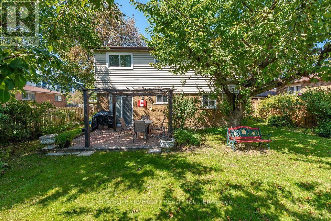
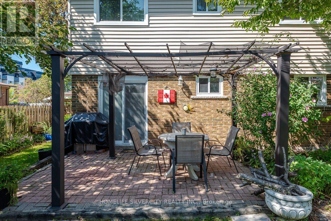
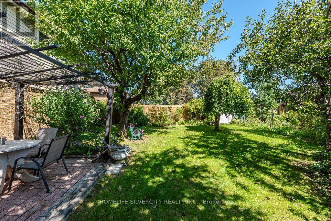
This spacious and well-maintained detached backsplit is ideally situated in the heart of Malton, offering a great combination of comfort, convenience, and income potential. The property features a bright and functional layout with two kitchens, two laundry areas, ample parking, and a separate entrance to the basement apartment, making it an excellent option for a large or extended family. The basement apartment provides an opportunity for additional rental income of approximately $1,300 to $1,600 per month, helping to offset mortgage expenses. The home is conveniently located within walking distance to schools, recreation facilities, shopping, and public transit. Recent improvements include newer windows and roof, and all existing appliances and the gazebo are included with the property. Overall, this property offers a combination of spacious living, excellent location, and potential rental income, making it a great opportunity for the buyer. (id:43681)
Open House
现在这个房屋大家可以去Open House参观了!
2:00 pm
结束于:4:00 pm
房源概要
| MLS® Number | W13779958 |
| 房源类型 | 民宅 |
| 社区名字 | Malton |
| 设备类型 | 热水器 |
| 特征 | Irregular Lot Size, Flat Site |
| 总车位 | 5 |
| 租赁设备类型 | 热水器 |
详 情
| 浴室 | 3 |
| 地上卧房 | 4 |
| 地下卧室 | 1 |
| 总卧房 | 5 |
| 公寓设施 | Fireplace(s) |
| 家电类 | 烘干机, Two 炉子s, Two 洗衣机s, Two 冰箱s |
| 地下室进展 | 已装修 |
| 地下室功能 | Separate Entrance |
| 地下室类型 | N/a, N/a (finished) |
| 施工种类 | 独立屋 |
| Construction Style Split Level | Backsplit |
| 空调 | 中央空调 |
| 外墙 | 砖 |
| 壁炉 | 有 |
| Flooring Type | Ceramic, 混凝土, Hardwood |
| 地基类型 | Unknown |
| 客人卫生间(不包含洗浴) | 1 |
| 供暖方式 | 天然气 |
| 供暖类型 | 压力热风 |
| 内部尺寸 | 1500 - 2000 Sqft |
| 类型 | 独立屋 |
| 设备间 | 市政供水 |
车 位
| 附加车库 | |
| Garage |
土地
| 英亩数 | 无 |
| 污水道 | Sanitary Sewer |
| 土地深度 | 86 Ft |
| 土地宽度 | 55 Ft |
| 不规则大小 | 55 X 86 Ft ; 55.07ft*86.10ft*45.40ft*25.03ft |
房 间
| 楼 层 | 类 型 | 长 度 | 宽 度 | 面 积 |
|---|---|---|---|---|
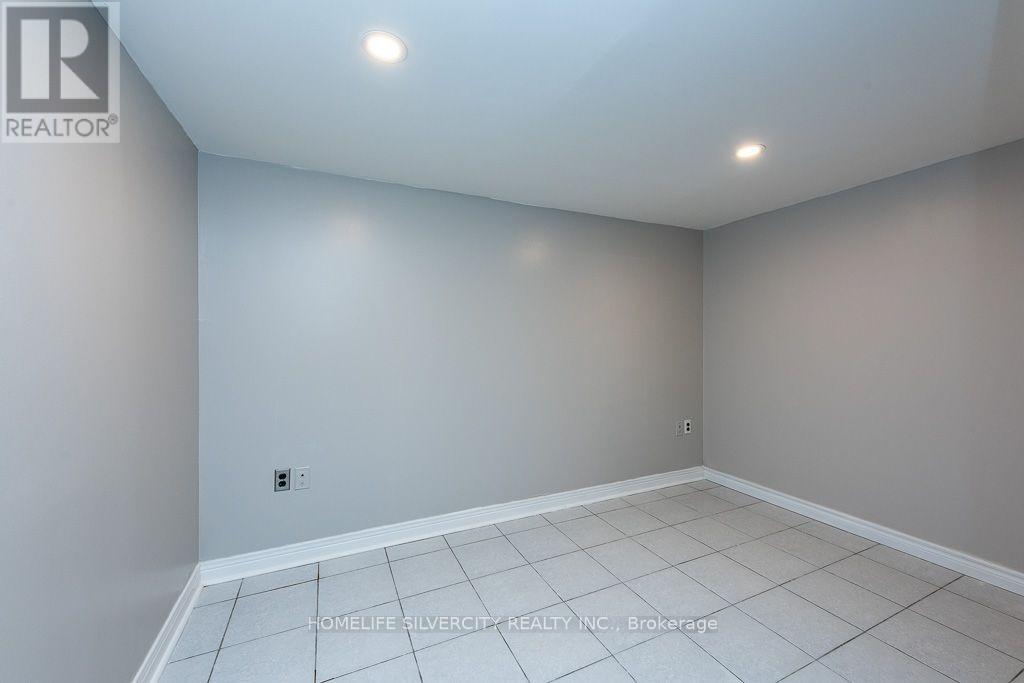
| Lower Level | Bedroom 5 | 2.4 m | 3.04 m | 2.4 m x 3.04 m |
| Lower Level | 洗衣房 | 2.3 m | 2.3 m | 2.3 m x 2.3 m |
| Lower Level | 厨房 | 3.65 m | 6.09 m | 3.65 m x 6.09 m |
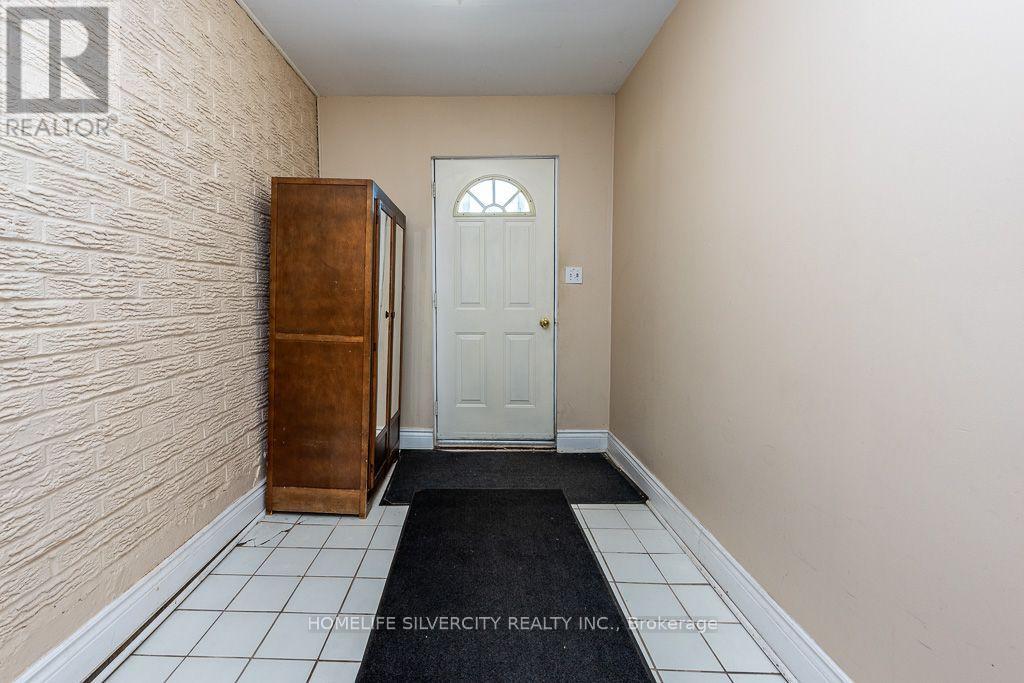
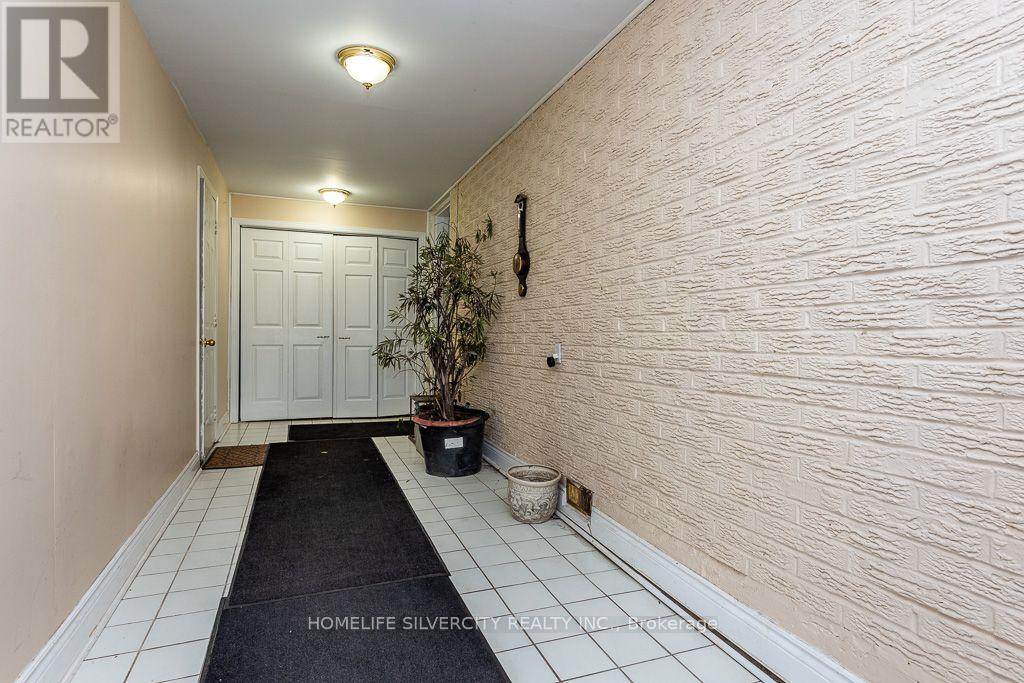
| 一楼 | 门厅 | 3.29 m | 1.25 m | 3.29 m x 1.25 m |
| 一楼 | 客厅 | 3.29 m | 3.7 m | 3.29 m x 3.7 m |
| 一楼 | 餐厅 | 6.25 m | 3.02 m | 6.25 m x 3.02 m |
| 一楼 | 厨房 | 5.55 m | 2.08 m | 5.55 m x 2.08 m |
| Upper Level | 主卧 | 4.5 m | 3.4 m | 4.5 m x 3.4 m |
| Upper Level | 第二卧房 | 4.02 m | 2.77 m | 4.02 m x 2.77 m |
| In Between | 第三卧房 | 2.3 m | 2.5 m | 2.3 m x 2.5 m |
| In Between | Bedroom 4 | 2.3 m | 2.4 m | 2.3 m x 2.4 m |
| In Between | 家庭房 | 5 m | 3.3 m | 5 m x 3.3 m |
https://www.realtor.ca/real-estate/30274258/3602-dunrankin-drive-mississauga-malton-malton

The trademarks REALTOR®, REALTORS®, and the REALTOR® logo are controlled by The Canadian Real Estate Association (CREA) and identify real estate professionals who are members of CREA. The trademarks MLS®, Multiple Listing Service® and the associated logos are owned by The Canadian Real Estate Association (CREA) and identify the quality of services provided by real estate professionals who are members of CREA. The trademark DDF® is owned by The Canadian Real Estate Association (CREA) and identifies CREA's Data Distribution Facility (DDF®)
Toronto Real Estate Board
Homelife Silvercity Realty Inc.
September 17 2026 05:36:07
