3 卧室
2 浴室
1100 - 1500 sqft
中央空调
风热取暖
$560,000
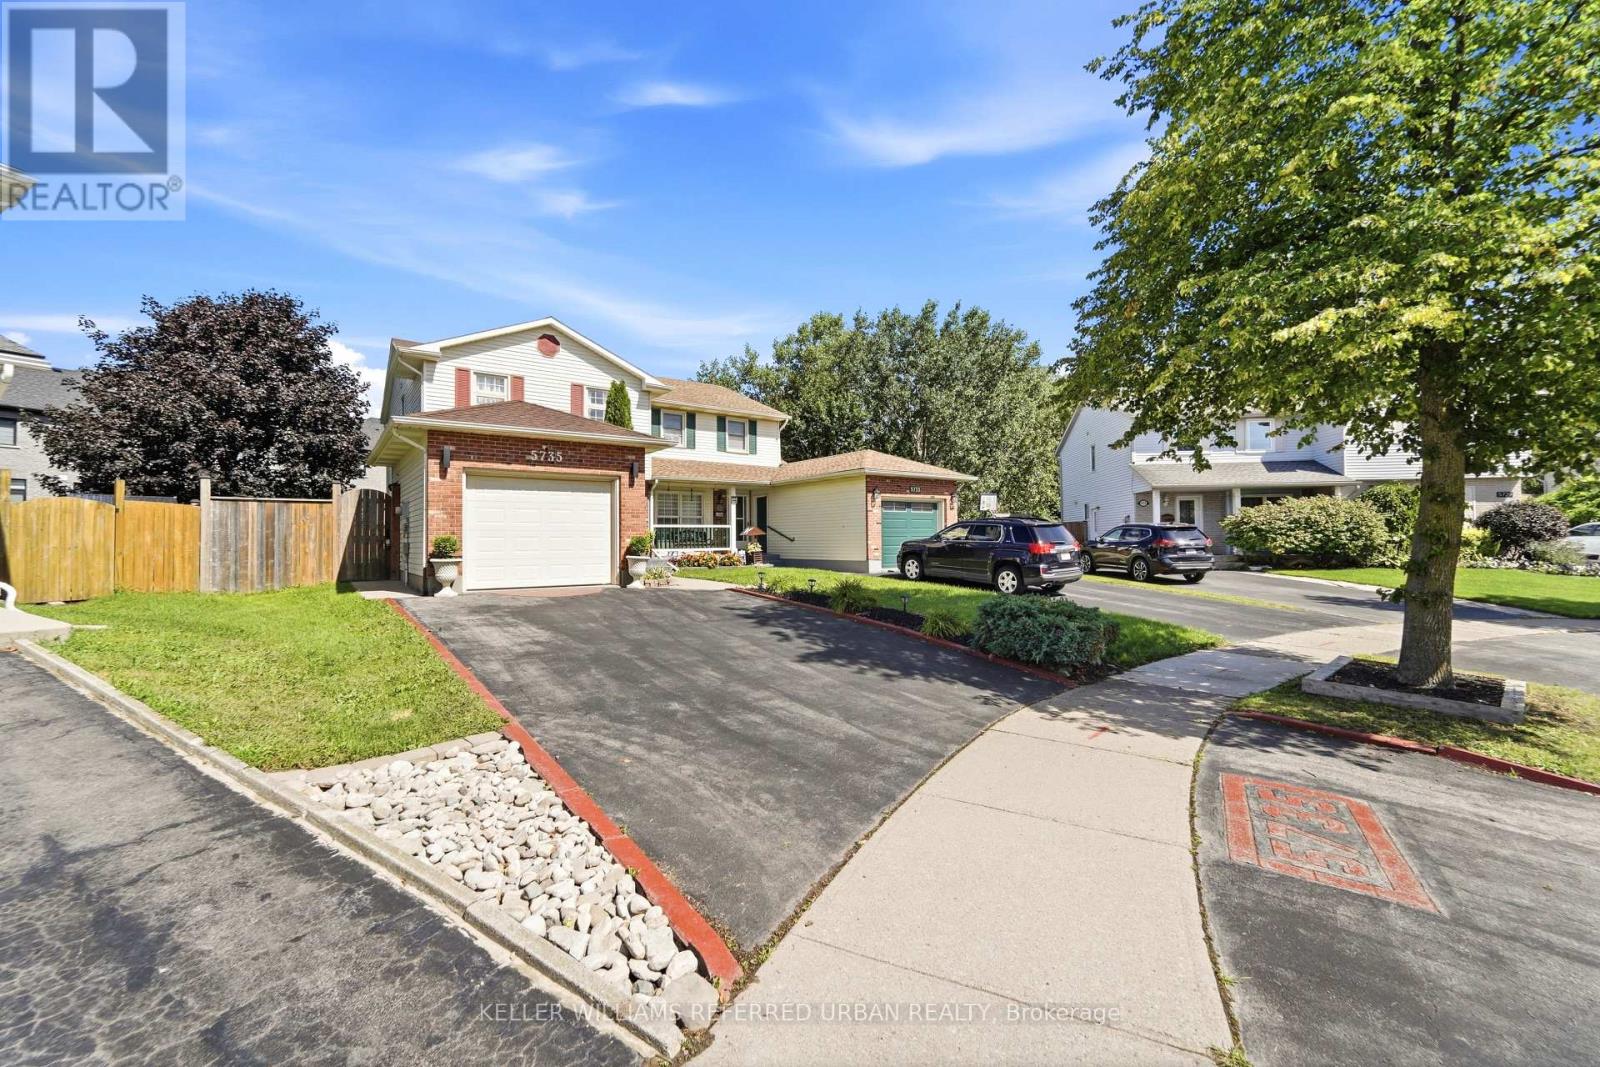
Imagine coming home to more space, a generous backyard, and the best of Niagara Falls right at your doorstep. Set on a desirable pie-shaped lot in Niagara's south end enclave, this inviting semi-detached home combines comfortable family living with an unbeatable location close to the Fallsview district, restaurants, entertainment, golf, commercial plaza and more. Step inside to a bright and welcoming main floor featuring a comfortable living room with electric fireplace combined with dining area. A cozy Breakfast nook or multi-purpose area that connects to the attached garage. Patio doors lead to the fully fenced backyard, creating the perfect setting for summer gatherings, outdoor dining, or simply relaxing with family. A convenient main-floor powder room completes the level. Upstairs, the exceptionally spacious primary bedroom features ensuite privilege to a 4-piecebathroom, while two additional bedrooms offer generous living space and ample closet storage. The finished basement adds even more versatility with a cozy recreation room and a large laundry/utility area with abundant storage space. A bathroom rough-in provides exciting potential for future customization. (id:43681)
房源概要
|
MLS® Number
|
X13779936 |
|
房源类型
|
民宅 |
|
社区名字
|
220 - Oldfield |
|
附近的便利设施
|
近高尔夫球场, 公园, 礼拜场所 |
|
设备类型
|
热水器 |
|
特征
|
Cul-de-sac, Conservation/green Belt, Sump Pump |
|
总车位
|
3 |
|
租赁设备类型
|
热水器 |
|
结构
|
Patio(s), 棚 |
详 情
|
浴室
|
2 |
|
地上卧房
|
3 |
|
总卧房
|
3 |
|
Age
|
31 To 50 Years |
|
家电类
|
Central Vacuum, Water Heater, 烘干机, Freezer, 炉子, 洗衣机, 冰箱 |
|
地下室进展
|
已装修 |
|
地下室类型
|
全完工 |
|
施工种类
|
Semi-detached |
|
空调
|
中央空调 |
|
外墙
|
砖, 乙烯基壁板 |
|
Fire Protection
|
Alarm System |
|
Flooring Type
|
Carpeted, Tile |
|
地基类型
|
混凝土浇筑 |
|
客人卫生间(不包含洗浴)
|
1 |
|
供暖方式
|
天然气 |
|
供暖类型
|
压力热风 |
|
储存空间
|
2 |
|
内部尺寸
|
1100 - 1500 Sqft |
|
类型
|
独立屋 |
|
设备间
|
市政供水, Unknown |
车 位
土地
|
英亩数
|
无 |
|
围栏类型
|
Fully Fenced |
|
土地便利设施
|
近高尔夫球场, 公园, 宗教场所 |
|
污水道
|
Sanitary Sewer |
|
土地深度
|
126 Ft ,2 In |
|
土地宽度
|
24 Ft ,3 In |
|
不规则大小
|
24.3 X 126.2 Ft |
|
规划描述
|
R2 |
房 间
| 楼 层 |
类 型 |
长 度 |
宽 度 |
面 积 |
|
二楼 |
主卧 |
5 m |
3.3 m |
5 m x 3.3 m |
|
二楼 |
第二卧房 |
3.2 m |
2.85 m |
3.2 m x 2.85 m |
|
二楼 |
第三卧房 |
4.25 m |
2.97 m |
4.25 m x 2.97 m |
|
二楼 |
浴室 |
|
|
Measurements not available |
|
地下室 |
洗衣房 |
5.54 m |
2.08 m |
5.54 m x 2.08 m |
|
地下室 |
设备间 |
5.54 m |
2 m |
5.54 m x 2 m |
|
地下室 |
Media |
5.46 m |
3.56 m |
5.46 m x 3.56 m |
|
一楼 |
客厅 |
4.62 m |
3.1 m |
4.62 m x 3.1 m |
|
一楼 |
餐厅 |
3.73 m |
2.59 m |
3.73 m x 2.59 m |
|
一楼 |
厨房 |
3 m |
2.46 m |
3 m x 2.46 m |
|
一楼 |
Eating Area |
2.51 m |
1.55 m |
2.51 m x 1.55 m |
|
一楼 |
Partial Bathroom |
|
|
Measurements not available |
设备间
https://www.realtor.ca/real-estate/30274286/5735-deerbrook-street-nw-niagara-falls-oldfield-220-oldfield