
5 Keyzer Drive Oro-Medonte (Warminster), Ontario L3V 8N7


$999,000
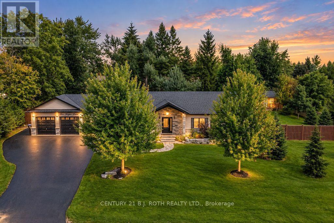
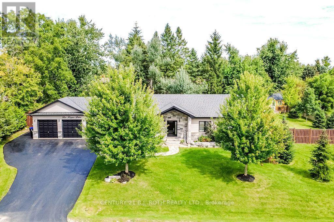
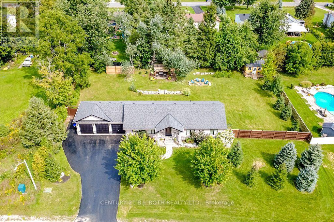
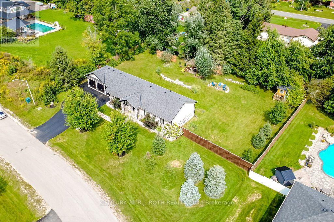
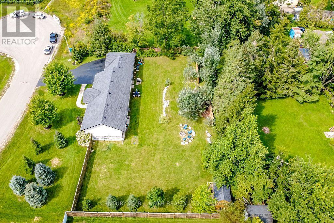
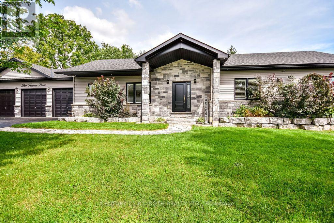
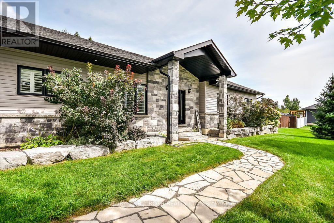
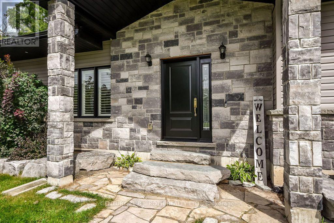
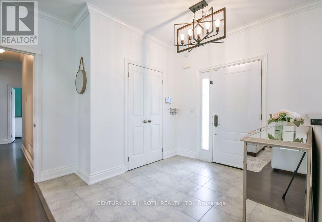
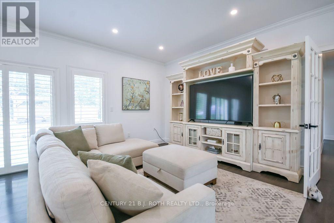
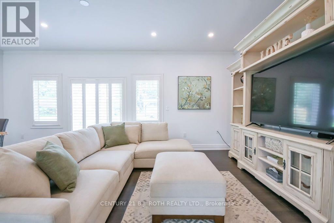
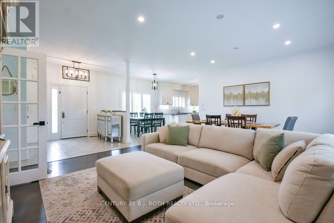
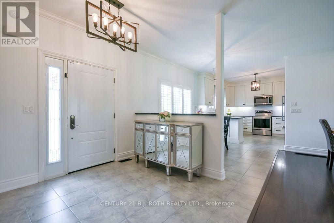
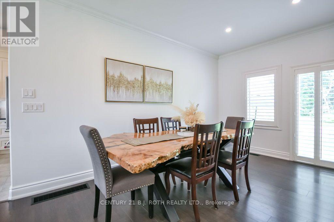
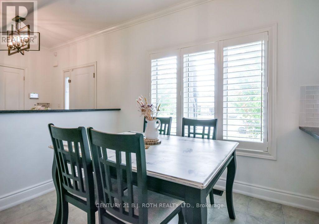
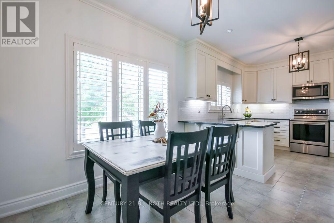
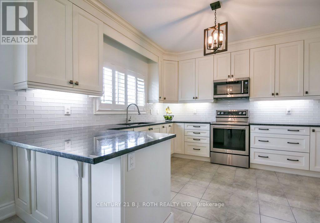
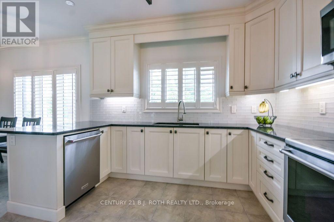
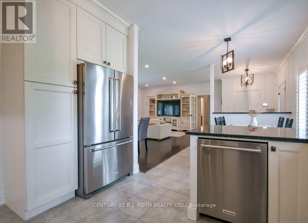
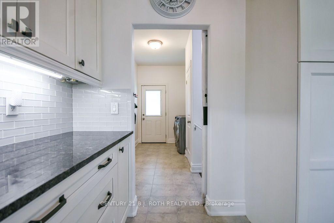
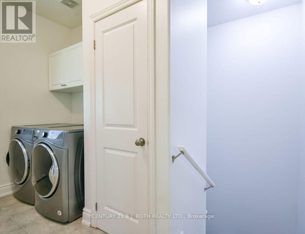
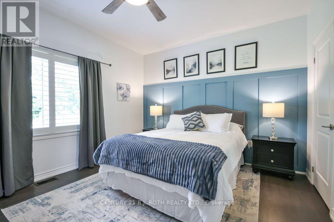
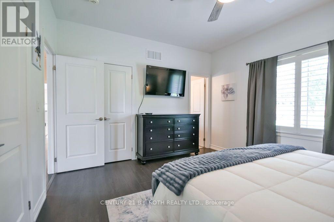
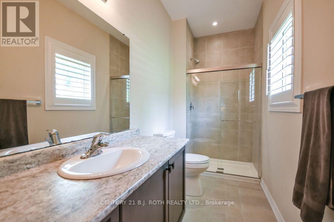
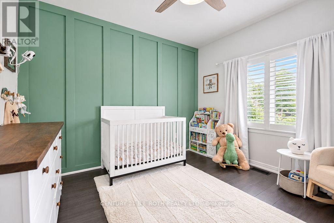
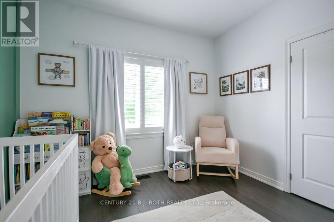
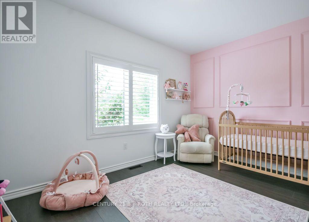
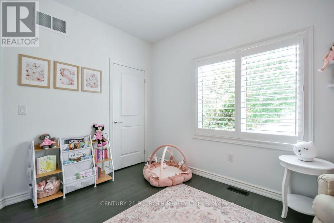
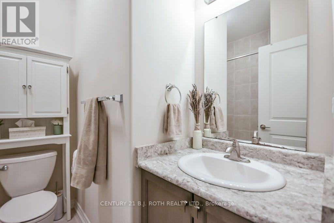
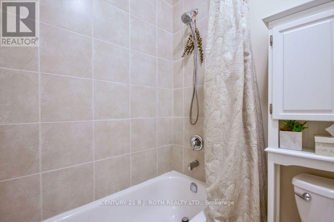
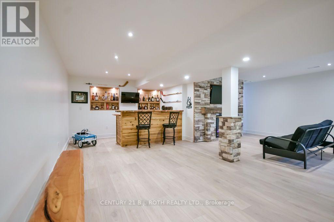
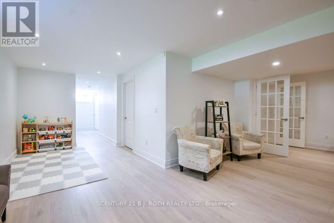
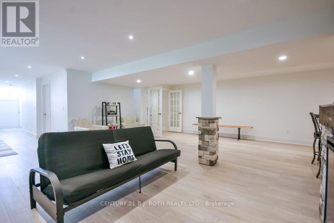
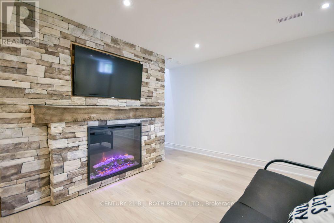
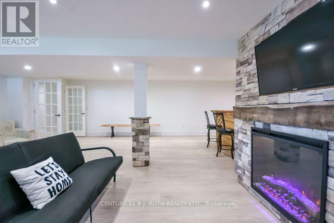
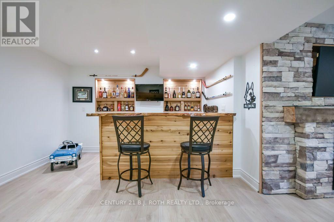
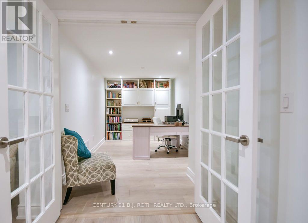
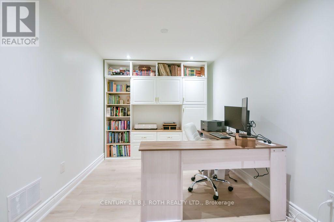
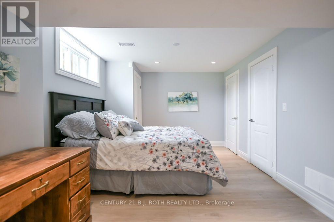
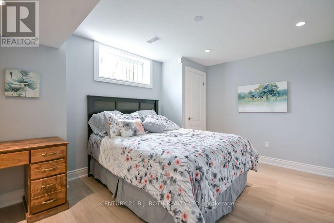
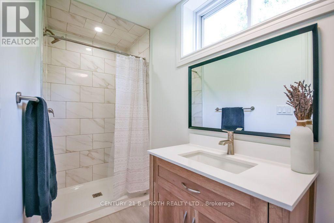
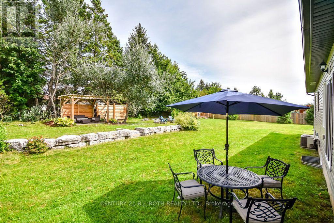
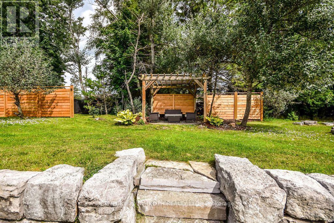
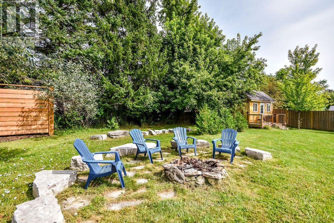
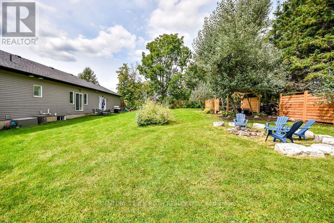
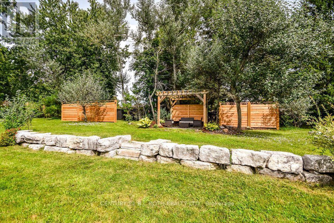
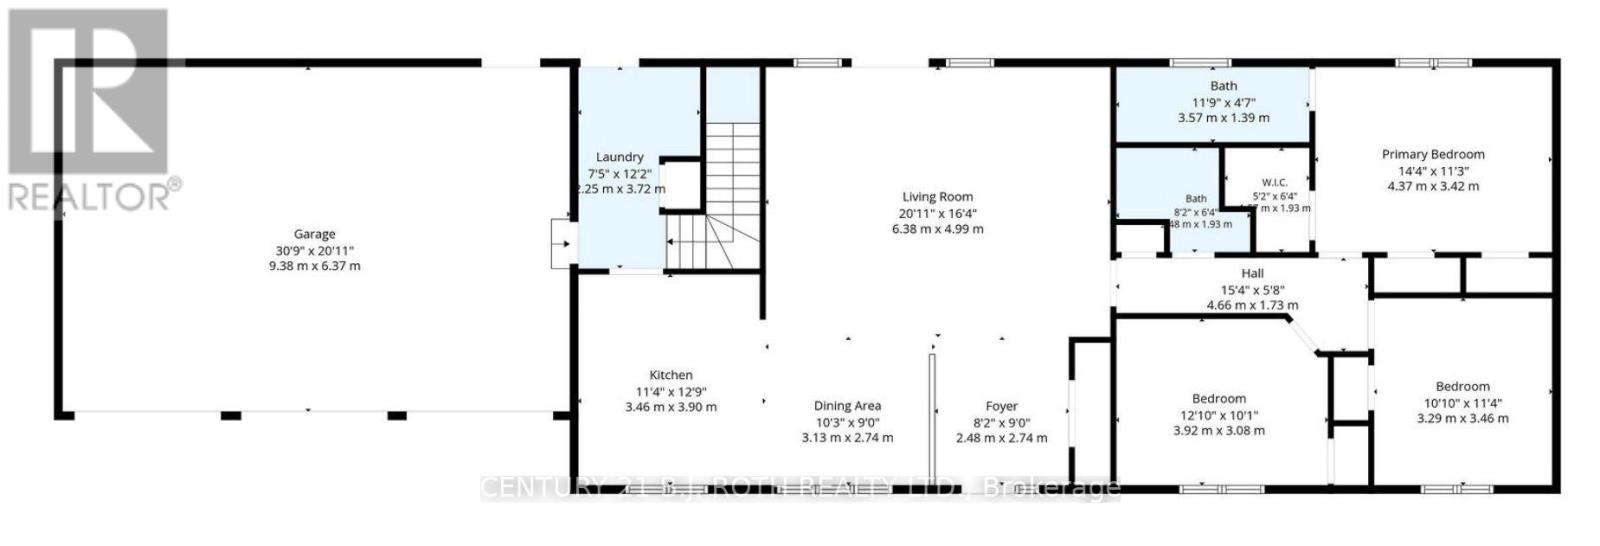
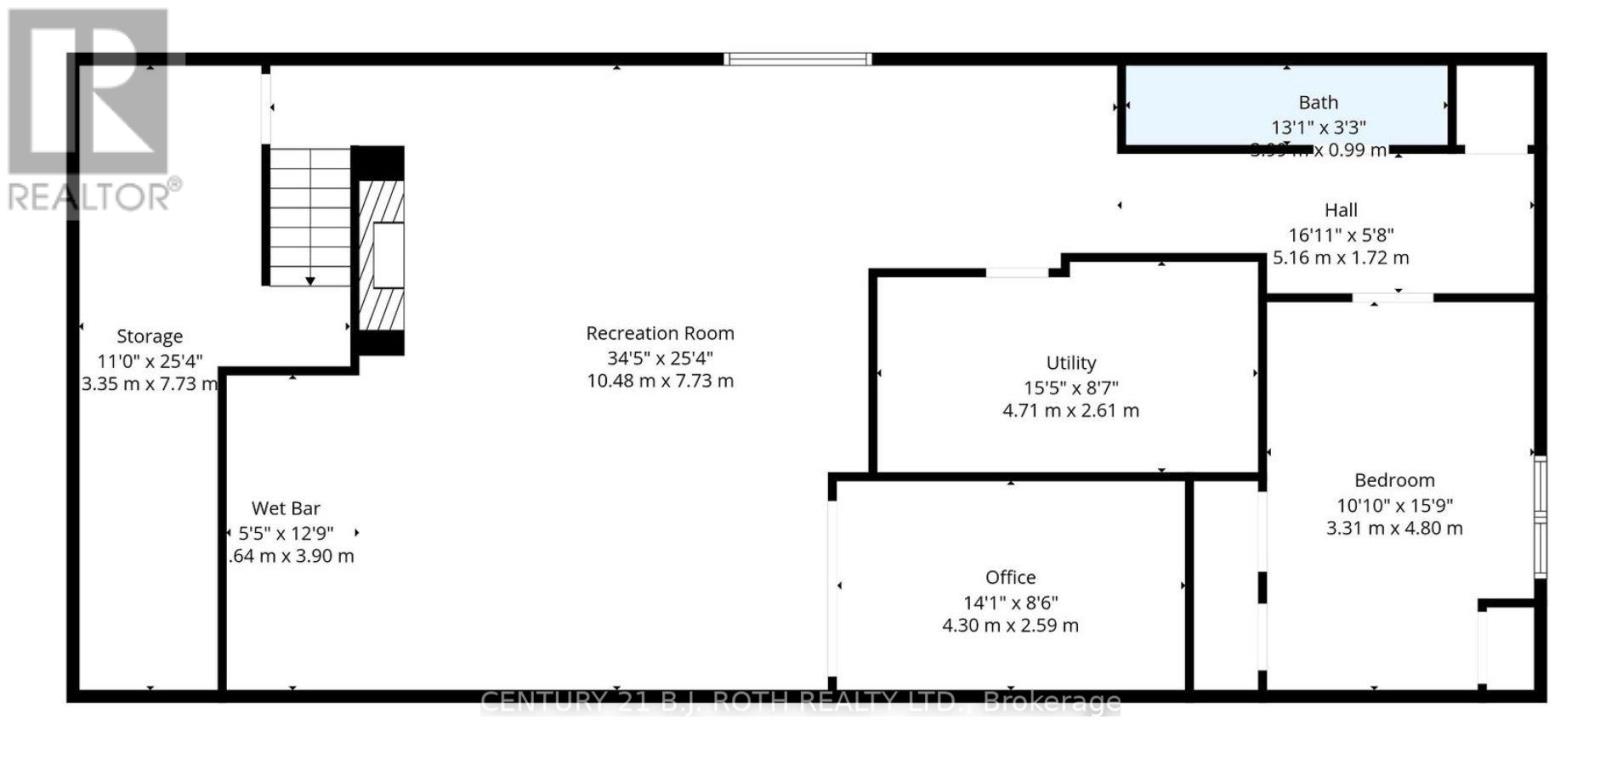
Welcome home to 5 Keyzer Drive! This exceptional custom bungalow in the desirable community of Warminster is perfectly situated on a quiet cul-de-sac and designed with family living and entertaining in mind. From the moment you arrive, the impressive curb appeal and triple-car garage set the tone for the quality and thoughtful design found throughout this beautiful family home. Step inside to a bright, open-concept main level featuring natural light, 3 spacious bedrooms and 2 bathrooms. The custom kitchen is the heart of the home, showcasing granite countertops, pantry, stainless steel appliances and plenty of workspace for everyday family life or entertaining guests. Designer California shutters add an elegant finishing touch throughout the main living spaces.The fully finished lower level offers exceptional additional living space, complete with a private home office, generous recreation room with designer plank flooring, and a custom live-edge bar perfect for hosting friends and family alike. A fourth bedroom and 3-piece bathroom provide flexibility for guests, teenagers or extended family. Outside, enjoy the privacy of the large fully fenced yard, complete with a gazebo and firepit for relaxing and entertaining, plus a convenient storage shed. Adding peace of mind and practicality, this home is equipped with a 22 kW whole-home backup generator, ensuring you're prepared for whatever the seasons bring. A wonderful combination of custom craftsmanship, versatile living space, a triple garage and an enviable cul-de-sac setting - this is the kind of home that has it all. Come experience the lifestyle that awaits in Warminster! (id:43681)
房源概要
| MLS® Number | S13779980 |
| 房源类型 | 民宅 |
| 社区名字 | Warminster |
| 附近的便利设施 | 近高尔夫球场, Ski Area, 学校 |
| 设备类型 | 热水器 - Gas, 热水器 |
| 特征 | Cul-de-sac, Level Lot, Flat Site, Lighting, Gazebo |
| 总车位 | 11 |
| 租赁设备类型 | 热水器 - Gas, 热水器 |
| 结构 | 棚 |
详 情
| 浴室 | 3 |
| 地上卧房 | 3 |
| 地下卧室 | 1 |
| 总卧房 | 4 |
| Age | 6 To 15 Years |
| 公寓设施 | Fireplace(s) |
| 家电类 | Garage Door Opener Remote(s), Water Softener, 洗碗机, 烘干机, 微波炉, 炉子, 洗衣机, 窗帘, 冰箱 |
| 建筑风格 | 平房 |
| 地下室进展 | 已装修 |
| 地下室类型 | 全完工 |
| 施工种类 | 独立屋 |
| 空调 | 中央空调 |
| 外墙 | 乙烯基壁板, 石 |
| 壁炉 | 有 |
| Fireplace Total | 1 |
| 地基类型 | 混凝土浇筑 |
| 供暖方式 | 天然气 |
| 供暖类型 | 压力热风 |
| 储存空间 | 1 |
| 内部尺寸 | 1500 - 2000 Sqft |
| 类型 | 独立屋 |
| Utility Power | Generator |
| 设备间 | 市政供水 |
车 位
| 附加车库 | |
| Garage | |
| 入内式车位 |
土地
| 入口类型 | Year-round Access |
| 英亩数 | 无 |
| 围栏类型 | Fenced Yard |
| 土地便利设施 | 近高尔夫球场, Ski Area, 学校 |
| Landscape Features | Landscaped |
| 污水道 | Septic System |
| 土地深度 | 157 Ft |
| 土地宽度 | 166 Ft ,2 In |
| 不规则大小 | 166.2 X 157 Ft |
| 规划描述 | R1 - 住宅 |
房 间
| 楼 层 | 类 型 | 长 度 | 宽 度 | 面 积 |
|---|---|---|---|---|
| 地下室 | 娱乐,游戏房 | 10.48 m | 7.73 m | 10.48 m x 7.73 m |
| 地下室 | Bedroom 4 | 3.31 m | 4.8 m | 3.31 m x 4.8 m |
| 地下室 | Office | 4.3 m | 2.59 m | 4.3 m x 2.59 m |
| 地下室 | 浴室 | 3.99 m | 1.01 m | 3.99 m x 1.01 m |
| 地下室 | 设备间 | 3.35 m | 7.7 m | 3.35 m x 7.7 m |
| 地下室 | 设备间 | 4.71 m | 2.61 m | 4.71 m x 2.61 m |
| 一楼 | 门厅 | 2.48 m | 2.74 m | 2.48 m x 2.74 m |
| 一楼 | 客厅 | 6.38 m | 4.99 m | 6.38 m x 4.99 m |
| 一楼 | 餐厅 | 3.13 m | 2.74 m | 3.13 m x 2.74 m |
| 一楼 | 厨房 | 3.46 m | 3.9 m | 3.46 m x 3.9 m |
| 一楼 | 主卧 | 4.37 m | 3.42 m | 4.37 m x 3.42 m |
| 一楼 | 浴室 | 3.57 m | 1.39 m | 3.57 m x 1.39 m |
| 一楼 | 浴室 | 2.5 m | 1.95 m | 2.5 m x 1.95 m |
| 一楼 | 第二卧房 | 3.92 m | 3 m | 3.92 m x 3 m |
| 一楼 | 第三卧房 | 3.29 m | 3.46 m | 3.29 m x 3.46 m |
| 一楼 | 洗衣房 | 2.29 m | 3.72 m | 2.29 m x 3.72 m |
设备间
| 有线电视 | 可用 |
| 配电箱 | 已安装 |
https://www.realtor.ca/real-estate/30274239/5-keyzer-drive-oro-medonte-warminster-warminster

The trademarks REALTOR®, REALTORS®, and the REALTOR® logo are controlled by The Canadian Real Estate Association (CREA) and identify real estate professionals who are members of CREA. The trademarks MLS®, Multiple Listing Service® and the associated logos are owned by The Canadian Real Estate Association (CREA) and identify the quality of services provided by real estate professionals who are members of CREA. The trademark DDF® is owned by The Canadian Real Estate Association (CREA) and identifies CREA's Data Distribution Facility (DDF®)
Toronto Real Estate Board
Century 21 B.j. Roth Realty Ltd.
September 14 2026 03:58:47
