
36 Brandy Crescent Kitchener, Ontario N2B 3W7


$550,000
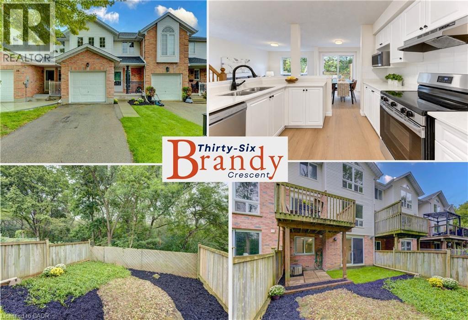
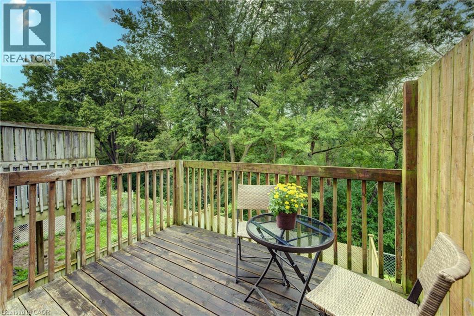
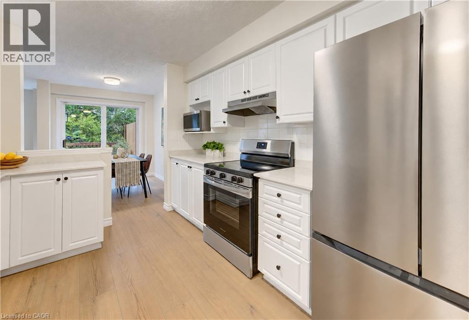
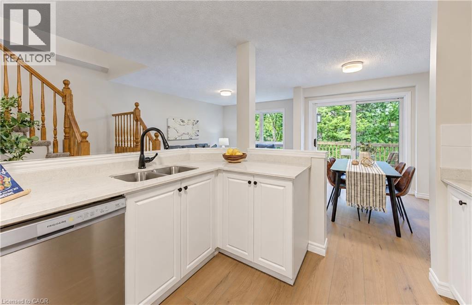
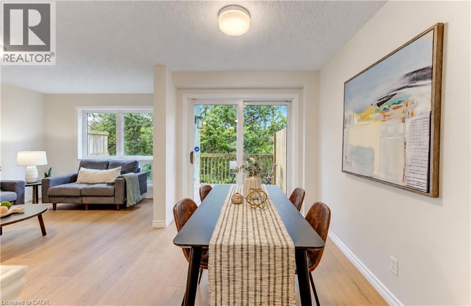
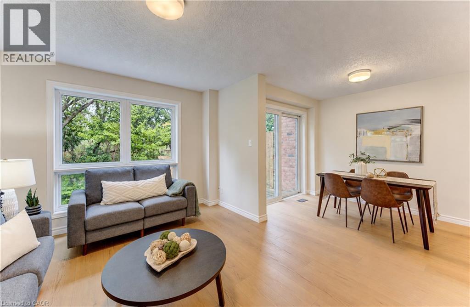
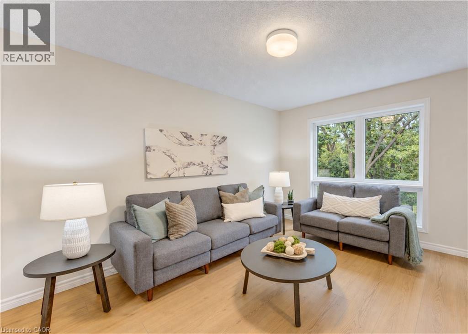
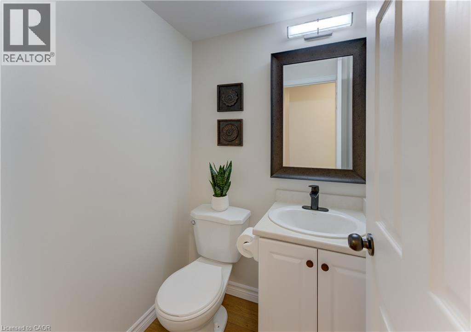
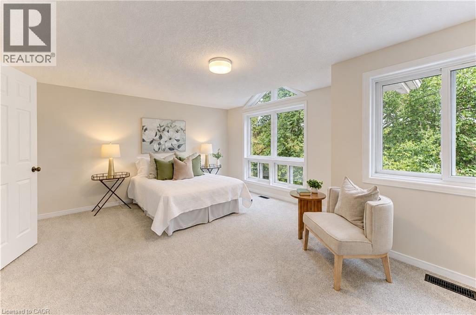
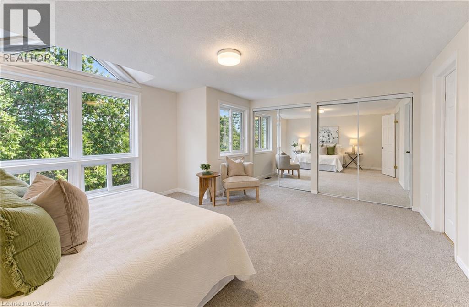
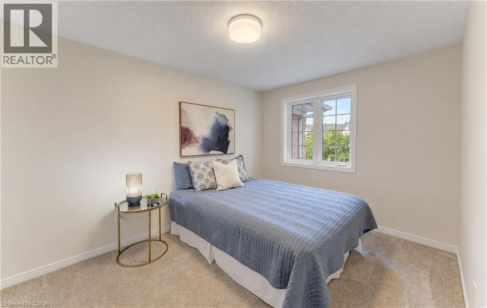
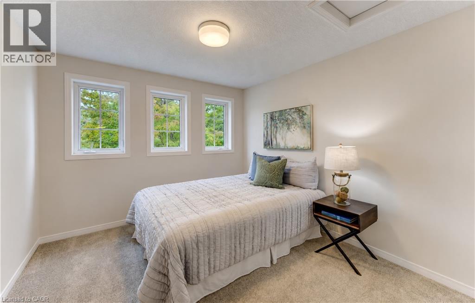
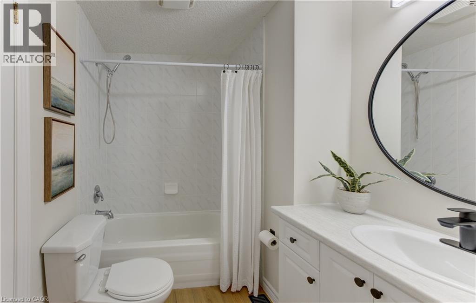
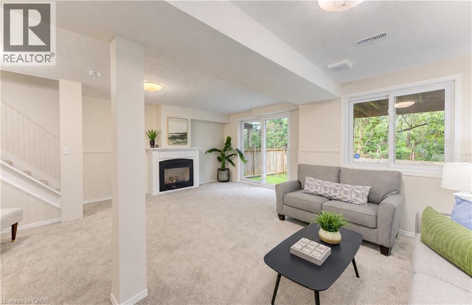
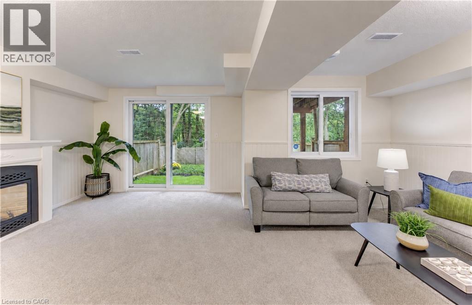
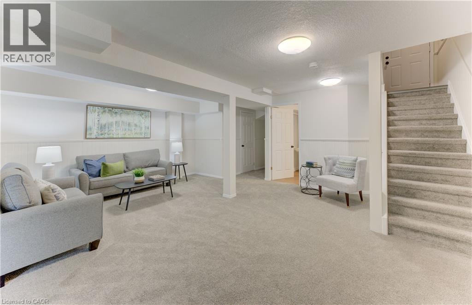
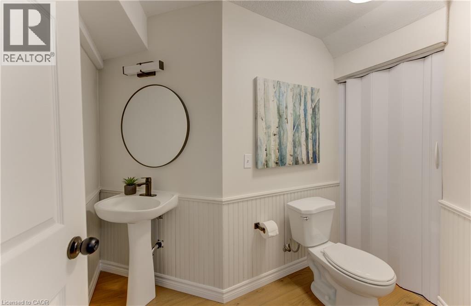
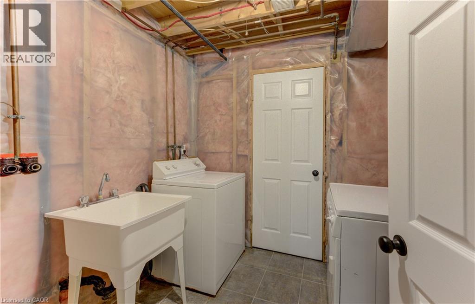
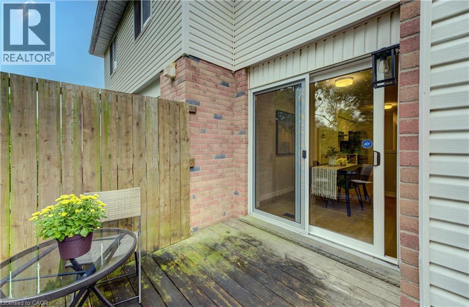
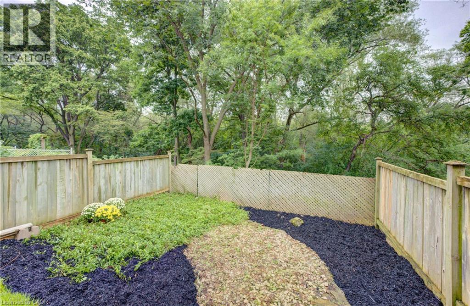
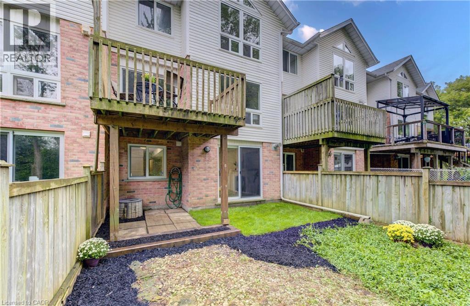
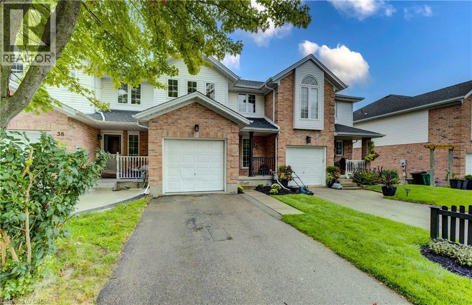
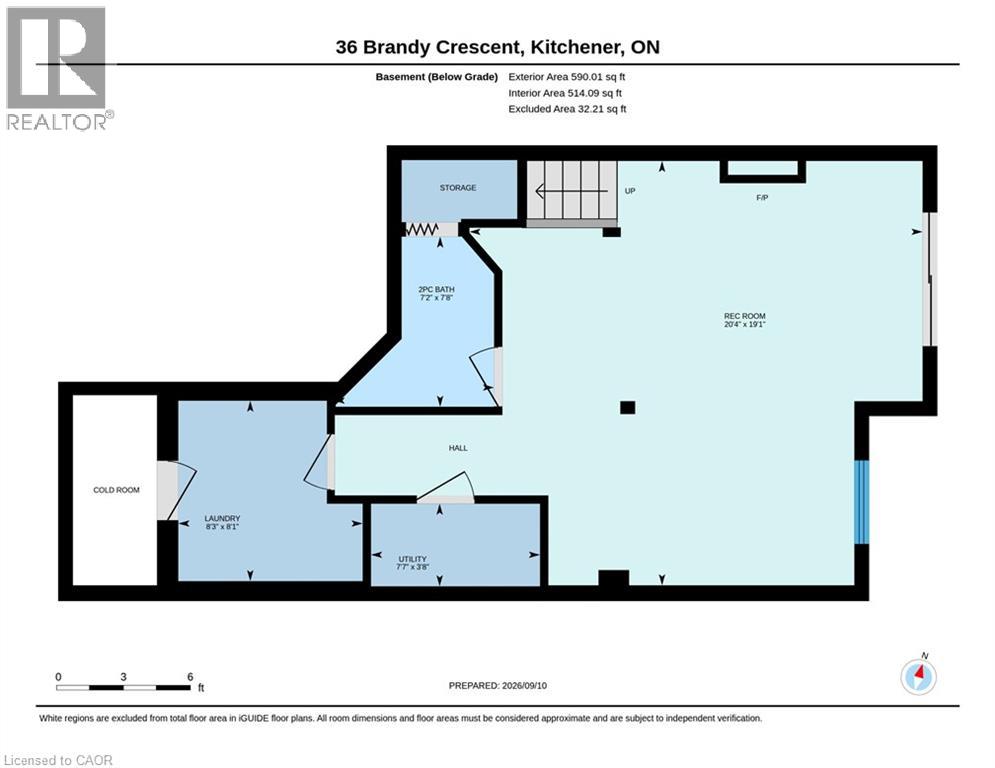
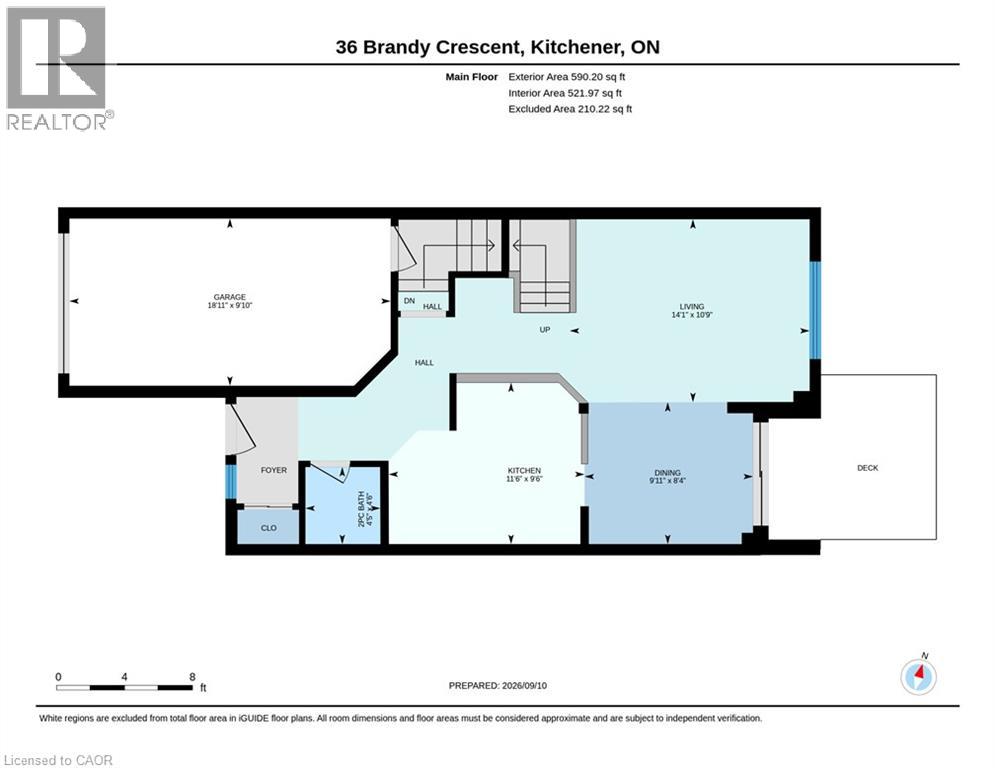
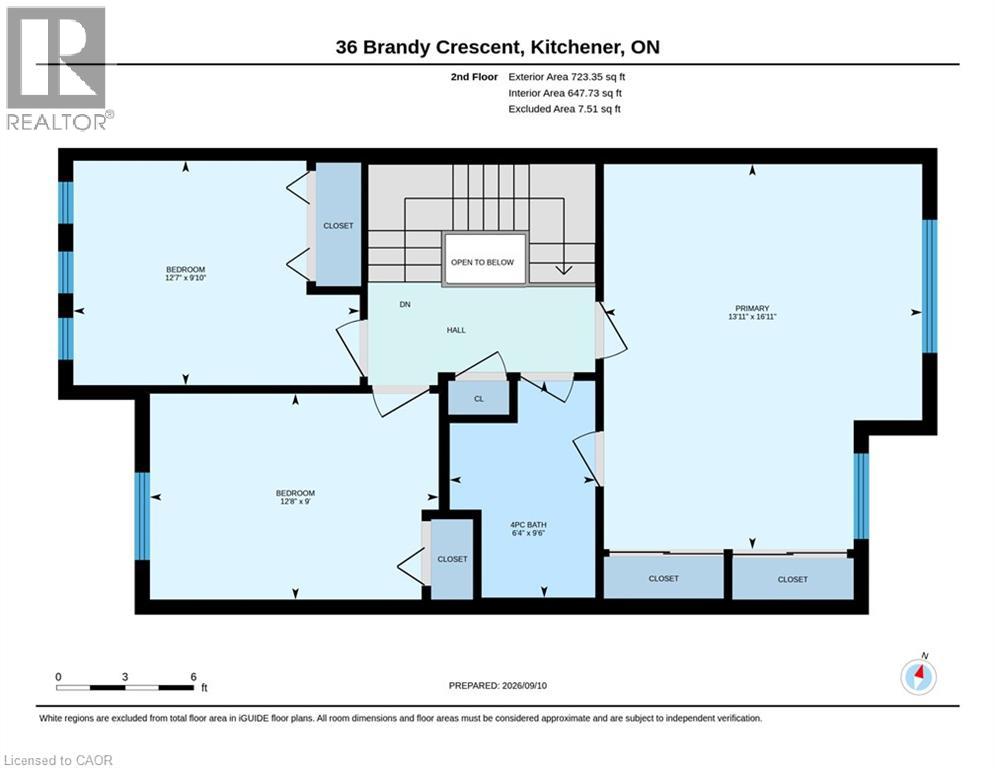
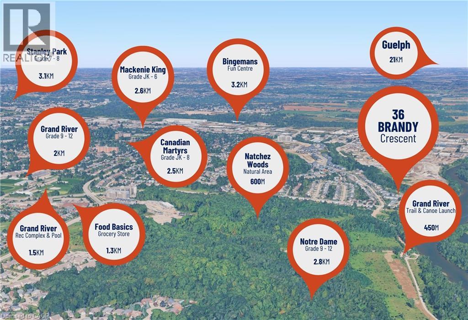
Backing onto a peaceful wooded backdrop, this freehold home offers more than 1,900 sq. ft. of living space, no condo fees, a private driveway and a setting that feels wonderfully removed from the city. Step inside to a bright, welcoming main level where brand-new LVP flooring carries through the living, dining and kitchen areas and large windows draw the leafy backdrop indoors. The kitchen feels crisp and inviting with quartz counters, brand-new stainless steel appliances, generous cabinetry and a peninsula overlooking the living space, while the dining area opens to a raised deck tucked among the trees. It is an ideal spot for morning coffee, summer dinners or simply enjoying the privacy of the setting. A convenient powder room completes the main floor. Upstairs, brand-new plush carpeting adds comfort throughout, with two good-sized bedrooms and an oversized primary bedroom that feels like a true retreat, complete with peaceful wooded views, two closets, including a walk-in, and ensuite privileges to the 4-pc bath. The finished walkout basement, also with brand-new carpeting, extends the living space with a cozy gas fireplace, laundry, a second powder room and direct access to the private, fully-fenced backyard. An attached garage adds another layer of convenience. Set on a quiet crescent in Kitchener’s Grand River North community, the location is every bit as appealing as the home itself. Trails and greenspace are close at hand, with Kolb Park, Natchez Woods and the Walter Bean Grand River Trail offering beautiful places to walk, run, cycle and explore along the Grand River. The Grand River Rec Complex and Lyle Hallman Pool are nearby for year-round recreation, while groceries, shopping and everyday services around Ottawa Street and Lackner Boulevard make errands simple. Convenient highway access keeps Kitchener-Waterloo within easy reach and makes trips to Cambridge a breeze. (id:43681)
房源概要
| MLS® Number | 40862619 |
| 房源类型 | 民宅 |
| 附近的便利设施 | 公园, 购物 |
| 社区特征 | 安静的区域 |
| 特征 | Cul-de-sac |
| 总车位 | 3 |
详 情
| 浴室 | 3 |
| 地上卧房 | 3 |
| 总卧房 | 3 |
| 家电类 | 洗碗机, 烘干机, 微波炉, 冰箱, 洗衣机, Hood 电扇 |
| 地下室进展 | 已装修 |
| 地下室类型 | 全完工 |
| 施工日期 | 1997 |
| 施工种类 | 附加的 |
| 空调 | 中央空调 |
| 外墙 | 砖 Veneer, 乙烯基壁板 |
| 壁炉 | 有 |
| Fireplace Total | 1 |
| 客人卫生间(不包含洗浴) | 2 |
| 供暖类型 | 压力热风 |
| 储存空间 | 2 |
| 内部尺寸 | 1903 Sqft |
| 类型 | 联排别墅 |
| 设备间 | 市政供水 |
车 位
| 附加车库 |
土地
| 英亩数 | 无 |
| 土地便利设施 | 公园, 购物 |
| 污水道 | 城市污水处理系统 |
| 土地深度 | 85 Ft |
| 土地宽度 | 20 Ft |
| 规划描述 | Res-5 |
房 间
| 楼 层 | 类 型 | 长 度 | 宽 度 | 面 积 |
|---|---|---|---|---|
| 二楼 | 四件套浴室 | 9'6'' x 6'4'' | ||
| 二楼 | 卧室 | 9'10'' x 12'7'' | ||
| 二楼 | 卧室 | 9'0'' x 12'8'' | ||
| 二楼 | 主卧 | 16'11'' x 13'11'' | ||
| 地下室 | 设备间 | 3'8'' x 7'7'' | ||
| 地下室 | 两件套卫生间 | 7'8'' x 7'2'' | ||
| 地下室 | Storage | 2'10'' x 5'2'' | ||
| 地下室 | 洗衣房 | 8'1'' x 8'3'' | ||
| 地下室 | 娱乐室 | 19'1'' x 20'4'' | ||
| 一楼 | 两件套卫生间 | 4'6'' x 4'5'' | ||
| 一楼 | 餐厅 | 8'4'' x 9'11'' | ||
| 一楼 | 客厅 | 10'9'' x 14'1'' | ||
| 一楼 | 厨房 | 9'6'' x 11'6'' |
https://www.realtor.ca/real-estate/30274329/36-brandy-crescent-kitchener

The trademarks REALTOR®, REALTORS®, and the REALTOR® logo are controlled by The Canadian Real Estate Association (CREA) and identify real estate professionals who are members of CREA. The trademarks MLS®, Multiple Listing Service® and the associated logos are owned by The Canadian Real Estate Association (CREA) and identify the quality of services provided by real estate professionals who are members of CREA. The trademark DDF® is owned by The Canadian Real Estate Association (CREA) and identifies CREA's Data Distribution Facility (DDF®)
REALTORS® Association of Hamilton-Burlington
Keller Williams Innovation Realty
September 16 2026 12:30:56
