
599 Woburn Avenue Toronto (Bedford Park-Nortown), Ontario M5M 1M2


$2,195,000
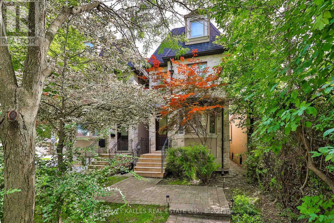
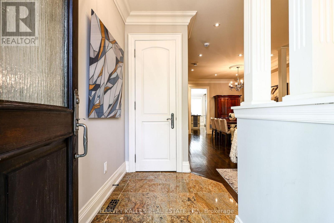
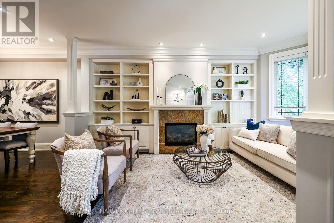
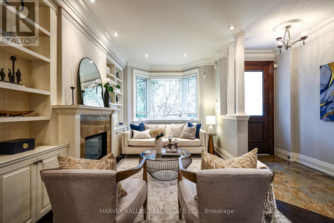
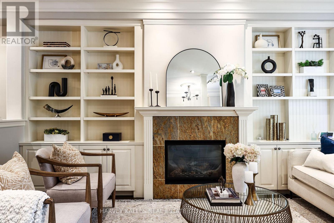
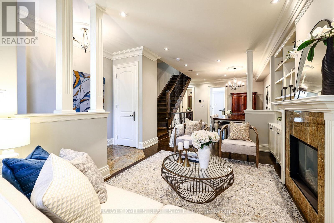
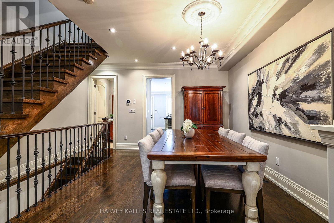
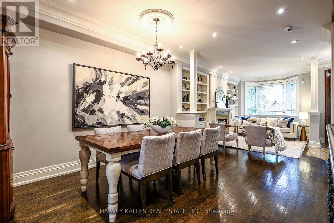
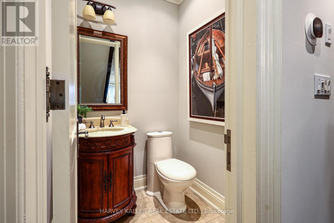
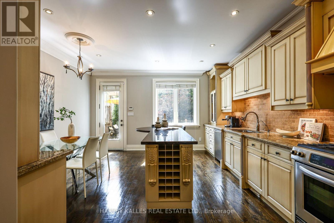
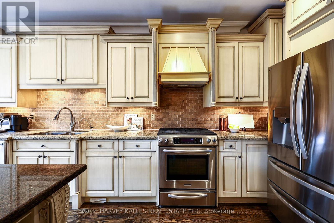
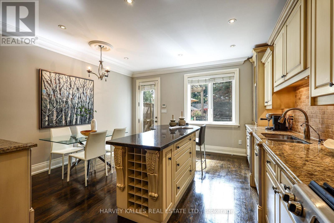
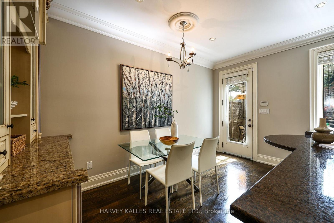
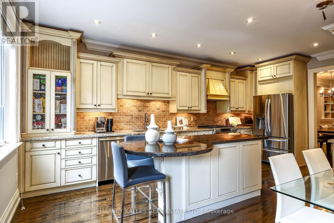
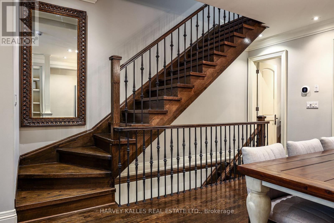
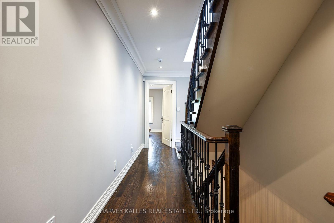
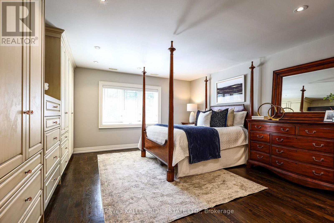
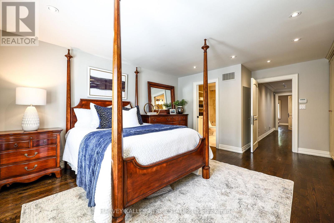
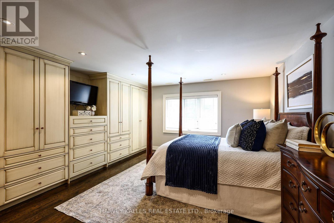
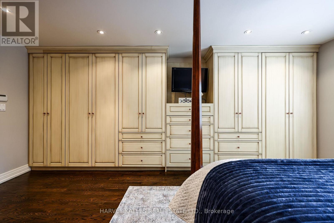
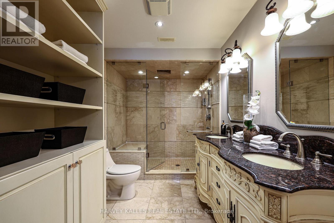
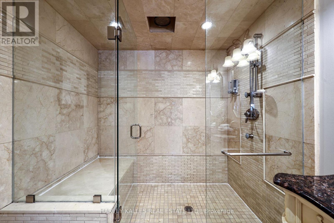
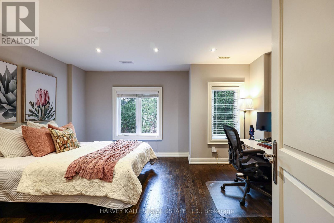
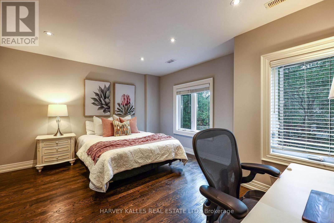
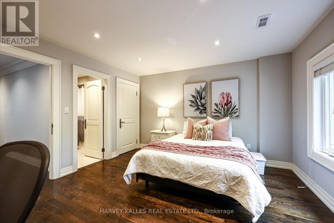
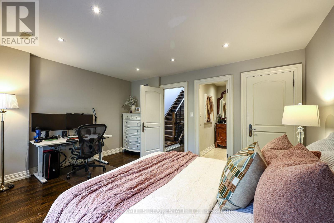
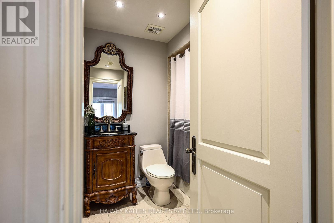
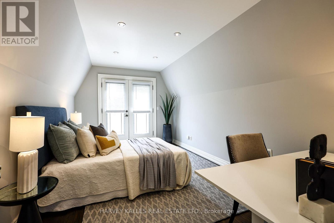
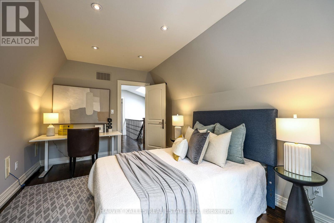
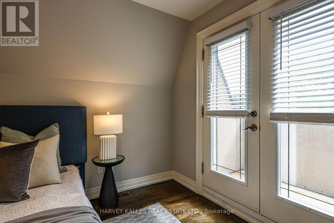
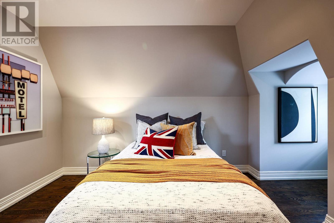
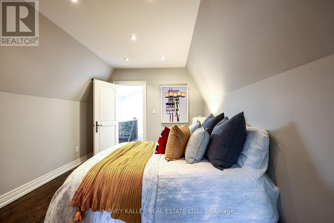
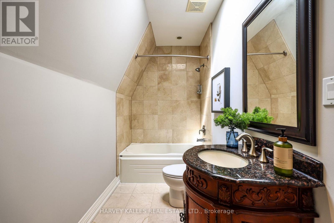
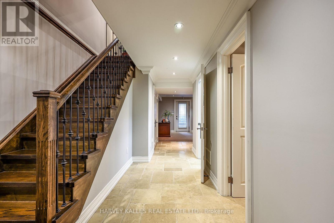
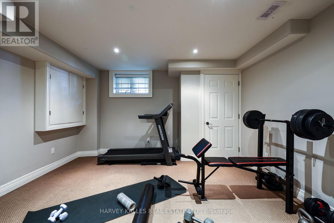
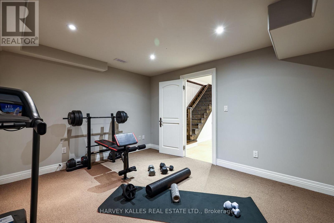
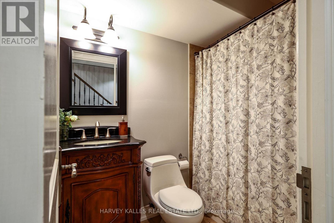
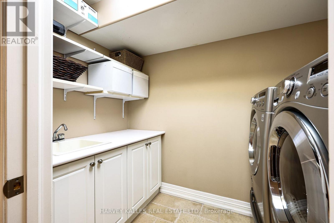
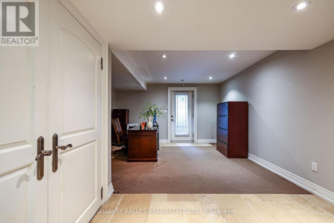
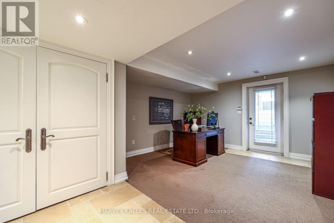
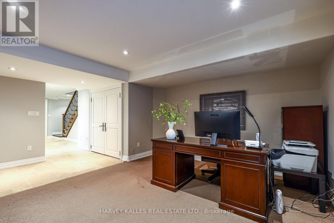
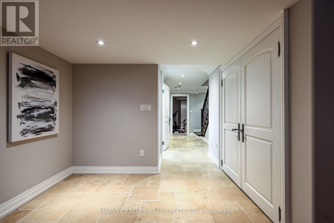
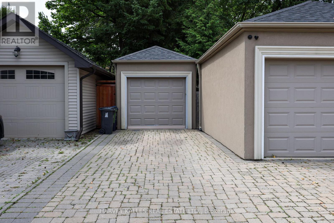
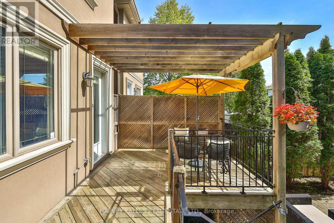
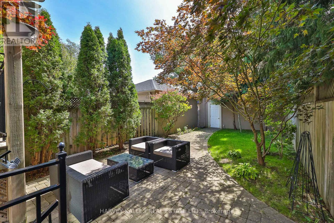
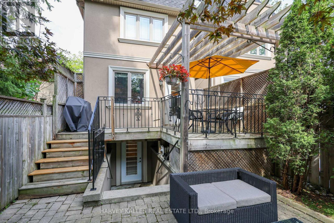
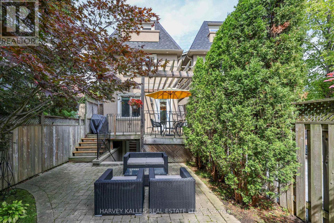
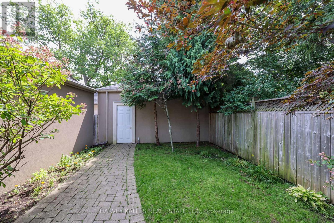
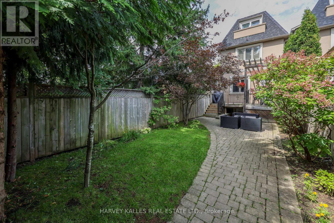
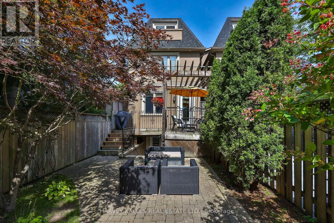
Few Toronto neighbourhoods offer the family lifestyle of Ledbury Park, and this meticulously maintained home combines timeless traditional character with the space and flexibility families need. Offering approximately 2,223 Sq. Ft. above grade plus an additional 871 Sq. Ft. finished lower level, the three-storey layout provides four proper bedrooms above grade, 5 bathrooms and exceptional versatility for growing families. A stone façade, granite porch and steps, mansard roof and wrought iron railings create a distinguished first impression, while 9' main-floor ceilings, oak hardwood, crown mouldings, pot lights and custom built-ins continue the classic detailing inside. The traditional kitchen features custom cabinetry, granite counters, stainless steel appliances, a centre island with breakfast bar, breakfast area and walkout to the deck. Upstairs, the generous primary suite offers extensive closet space and a large ensuite. The third floor creates an ideal kids' level with two additional bedrooms, a full bath and skylight, including a flexible bedroom or home office with its own balcony. The finished lower level extends the living space with a spacious rec room ideal as the family room, fifth bedroom or gym/office, full bath and walkout to the fenced backyard with deck, interlocking patio and green space. A rare Ledbury Park advantage is parking for three cars: two on the private driveway with direct access from Ledbury Street plus a detached garage. Enjoy an exceptional family lifestyle close to Ledbury Park Elementary & Middle School, Ledbury Park Community Centre, Woburn Park and transit, with Avenue Road's shops, restaurants, cafés and everyday amenities just minutes away. Families are also within easy reach of Havergal College, Upper Canada College, Toronto French School (TFS), Crescent School and The Bishop Strachan School (BSS). (id:43681)
Open House
现在这个房屋大家可以去Open House参观了!
2:00 pm
结束于:4:00 pm
2:00 pm
结束于:4:00 pm
房源概要
| MLS® Number | C13779050 |
| 房源类型 | 民宅 |
| 社区名字 | Bedford Park-Nortown |
| 附近的便利设施 | 公园, 公共交通, 学校 |
| 社区特征 | 社区活动中心 |
| 设备类型 | 热水器, 热水器 - Tankless |
| 特征 | Level Lot, Irregular Lot Size |
| 总车位 | 3 |
| 租赁设备类型 | 热水器, 热水器 - Tankless |
| 结构 | Deck, Patio(s), Porch |
详 情
| 浴室 | 5 |
| 地上卧房 | 4 |
| 地下卧室 | 1 |
| 总卧房 | 5 |
| 公寓设施 | Fireplace(s) |
| 家电类 | Central Vacuum, Alarm System, Blinds, 洗碗机, 烘干机, Freezer, Garage Door Opener, 烤箱, Range, 洗衣机, Water Softener, 冰箱 |
| 地下室进展 | 已装修 |
| 地下室功能 | Walk Out, Walk-up |
| 地下室类型 | N/a (finished), Full, N/a |
| 施工种类 | 独立屋 |
| 空调 | 中央空调 |
| 外墙 | 石, 灰泥 |
| Fire Protection | Alarm System |
| 壁炉 | 有 |
| Flooring Type | Marble, Carpeted, 石, 混凝土, Hardwood |
| 地基类型 | 水泥, 混凝土浇筑 |
| 客人卫生间(不包含洗浴) | 1 |
| 供暖方式 | 天然气 |
| 供暖类型 | 压力热风 |
| 储存空间 | 3 |
| 内部尺寸 | 2000 - 2500 Sqft |
| 类型 | 独立屋 |
| 设备间 | 市政供水 |
车 位
| Detached Garage | |
| Garage |
土地
| 英亩数 | 无 |
| 围栏类型 | Fenced Yard |
| 土地便利设施 | 公园, 公共交通, 学校 |
| 污水道 | Sanitary Sewer |
| 土地深度 | 133 Ft |
| 土地宽度 | 20 Ft |
| 不规则大小 | 20 X 133 Ft |
房 间
| 楼 层 | 类 型 | 长 度 | 宽 度 | 面 积 |
|---|---|---|---|---|
| 二楼 | 主卧 | 5.66 m | 3.94 m | 5.66 m x 3.94 m |
| 二楼 | 浴室 | 3.68 m | 2.13 m | 3.68 m x 2.13 m |
| 二楼 | 第二卧房 | 4.55 m | 3.91 m | 4.55 m x 3.91 m |
| 二楼 | 浴室 | 2.29 m | 2.13 m | 2.29 m x 2.13 m |
| 三楼 | 浴室 | 3.73 m | 1.52 m | 3.73 m x 1.52 m |
| 三楼 | 第三卧房 | 4.71 m | 3.12 m | 4.71 m x 3.12 m |
| 三楼 | Bedroom 4 | 3.63 m | 3.12 m | 3.63 m x 3.12 m |
| 地下室 | 娱乐,游戏房 | 5.44 m | 4.11 m | 5.44 m x 4.11 m |
| 地下室 | 卧室 | 4.11 m | 3.81 m | 4.11 m x 3.81 m |
| 地下室 | Bedroom 5 | 2.59 m | 1.5 m | 2.59 m x 1.5 m |
| 地下室 | 设备间 | 2.82 m | 1.07 m | 2.82 m x 1.07 m |
| 地下室 | 浴室 | 2.26 m | 1.5 m | 2.26 m x 1.5 m |
| 地下室 | Cold Room | 2.34 m | 1.12 m | 2.34 m x 1.12 m |
| 一楼 | 客厅 | 5.31 m | 3.43 m | 5.31 m x 3.43 m |
| 一楼 | 餐厅 | 4.01 m | 3.35 m | 4.01 m x 3.35 m |
| 一楼 | 厨房 | 5.92 m | 4.55 m | 5.92 m x 4.55 m |

The trademarks REALTOR®, REALTORS®, and the REALTOR® logo are controlled by The Canadian Real Estate Association (CREA) and identify real estate professionals who are members of CREA. The trademarks MLS®, Multiple Listing Service® and the associated logos are owned by The Canadian Real Estate Association (CREA) and identify the quality of services provided by real estate professionals who are members of CREA. The trademark DDF® is owned by The Canadian Real Estate Association (CREA) and identifies CREA's Data Distribution Facility (DDF®)
Toronto Real Estate Board
Harvey Kalles Real Estate Ltd.
September 14 2026 02:30:07
