
24 Serenity Street Halton Hills (Georgetown), Ontario L7G 0A9


$950,000
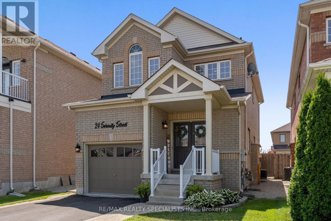
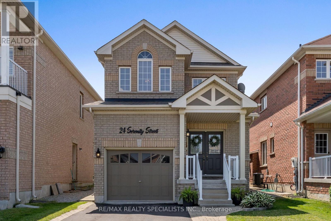
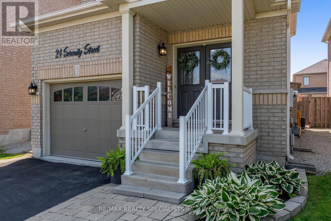
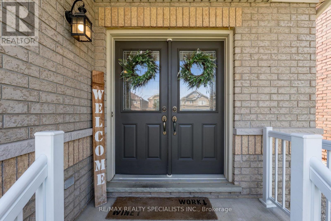
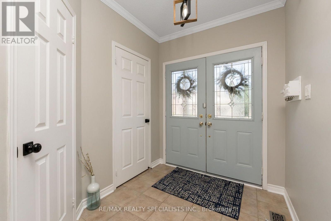
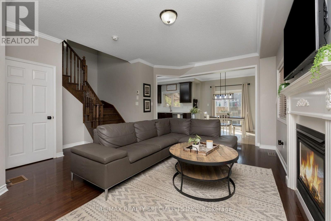
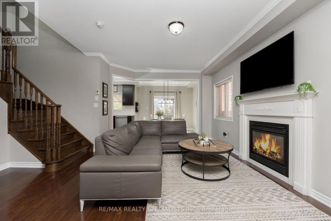
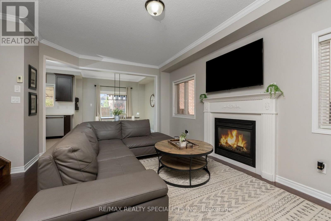
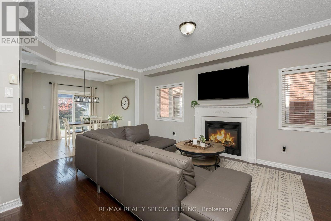
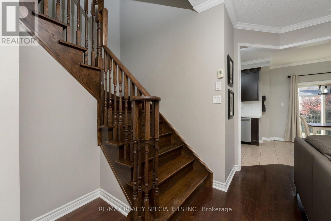
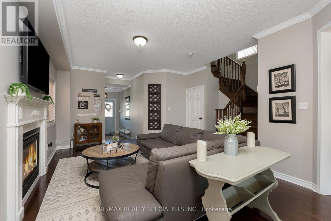
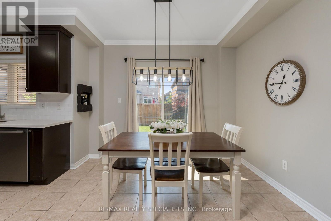
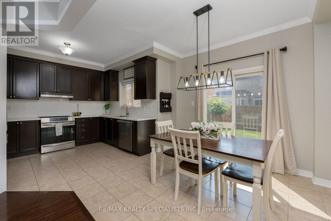
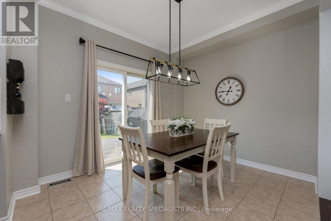
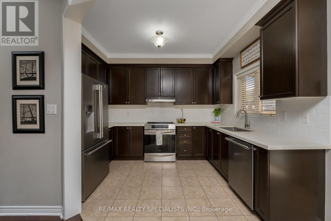
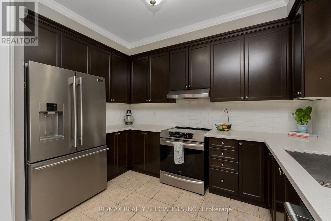
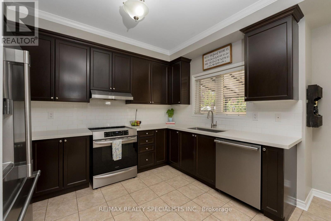
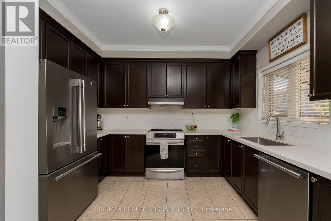
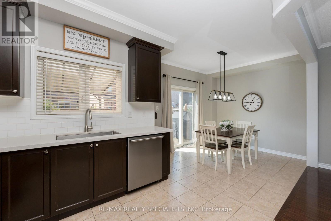
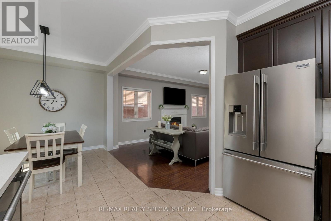
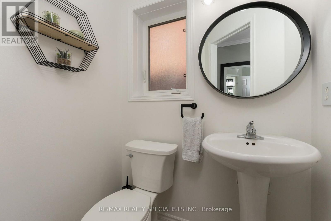
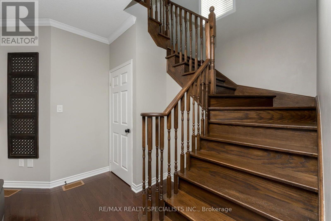
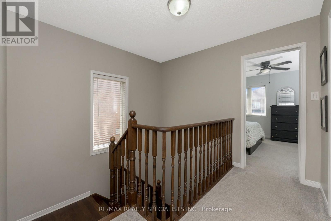
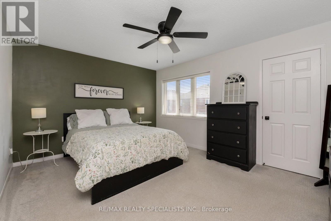
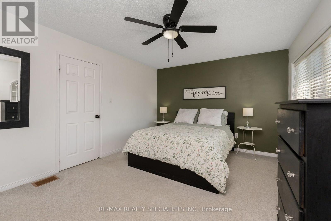
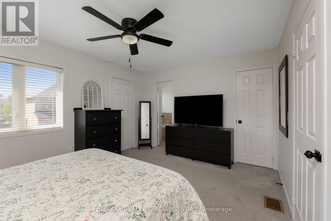
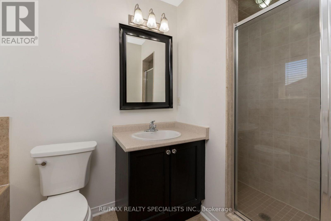
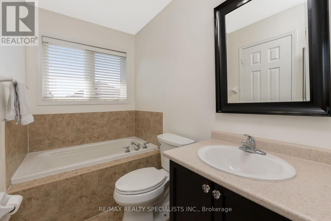
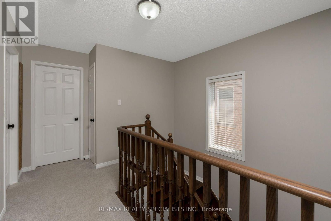
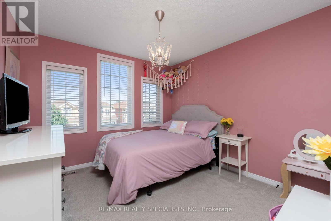
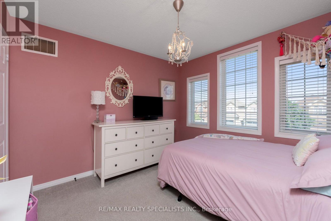
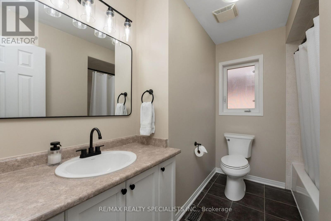
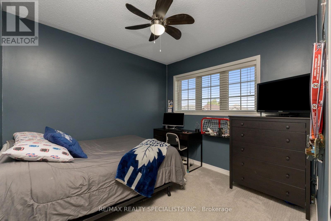
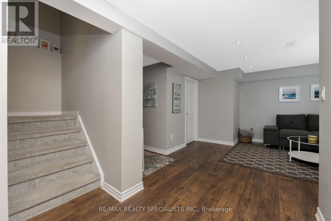
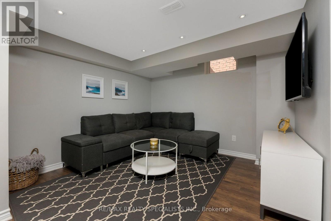
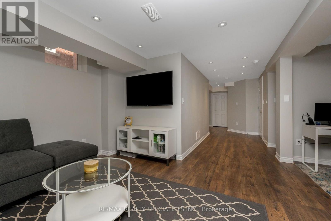
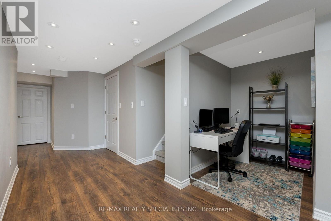
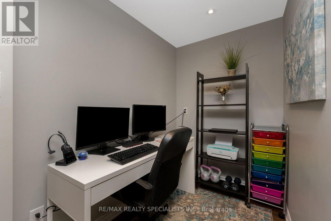
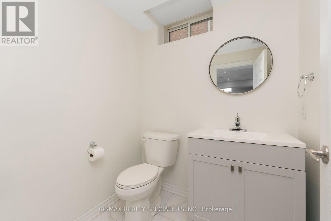
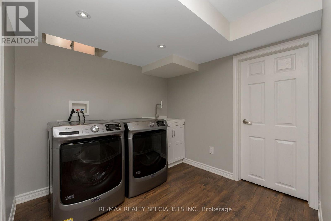
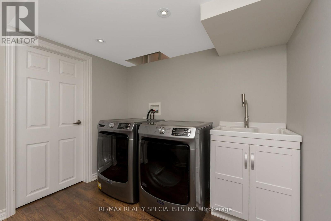
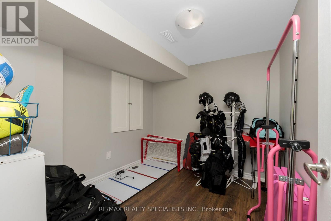
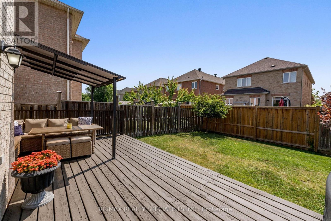
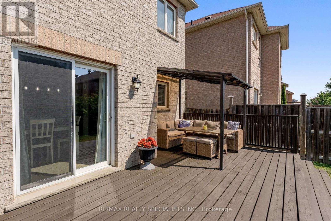
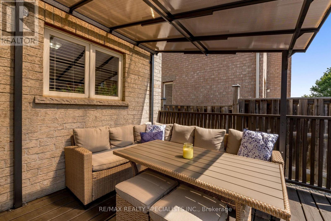
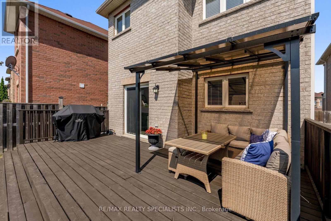
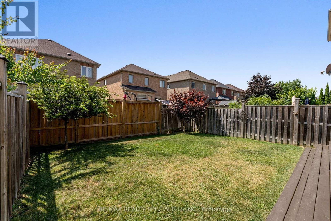
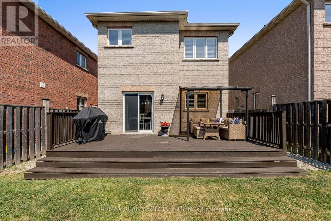
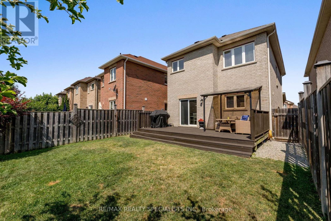
Welcome to 24 Serenity Street, an executive Remington-built detached home tucked away on a quiet, family-friendly street in the heart of Georgetown South. Offering 3 bedrooms, 4 bathrooms and a fully finished basement, this spacious home delivers a functional layout with plenty of room for a growing or multi-generational family. A charming covered front porch is the perfect spot for morning coffee while the kids play hockey or ride their bikes along the low-traffic street. Step through the double front doors into a bright, open-concept main level featuring 9' ceilings, hardwood flooring and a cozy gas fireplace anchoring the living space. The layout flows naturally into a generous breakfast/dining area and walkout kitchen with direct access to the backyard-ideal for everyday family living and entertaining. Upstairs, the spacious primary retreat overlooks the backyard and features a 4-piece ensuite, walk-in closet plus a separate second closet. Two additional well-sized bedrooms share another full 4-piece bathroom. The fully finished basement, complete with a separate side entrance, adds another level of flexibility with a large recreation room, 2-piece bathroom and rough-in plumbing for a future kitchen or wet bar-creating excellent potential for extended family, a nanny suite or additional living space. Set on a premium 30.02' x 108.27' lot with no sidewalk, the private double driveway provides parking for four vehicles, plus an additional space in the built-in garage with convenient direct access to the home. All of this just steps from neighbourhood parks, trails, shopping and everyday amenities, and located within the sought-after St. Catherine of Alexandria and Ethel Gardiner school zones. A spacious, move-in-ready Georgetown South home offering the location, layout and flexibility today's families are looking for. (id:43681)
Open House
现在这个房屋大家可以去Open House参观了!
2:00 pm
结束于:4:00 pm
房源概要
| MLS® Number | W13778996 |
| 房源类型 | 民宅 |
| 社区名字 | Georgetown |
| 附近的便利设施 | 公园, 礼拜场所, 学校, 医院 |
| 社区特征 | 社区活动中心, School Bus |
| 设备类型 | 热水器 |
| 特征 | Flat Site, Dry, Level |
| 总车位 | 5 |
| 租赁设备类型 | 热水器 |
| 结构 | Deck, Porch |
详 情
| 浴室 | 4 |
| 地上卧房 | 3 |
| 总卧房 | 3 |
| Age | 16 To 30 Years |
| 公寓设施 | Fireplace(s) |
| 家电类 | 烤箱 - Built-in, Central Vacuum, Water Heater, Water Meter, Garage Door Opener Remote(s), All, 窗帘 |
| 地下室进展 | 已装修 |
| 地下室功能 | Separate Entrance |
| 地下室类型 | N/a, N/a (finished) |
| 施工种类 | 独立屋 |
| 空调 | Central Air Conditioning, 换气机 |
| 外墙 | 砖, 乙烯基壁板 |
| Fire Protection | Smoke Detectors |
| 壁炉 | 有 |
| Fireplace Total | 1 |
| Flooring Type | Tile, Laminate, Hardwood, Carpeted |
| 地基类型 | 混凝土浇筑 |
| 客人卫生间(不包含洗浴) | 2 |
| 供暖方式 | 天然气 |
| 供暖类型 | 压力热风 |
| 储存空间 | 2 |
| 内部尺寸 | 1500 - 2000 Sqft |
| 类型 | 独立屋 |
| 设备间 | 市政供水 |
车 位
| Garage |
土地
| 英亩数 | 无 |
| 土地便利设施 | 公园, 宗教场所, 学校, 医院 |
| 污水道 | Sanitary Sewer |
| 土地深度 | 108 Ft ,3 In |
| 土地宽度 | 30 Ft |
| 不规则大小 | 30 X 108.3 Ft |
| 规划描述 | Ldr1-4 |
房 间
| 楼 层 | 类 型 | 长 度 | 宽 度 | 面 积 |
|---|---|---|---|---|
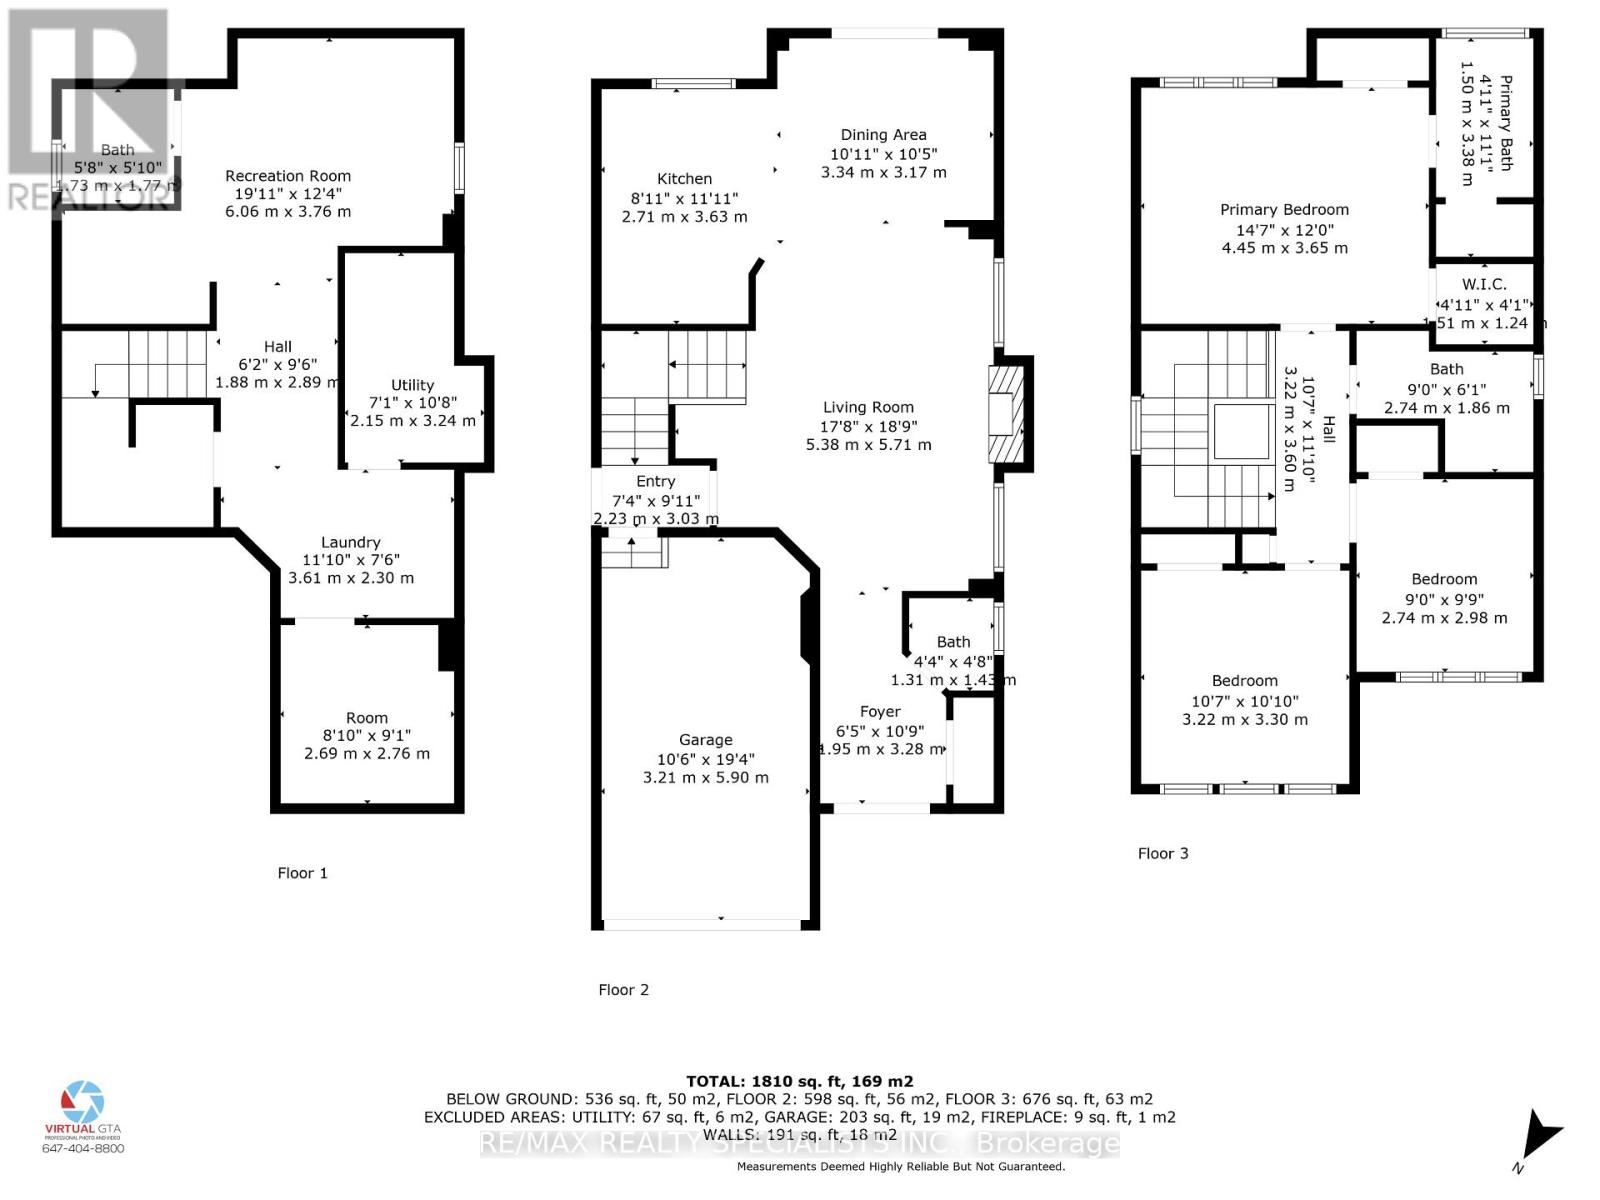
| 二楼 | 主卧 | 4.45 m | 3.65 m | 4.45 m x 3.65 m |
| 二楼 | 浴室 | 1.5 m | 3.38 m | 1.5 m x 3.38 m |
| 二楼 | 第二卧房 | 3.22 m | 3.3 m | 3.22 m x 3.3 m |
| 二楼 | 第三卧房 | 2.74 m | 2.98 m | 2.74 m x 2.98 m |
| 二楼 | 浴室 | 2.74 m | 1.86 m | 2.74 m x 1.86 m |
| 地下室 | 娱乐,游戏房 | 6.06 m | 3.76 m | 6.06 m x 3.76 m |
| 地下室 | 洗衣房 | 3.61 m | 2.3 m | 3.61 m x 2.3 m |
| 地下室 | Exercise Room | 2.69 m | 2.76 m | 2.69 m x 2.76 m |
| 地下室 | 浴室 | 1.73 m | 1.77 m | 1.73 m x 1.77 m |
| 地下室 | 设备间 | 2.15 m | 3.24 m | 2.15 m x 3.24 m |
| 一楼 | 门厅 | 3.28 m | 1.95 m | 3.28 m x 1.95 m |
| 一楼 | Partial Bathroom | 1.31 m | 1.43 m | 1.31 m x 1.43 m |
| 一楼 | 客厅 | 5.38 m | 5.71 m | 5.38 m x 5.71 m |
| 一楼 | 餐厅 | 3.34 m | 3.17 m | 3.34 m x 3.17 m |
| 一楼 | 厨房 | 2.71 m | 3.63 m | 2.71 m x 3.63 m |
设备间
| 有线电视 | 已安装 |
| 配电箱 | 已安装 |
| 污水道 | 已安装 |
https://www.realtor.ca/real-estate/30273539/24-serenity-street-halton-hills-georgetown-georgetown

The trademarks REALTOR®, REALTORS®, and the REALTOR® logo are controlled by The Canadian Real Estate Association (CREA) and identify real estate professionals who are members of CREA. The trademarks MLS®, Multiple Listing Service® and the associated logos are owned by The Canadian Real Estate Association (CREA) and identify the quality of services provided by real estate professionals who are members of CREA. The trademark DDF® is owned by The Canadian Real Estate Association (CREA) and identifies CREA's Data Distribution Facility (DDF®)
Toronto Real Estate Board
RE/MAX Realty Specialists Inc.
September 17 2026 10:00:46
