
2608 - 12 Sudbury Street Toronto (Niagara), Ontario M6J 3W7


$1,129,000管理费,Water, Heat, Insurance, Common Area Maintenance, Parking
$1,184.93 每月
管理费,Water, Heat, Insurance, Common Area Maintenance, Parking
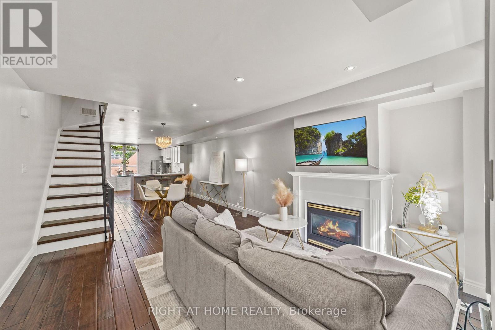
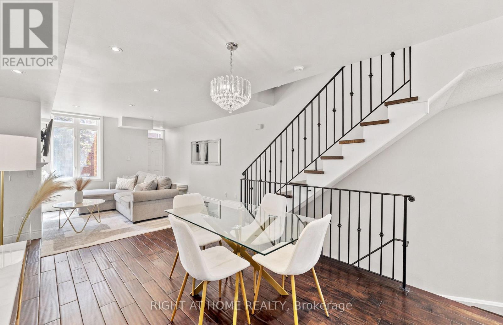
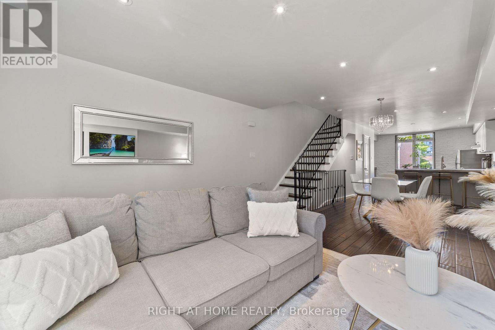
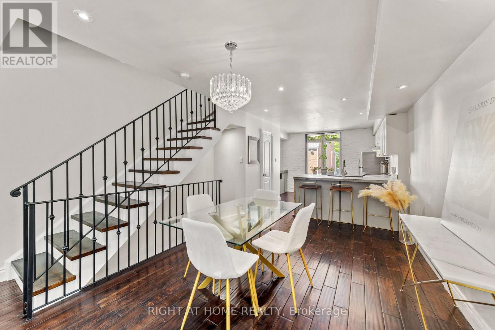
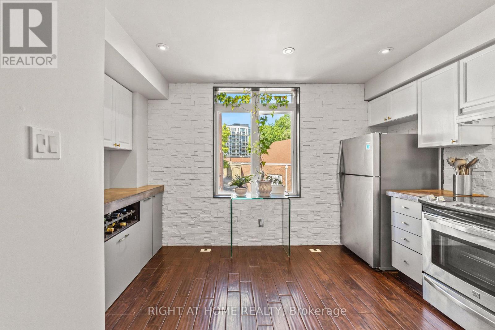
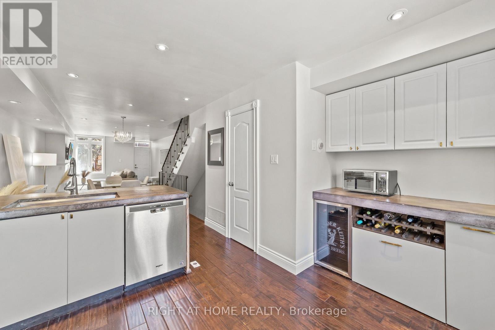
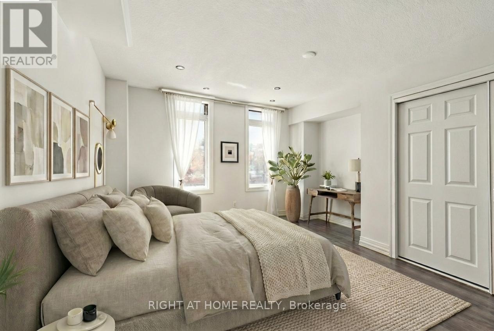
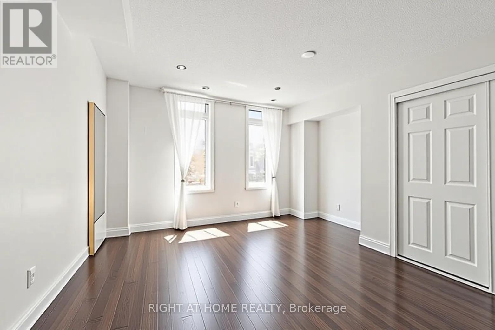
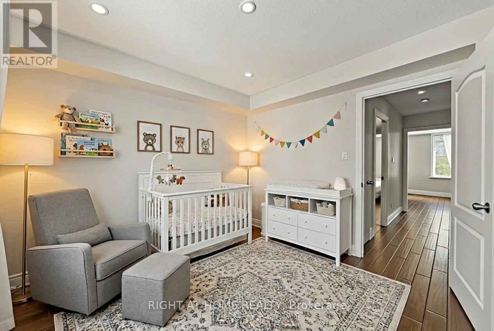
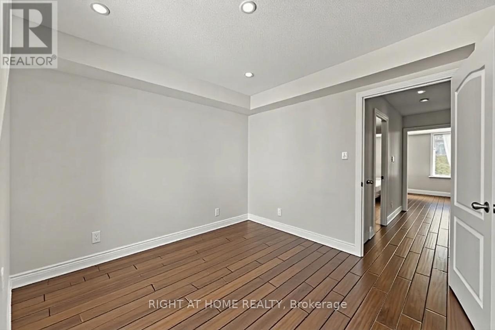
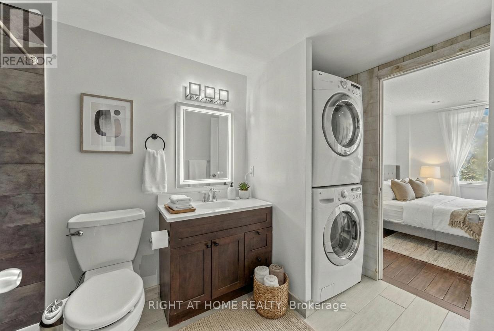
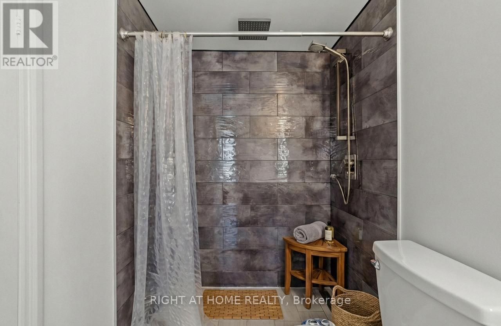
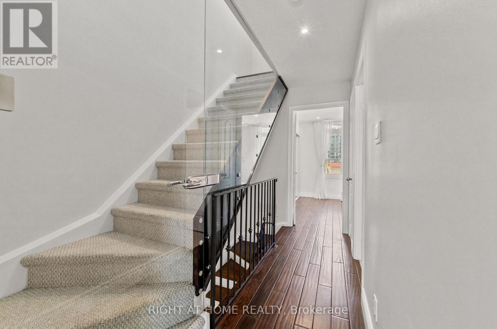
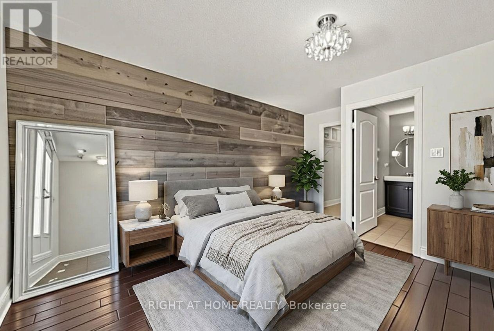
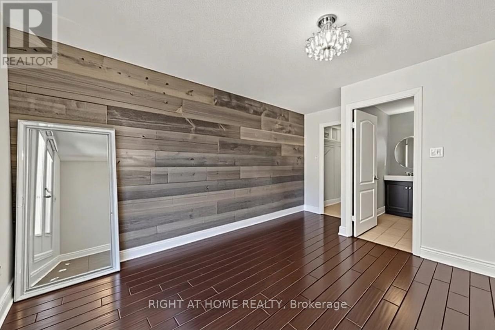
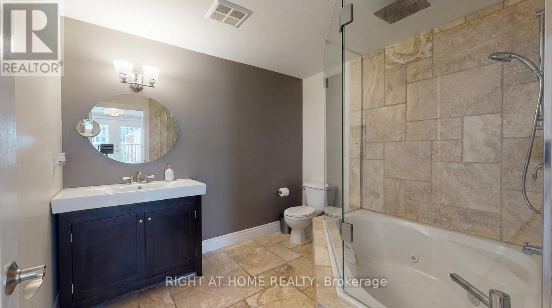
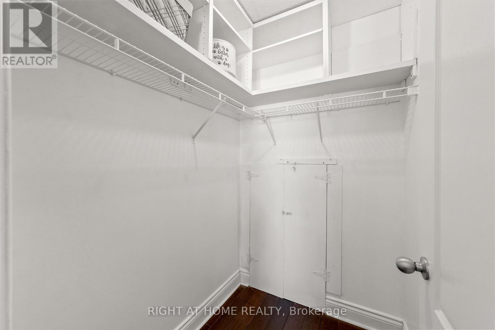
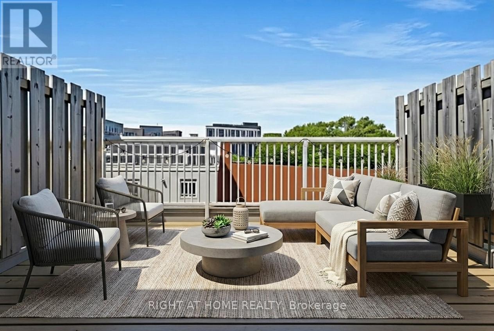
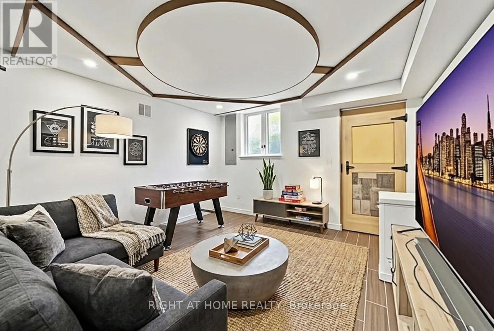
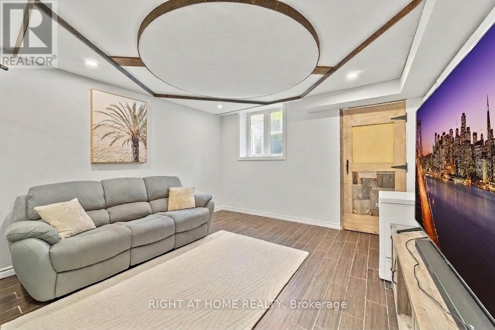
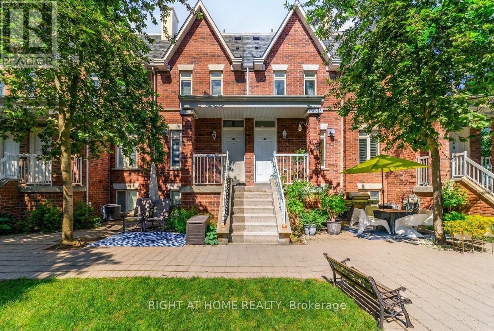
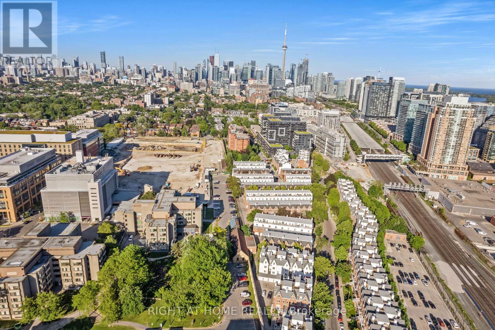
$1,184.93 每月Embrace King West living with the space, style, and convenience that city life rarely offers. Tucked between King West, Queen West, and Liberty Village, this four-level townhouse delivers something increasingly hard to find in Toronto: the scale and privacy of a house, without all the upkeep. With no neighbours above or below, enjoy 1,720 sq. ft. above grade of thoughtfully arranged space that unfolds with purpose from top to bottom. A private garage directly attached to your basement lets you step straight from your car into your home. The open-concept main floor feels both connected and comfortable, with warm walnut floors, pot lights, and a cozy fireplace. The kitchen anchors the home with generous workspace for everyday living and entertaining, while a powder room adds convenience. One level up, two well-sized bedrooms offer welcome flexibility for family, guests, a home office, or media space. The entire third floor is the primary suite, complete with a walk-in closet, spacious ensuite, and private terrace where the city feels just a little farther away. Below, the soundproofed lower level adds even more versatility as a media room, gym, studio, playroom, or workspace. And while it lives like a house, much of the maintenance is handled for you. Maintenance fees include heat and water, along with exterior elements such as the roof, windows, and structural components, plus landscaping, garbage removal, and snow removal, and insurance. Step outside and the best of the west end unfolds around you. Trinity Bellwoods, Ossington, Queen West, King West, Liberty Village, and The Exhibition are all nearby, along with some of Toronto's best cafés, restaurants, boutiques, and parks. King and Queen streetcars are moments away, while Exhibition GO, quick access to the Gardiner, and Billy Bishop Airport keep the rest of the city, and beyond, within easy reach. The space of a house. The ease of low-maintenance living. The best of the west end. (id:43681)
房源概要
| MLS® Number | C13779328 |
| 房源类型 | 民宅 |
| 社区名字 | Niagara |
| 社区特征 | Pets Allowed With Restrictions |
| 特征 | 无地毯 |
| 总车位 | 1 |
详 情
| 浴室 | 3 |
| 地上卧房 | 3 |
| 总卧房 | 3 |
| 家电类 | Water Heater |
| 地下室进展 | 已装修 |
| 地下室功能 | Walk Out |
| 地下室类型 | N/a (finished), N/a |
| 空调 | 中央空调 |
| 外墙 | 砖 |
| 壁炉 | 有 |
| Flooring Type | Hardwood |
| 客人卫生间(不包含洗浴) | 1 |
| 供暖方式 | 天然气 |
| 供暖类型 | 压力热风 |
| 储存空间 | 3 |
| 内部尺寸 | 1600 - 1799 Sqft |
| 类型 | 联排别墅 |
车 位
| Garage |
土地
| 英亩数 | 无 |
房 间
| 楼 层 | 类 型 | 长 度 | 宽 度 | 面 积 |
|---|---|---|---|---|
| 二楼 | 第二卧房 | 4.06 m | 4.2 m | 4.06 m x 4.2 m |
| 二楼 | 第三卧房 | 3.22 m | 4.2 m | 3.22 m x 4.2 m |
| 三楼 | 主卧 | 4.82 m | 4.2 m | 4.82 m x 4.2 m |
| 地下室 | 家庭房 | 4.38 m | 4.2 m | 4.38 m x 4.2 m |
| 一楼 | 客厅 | 8.36 m | 4.2 m | 8.36 m x 4.2 m |
| 一楼 | 餐厅 | 8.36 m | 4.2 m | 8.36 m x 4.2 m |
| 一楼 | 厨房 | 3.35 m | 4.2 m | 3.35 m x 4.2 m |
https://www.realtor.ca/real-estate/30273458/2608-12-sudbury-street-toronto-niagara-niagara

The trademarks REALTOR®, REALTORS®, and the REALTOR® logo are controlled by The Canadian Real Estate Association (CREA) and identify real estate professionals who are members of CREA. The trademarks MLS®, Multiple Listing Service® and the associated logos are owned by The Canadian Real Estate Association (CREA) and identify the quality of services provided by real estate professionals who are members of CREA. The trademark DDF® is owned by The Canadian Real Estate Association (CREA) and identifies CREA's Data Distribution Facility (DDF®)
Toronto Real Estate Board
Right At Home Realty
September 14 2026 02:30:09
