
1204 - 438 King Street W Toronto (Waterfront Communities), Ontario M5V 3T9


$699,900管理费,Heat, Electricity, Insurance, Water, Parking
$812.17 每月
管理费,Heat, Electricity, Insurance, Water, Parking
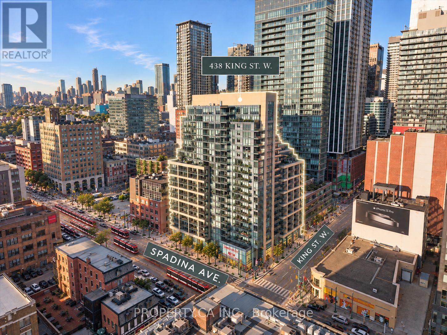
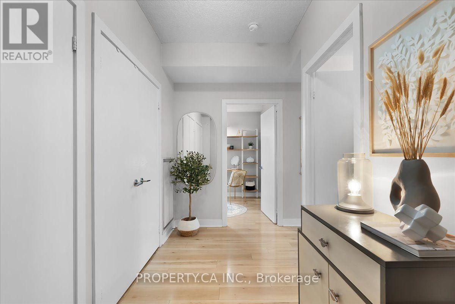
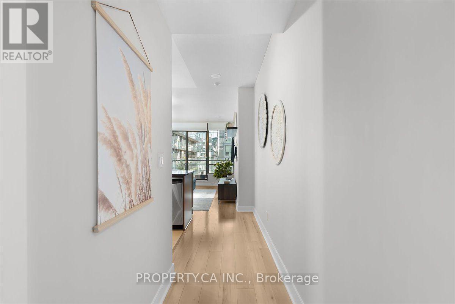
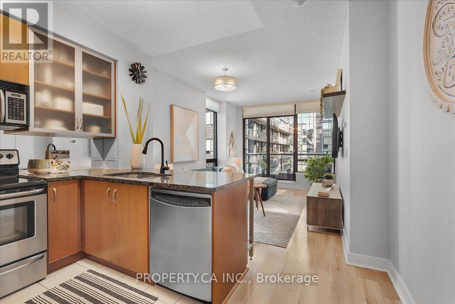
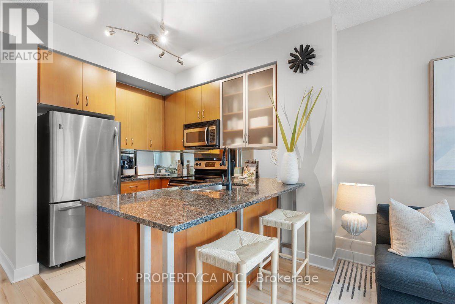
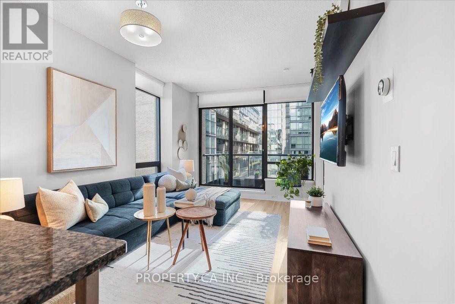
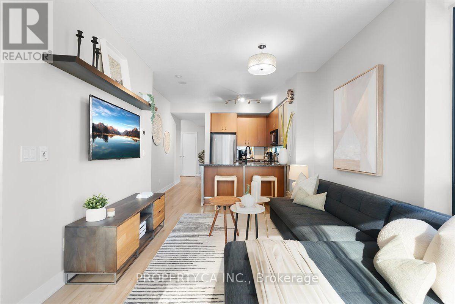
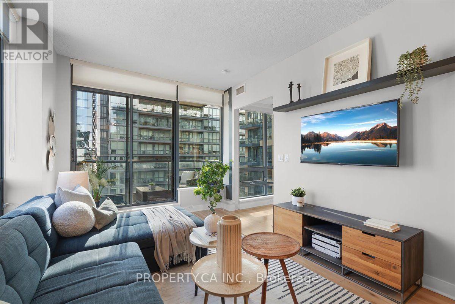
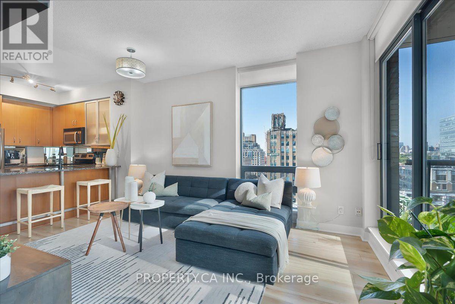
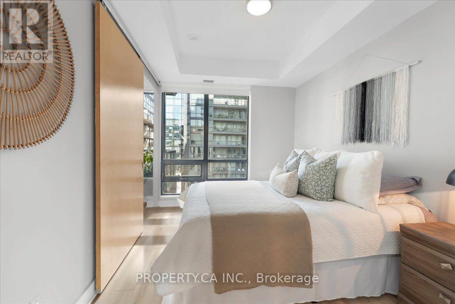
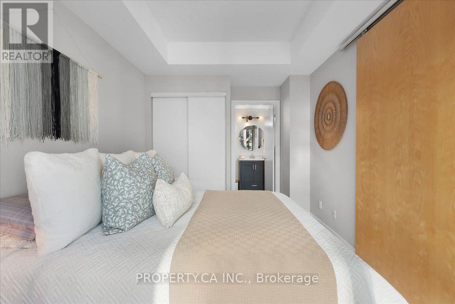
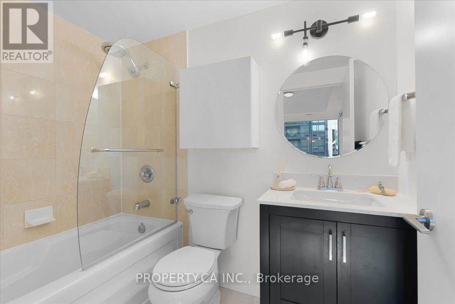
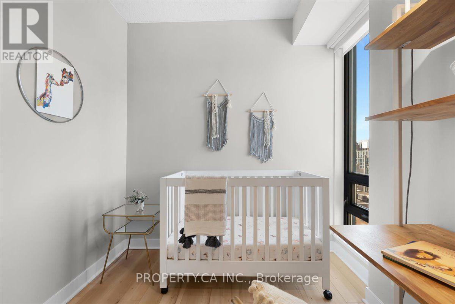
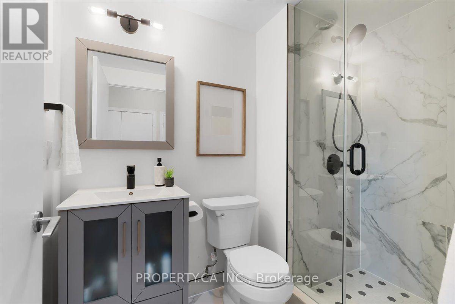
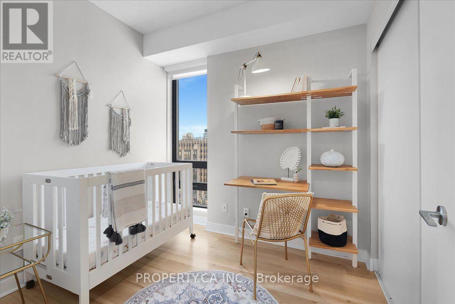
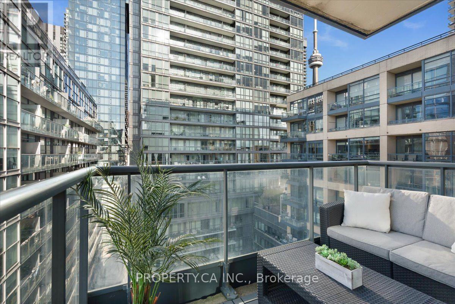
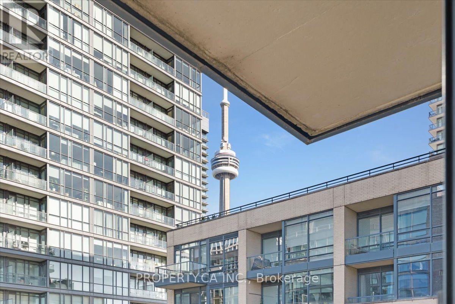
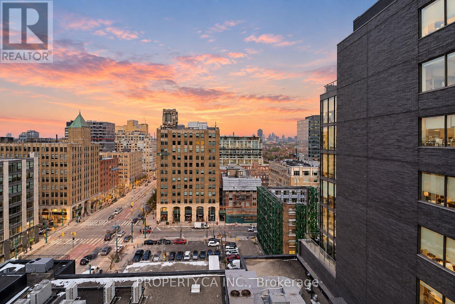
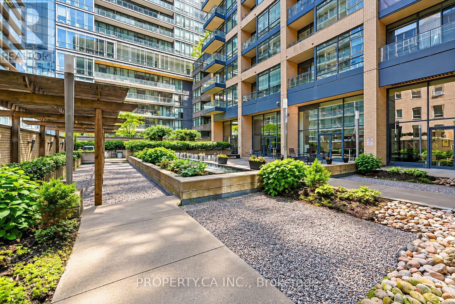
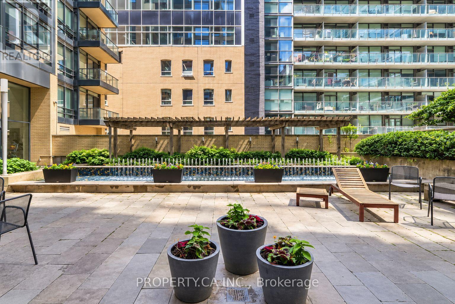
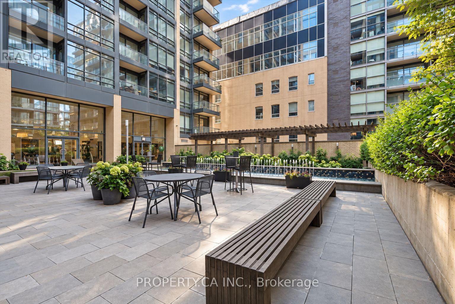
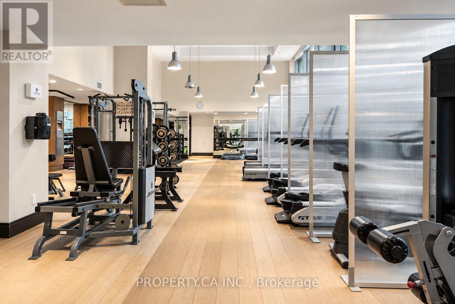
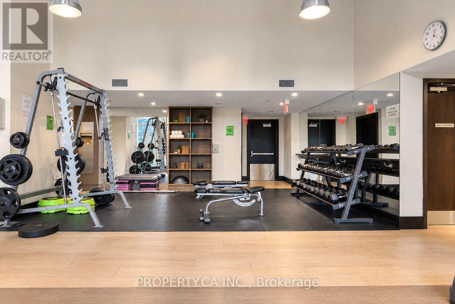
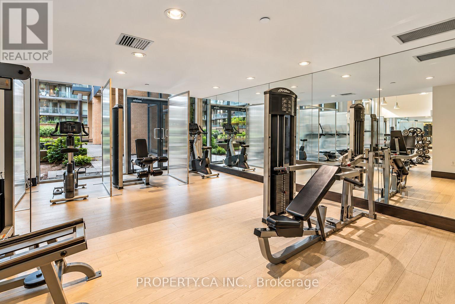
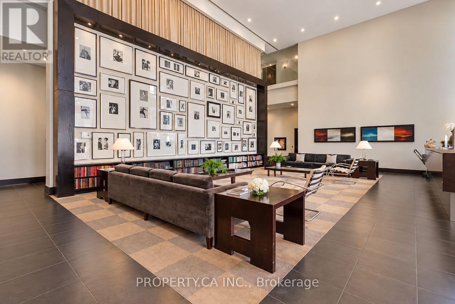
$812.17 每月A polished King West condo with the space, layout and ease to settle into. Welcome to The Hudson and this bright, beautifully maintained 2-bedroom, 2-bathroom suite in the heart of downtown. At 782 sq. ft., the smart split-bedroom layout gives two people room to live, work and unwind without feeling on top of each other. The flexible second bedroom works equally well as a home office or den, while the open living space extends to a balcony with views of the CN Tower. Both bathrooms were renovated in 2024, adding a fresh, updated feel. Parking and a locker are included, along with the added convenience of all utilities being included in the maintenance fees.The Hudson has an established, residential feel that stands out in the middle of King West, with 24-hour concierge, gym, party room, sauna, visitor parking and a stunning shared outdoor space with BBQs. Step outside and the neighbourhood is at your doorstep, with coffee shops, restaurants, groceries, fitness and nightlife all within an easy walk. The Well, Queen West, the Entertainment and Financial Districts and the waterfront are nearby, with King and Spadina streetcars just steps away, easy access to the Gardiner and Billy Bishop Airport close by. A sophisticated King West condo that puts you in the middle of the city, while still feeling like somewhere you can truly settle in. (id:43681)
房源概要
| MLS® Number | C13779160 |
| 房源类型 | 民宅 |
| 社区名字 | Waterfront Communities C1 |
| 社区特征 | Pets Allowed With Restrictions |
| 特征 | 阳台, 无地毯 |
| 总车位 | 1 |
详 情
| 浴室 | 2 |
| 地上卧房 | 2 |
| 总卧房 | 2 |
| 公寓设施 | Security/concierge, 健身房, 宴会厅, Visitor Parking, Sauna, Storage - Locker |
| 家电类 | All, 洗碗机, 烘干机, 微波炉, Range, 炉子, 洗衣机, 窗帘, 冰箱 |
| 地下室类型 | 没有 |
| 空调 | 中央空调 |
| 外墙 | 砖, 混凝土 |
| Flooring Type | Laminate |
| 供暖方式 | 天然气 |
| 供暖类型 | 压力热风 |
| 内部尺寸 | 700 - 799 Sqft |
| 类型 | 公寓 |
车 位
| 地下 | |
| Garage |
土地
| 英亩数 | 无 |
房 间
| 楼 层 | 类 型 | 长 度 | 宽 度 | 面 积 |
|---|---|---|---|---|

The trademarks REALTOR®, REALTORS®, and the REALTOR® logo are controlled by The Canadian Real Estate Association (CREA) and identify real estate professionals who are members of CREA. The trademarks MLS®, Multiple Listing Service® and the associated logos are owned by The Canadian Real Estate Association (CREA) and identify the quality of services provided by real estate professionals who are members of CREA. The trademark DDF® is owned by The Canadian Real Estate Association (CREA) and identifies CREA's Data Distribution Facility (DDF®)
Toronto Real Estate Board
Property.ca Inc.
September 14 2026 07:28:58
