
316041 6 Highway Chatsworth, Ontario N0H 2V0


$419,000
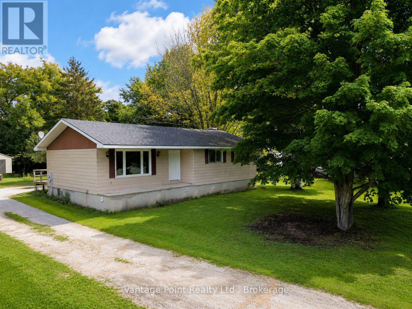
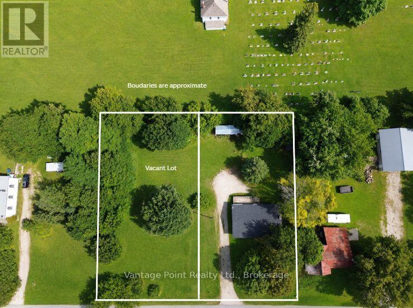
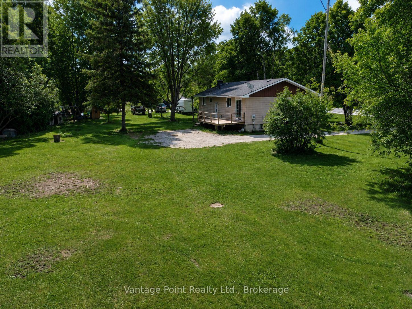
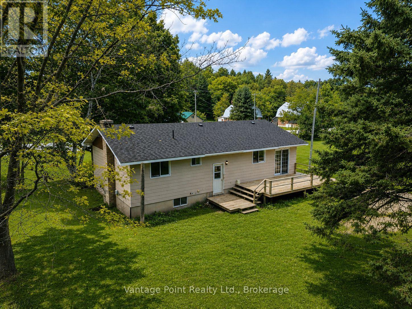
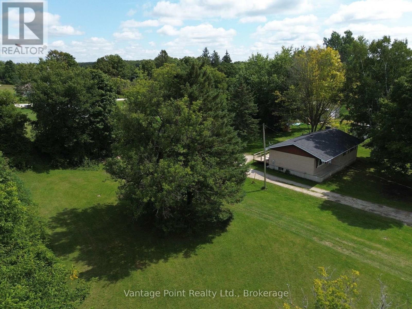
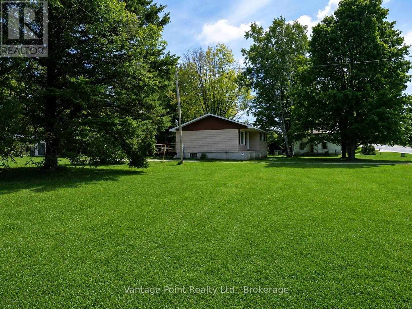
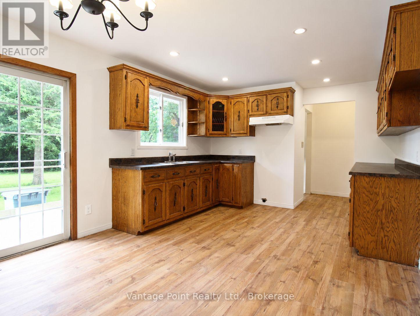
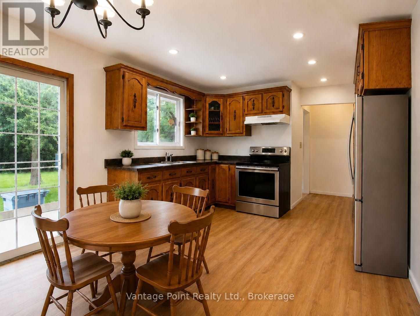
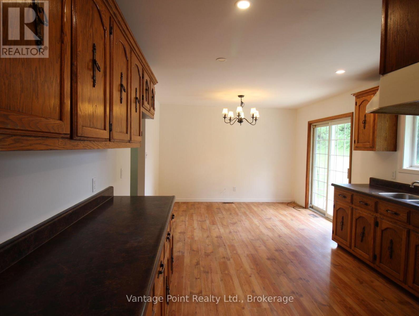
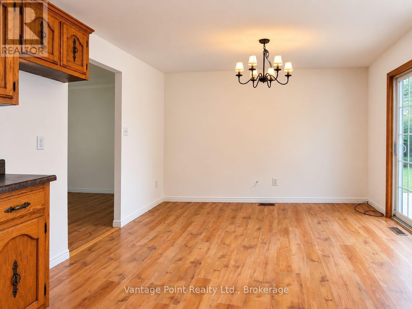
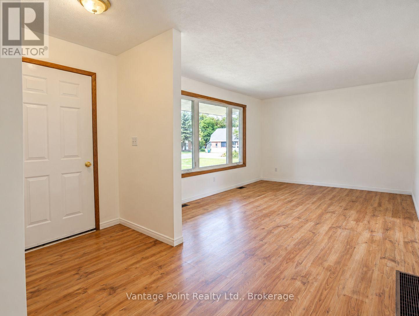
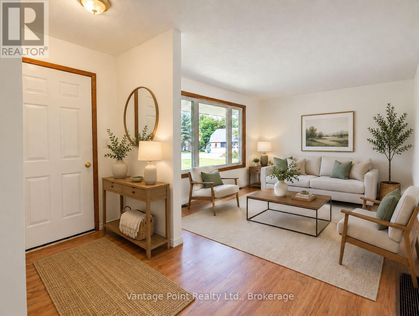
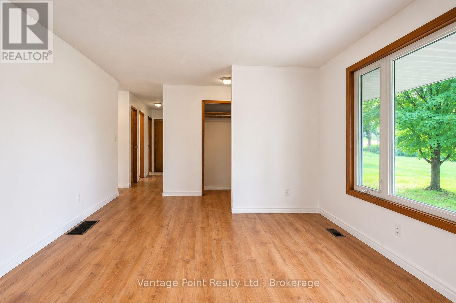
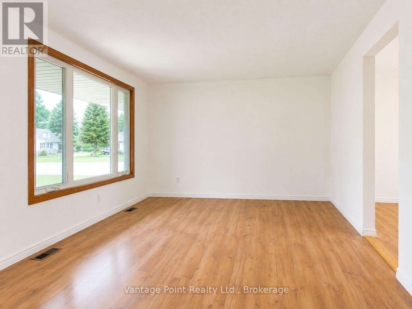
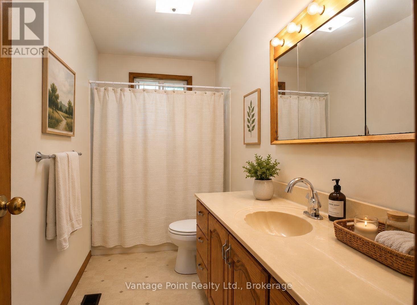
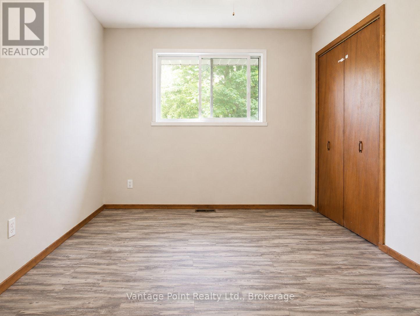
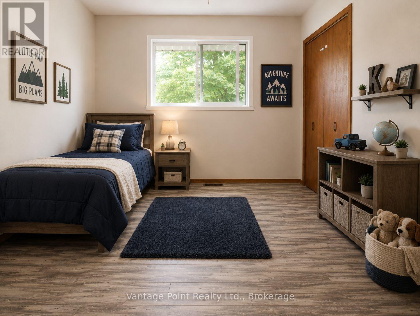
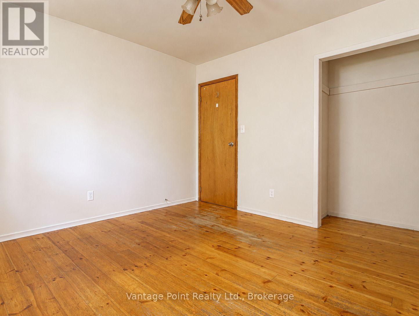
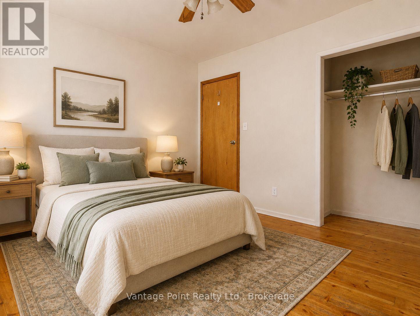
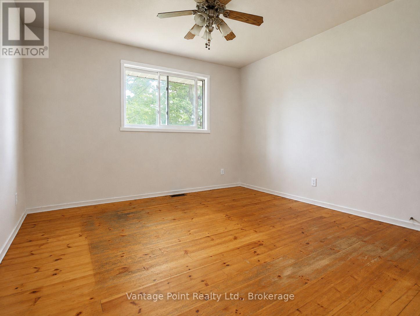
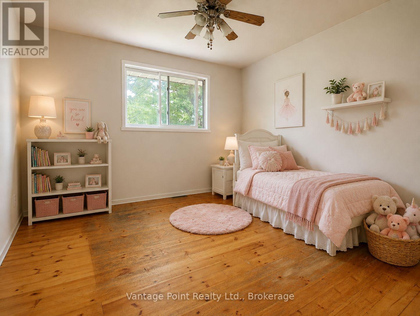
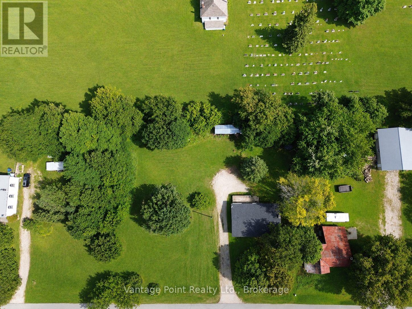
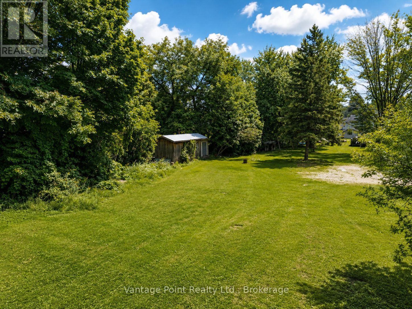
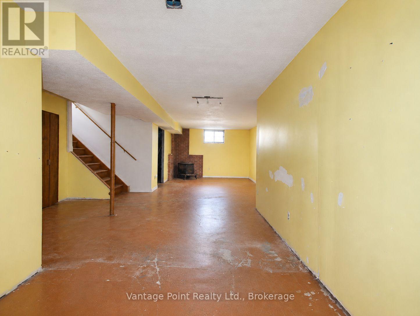
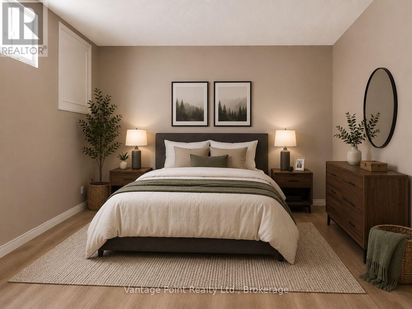
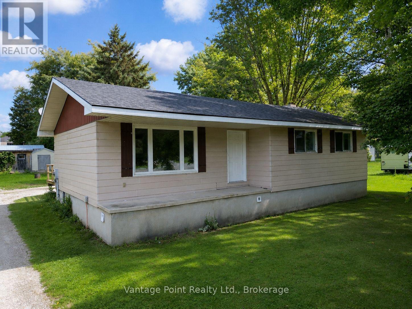
Two properties, one great opportunity! This raised bungalow is being sold together with a separate vacant building lot, giving you the unique opportunity to purchase two individually described properties in the heart of Williamsford. The bungalow property is situated on approximately 0.37 acres, while the additional vacant lot is also approximately 0.38 acres, for a combined total of approximately 0.75 acres. This home offers four bedrooms, with three conveniently located on the main floor and a fourth bedroom on the lower level. The dining room features patio door access to the rear deck, while the front porch provides a welcoming spot to enjoy the outdoors. Additional features include a roof approximately 6 years old and a brand-new propane furnace to be installed by the Seller prior to closing. The lower level also includes a useful cold room for additional storage and a detached shed with a chimney for a wood stove, making it a convenient space for storing a lawn mower, tools, recreational equipment, and more. Whether you're looking for additional privacy and outdoor space, a property with room for future possibilities, or simply the flexibility that comes with owning a second separate lot, this unique Williamsford offering is worth a look. (id:43681)
房源概要
| MLS® Number | X13779290 |
| 房源类型 | 民宅 |
| 社区名字 | Chatsworth |
| 总车位 | 10 |
| 结构 | 棚 |
详 情
| 浴室 | 1 |
| 地上卧房 | 3 |
| 地下卧室 | 1 |
| 总卧房 | 4 |
| 公寓设施 | Fireplace(s) |
| 建筑风格 | Raised Bungalow |
| 地下室进展 | 部分完成 |
| 地下室类型 | N/a (partially Finished) |
| 施工种类 | 独立屋 |
| 空调 | 没有 |
| 外墙 | 铝壁板, 乙烯基壁板 |
| 壁炉 | 有 |
| Fireplace Total | 1 |
| 地基类型 | 混凝土浇筑 |
| 供暖方式 | Propane |
| 供暖类型 | 压力热风 |
| 储存空间 | 1 |
| 内部尺寸 | 700 - 1100 Sqft |
| 类型 | 独立屋 |
| 设备间 | Drilled Well |
车 位
| 没有车库 |
土地
| 英亩数 | 无 |
| 污水道 | Septic System |
| 土地深度 | 165 Ft ,8 In |
| 土地宽度 | 98 Ft ,3 In |
| 不规则大小 | 98.3 X 165.7 Ft |
| 规划描述 | R2 |
房 间
| 楼 层 | 类 型 | 长 度 | 宽 度 | 面 积 |
|---|---|---|---|---|
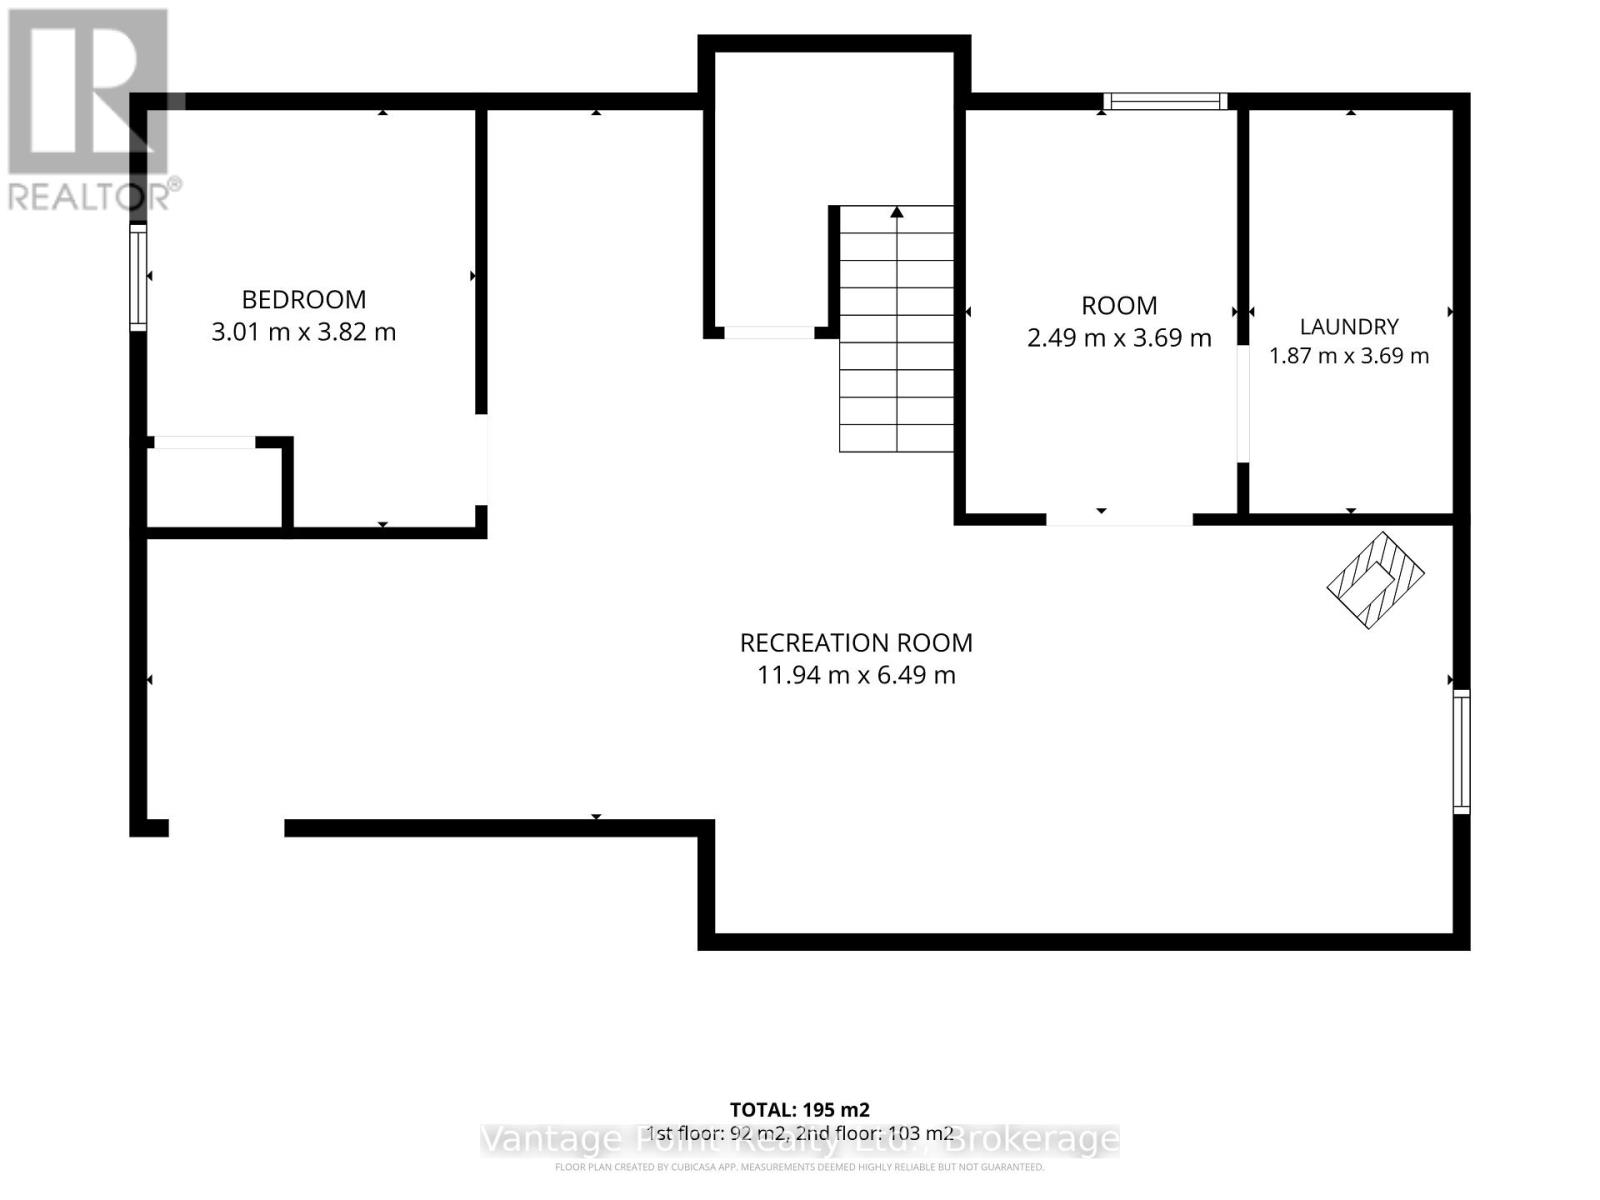
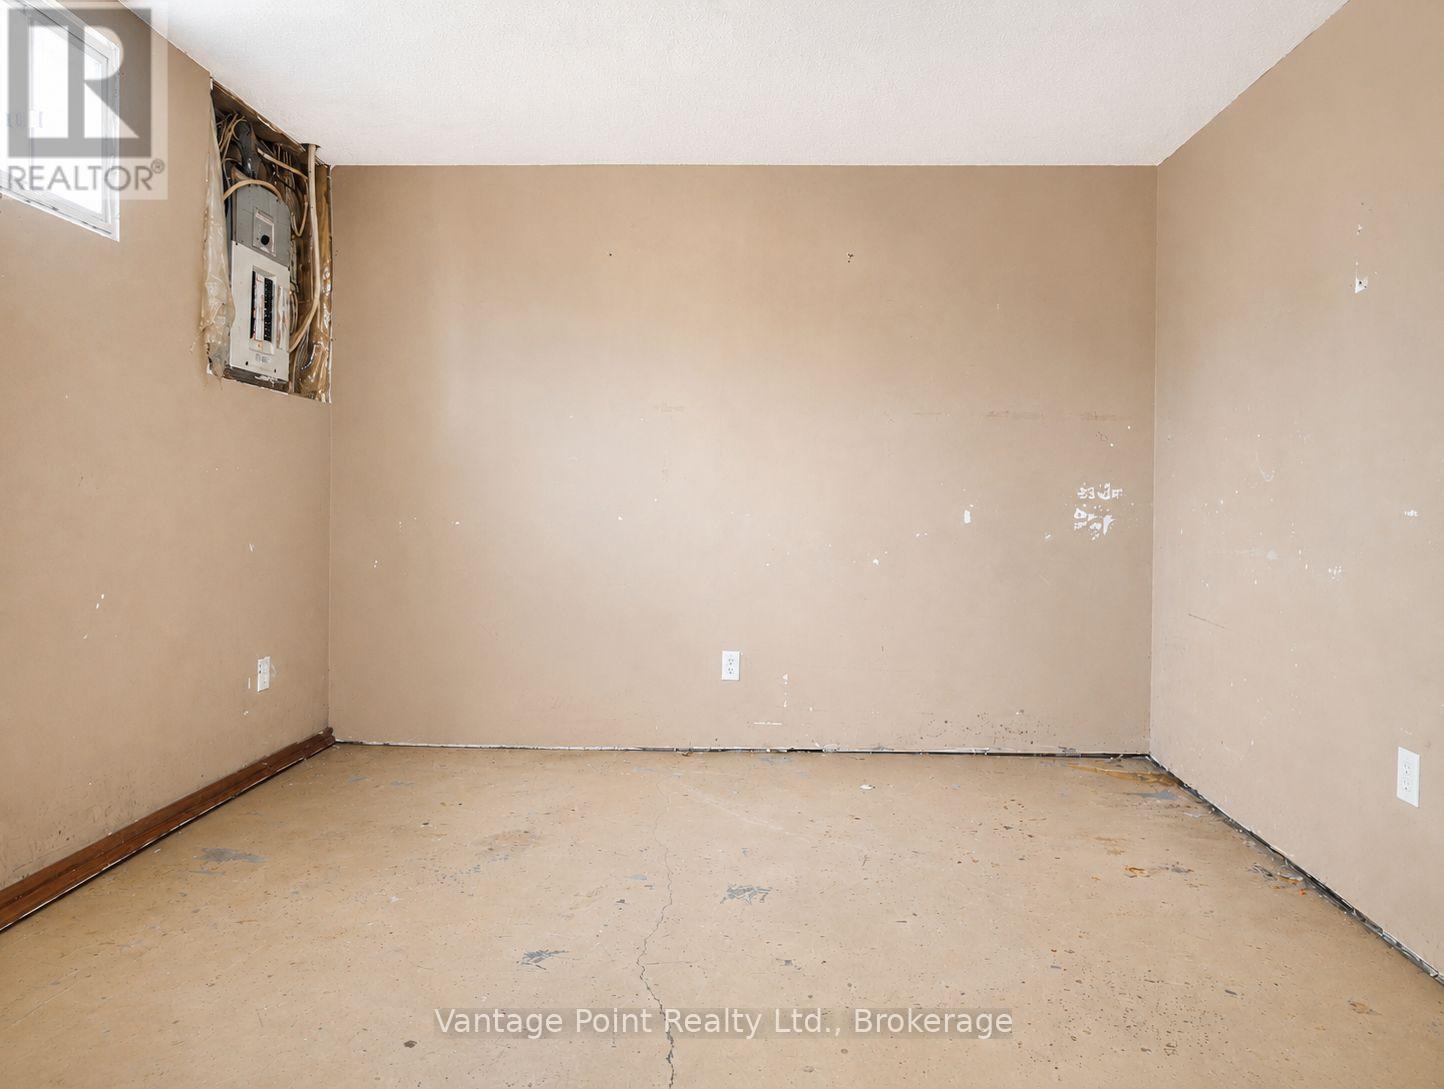
| Lower Level | Bedroom 4 | 3.82 m | 3.01 m | 3.82 m x 3.01 m |
| Lower Level | 设备间 | 3.69 m | 2.49 m | 3.69 m x 2.49 m |
| Lower Level | 洗衣房 | 3.69 m | 187 m | 3.69 m x 187 m |
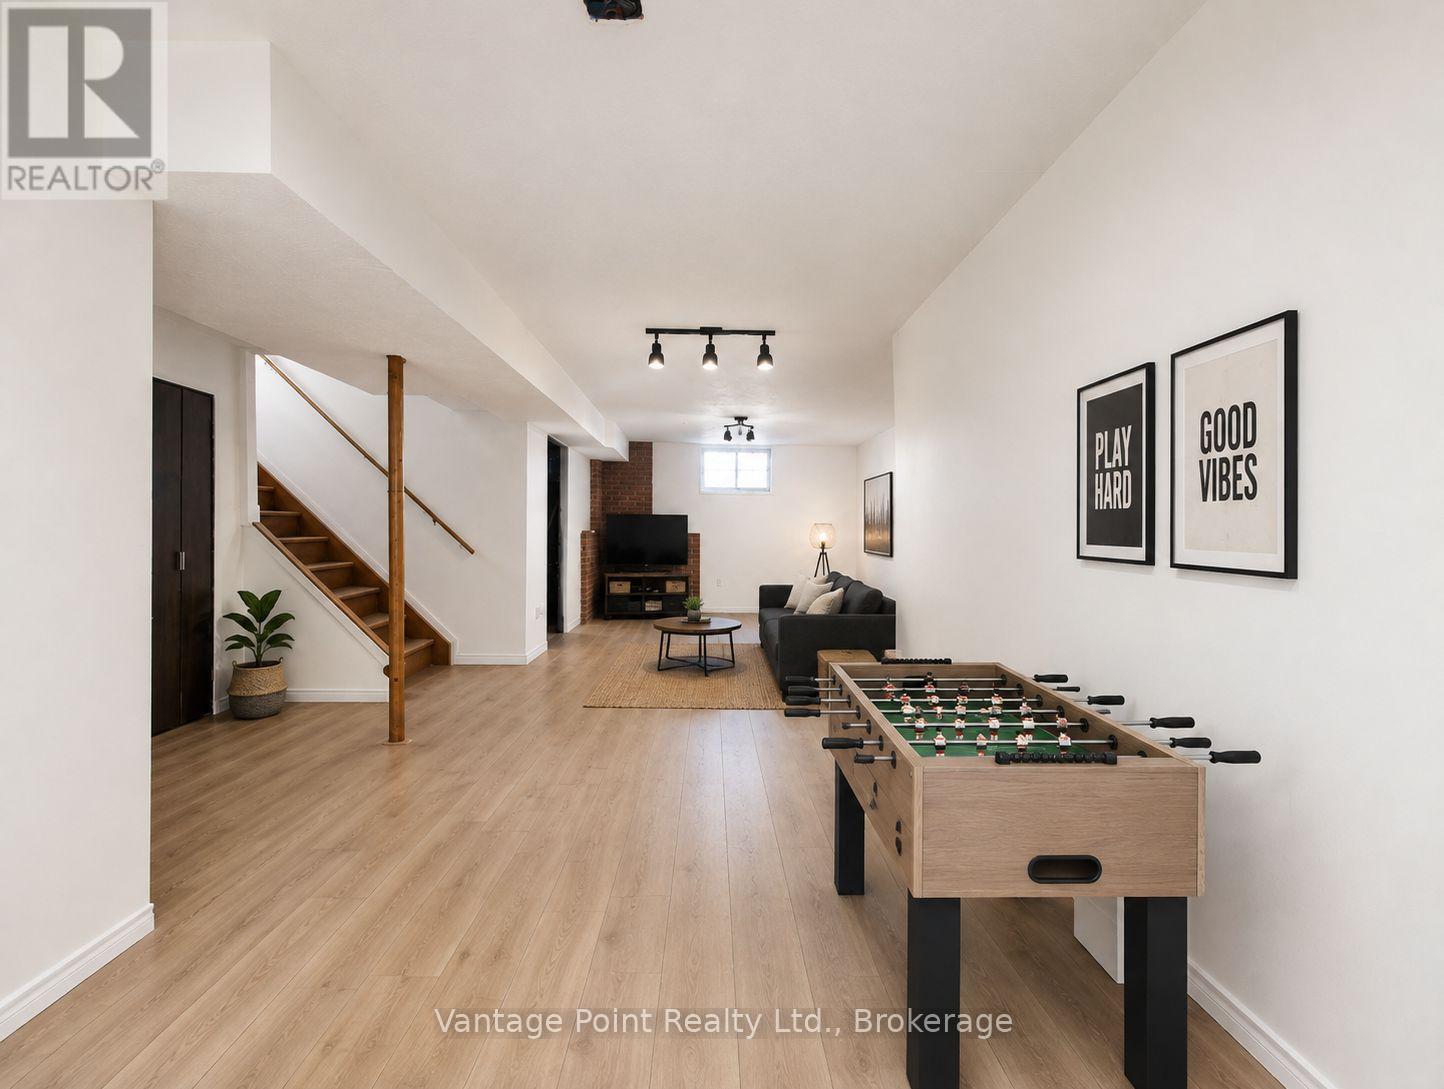
| Lower Level | 娱乐,游戏房 | 11.94 m | 6.49 m | 11.94 m x 6.49 m |
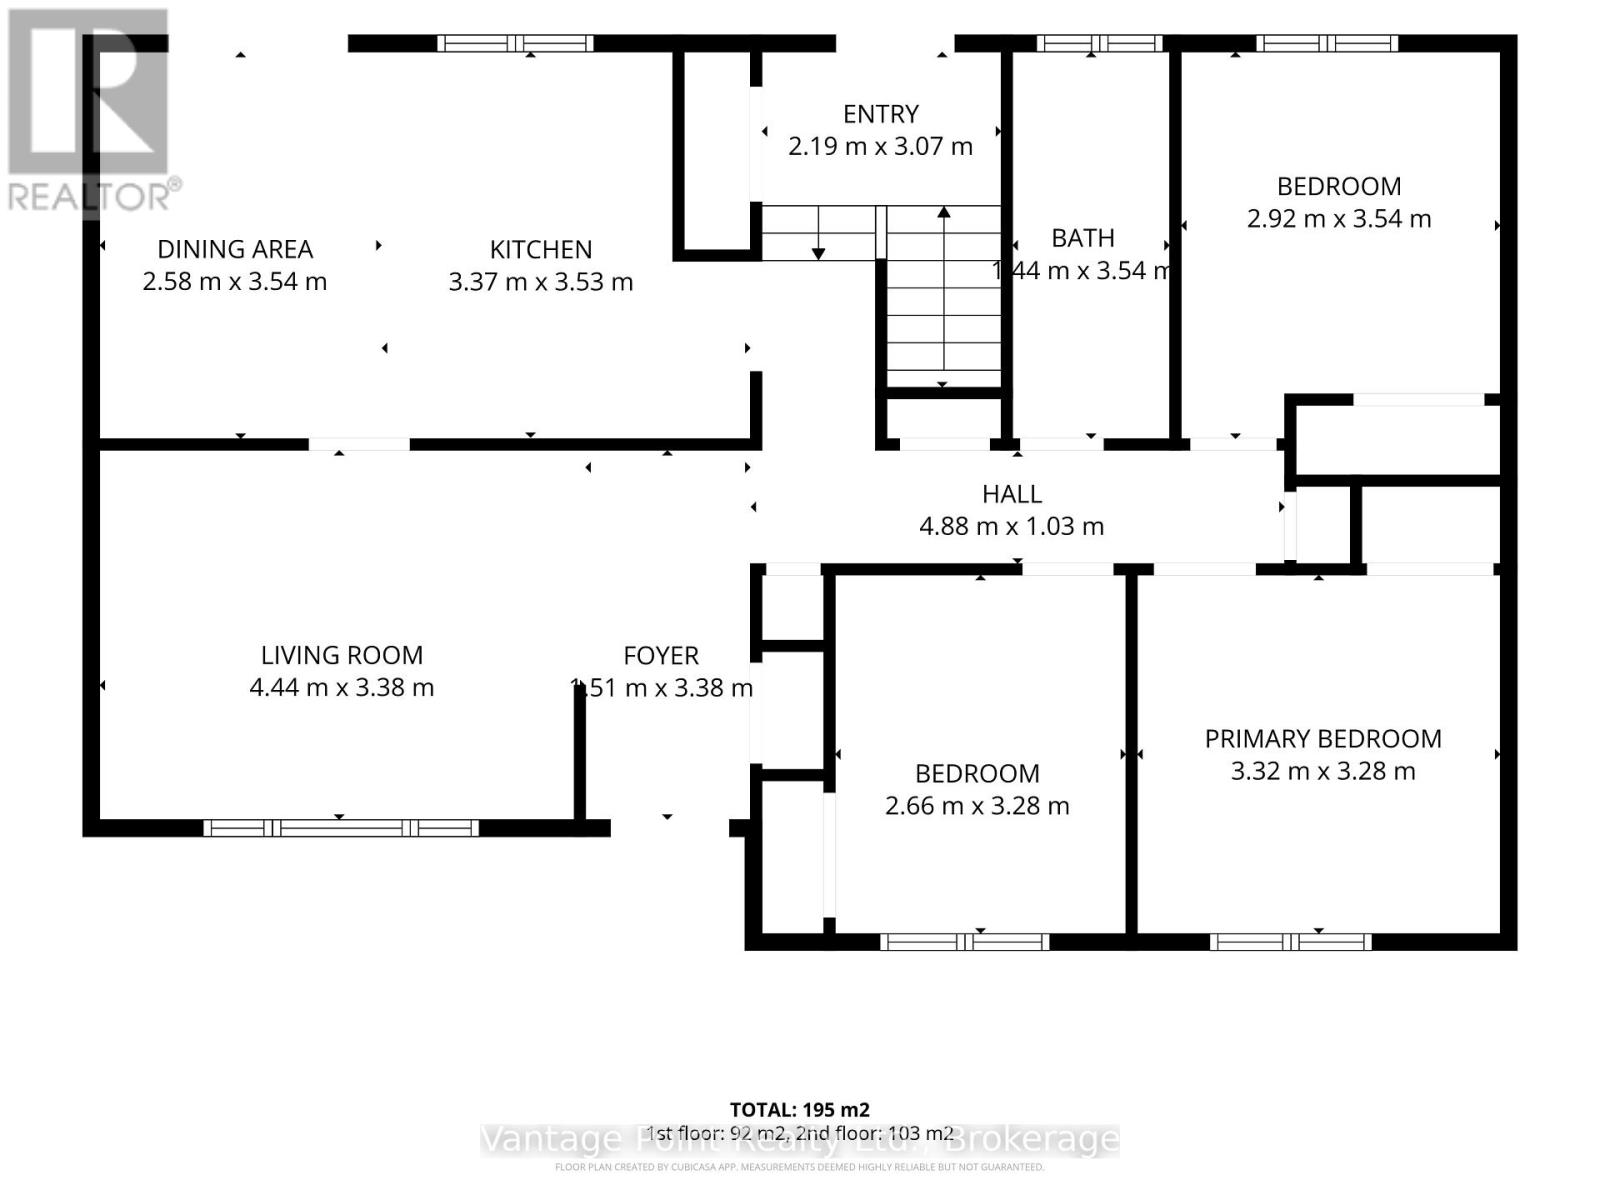
| 一楼 | 餐厅 | 3.54 m | 2.58 m | 3.54 m x 2.58 m |
| 一楼 | 厨房 | 3.53 m | 3.37 m | 3.53 m x 3.37 m |
| 一楼 | 客厅 | 4.44 m | 3.38 m | 4.44 m x 3.38 m |
| 一楼 | 门厅 | 1.51 m | 3.38 m | 1.51 m x 3.38 m |
| 一楼 | Mud Room | 2.19 m | 3.07 m | 2.19 m x 3.07 m |
| 一楼 | 浴室 | 1.44 m | 3.54 m | 1.44 m x 3.54 m |
| 一楼 | 主卧 | 3.32 m | 3.28 m | 3.32 m x 3.28 m |
| 一楼 | 第二卧房 | 3.28 m | 2.66 m | 3.28 m x 2.66 m |
| 一楼 | 第三卧房 | 3.54 m | 2.92 m | 3.54 m x 2.92 m |
设备间
| 有线电视 | 已安装 |
| 配电箱 | 已安装 |
https://www.realtor.ca/real-estate/30273468/316041-6-highway-chatsworth-chatsworth

The trademarks REALTOR®, REALTORS®, and the REALTOR® logo are controlled by The Canadian Real Estate Association (CREA) and identify real estate professionals who are members of CREA. The trademarks MLS®, Multiple Listing Service® and the associated logos are owned by The Canadian Real Estate Association (CREA) and identify the quality of services provided by real estate professionals who are members of CREA. The trademark DDF® is owned by The Canadian Real Estate Association (CREA) and identifies CREA's Data Distribution Facility (DDF®)
Muskoka Haliburton Orillia – The Lakelands Association of REALTORS®
Vantage Point Realty Ltd.
September 14 2026 03:59:39
