
1739 Fraserburg Road Bracebridge (Draper), Ontario P1L 1X3


$1,320,000
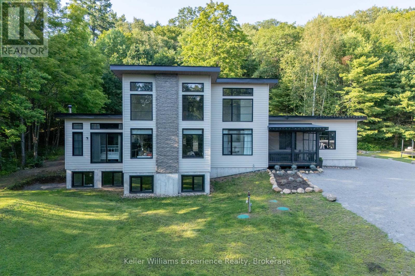
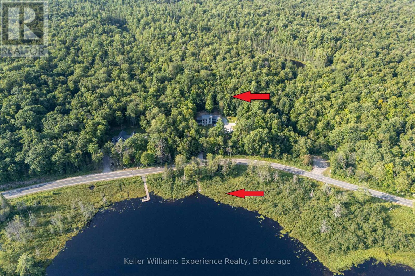
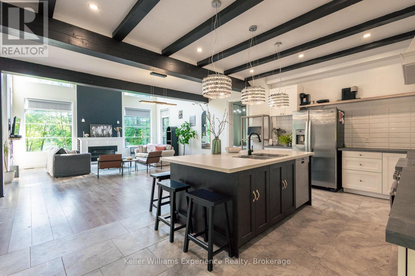
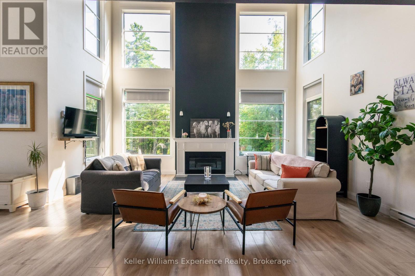
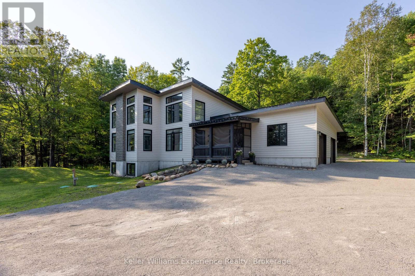
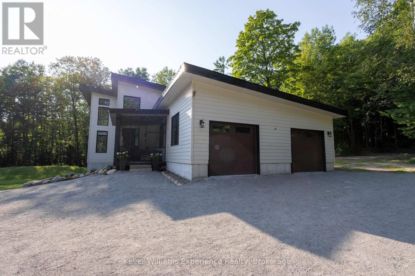
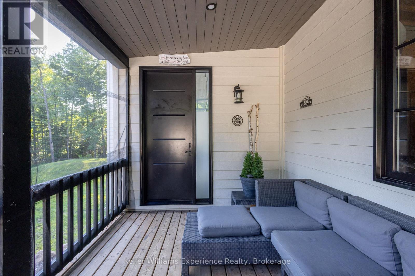
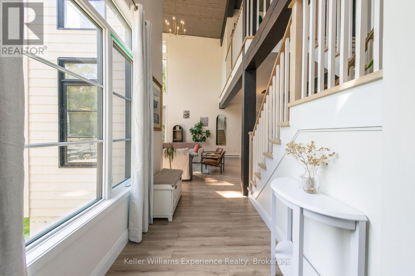
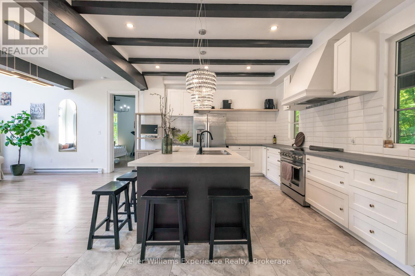
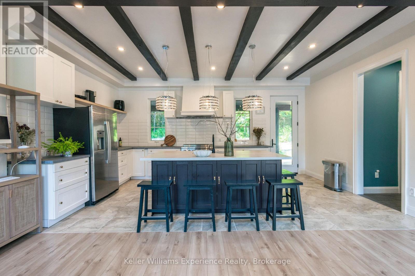
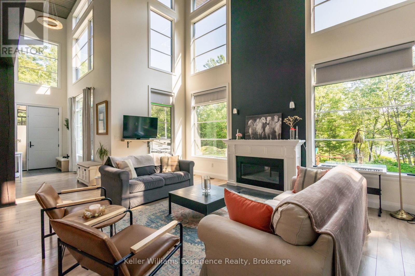
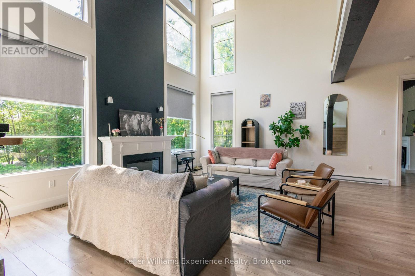
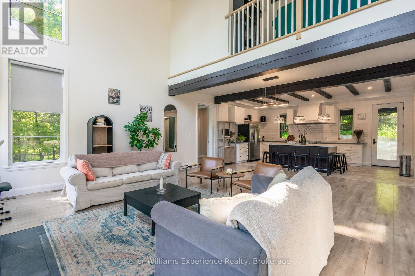
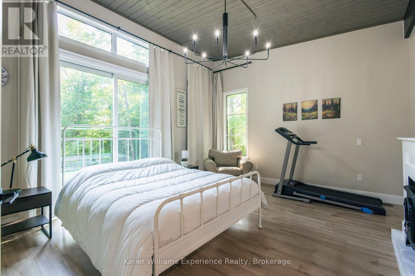
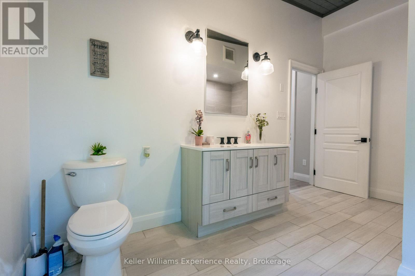
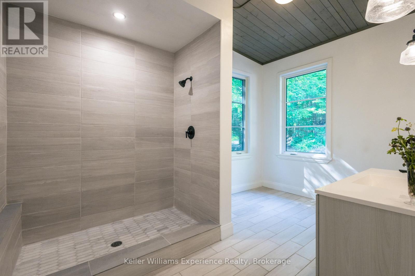
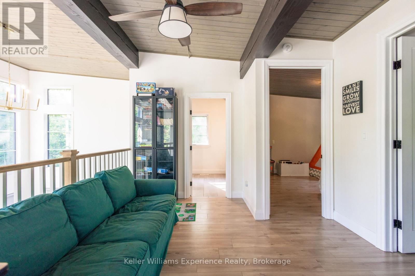
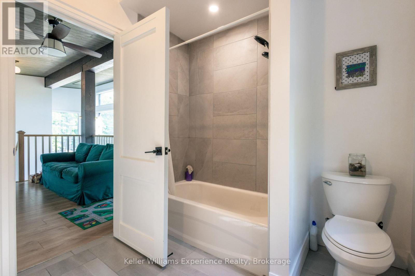
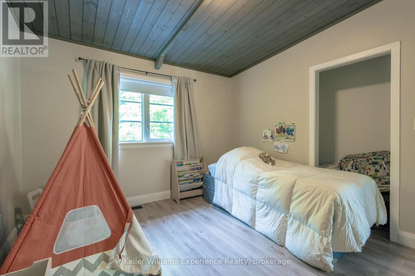
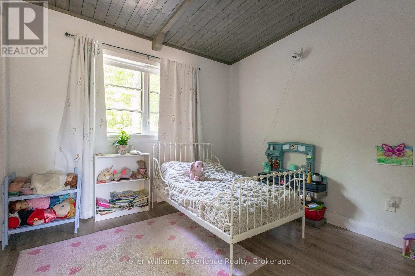
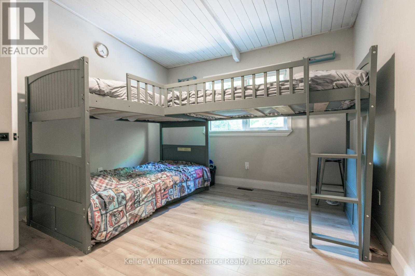
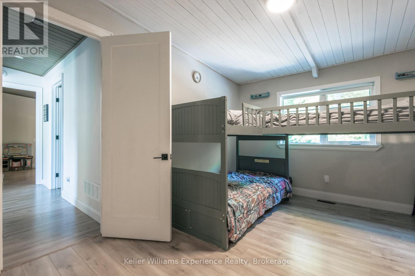
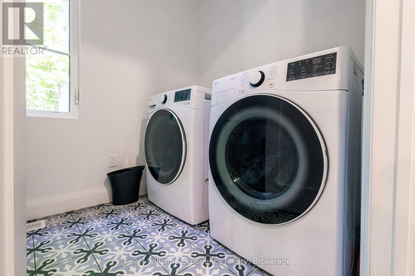
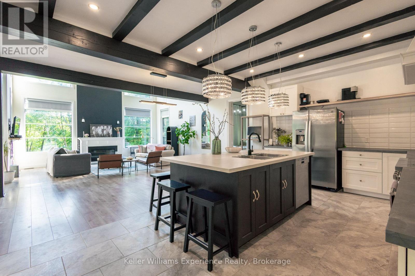
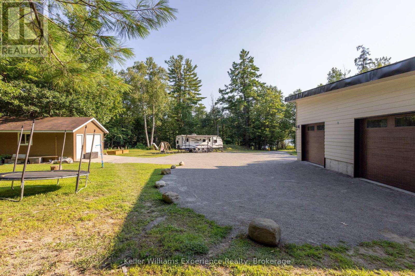
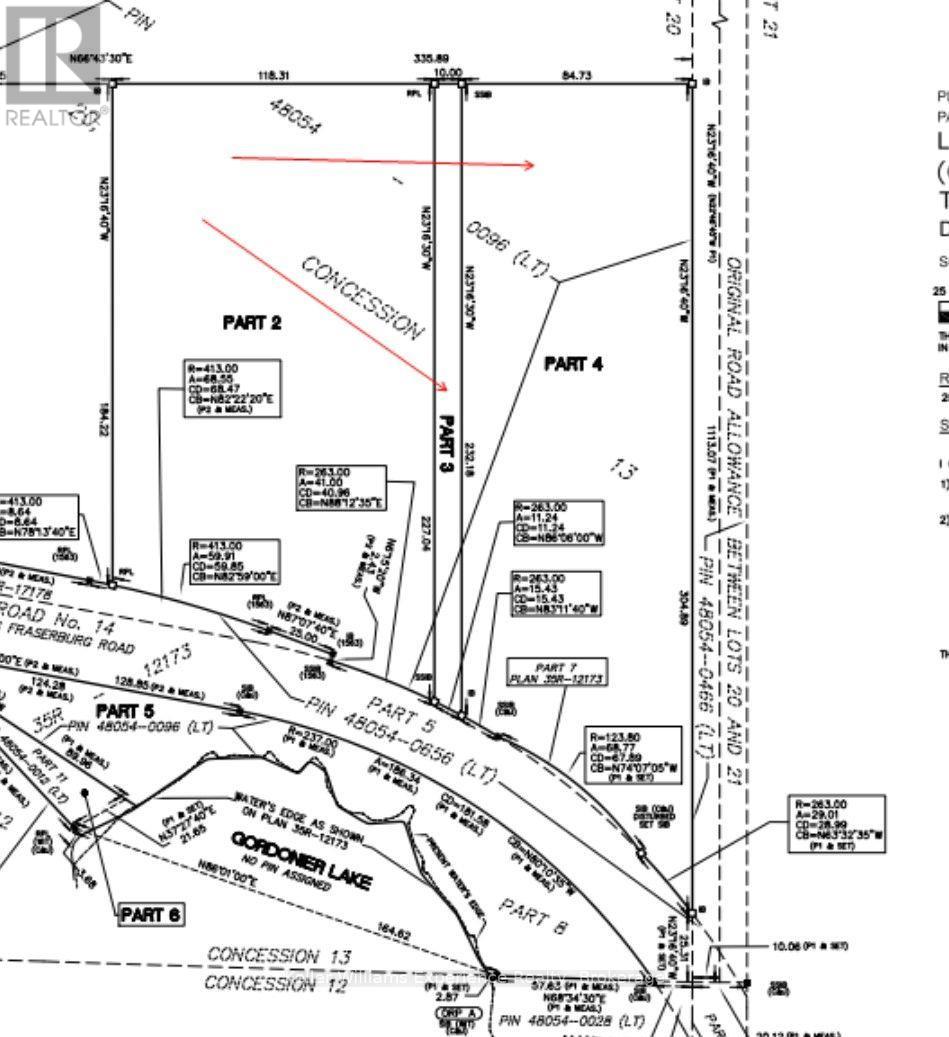
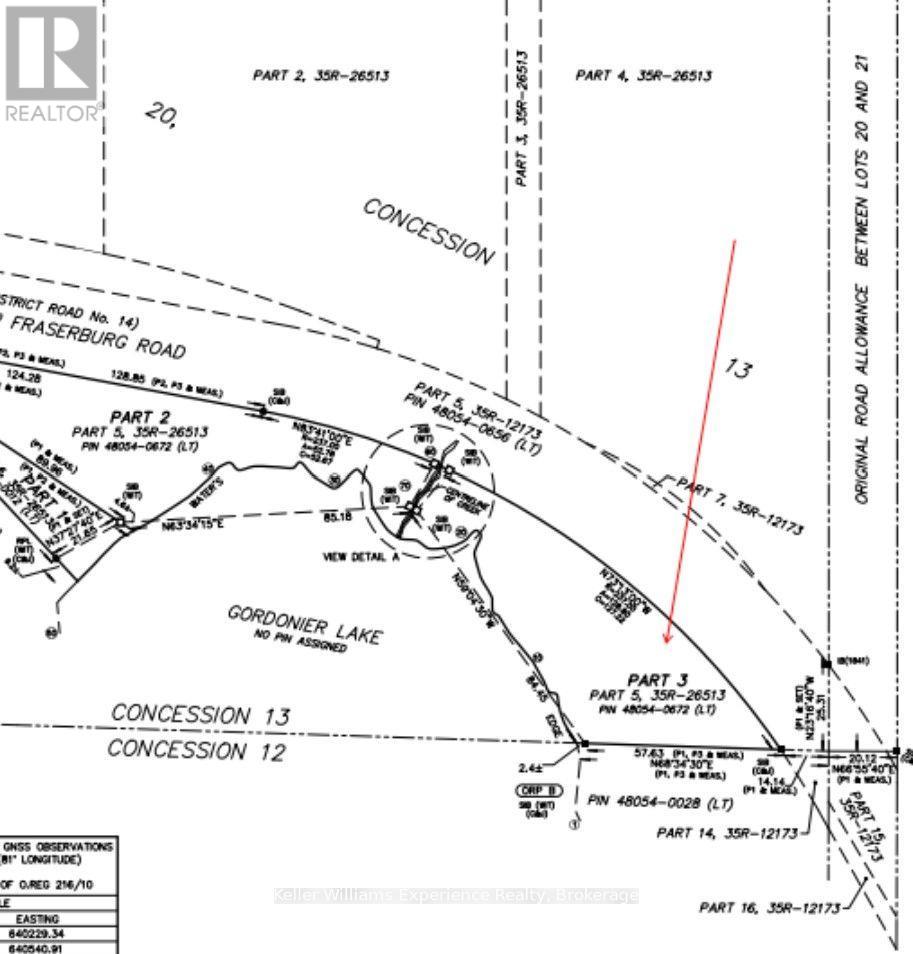
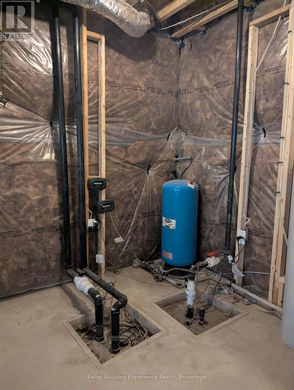
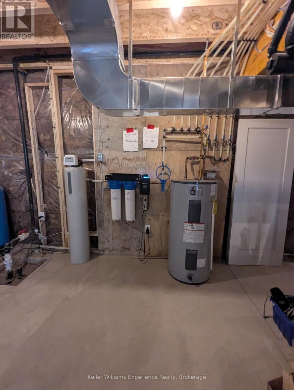
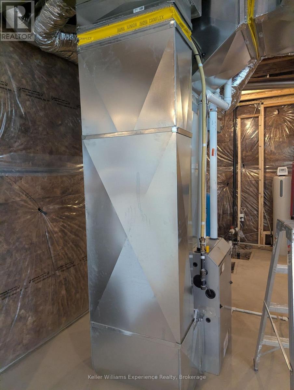
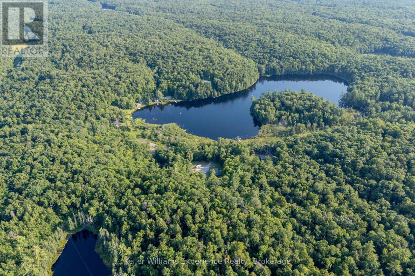
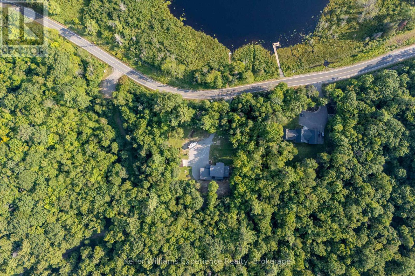
SPECTACULAR HOME with LAND AND WATERFRONT!! Welcome to this recently built, modern post-and-beam home set on a private 6 acre+-acre wooded lot with additional waterfront land right across road on Gordonier Lake!! WATCH THE VIDEO!! -- With 2 ,800+ sq ft of living space, the main level features an open-concept great room with 10-ft ceilings, a striking south-facing window wall overlooking the lake, dining area, and eat-in kitchen. The primary suite offers a 3-piece ensuite and walk-in closet, with laundry, a 2-piece bath, and mudroom leading to the attached 27' x 30' four-car garage. Upstairs you'll find three additional bedrooms, an open loft, and a full bathroom under 9-ft ceilings. The full, unfinished walk-out basement includes 9-ft ceilings, large windows, a wood stove, and rough-in for another bathroom. Walk-out-perfect for a recreation room or secondary living space. Extras include a detached garage, propane furnace, septic system, and dug well. Ideally located just 8 km from downtown Bracebridge and all amenities, on a paved road!! (id:43681)
房源概要
| MLS® Number | X13779310 |
| 房源类型 | 民宅 |
| 社区名字 | Draper |
| Easement | 其它, None |
| 设备类型 | Propane Tank |
| 特征 | Irregular Lot Size |
| 总车位 | 13 |
| 租赁设备类型 | Propane Tank |
| View Type | Lake View, Direct Water View |
| Water Front Name | Gordonier Lake |
| 湖景类型 | Waterfront On Lake |
详 情
| 浴室 | 3 |
| 地上卧房 | 4 |
| 总卧房 | 4 |
| Age | 0 To 5 Years |
| 公寓设施 | Fireplace(s) |
| 家电类 | Water Heater, Water Treatment, 洗碗机, 烘干机, Freezer, 洗衣机, 窗帘, 冰箱 |
| 地下室进展 | 已完成 |
| 地下室功能 | Walk Out, Separate Entrance |
| 地下室类型 | N/a (unfinished), N/a, N/a |
| 施工种类 | 独立屋 |
| 空调 | 中央空调 |
| 外墙 | Hardboard |
| 壁炉 | 有 |
| Fireplace Total | 2 |
| 地基类型 | 混凝土浇筑 |
| 客人卫生间(不包含洗浴) | 1 |
| 供暖方式 | Propane |
| 供暖类型 | 压力热风 |
| 储存空间 | 2 |
| 内部尺寸 | 2500 - 3000 Sqft |
| 类型 | 独立屋 |
| 设备间 | Dug Well |
车 位
| Other | |
| Garage |
土地
| 入口类型 | Year-round Access, Private Docking |
| 英亩数 | 有 |
| 污水道 | Septic System |
| 土地深度 | 232 M |
| 土地宽度 | 84.5 M |
| 不规则大小 | 84.5 X 232 M |
| 规划描述 | Rr, Sr3 |
房 间
| 楼 层 | 类 型 | 长 度 | 宽 度 | 面 积 |
|---|---|---|---|---|
| 一楼 | 厨房 | 4.33 m | 5.82 m | 4.33 m x 5.82 m |
| 一楼 | 客厅 | 7.26 m | 6.11 m | 7.26 m x 6.11 m |
| 一楼 | 洗衣房 | 2 m | 2.95 m | 2 m x 2.95 m |
| 一楼 | Mud Room | 4.23 m | 2.44 m | 4.23 m x 2.44 m |
| 一楼 | Pantry | 1.45 m | 1.53 m | 1.45 m x 1.53 m |
| 一楼 | 主卧 | 4.21 m | 4.77 m | 4.21 m x 4.77 m |
https://www.realtor.ca/real-estate/30273469/1739-fraserburg-road-bracebridge-draper-draper

The trademarks REALTOR®, REALTORS®, and the REALTOR® logo are controlled by The Canadian Real Estate Association (CREA) and identify real estate professionals who are members of CREA. The trademarks MLS®, Multiple Listing Service® and the associated logos are owned by The Canadian Real Estate Association (CREA) and identify the quality of services provided by real estate professionals who are members of CREA. The trademark DDF® is owned by The Canadian Real Estate Association (CREA) and identifies CREA's Data Distribution Facility (DDF®)
Muskoka Haliburton Orillia – The Lakelands Association of REALTORS®
Keller Williams Experience Realty
September 14 2026 02:30:28
