
148 Scarboro Crescent Toronto (Cliffcrest), Ontario M1M 2J4


$1,749,900
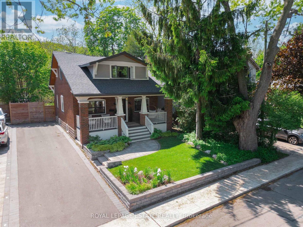
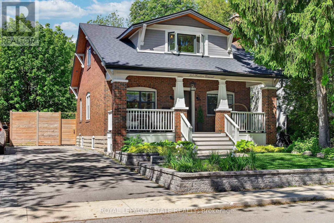
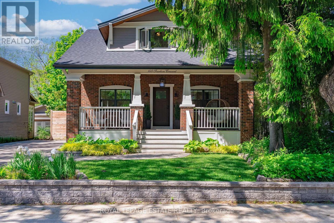
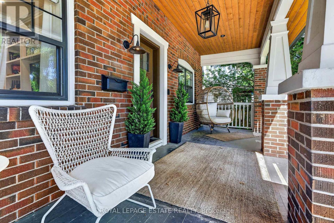
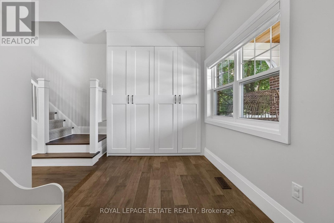
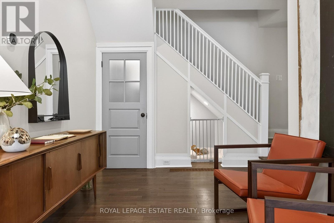
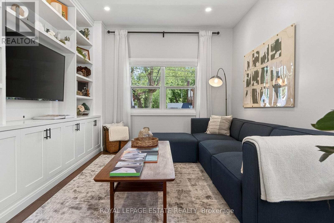
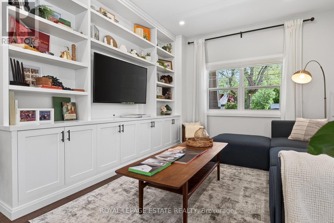
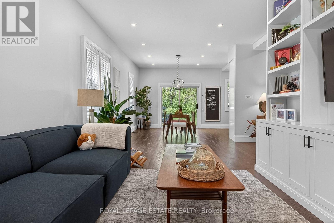
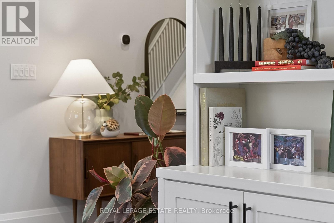
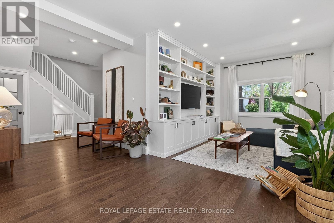
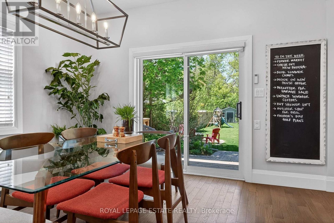
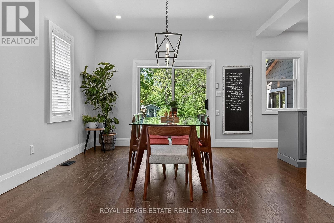
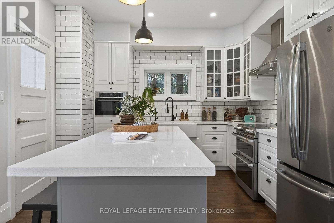
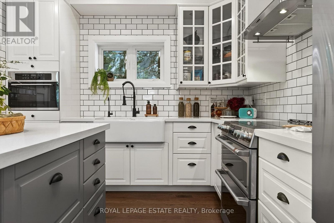
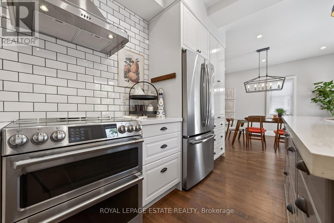
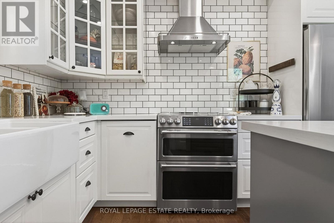
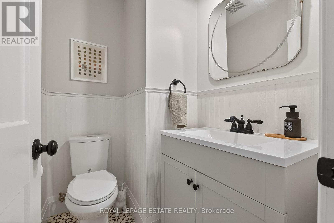
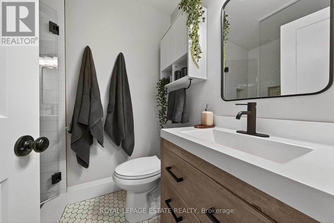
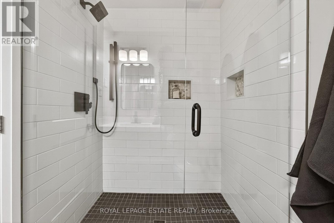
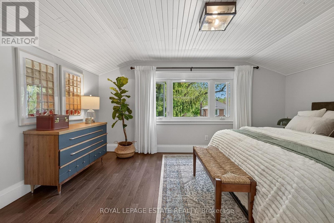
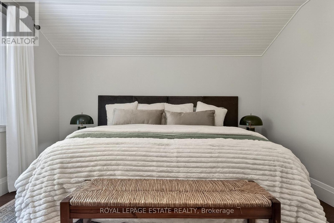
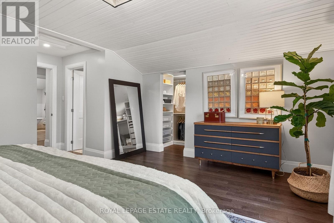
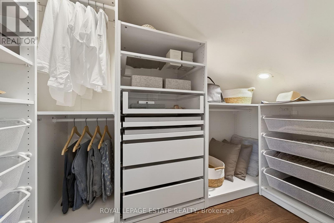
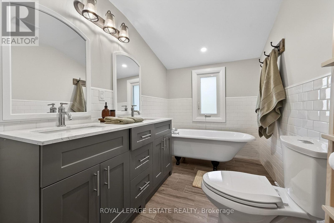
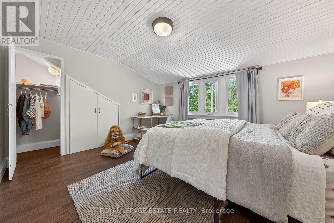
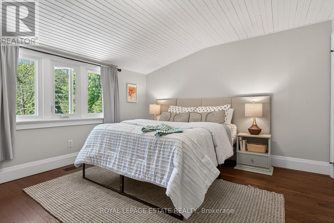
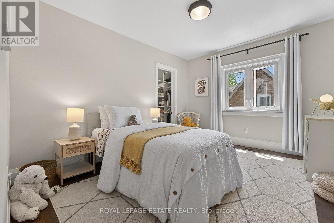
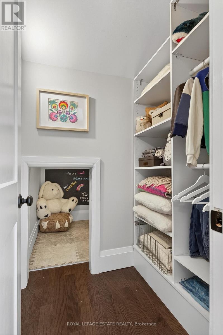
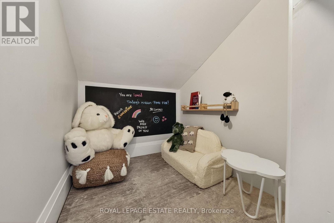
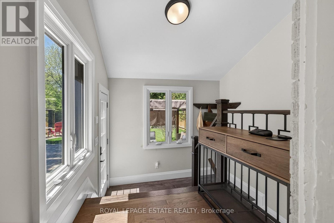
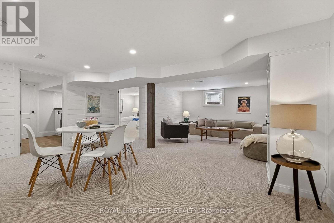
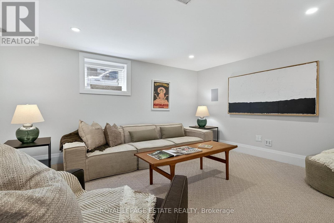
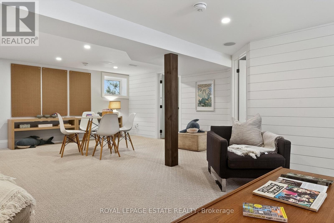
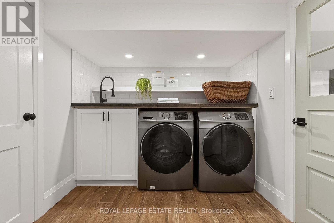
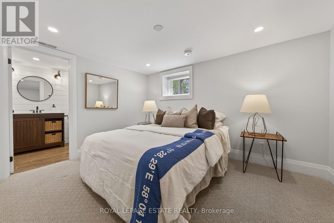
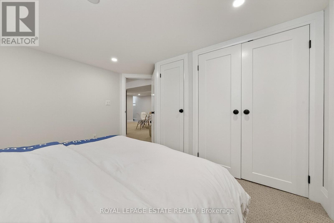
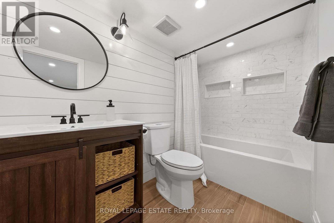
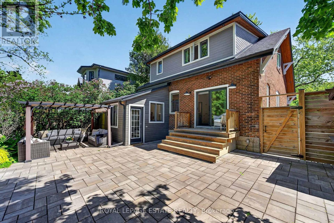
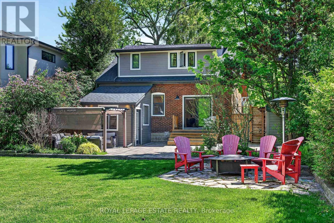
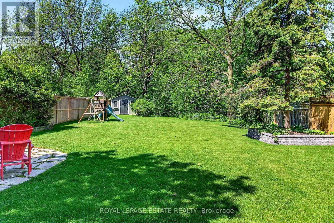
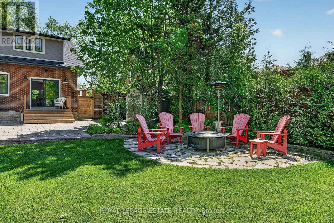
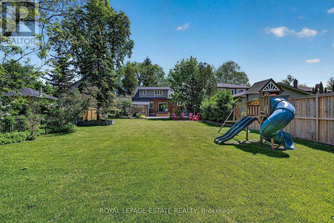
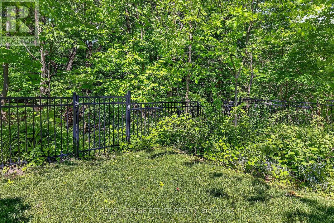
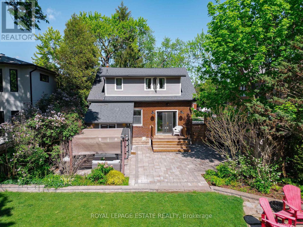
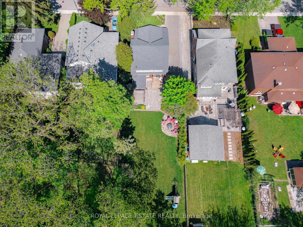
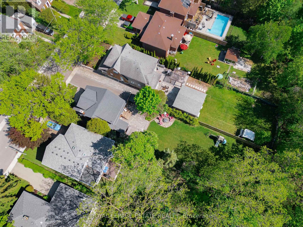
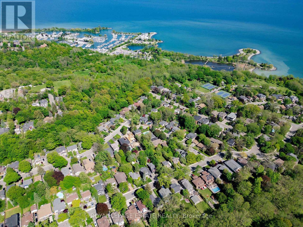
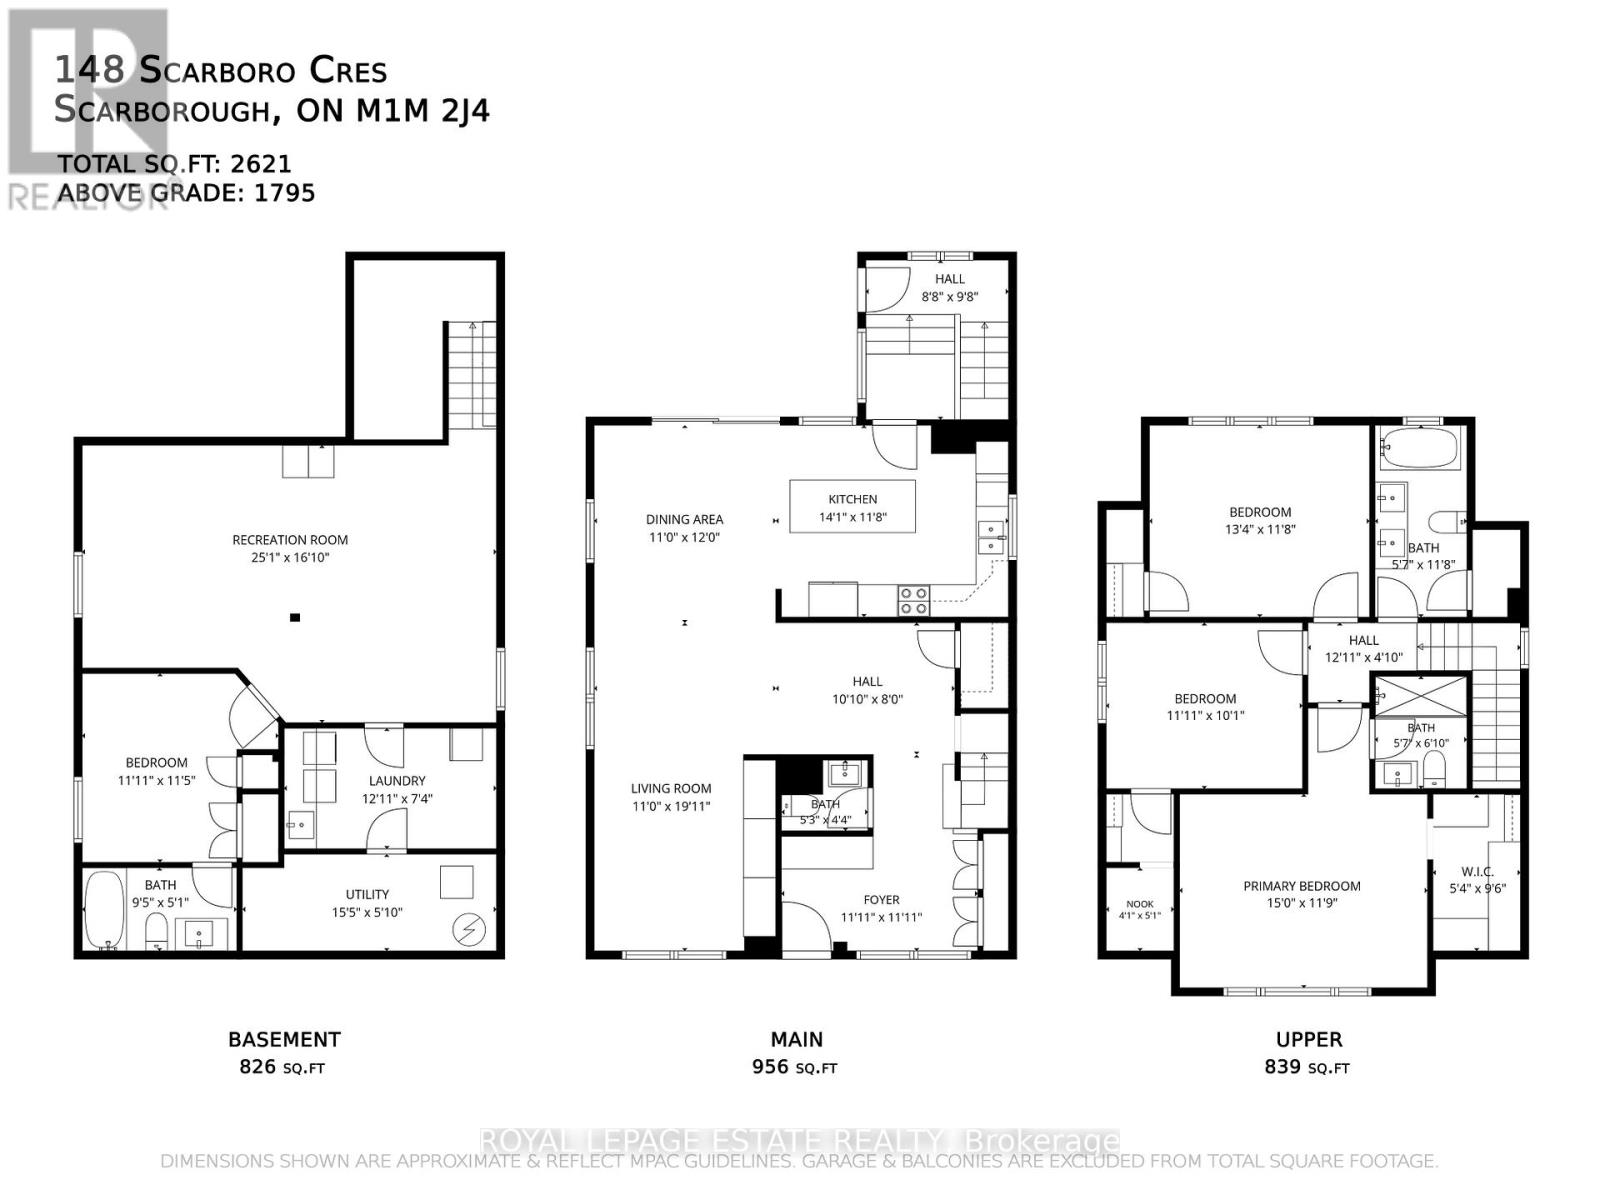
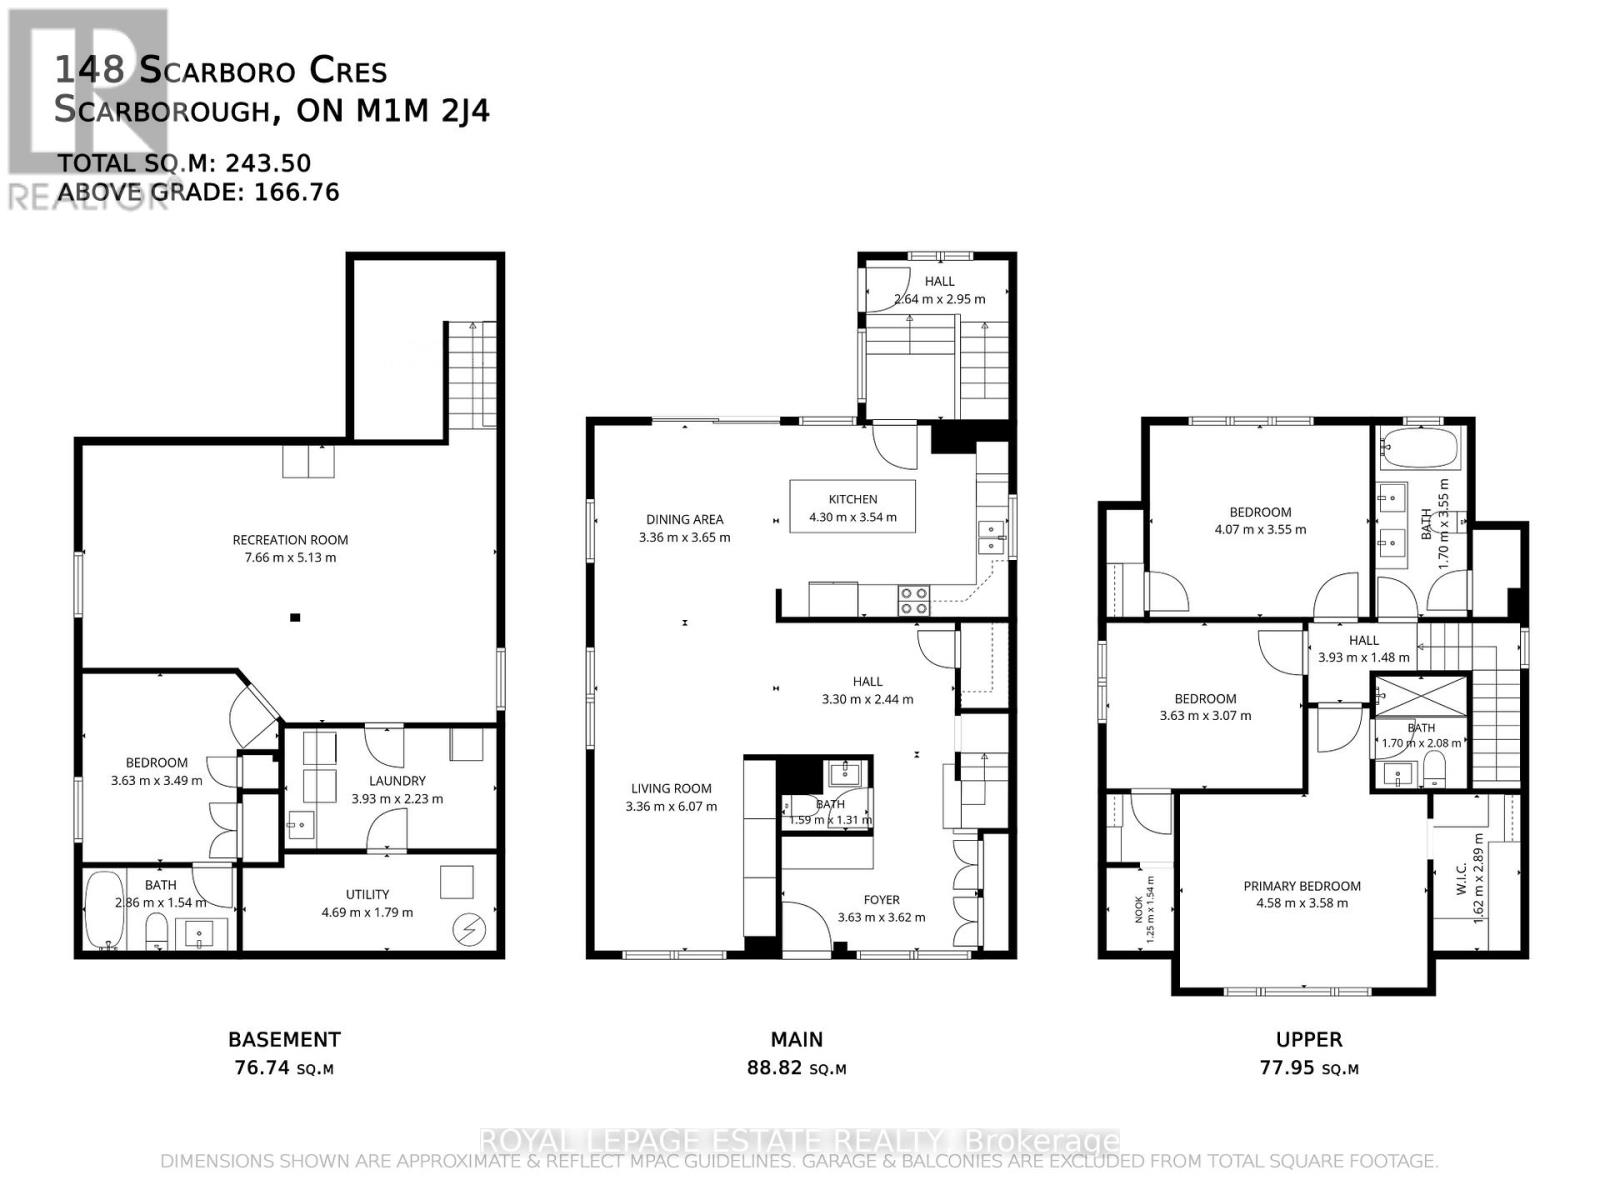
A beautifully appointed home where thoughtful design, timeless character & exceptional attention to detail come together. Set on an extraordinary 50 x 250-ft ravine lot in sought-after Cliffcrest, this extensively renovated 2-storey offers 2,635 SF of beautifully finished living space designed for modern family life. From the Craftsman-inspired exterior & covered front porch to soaring 10-ft ceilings, hardwood floors, oversized windows & custom millwork, every detail feels considered. The stunning farmhouse kitchen features integrated appliances, oversized subway tile, statement lighting, walk-in pantry & large centre island overlooking the ravine. Connected principal rooms, main-floor powder room & functional mudroom make everyday living easy, while a built-in dog retreat & magical kids' cubby add personality.And then there's THE BACKYARD.Stretching an incredible 250 ft along the protected ravine edge, this is the backyard your kids, friends & family will talk about for years. Soccer games, parties, summer dinners, fort building, dogs running & kids exploring - there's room for it all. A private gate provides direct access to Midland Ravine, making nature an extension of your own backyard.Upstairs offers 3 spacious bedrooms & 2 full baths, including a bright primary retreat. The finished lower level adds a large rec room, 4th bedroom with ensuite, laundry & flexible space for guests, teens or a home office. In the coveted Chine Drive PS & R.H. King Academy catchments, steps to parks, trails, the Bluffs & lake. A true forever home with a backyard experience almost impossible to replicate in Toronto. (id:43681)
Open House
现在这个房屋大家可以去Open House参观了!
2:00 pm
结束于:4:00 pm
房源概要
| MLS® Number | E13779330 |
| 房源类型 | 民宅 |
| 社区名字 | Cliffcrest |
| 总车位 | 4 |
| 结构 | Porch, Deck |
详 情
| 浴室 | 4 |
| 地上卧房 | 3 |
| 地下卧室 | 1 |
| 总卧房 | 4 |
| Age | 100+ Years |
| 家电类 | Blinds, Cooktop, 洗碗机, 烘干机, 微波炉, 烤箱, 炉子, 洗衣机, Water Treatment, 窗帘, 冰箱 |
| 地下室进展 | 已装修 |
| 地下室类型 | 全完工 |
| 施工种类 | 独立屋 |
| 空调 | 中央空调 |
| 外墙 | 砖 |
| Flooring Type | Hardwood, Carpeted |
| 地基类型 | 混凝土 |
| 客人卫生间(不包含洗浴) | 1 |
| 供暖方式 | 天然气 |
| 供暖类型 | 压力热风 |
| 储存空间 | 2 |
| 内部尺寸 | 1500 - 2000 Sqft |
| 类型 | 独立屋 |
| 设备间 | 市政供水 |
车 位
| 没有车库 |
土地
| 英亩数 | 无 |
| Landscape Features | Landscaped |
| 污水道 | Sanitary Sewer |
| 土地深度 | 250 Ft |
| 土地宽度 | 50 Ft |
| 不规则大小 | 50 X 250 Ft |
房 间
| 楼 层 | 类 型 | 长 度 | 宽 度 | 面 积 |
|---|---|---|---|---|
| 二楼 | 主卧 | 4.7 m | 3.53 m | 4.7 m x 3.53 m |
| 二楼 | 第二卧房 | 3.71 m | 3.15 m | 3.71 m x 3.15 m |
| 二楼 | 第三卧房 | 4.01 m | 3.56 m | 4.01 m x 3.56 m |
| Lower Level | 娱乐,游戏房 | 7.42 m | 4.95 m | 7.42 m x 4.95 m |
| Lower Level | Bedroom 4 | 3.51 m | 3.07 m | 3.51 m x 3.07 m |
| Lower Level | 洗衣房 | 3.51 m | 2.29 m | 3.51 m x 2.29 m |
| 一楼 | 门厅 | 4.24 m | 2.08 m | 4.24 m x 2.08 m |
| 一楼 | 客厅 | 6.1 m | 3.38 m | 6.1 m x 3.38 m |
| 一楼 | 餐厅 | 3.58 m | 3.38 m | 3.58 m x 3.38 m |
| 一楼 | 厨房 | 4.19 m | 3.45 m | 4.19 m x 3.45 m |
https://www.realtor.ca/real-estate/30273483/148-scarboro-crescent-toronto-cliffcrest-cliffcrest

The trademarks REALTOR®, REALTORS®, and the REALTOR® logo are controlled by The Canadian Real Estate Association (CREA) and identify real estate professionals who are members of CREA. The trademarks MLS®, Multiple Listing Service® and the associated logos are owned by The Canadian Real Estate Association (CREA) and identify the quality of services provided by real estate professionals who are members of CREA. The trademark DDF® is owned by The Canadian Real Estate Association (CREA) and identifies CREA's Data Distribution Facility (DDF®)
Toronto Real Estate Board
Royal LePage Estate Realty
September 14 2026 02:31:23
