
4 Ravenscrest Drive Toronto (Princess-Rosethorn), Ontario M9B 5M7


$1,549,000
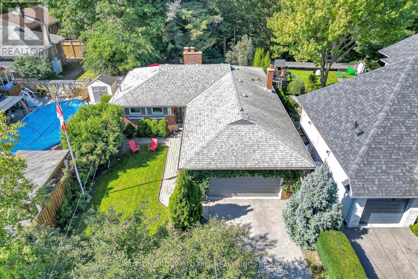
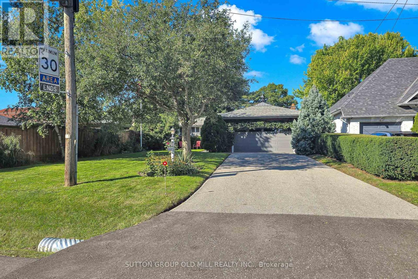
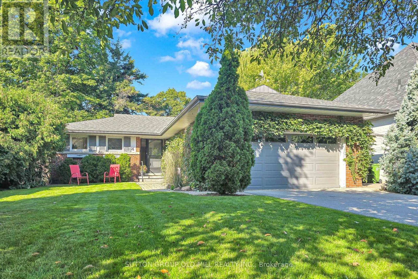
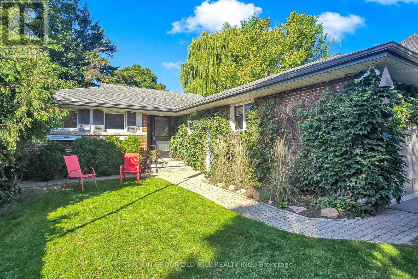
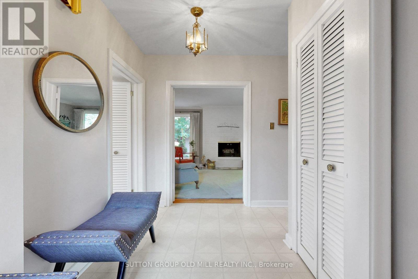
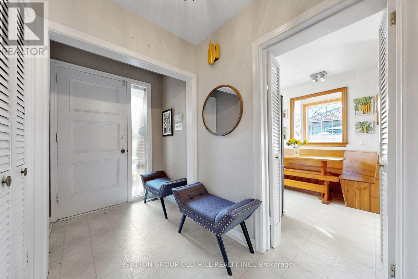
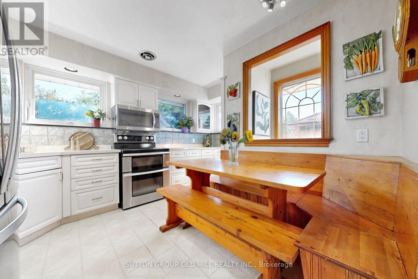
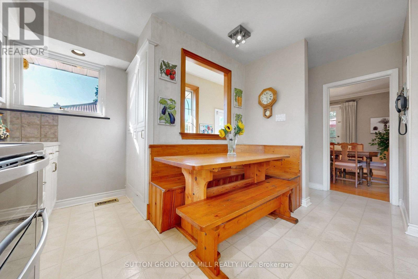
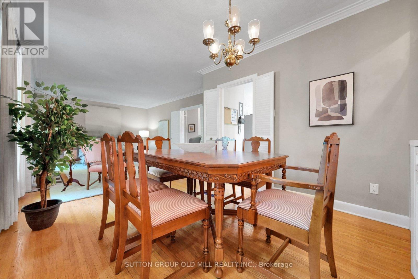
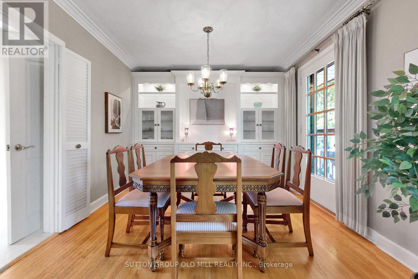
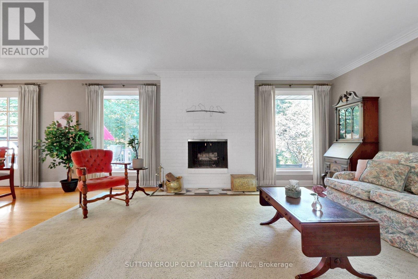
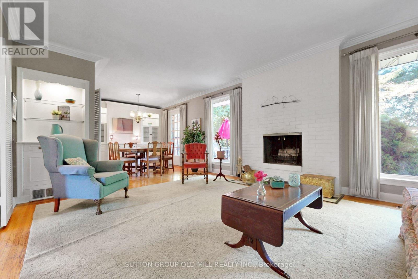
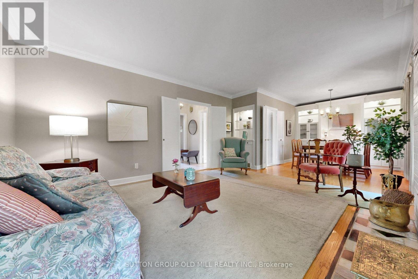
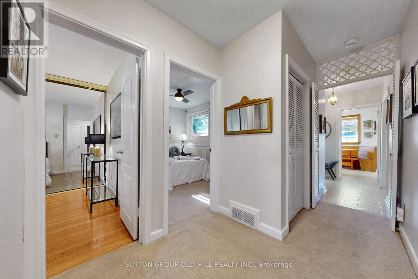
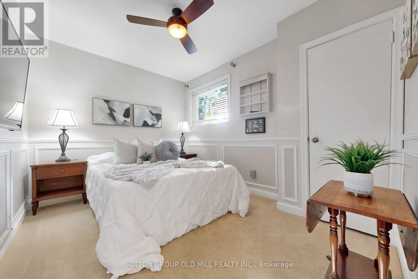
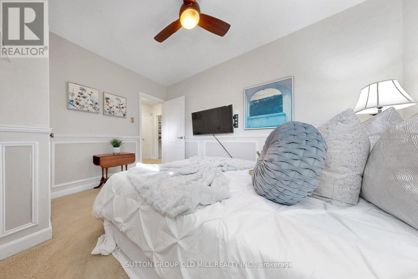
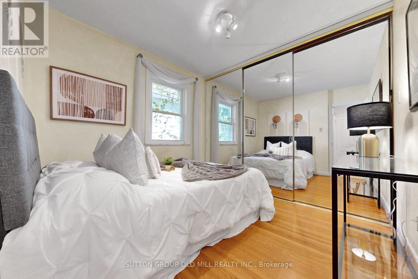
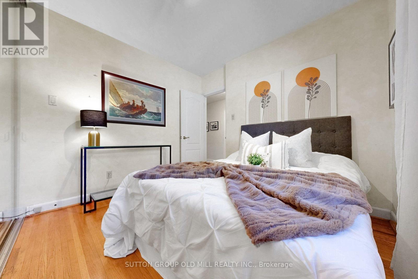
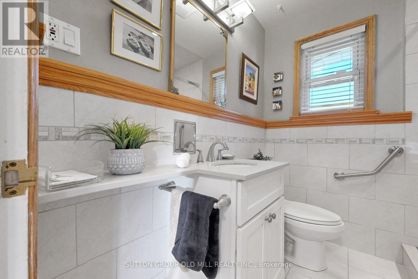
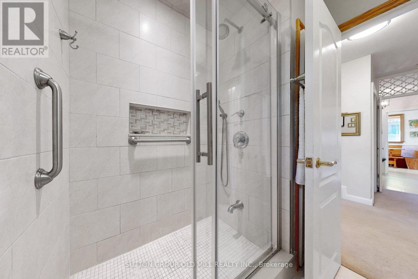
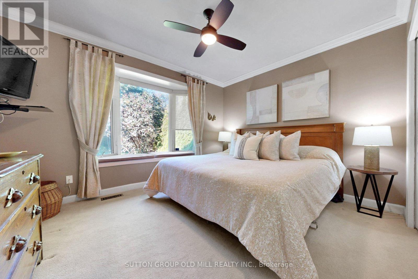
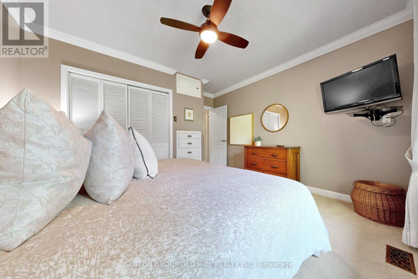
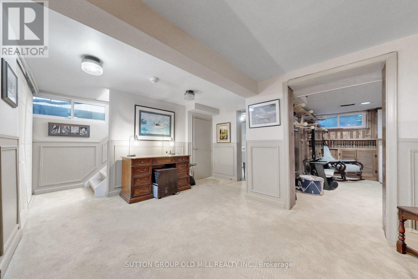
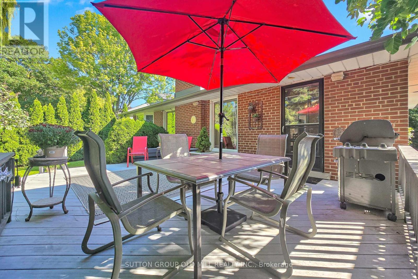
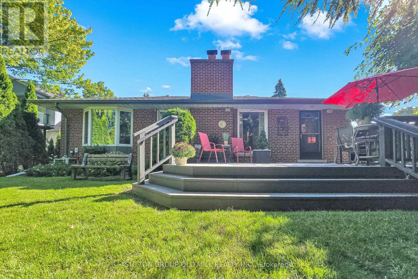
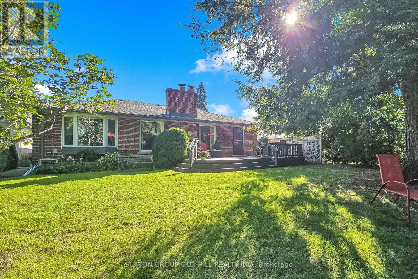
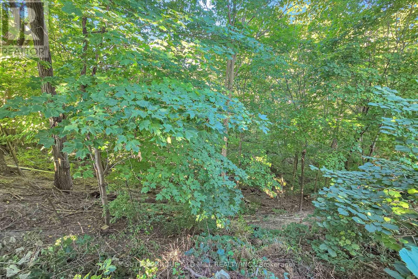
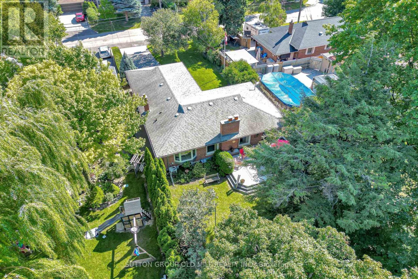
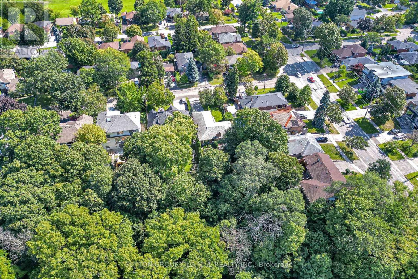
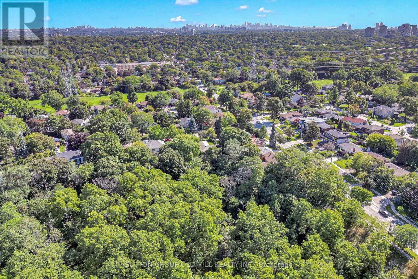
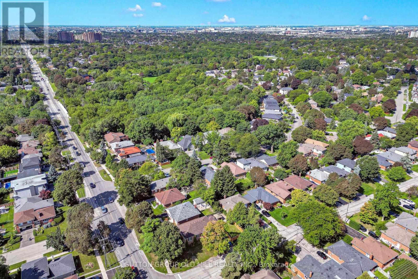
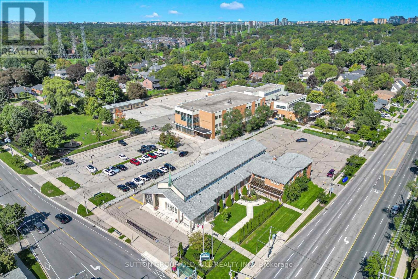
Welcome to 4 Ravenscrest Drive, a charming 3-bedroom, 2-bathroom Ranch-Style Bungalow on a beautiful ravine lot in one of Etobicoke's most desirable family neighbourhoods. A truly rare opportunity to create your own personalized home in central Etobicoke, surrounded by mature trees, generous lots and natural beauty. Enjoy nearby Ravenscrest Park, Glen Agar Park, Hampshire Heights Park and the scenic Mimico Creek ravine trails. Excellent schools are close by, including St. Gregory Catholic School, John G. Althouse Middle School, Michael Power/St. Joseph High School and Martingrove Collegiate Institute.Conveniently located near shopping, restaurants, cafés and everyday amenities along Rathburn Road, Martin Grove Road, Burnhamthorpe Road and The East Mall, with Cloverdale Mall and Sherway Gardens nearby. Easy access to Highways 427, 401 and the Gardiner Expressway, Pearson International Airport, TTC, Centennial Park, the Etobicoke Olympium, golf courses and numerous recreational facilities. A rare opportunity to own a detached ravine bungalow in central Etobicoke, ideal for those looking to downsize without giving up the space, privacy and lifestyle of a home. Bring your vision and make 4 Ravenscrest Drive your own. (id:43681)
Open House
现在这个房屋大家可以去Open House参观了!
2:00 pm
结束于:4:00 pm
房源概要
| MLS® Number | W13779054 |
| 房源类型 | 民宅 |
| 社区名字 | Princess-Rosethorn |
| 总车位 | 6 |
详 情
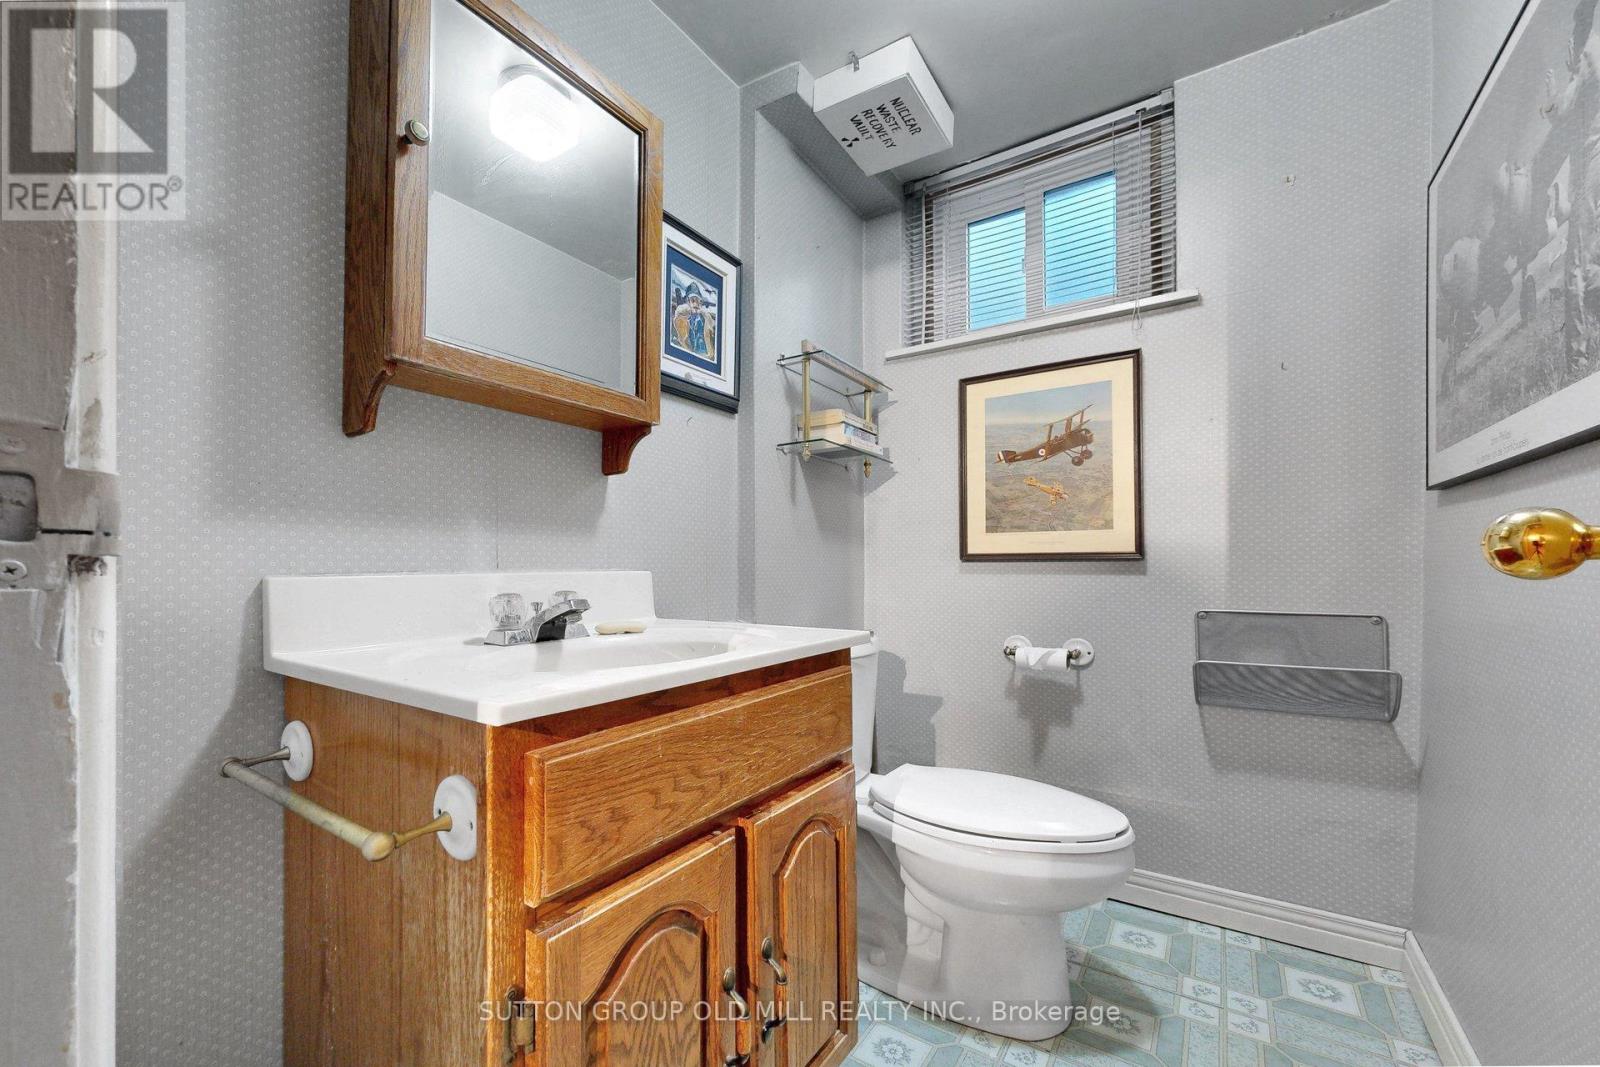
| 浴室 | 2 |
| 地上卧房 | 3 |
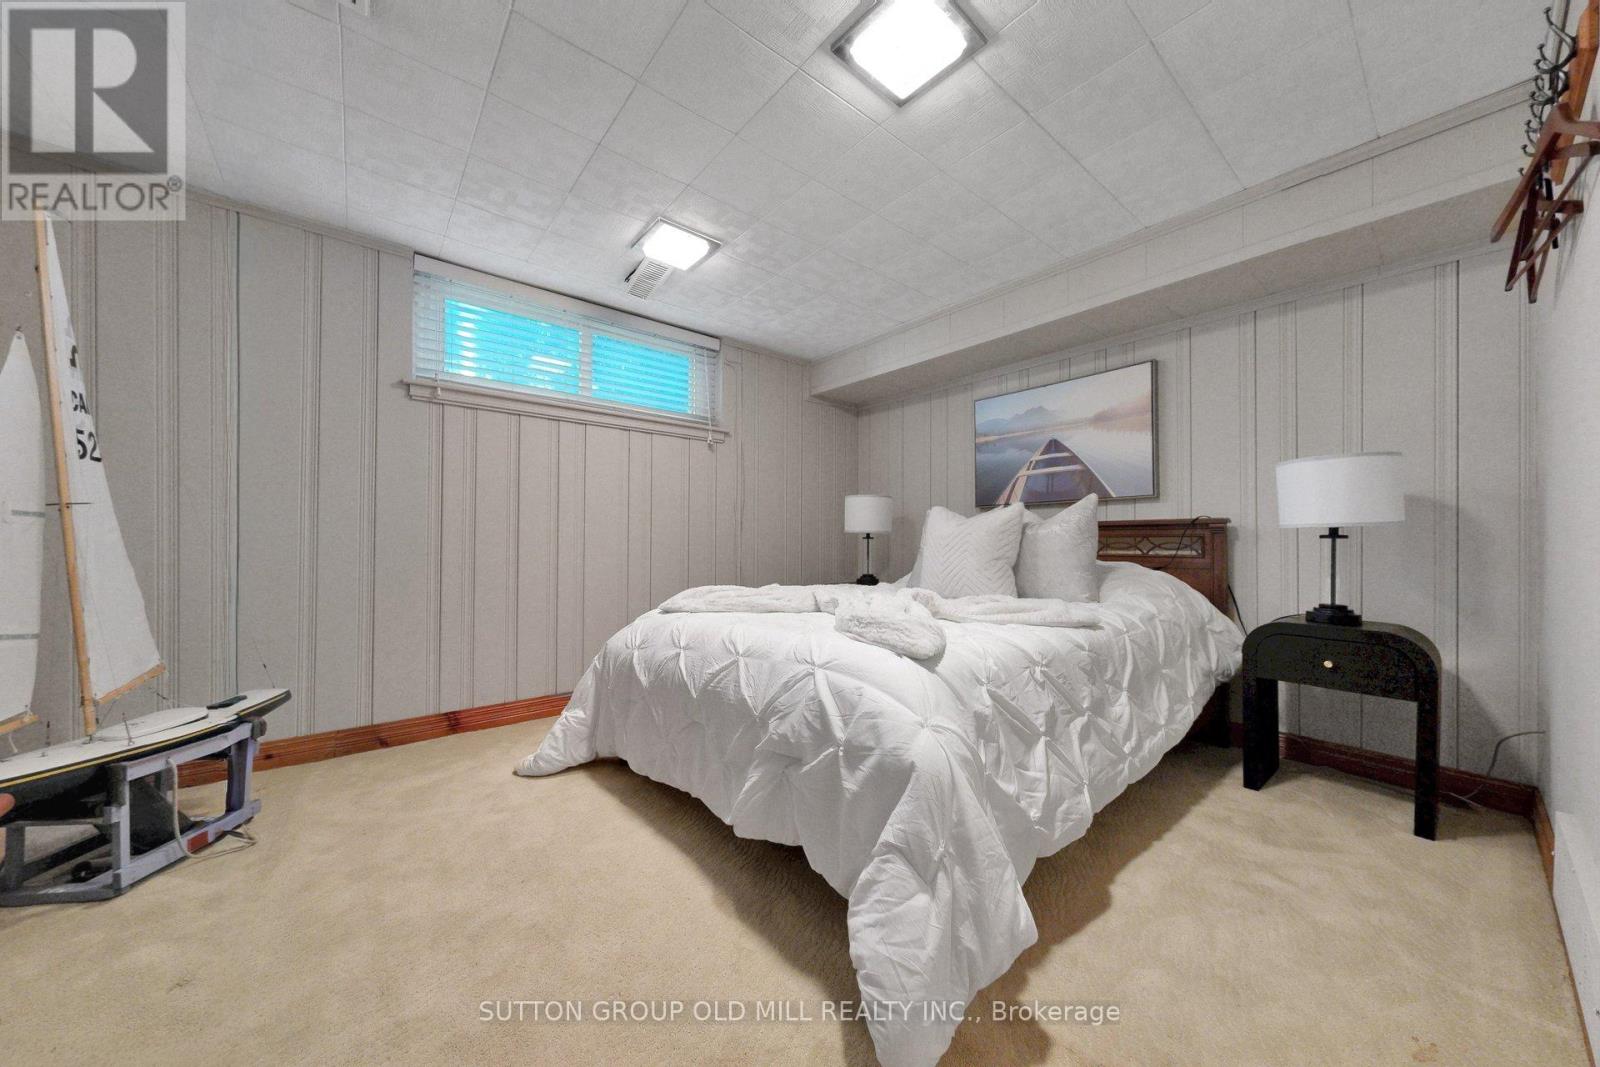
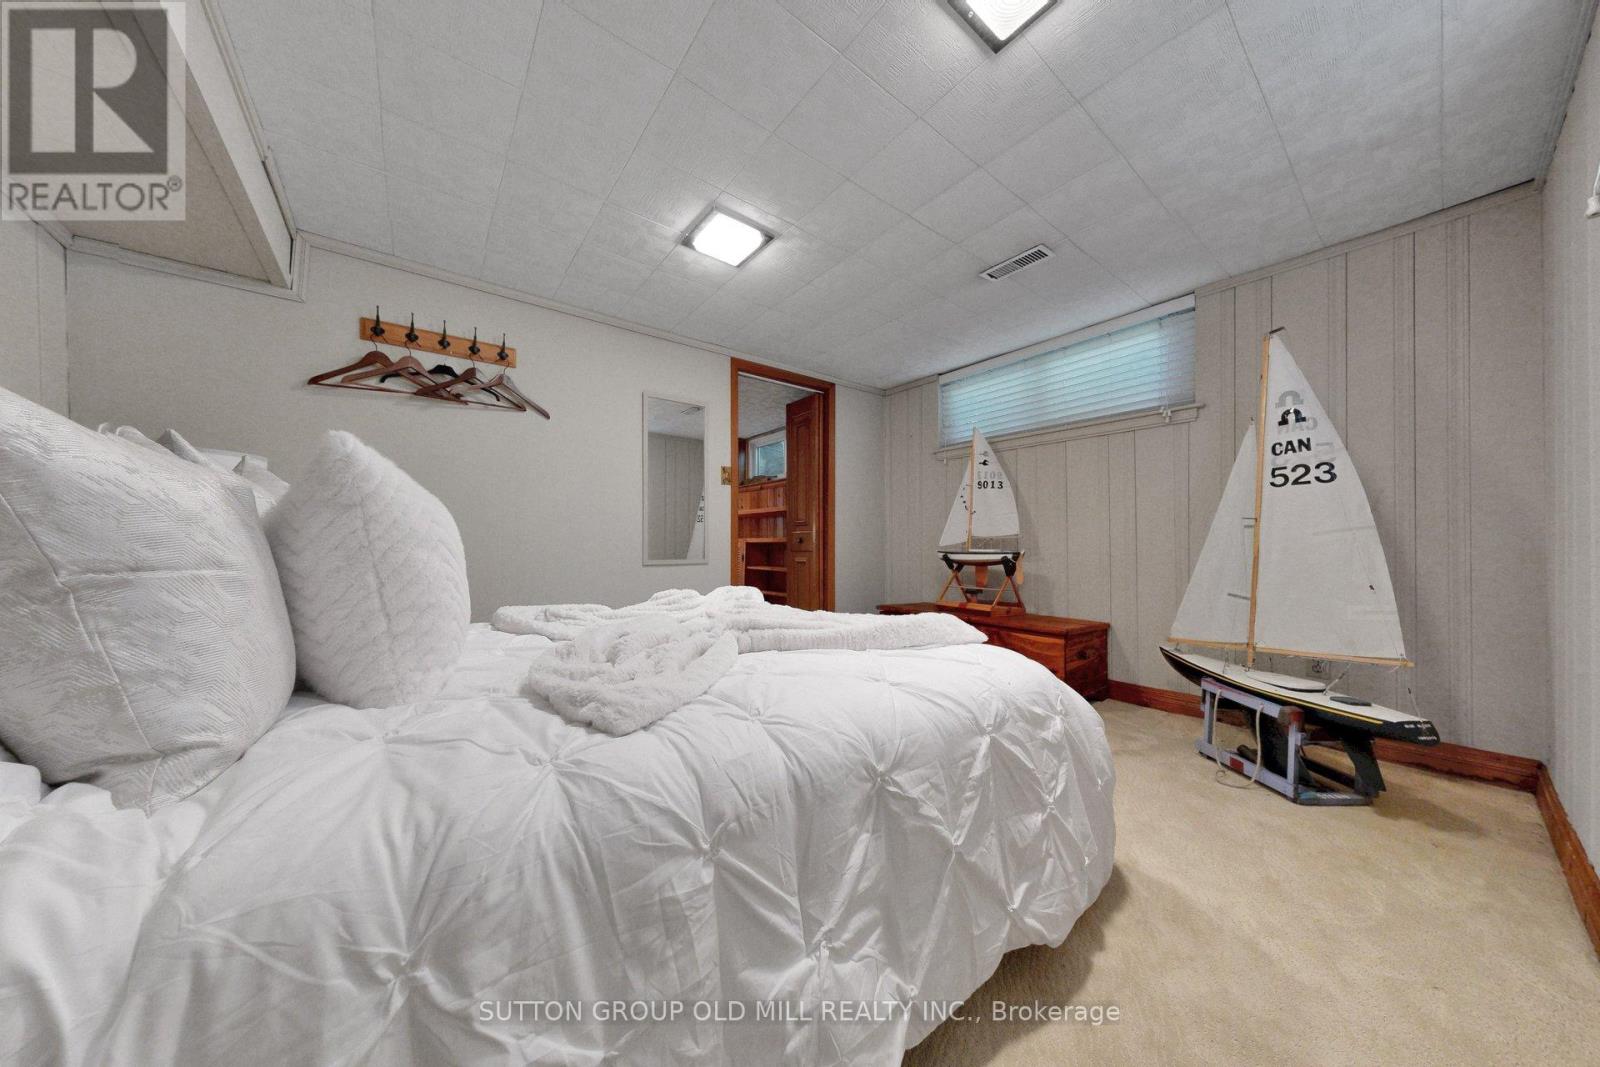
| 地下卧室 | 1 |
| 总卧房 | 4 |
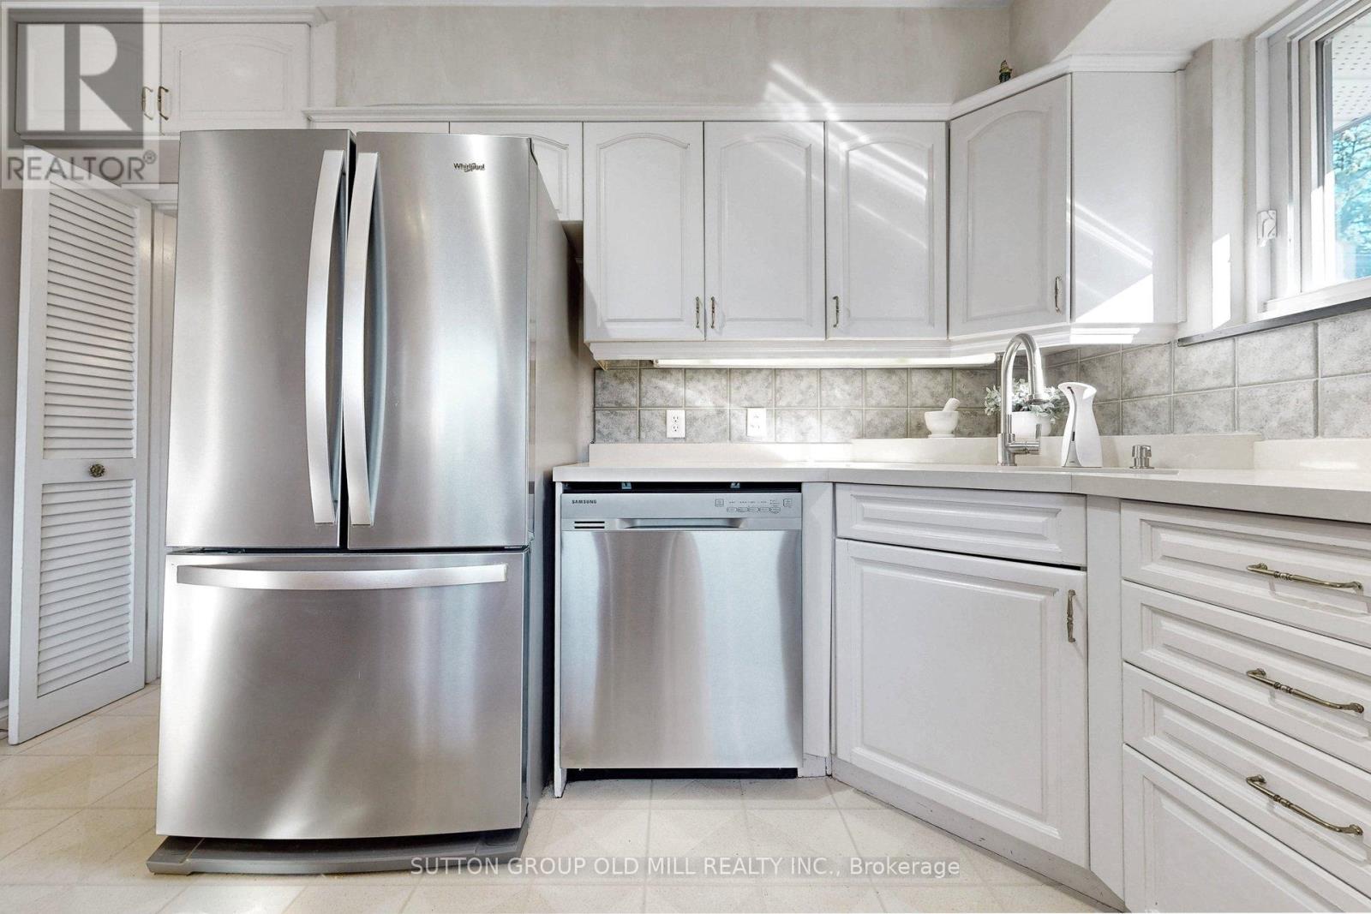
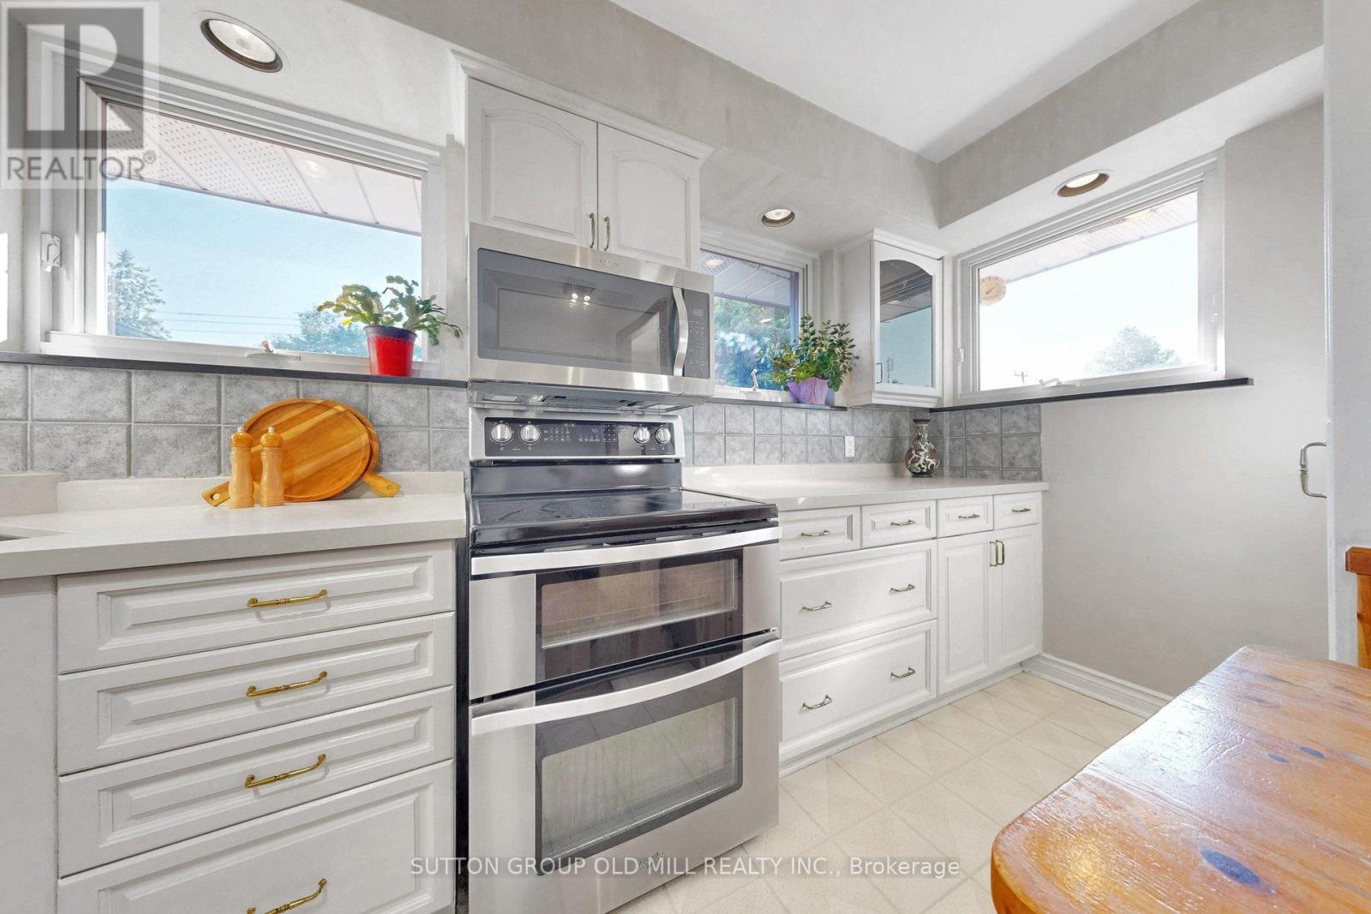
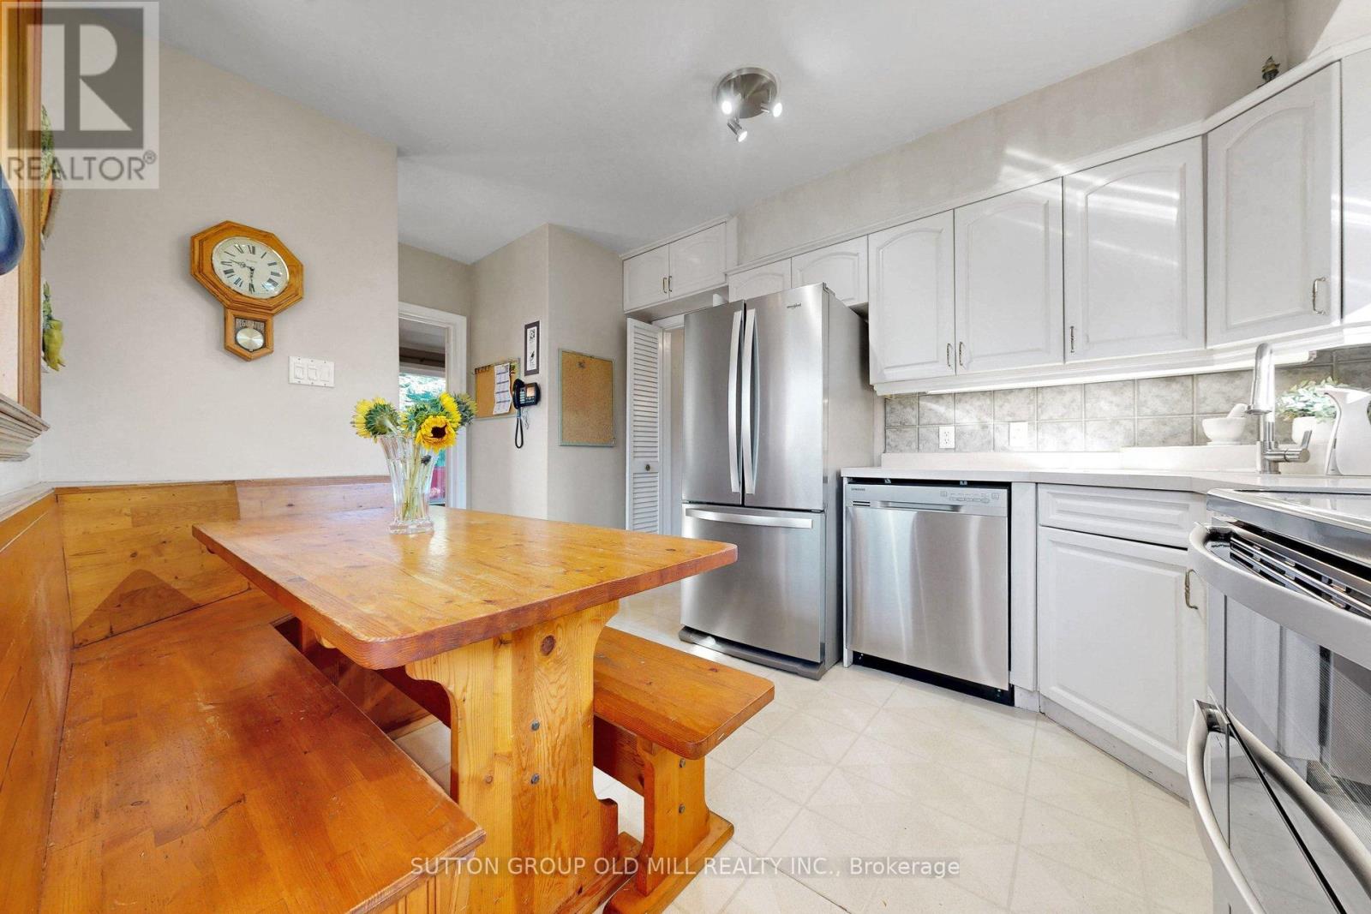
| 家电类 | 洗碗机, 烘干机, 微波炉, 炉子, 洗衣机, Whirlpool, 窗帘, 冰箱 |
| 建筑风格 | 平房 |
| 地下室功能 | Separate Entrance |
| 地下室类型 | N/a |
| 施工种类 | 独立屋 |
| 空调 | 中央空调 |
| 外墙 | 砖 |
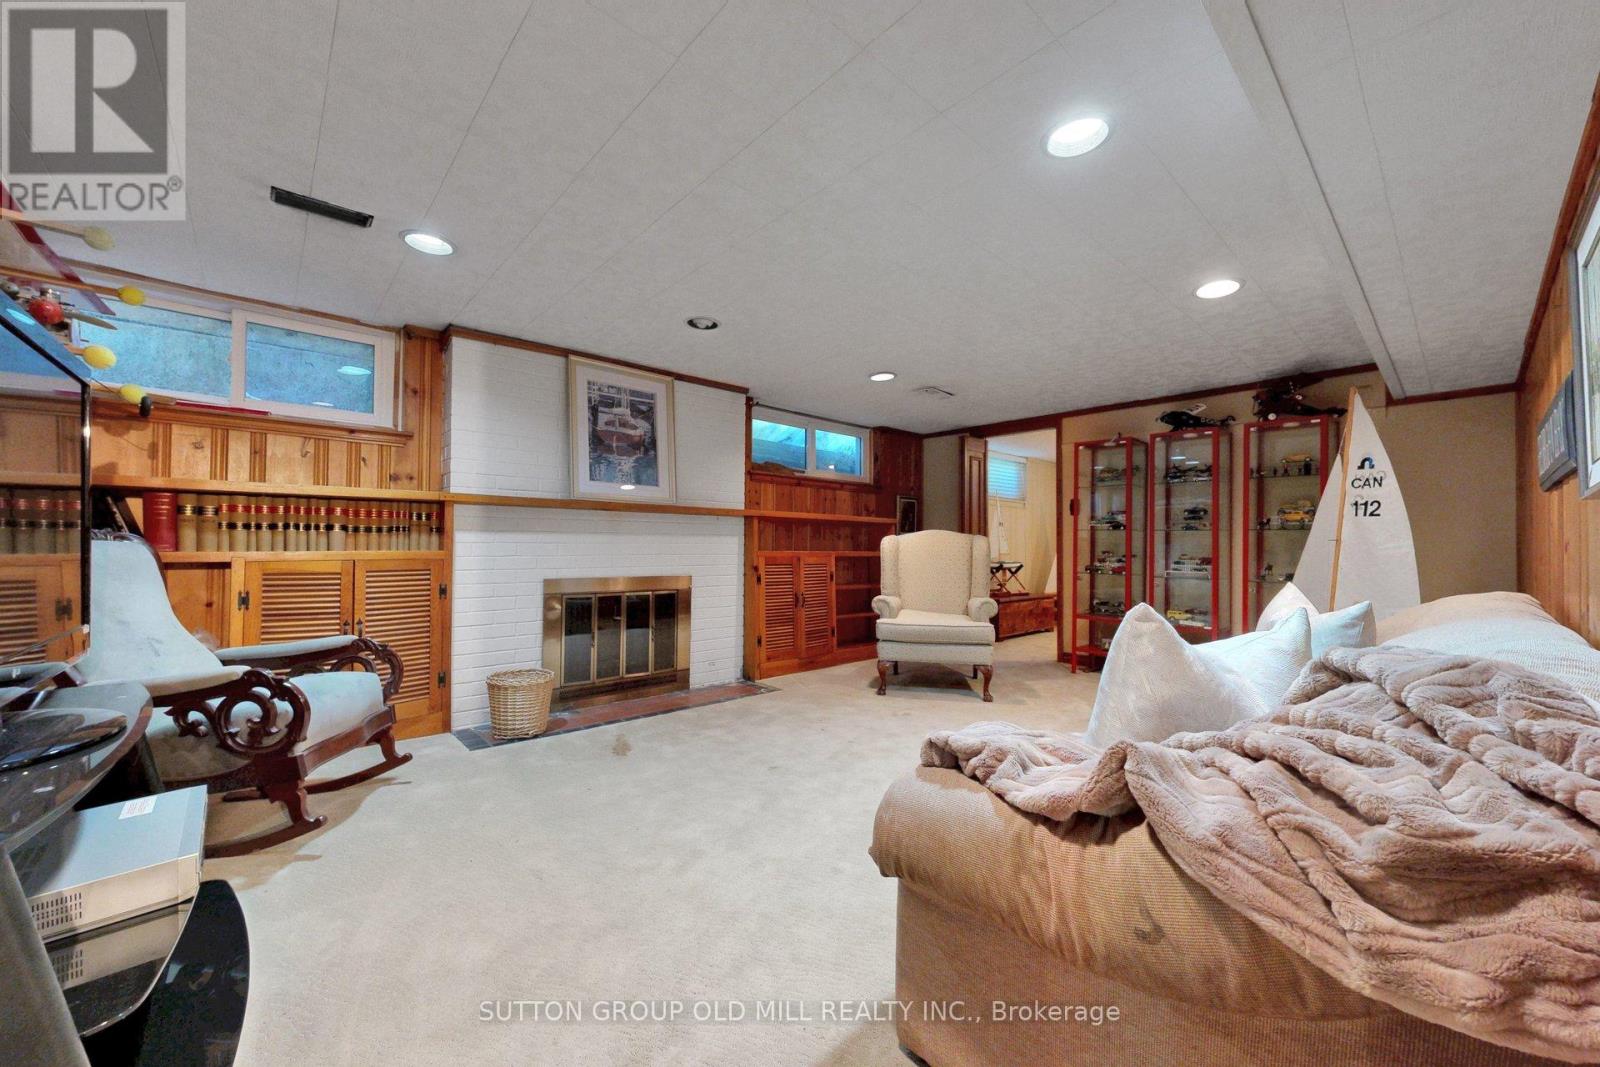
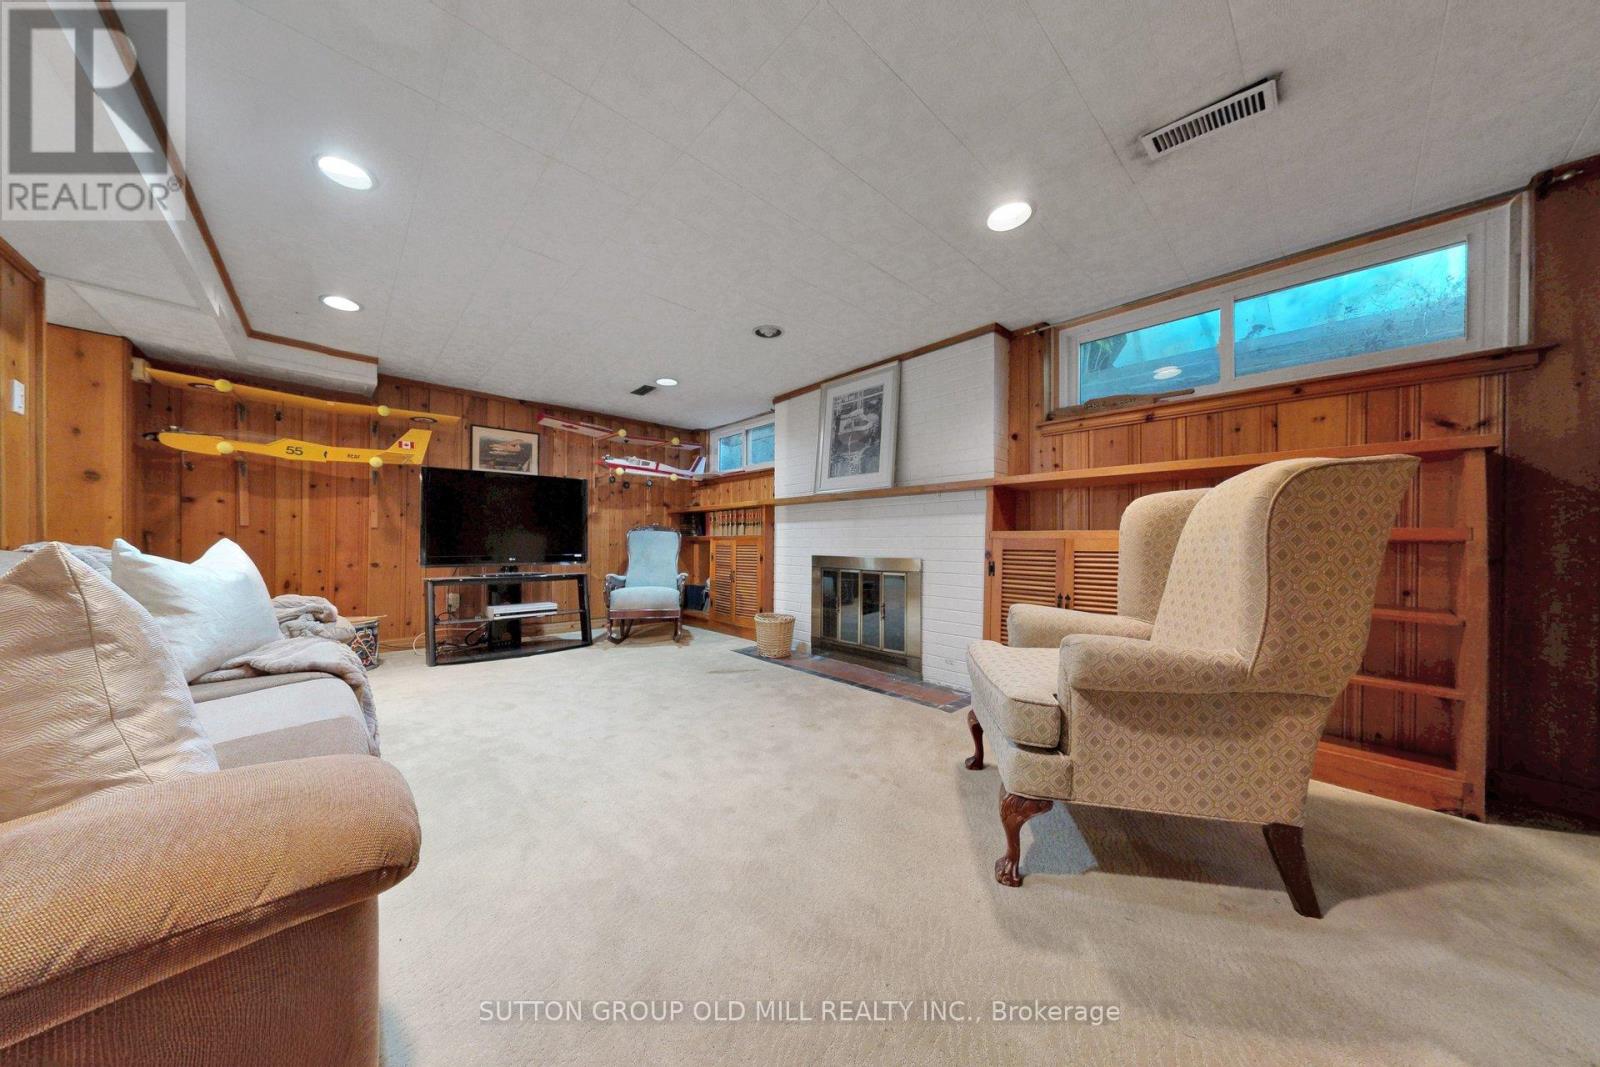
| 壁炉 | 有 |
| Flooring Type | Hardwood |
| 地基类型 | 水泥 |
| 客人卫生间(不包含洗浴) | 1 |
| 供暖方式 | 油 |
| 供暖类型 | 压力热风 |
| 储存空间 | 1 |
| 内部尺寸 | 1100 - 1500 Sqft |
| 类型 | 独立屋 |
| 设备间 | 市政供水 |
车 位
| 附加车库 | |
| Garage |
土地
| 英亩数 | 无 |
| 污水道 | Sanitary Sewer |
| 土地深度 | 286 Ft ,6 In |
| 土地宽度 | 50 Ft |
| 不规则大小 | 50 X 286.5 Ft |
房 间
| 楼 层 | 类 型 | 长 度 | 宽 度 | 面 积 |
|---|---|---|---|---|
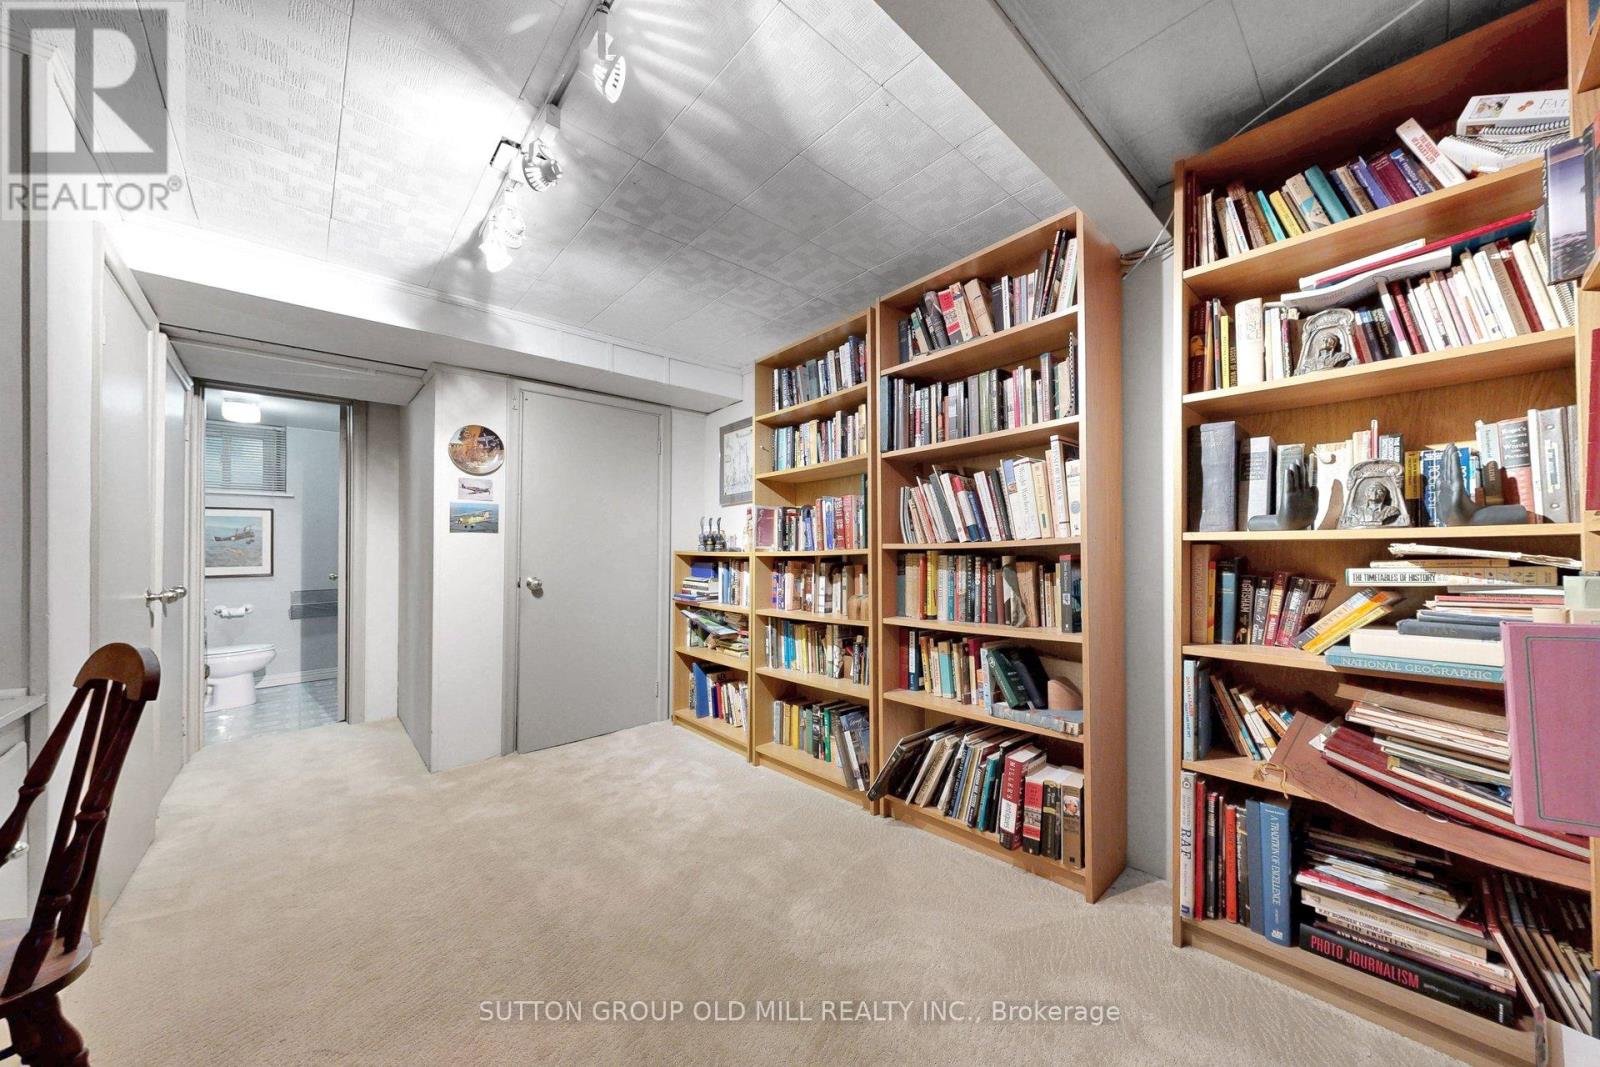
| 地下室 | Office | 4.98 m | 2.94 m | 4.98 m x 2.94 m |
| 地下室 | 洗衣房 | 3.06 m | 2.93 m | 3.06 m x 2.93 m |
| 地下室 | Furnace | 3.95 m | 3.1 m | 3.95 m x 3.1 m |
| 地下室 | Bedroom 4 | 3.93 m | 3.01 m | 3.93 m x 3.01 m |
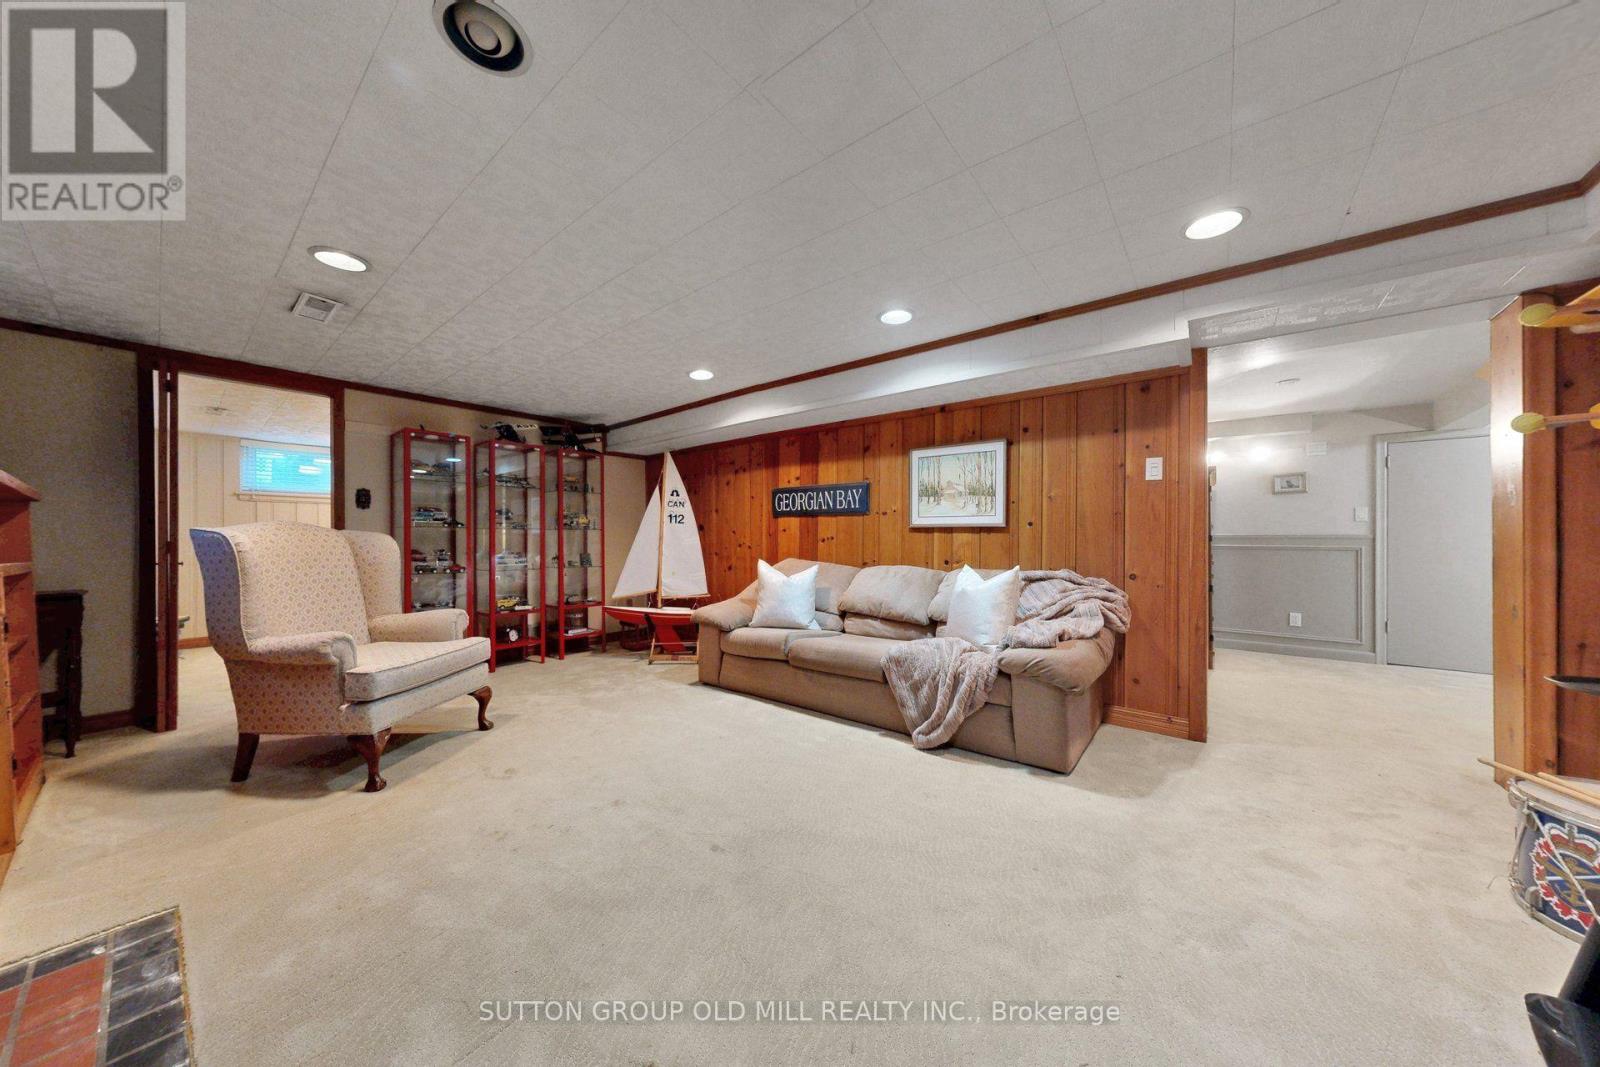
| 地下室 | 娱乐,游戏房 | 5.89 m | 3.93 m | 5.89 m x 3.93 m |
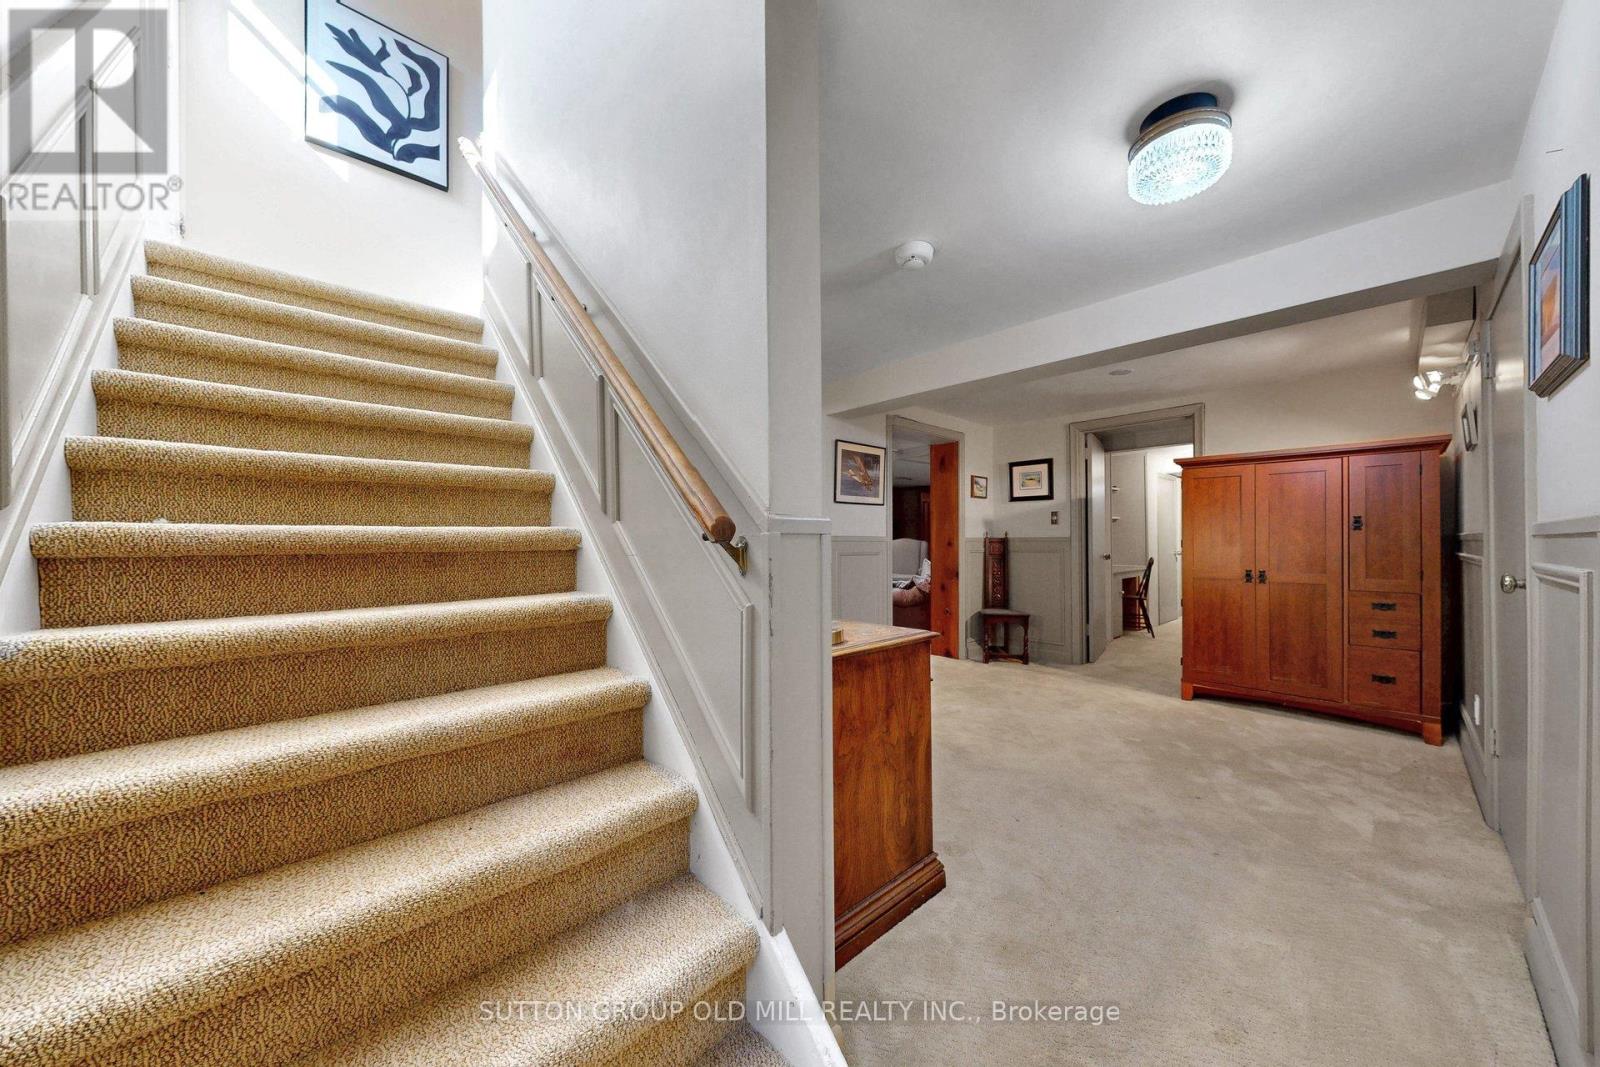
| 地下室 | 门厅 | 5.2 m | 3.95 m | 5.2 m x 3.95 m |
| 一楼 | 客厅 | 5.24 m | 4 m | 5.24 m x 4 m |
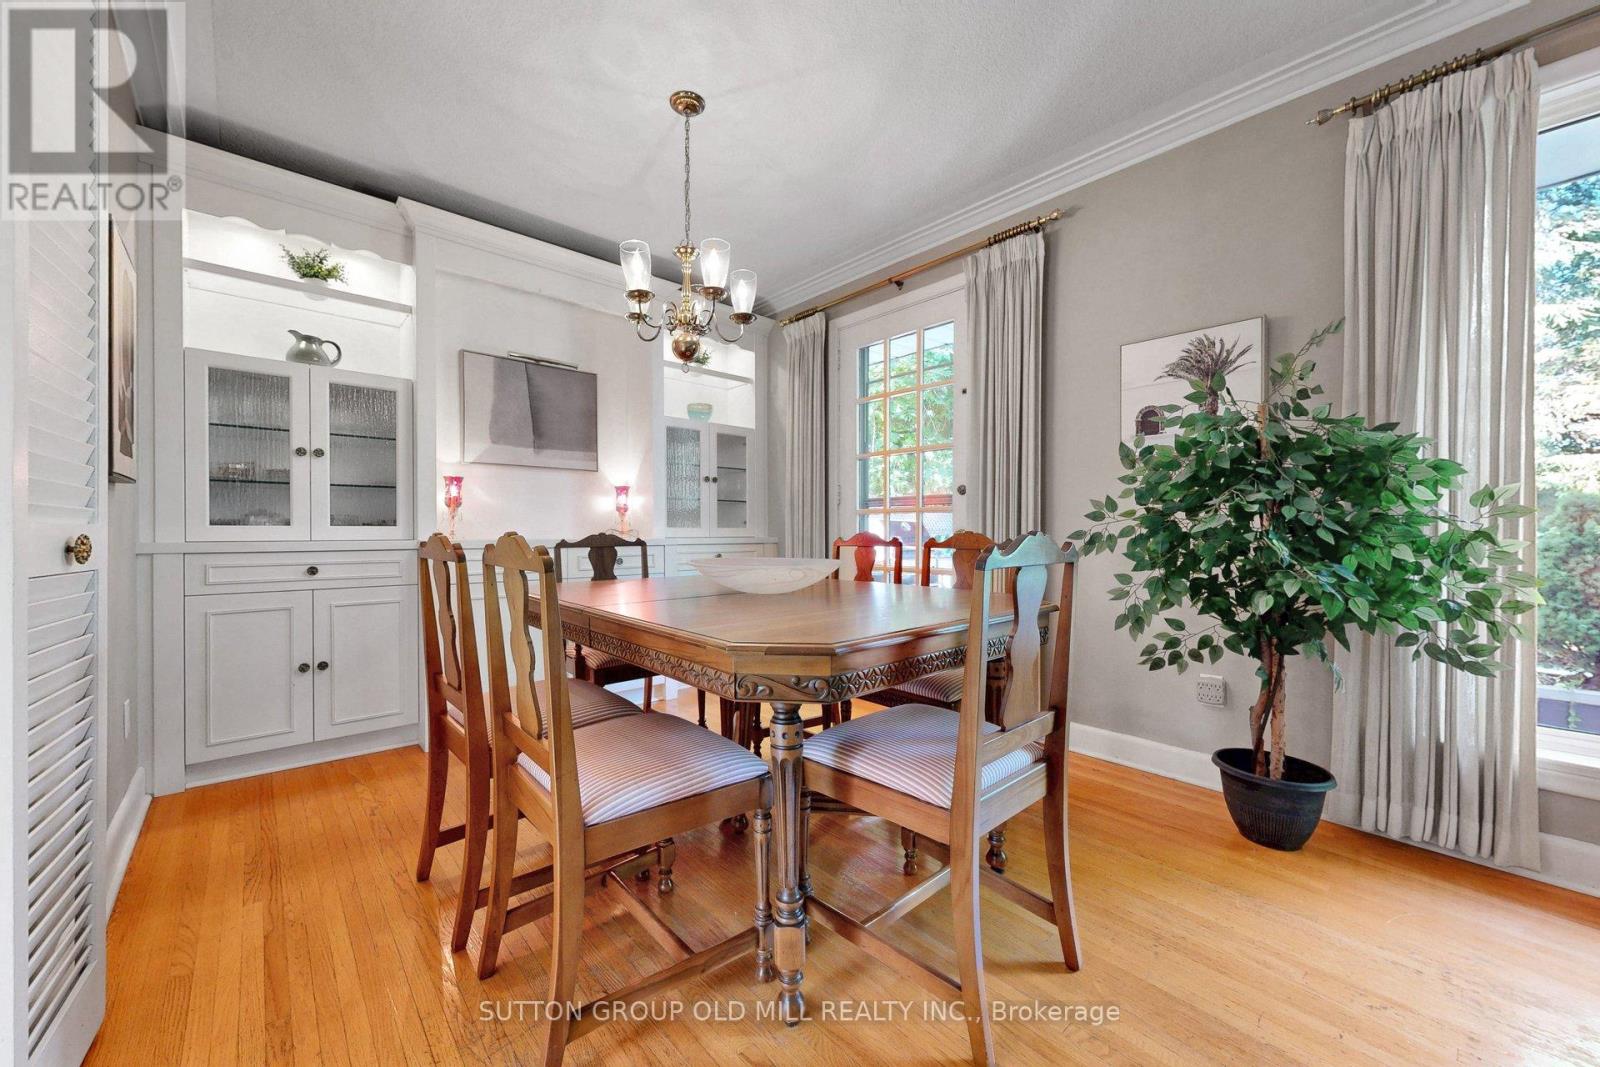
| 一楼 | 餐厅 | 3.12 m | 3 m | 3.12 m x 3 m |
| 一楼 | 厨房 | 4.56 m | 4.08 m | 4.56 m x 4.08 m |
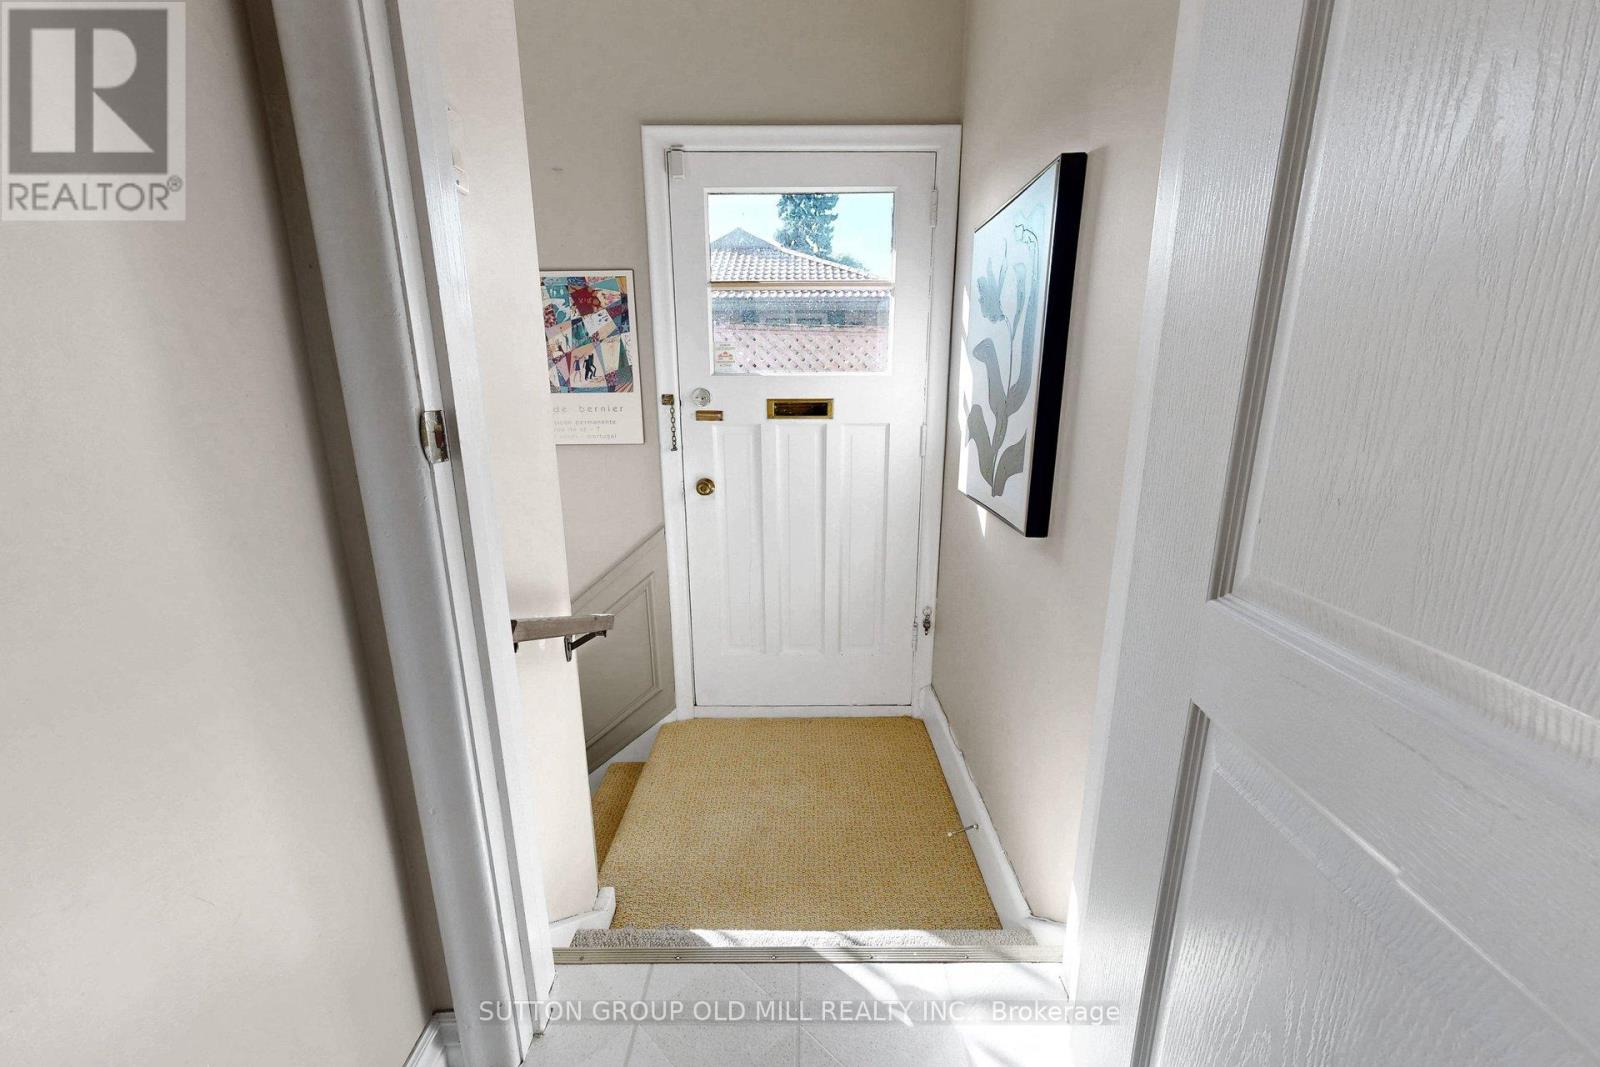
| 一楼 | 门厅 | 3 m | 2.41 m | 3 m x 2.41 m |
| 一楼 | 主卧 | 4 m | 3.77 m | 4 m x 3.77 m |
| 一楼 | 第二卧房 | 3.06 m | 2.95 m | 3.06 m x 2.95 m |
| 一楼 | 第三卧房 | 3.62 m | 2.75 m | 3.62 m x 2.75 m |

The trademarks REALTOR®, REALTORS®, and the REALTOR® logo are controlled by The Canadian Real Estate Association (CREA) and identify real estate professionals who are members of CREA. The trademarks MLS®, Multiple Listing Service® and the associated logos are owned by The Canadian Real Estate Association (CREA) and identify the quality of services provided by real estate professionals who are members of CREA. The trademark DDF® is owned by The Canadian Real Estate Association (CREA) and identifies CREA's Data Distribution Facility (DDF®)
Toronto Real Estate Board
Sutton Group Old Mill Realty Inc.
September 16 2026 08:36:12
