
454 Cabot Trail Waterloo, Ontario N2K 4C8


$994,900
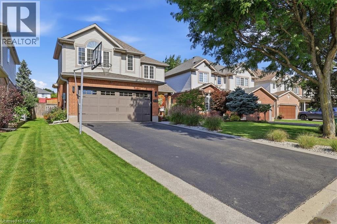
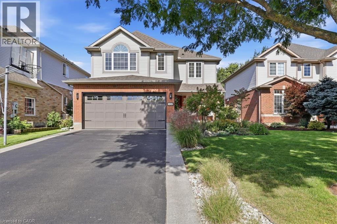
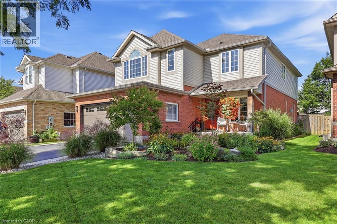
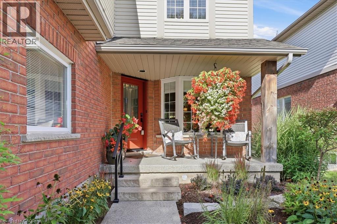
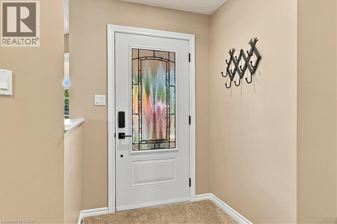
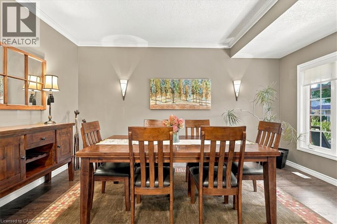
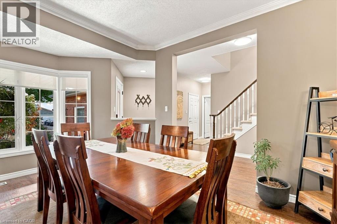
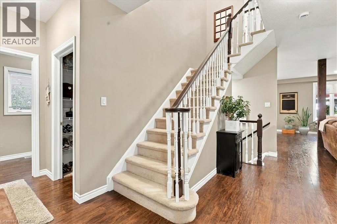
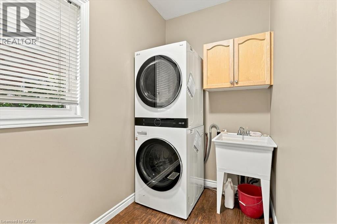
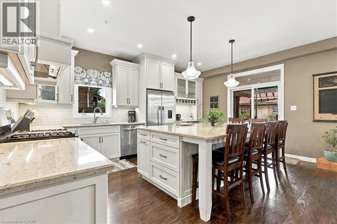
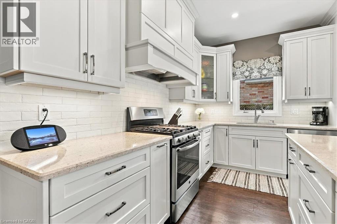
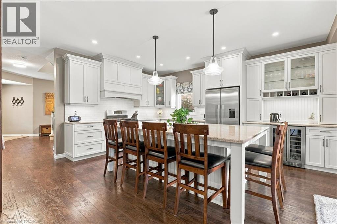
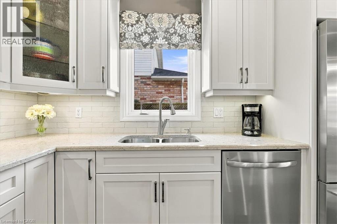
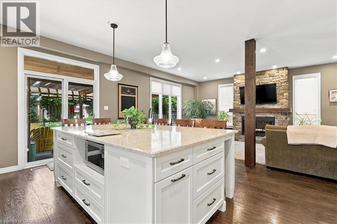
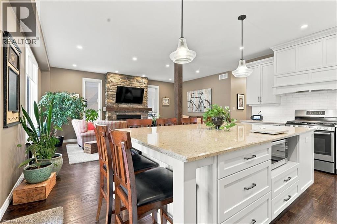
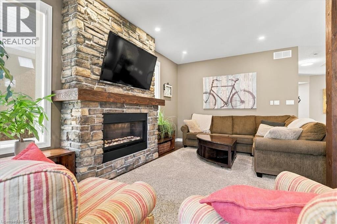
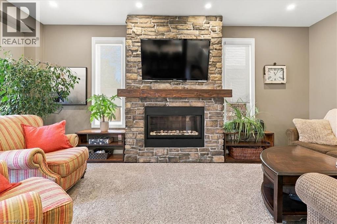
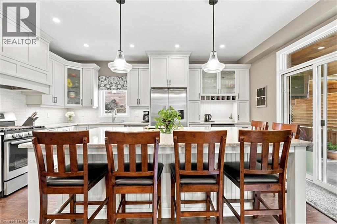
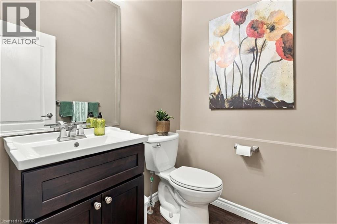
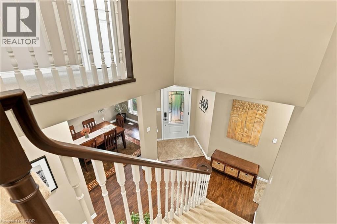
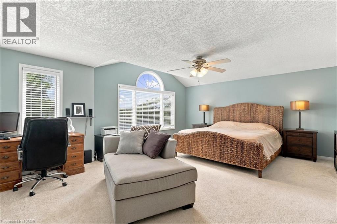
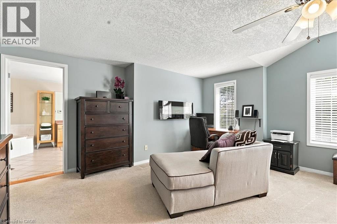
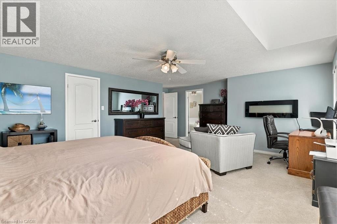
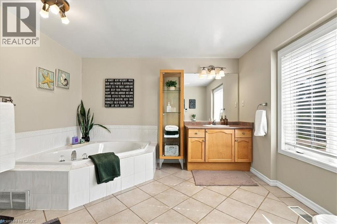
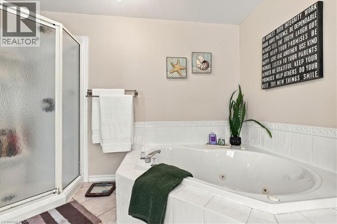
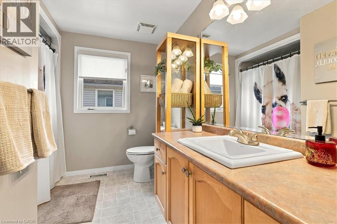
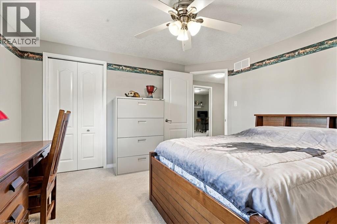
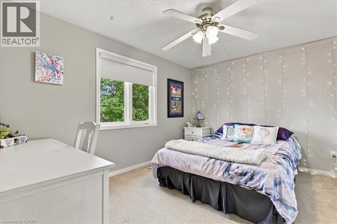
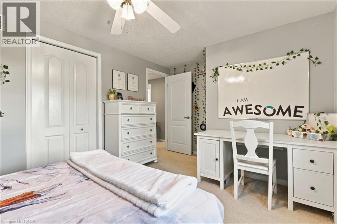
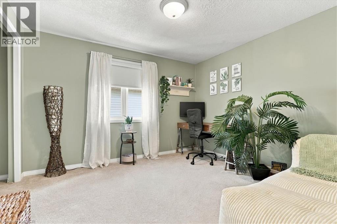
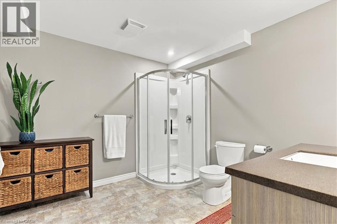
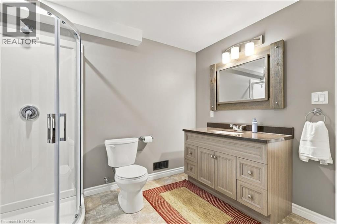
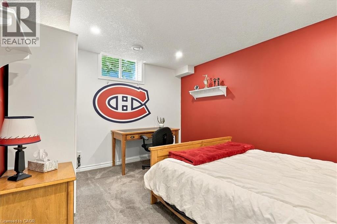
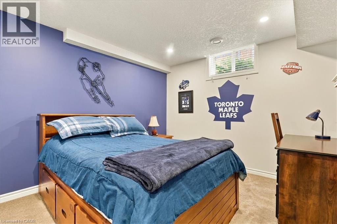
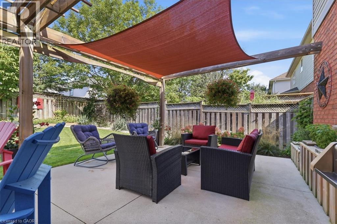
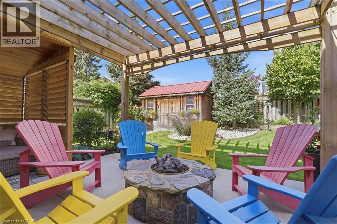
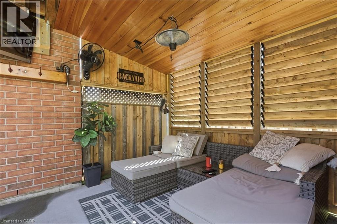
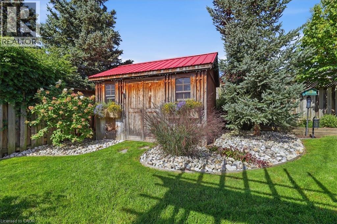
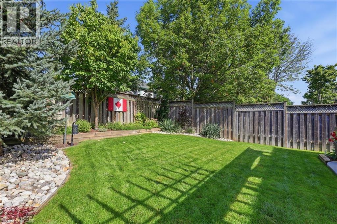
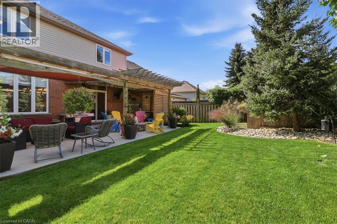
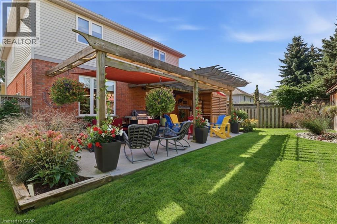
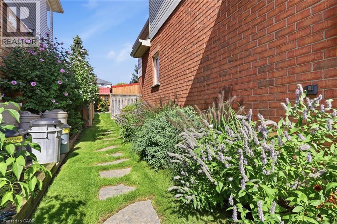
Discover an exceptional single-family residence at 454 CABOT TRAIL, a traditional architectural statement in great condition that offers an expansive 6 bedrooms and 4 bathrooms across two stories. The heart of this home is its kitchen, designed for both culinary artistry and social gatherings. It features sleek stainless steel appliances, elegant stone counters, and a central island that seamlessly connects to the living room in an open-plan layout. A built-in microwave and a custom range hood complement a high-end refrigerator, completing this sophisticated space. Adjoining this, the living room offers a comforting ambiance, centered around a welcoming fireplace. Retreat to a private sanctuary where a spacious bathroom offers a jetted bathtub and a walk-in shower, heated floors, for ultimate relaxation. Beyond the interior, a private yard invites outdoor living with a fire pit and dedicated outdoor living space, perfect for entertaining or quiet enjoyment. Practicality is further enhanced by a dedicated laundry room, a built-in garage with space for two vehicles, and both a patio and a porch for enjoying the surroundings. This property offers an extraordinary lifestyle opportunity, inviting you to experience its refined comfort and thoughtful design firsthand. (id:43681)
Open House
现在这个房屋大家可以去Open House参观了!
2:00 pm
结束于:4:00 pm
房源概要
| MLS® Number | 40862710 |
| 房源类型 | 民宅 |
| 附近的便利设施 | Airport, 近高尔夫球场, 公共交通, 学校, 购物 |
| Communication Type | High Speed Internet |
| 特征 | Conservation/green Belt |
| 总车位 | 4 |
| 结构 | 棚, Porch |
详 情
| 浴室 | 4 |
| 地上卧房 | 4 |
| 地下卧室 | 2 |
| 总卧房 | 6 |
| 家电类 | 洗碗机, 烘干机, 微波炉, 冰箱, Water Softener, 洗衣机, Hood 电扇, Garage Door Opener |
| 建筑风格 | Other |
| 地下室进展 | 已装修 |
| 地下室类型 | 全完工 |
| 施工种类 | 独立屋 |
| 空调 | 中央空调 |
| 外墙 | 铝壁板, 砖 Veneer |
| Fire Protection | Smoke Detectors |
| 壁炉 | 有 |
| Fireplace Total | 1 |
| 固定装置 | 吊扇 |
| 地基类型 | 混凝土浇筑 |
| 客人卫生间(不包含洗浴) | 1 |
| 供暖类型 | 压力热风 |
| 储存空间 | 2 |
| 内部尺寸 | 3374 Sqft |
| 类型 | 独立屋 |
| 设备间 | 市政供水 |
车 位
| 附加车库 |
土地
| 入口类型 | Highway Access, Highway Nearby |
| 英亩数 | 无 |
| 土地便利设施 | Airport, 近高尔夫球场, 公共交通, 学校, 购物 |
| 污水道 | 城市污水处理系统 |
| 土地深度 | 123 Ft |
| 土地宽度 | 47 Ft |
| 规划描述 | R |
房 间
| 楼 层 | 类 型 | 长 度 | 宽 度 | 面 积 |
|---|---|---|---|---|
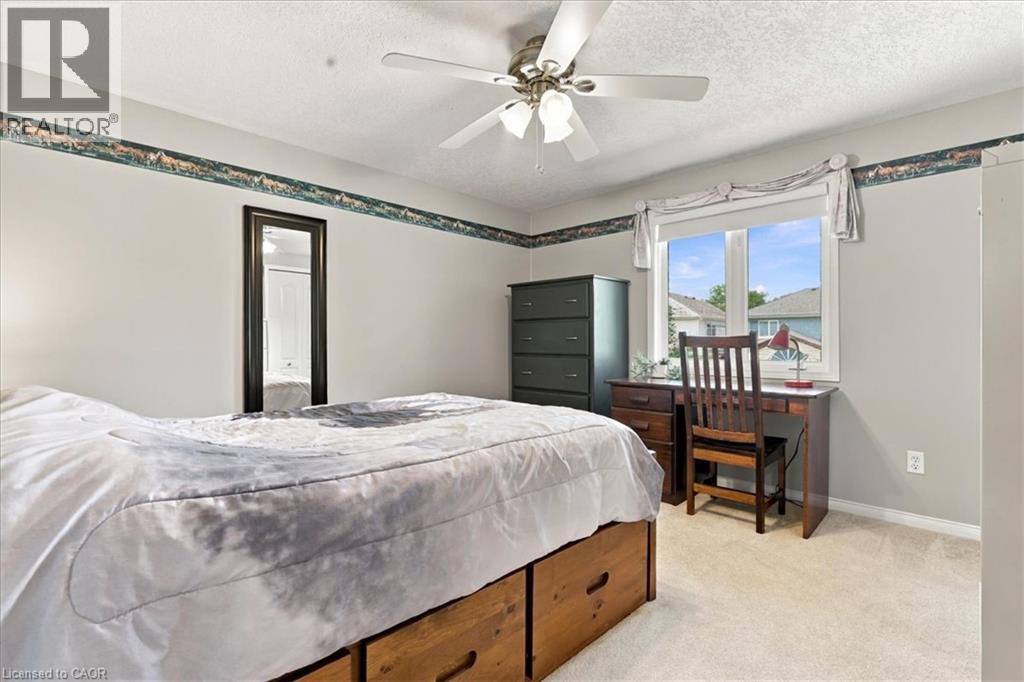
| 二楼 | 卧室 | 10'6'' x 11'4'' | ||
| 二楼 | 卧室 | 14'8'' x 10'2'' | ||
| 二楼 | 卧室 | 12'1'' x 12'8'' | ||
| 二楼 | 主卧 | 20'4'' x 18'11'' | ||
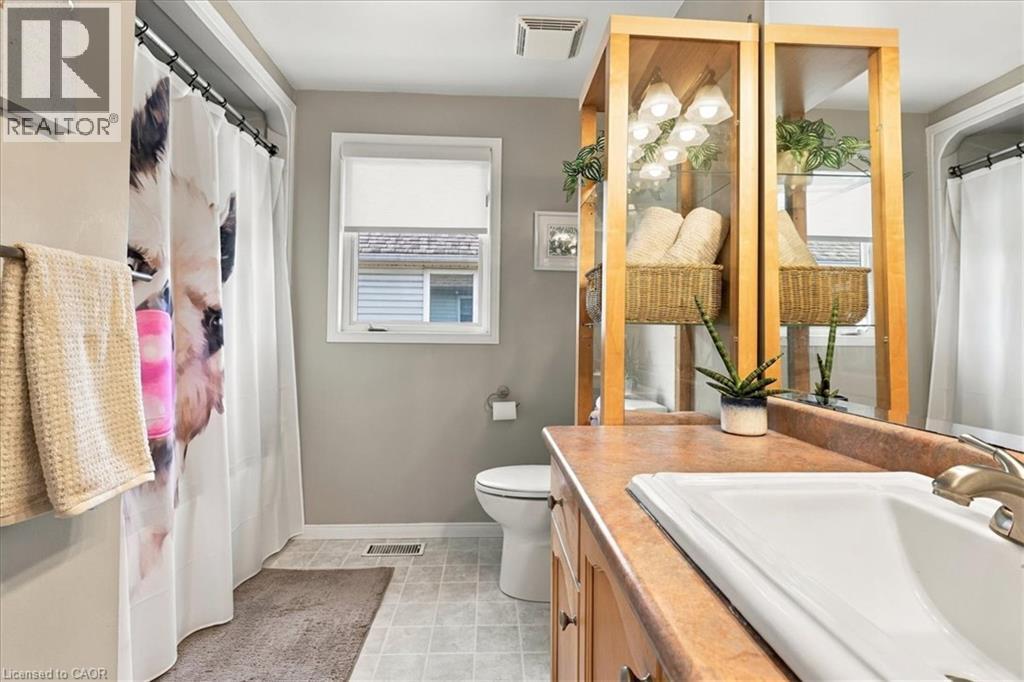
| 二楼 | 四件套浴室 | Measurements not available | ||
| 二楼 | 四件套浴室 | Measurements not available | ||
| 地下室 | 设备间 | 11'4'' x 6'4'' | ||
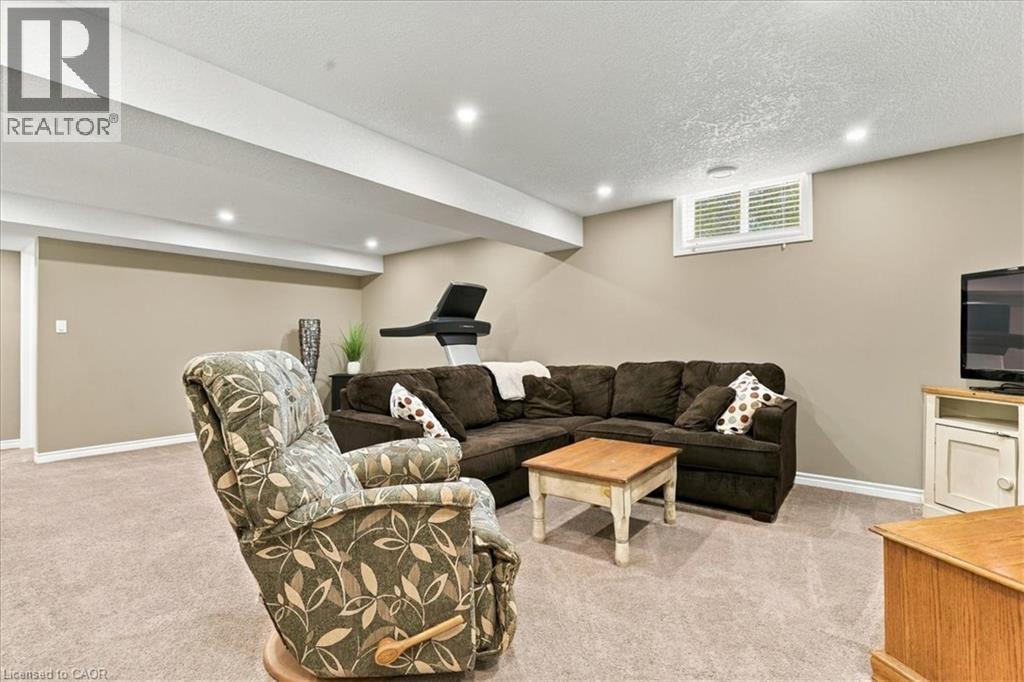
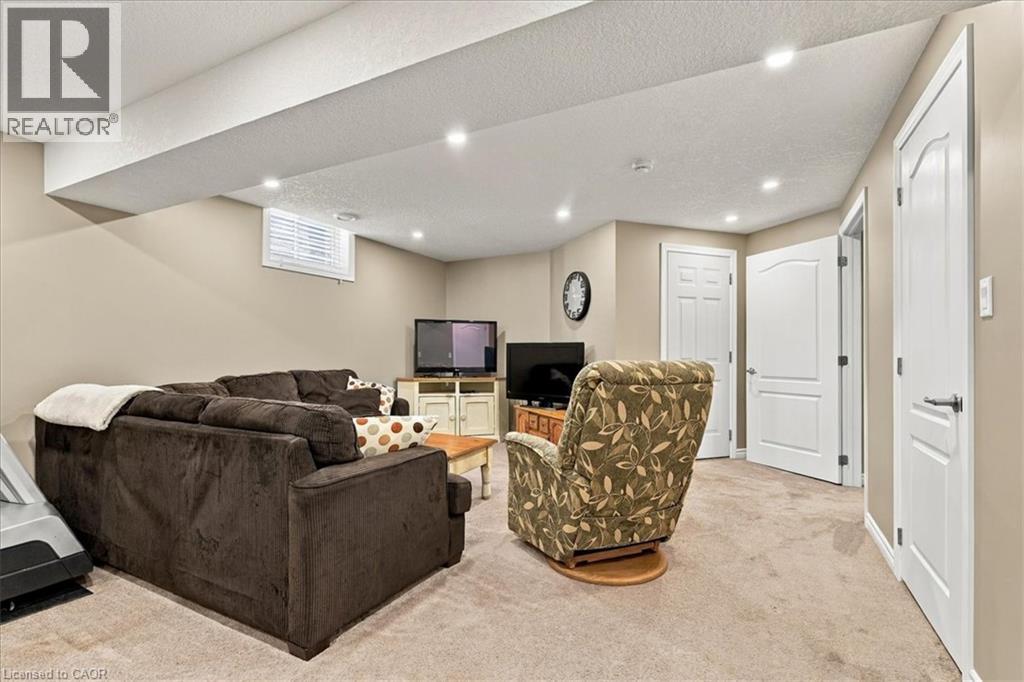
| 地下室 | 娱乐室 | 14'3'' x 24'4'' | ||
| 地下室 | Cold Room | 12'7'' x 7'4'' | ||
| 地下室 | 卧室 | 12'9'' x 10'4'' | ||
| 地下室 | 卧室 | 12'9'' x 10'4'' | ||
| 地下室 | 三件套卫生间 | Measurements not available | ||
| 一楼 | 客厅 | 14'4'' x 19'5'' | ||
| 一楼 | 洗衣房 | Measurements not available | ||
| 一楼 | 厨房 | 12'1'' x 17'5'' | ||
| 一楼 | 餐厅 | 10'7'' x 15'5'' | ||
| 一楼 | 两件套卫生间 | Measurements not available |
设备间
| 天然气 | 可用 |
https://www.realtor.ca/real-estate/30273607/454-cabot-trail-waterloo

The trademarks REALTOR®, REALTORS®, and the REALTOR® logo are controlled by The Canadian Real Estate Association (CREA) and identify real estate professionals who are members of CREA. The trademarks MLS®, Multiple Listing Service® and the associated logos are owned by The Canadian Real Estate Association (CREA) and identify the quality of services provided by real estate professionals who are members of CREA. The trademark DDF® is owned by The Canadian Real Estate Association (CREA) and identifies CREA's Data Distribution Facility (DDF®)
REALTORS® Association of Hamilton-Burlington
Royal LePage Wolle Realty
September 14 2026 03:59:16
