
60 Westfield Drive Whitby, Ontario L1P 0E9


$1,100,000
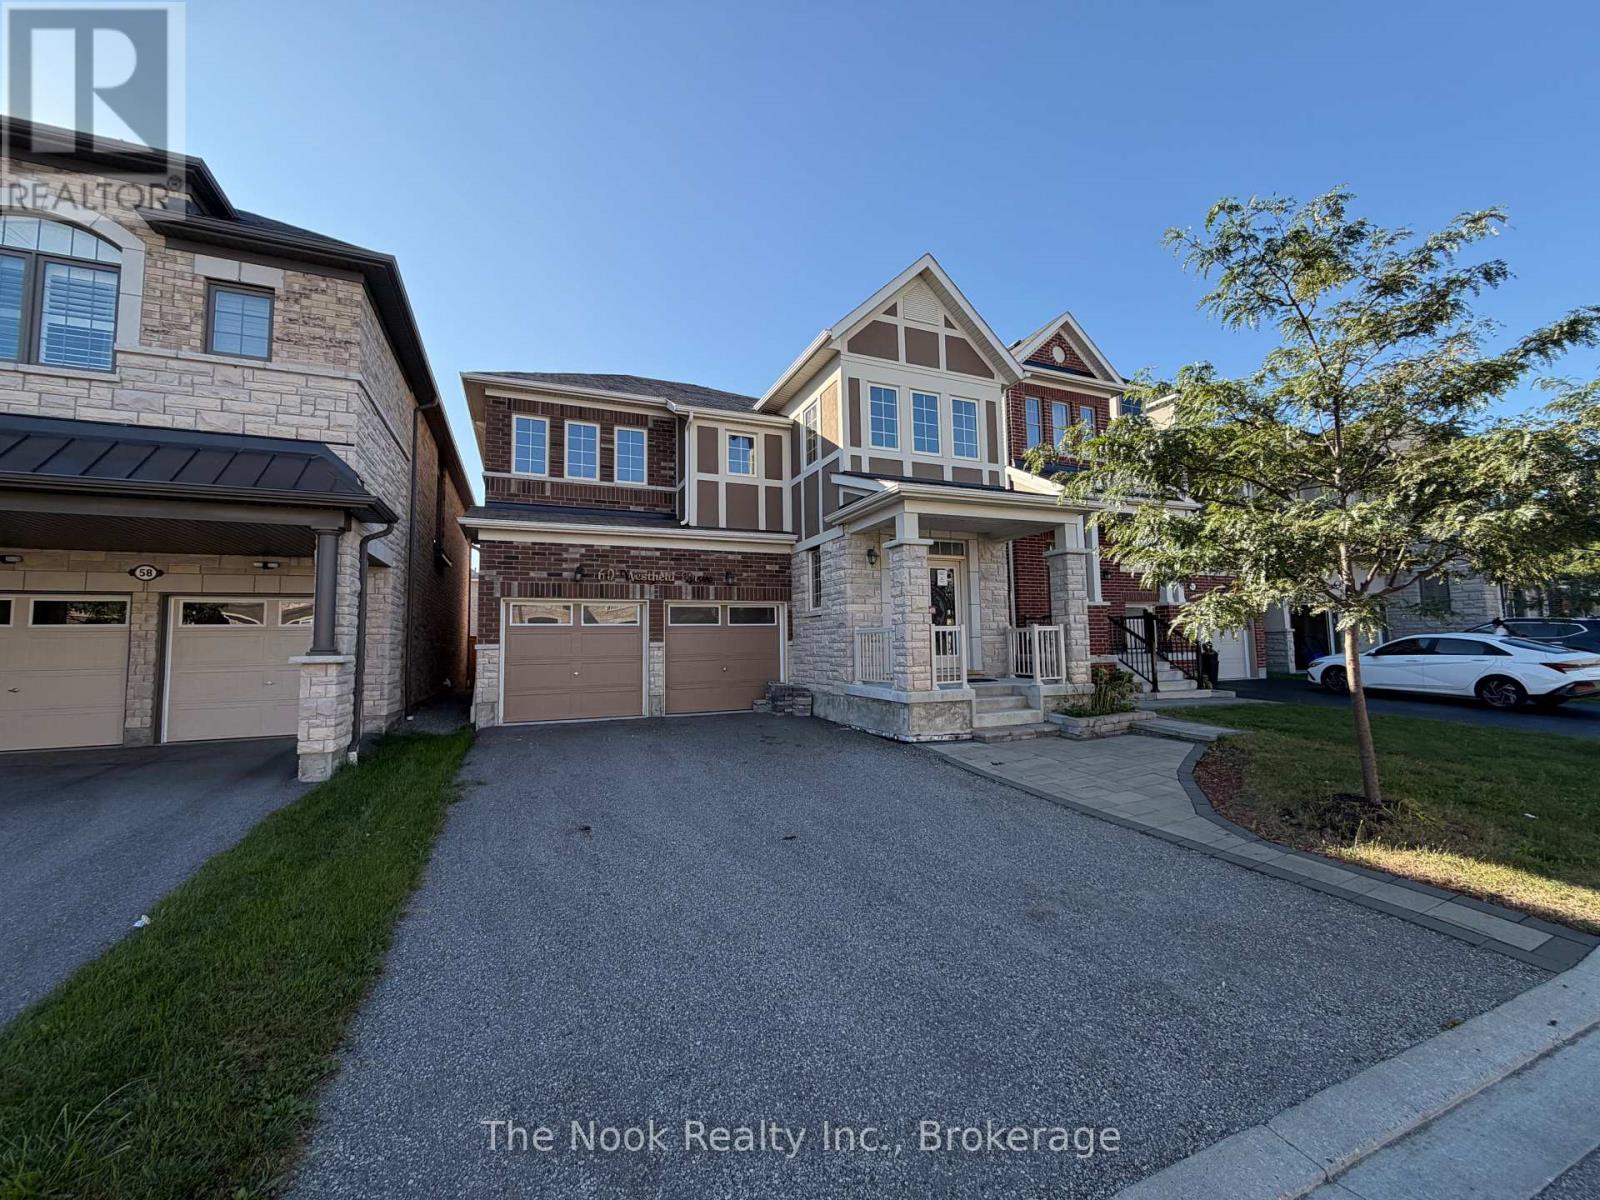
Welcome to 60 Westfield Dr, a well-appointed family home in an excellent west Whitby neighbourhood close to parks, schools, healthcare and major highways. The carpet-free, open-concept main floor offers tall ceilings, a spacious family-sized kitchen, and a home dedicated den/home office set away from the living areas, allowing plenty of room for both everyday living and working from home. The main floor powder room is ideally situated near the foyer, providing convenience for occupants and discretion for guests. Upstairs, there are 4 generously sized bedrooms and 3 full bathrooms, as well as a convenient 2nd floor laundry area. The partially finished basement provides potential for additional living or recreational space, with a separate entrance, large windows and cold cellar for added storage. Enjoy being steps from parks, the new Heartwood Public School, as well as the newly opened Whitby Health Centre. Commuters and busy families will appreciate the easy access to the 412, 401 and 407. This is a great opportunity for those looking for space, convenience and a welcoming community in Whitby. (id:43681)
房源概要
| MLS® Number | E13779512 |
| 房源类型 | 民宅 |
| 社区名字 | Rural Whitby |
| 特征 | 无地毯 |
| 总车位 | 4 |
详 情
| 浴室 | 4 |
| 地上卧房 | 4 |
| 总卧房 | 4 |
| 地下室进展 | 部分完成 |
| 地下室类型 | N/a (partially Finished) |
| 施工种类 | 独立屋 |
| 空调 | 中央空调 |
| 外墙 | 砖 |
| 壁炉 | 有 |
| 地基类型 | 混凝土浇筑 |
| 客人卫生间(不包含洗浴) | 1 |
| 供暖方式 | 天然气 |
| 供暖类型 | 压力热风 |
| 储存空间 | 2 |
| 内部尺寸 | 2500 - 3000 Sqft |
| 类型 | 独立屋 |
| 设备间 | 市政供水 |
车 位
| 附加车库 | |
| Garage |
土地
| 英亩数 | 无 |
| 污水道 | Sanitary Sewer |
| 土地深度 | 92 Ft ,10 In |
| 土地宽度 | 36 Ft ,1 In |
| 不规则大小 | 36.1 X 92.9 Ft |
房 间
| 楼 层 | 类 型 | 长 度 | 宽 度 | 面 积 |
|---|---|---|---|---|
| 二楼 | 主卧 | 4.76 m | 4.85 m | 4.76 m x 4.85 m |
| 二楼 | 第二卧房 | 3.65 m | 3.5 m | 3.65 m x 3.5 m |
| 二楼 | 第三卧房 | 3.98 m | 3 m | 3.98 m x 3 m |
| 二楼 | Bedroom 4 | 3.65 m | 3.6 m | 3.65 m x 3.6 m |
| 一楼 | 客厅 | 4.74 m | 4 m | 4.74 m x 4 m |
| 一楼 | 餐厅 | 4.26 m | 3.65 m | 4.26 m x 3.65 m |
| 一楼 | 衣帽间 | 2.8 m | 2.41 m | 2.8 m x 2.41 m |
| 一楼 | 厨房 | 3.8 m | 2.73 m | 3.8 m x 2.73 m |
| 一楼 | Eating Area | 3.8 m | 3 m | 3.8 m x 3 m |
https://www.realtor.ca/real-estate/30273704/60-westfield-drive-whitby-rural-whitby

The trademarks REALTOR®, REALTORS®, and the REALTOR® logo are controlled by The Canadian Real Estate Association (CREA) and identify real estate professionals who are members of CREA. The trademarks MLS®, Multiple Listing Service® and the associated logos are owned by The Canadian Real Estate Association (CREA) and identify the quality of services provided by real estate professionals who are members of CREA. The trademark DDF® is owned by The Canadian Real Estate Association (CREA) and identifies CREA's Data Distribution Facility (DDF®)
Durham Region Association of REALTORS®
The Nook Realty Inc.
September 15 2026 12:48:51
