
126 St David Street Toronto (Regent Park), Ontario M5A 0C2


$749,000管理费,Heat, Water, Common Area Maintenance, Insurance, Parking
$1,143.30 每月
管理费,Heat, Water, Common Area Maintenance, Insurance, Parking
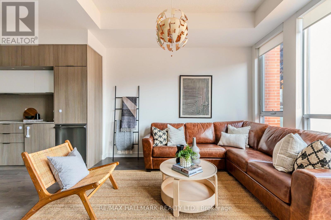
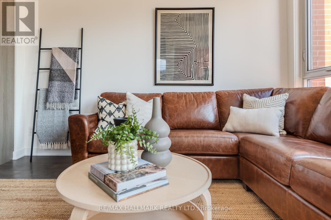
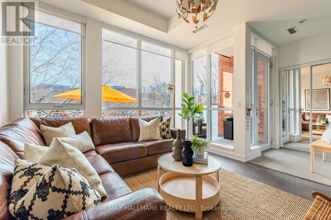
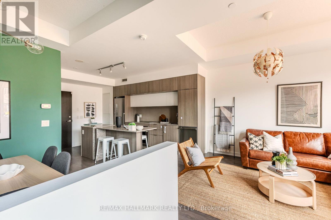
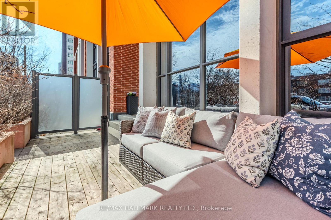
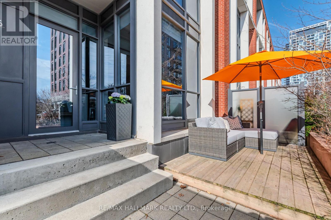
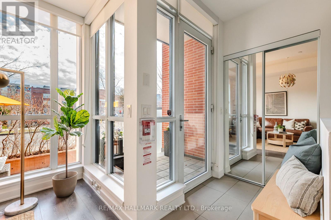
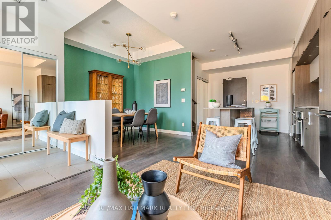
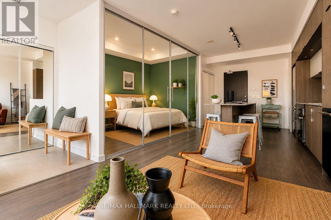
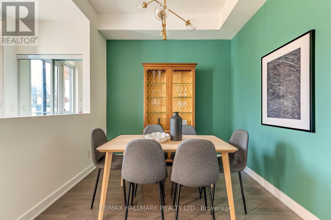
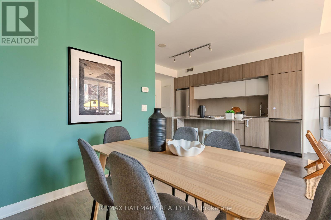
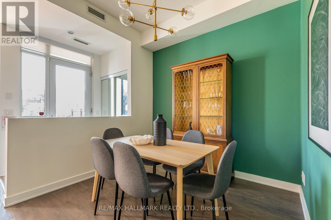
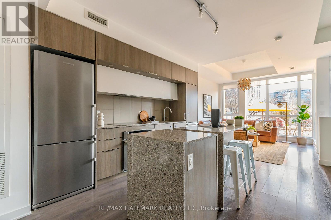
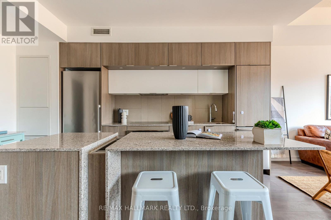
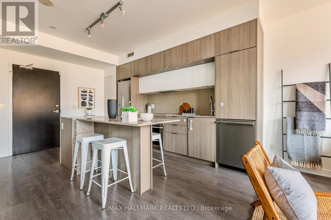
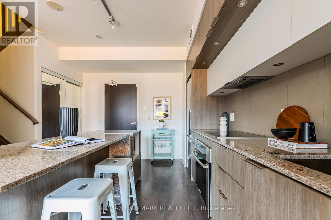
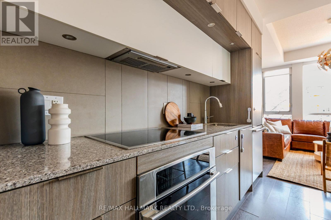
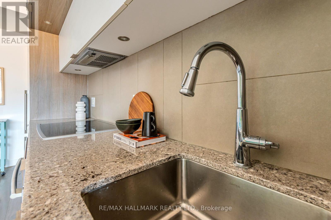
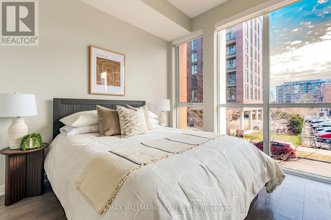
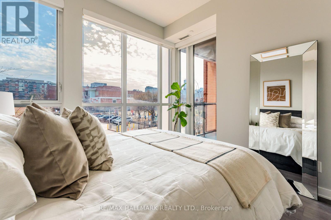
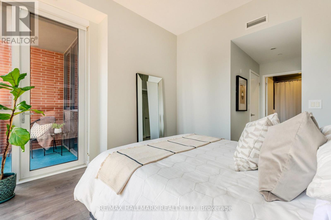
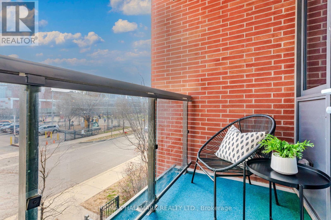
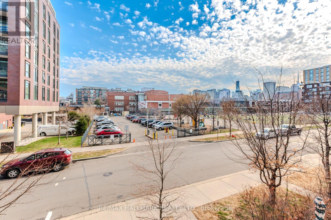
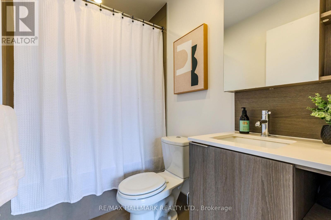
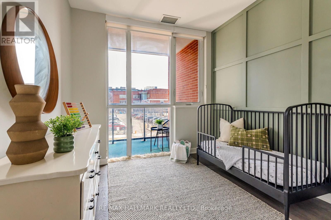
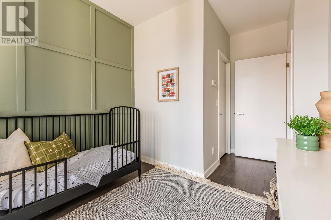
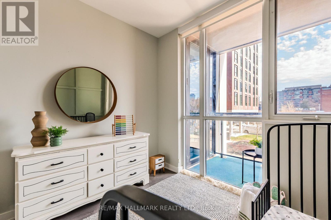
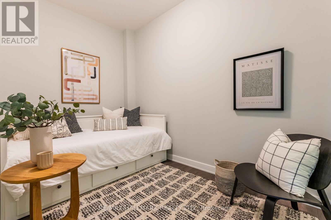
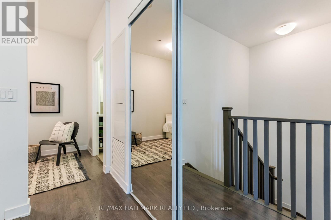
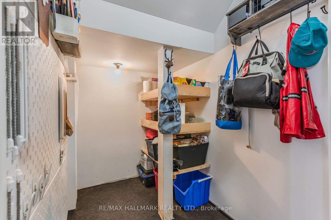
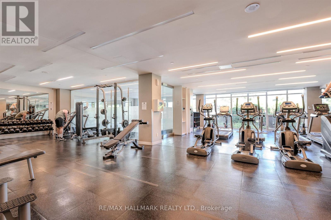
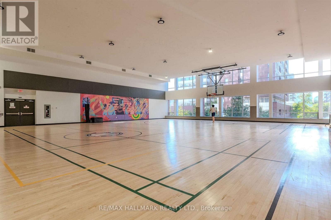
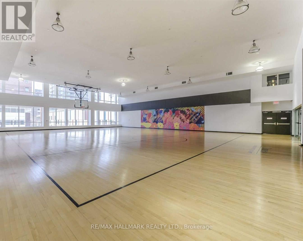
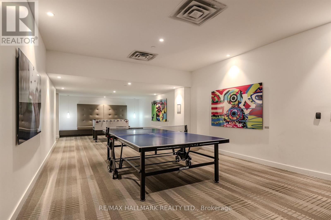
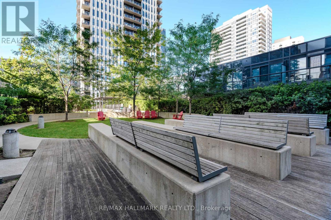
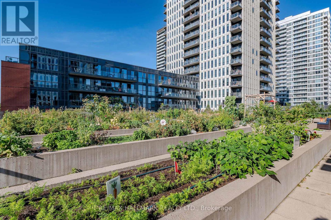
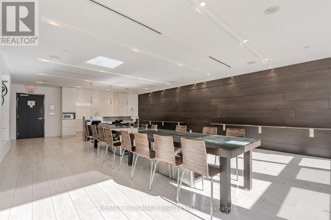
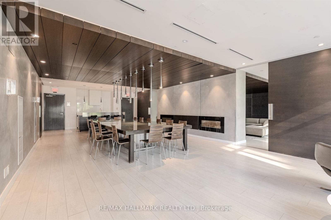
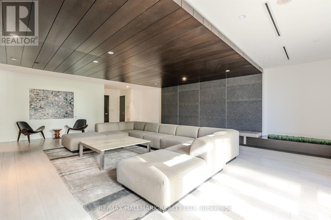
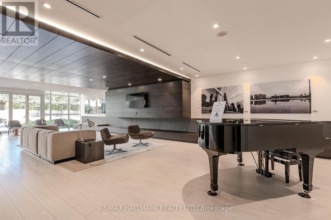
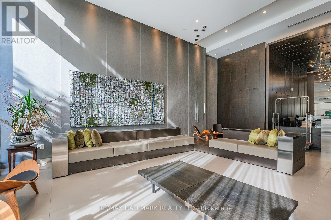
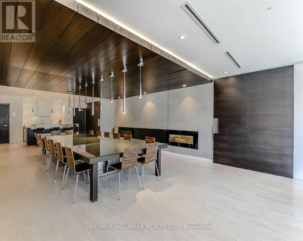
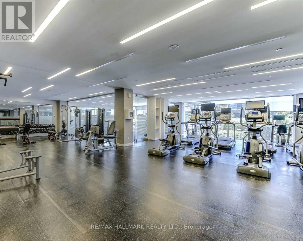
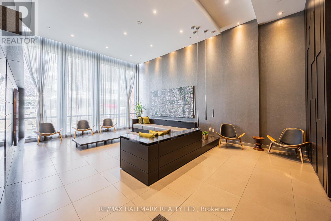
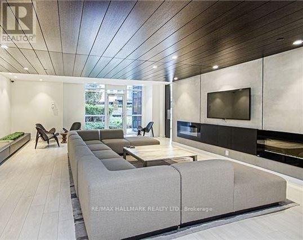
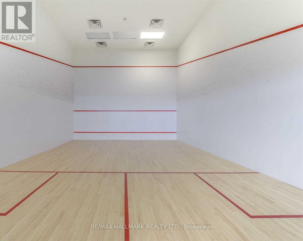
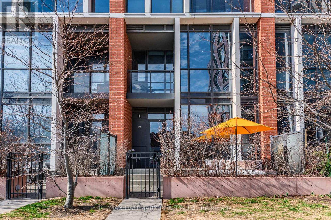
$1,143.30 每月There's something special about having room to spread out while still being right in the heart of the city. With more than 1,200 sq. ft. of living space, this condo townhouse offers exactly that-a comfortable, house-like feel paired with the ease of condo living and an incredibly connected Toronto location. Summer days can begin right outside your front door. The private patio is a welcoming spot for coffee in the morning, dinner outdoors, a barbecue with friends, a little gardening, or simply unwinding at the end of the day. Step inside and you'll find a layout designed for real life. 2 well-sized bedrooms are complemented by a large den, giving you the freedom to create the space that works for you-whether that means a home office, nursery, guest room, studio, playroom, or somewhere for the family to gather. The generous dining area opens up even more possibilities, with enough room to explore a reconfiguration that could accommodate a third bedroom without sacrificing comfortable everyday living. Natural light pours through the large windows, while the spacious principal rooms offer a sense of breathing room that can be hard to find downtown. Living and sleeping areas are thoughtfully separated, creating privacy when you need it and making the home equally suited to families, professionals, guests, or working from home.Beyond your front door, an extensive collection of amenities adds even more to daily life, with a fitness centre, squash and basketball courts, party and meeting rooms, guest suites and more.And then there's the location. The Distillery District, Corktown Common, St. Lawrence Market and Riverdale Park are all close at hand, while the financial core is easily accessible. TTC connections, the DVP and Gardiner make getting around the city simple. Spacious, adaptable and connected this is the kind of home that can grow and change along with you, offering the flexibility to make it your own, now and for years to come. (id:43681)
Open House
现在这个房屋大家可以去Open House参观了!
2:00 pm
结束于:4:00 pm
2:00 pm
结束于:4:00 pm
房源概要
| MLS® Number | C13779482 |
| 房源类型 | 民宅 |
| 社区名字 | Regent Park |
| 附近的便利设施 | 公园, 礼拜场所, 公共交通, 学校 |
| 社区特征 | Pets Allowed With Restrictions, 社区活动中心 |
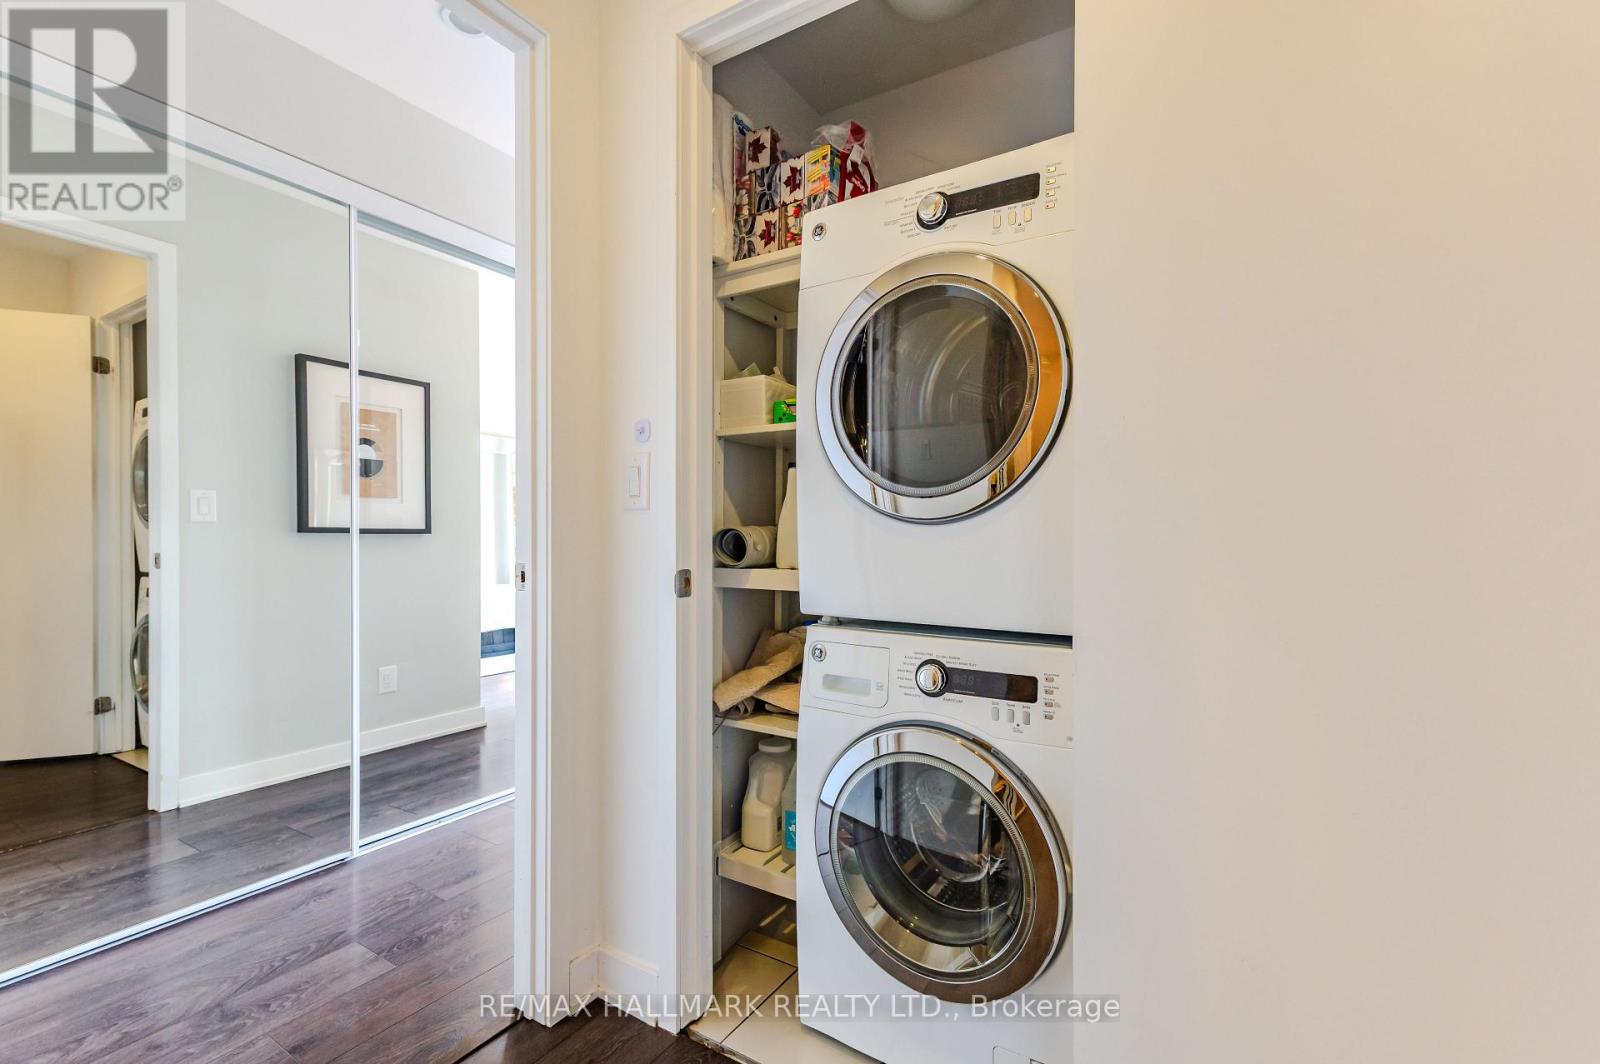
| 特征 | 阳台, 无地毯, In Suite Laundry |
| 总车位 | 1 |
| 结构 | Squash & Raquet Court, Deck, Patio(s), Porch |
| View Type | View |
详 情
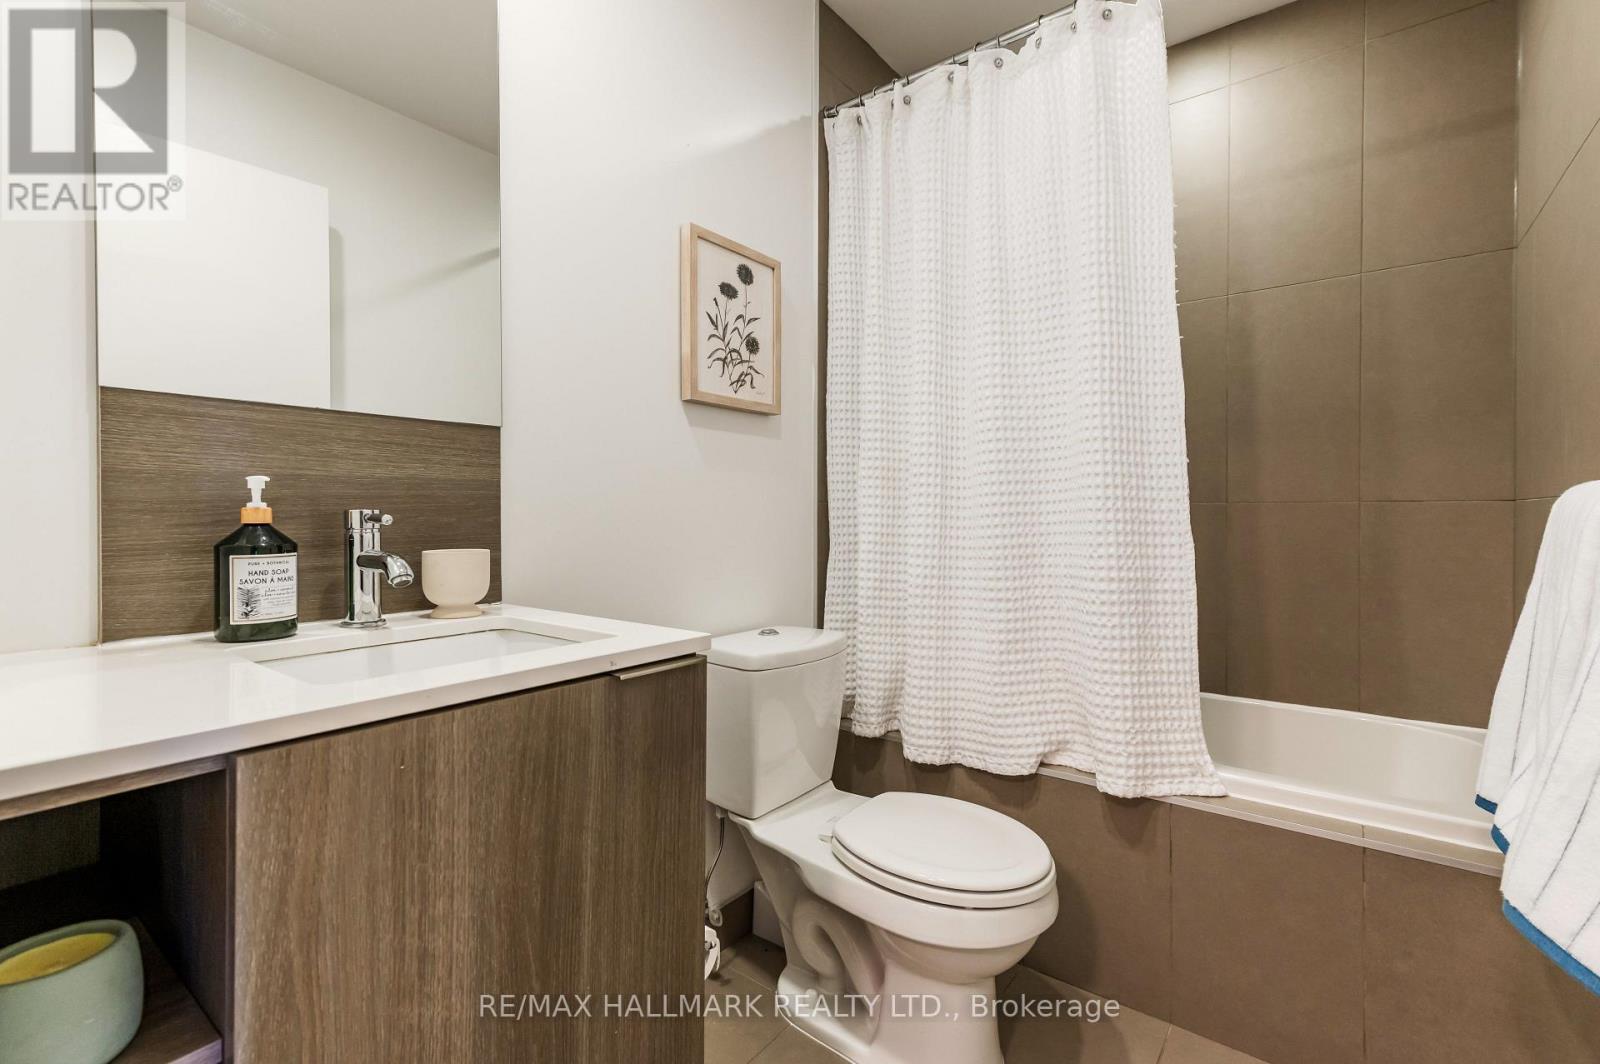
| 浴室 | 2 |
| 地上卧房 | 2 |
| 地下卧室 | 1 |
| 总卧房 | 3 |
| Age | 11 To 15 Years |
| 公寓设施 | Security/concierge, 健身房, Storage - Locker |
| 家电类 | Cooktop, 洗碗机, 烘干机, 微波炉, 烤箱, 洗衣机, 窗帘, 冰箱 |
| 地下室类型 | 没有 |
| 空调 | 中央空调 |
| 供暖方式 | 天然气 |
| 供暖类型 | 压力热风 |
| 储存空间 | 2 |
| 内部尺寸 | 1200 - 1399 Sqft |
| 类型 | 联排别墅 |
车 位
| 地下 | |
| Garage |
土地
| 英亩数 | 无 |
| 土地便利设施 | 公园, 宗教场所, 公共交通, 学校 |
| Landscape Features | Lawn Sprinkler, Landscaped |
房 间
| 楼 层 | 类 型 | 长 度 | 宽 度 | 面 积 |
|---|---|---|---|---|
| 二楼 | 主卧 | 3.1 m | 3.47 m | 3.1 m x 3.47 m |
| 二楼 | 第二卧房 | 2.81 m | 2.66 m | 2.81 m x 2.66 m |
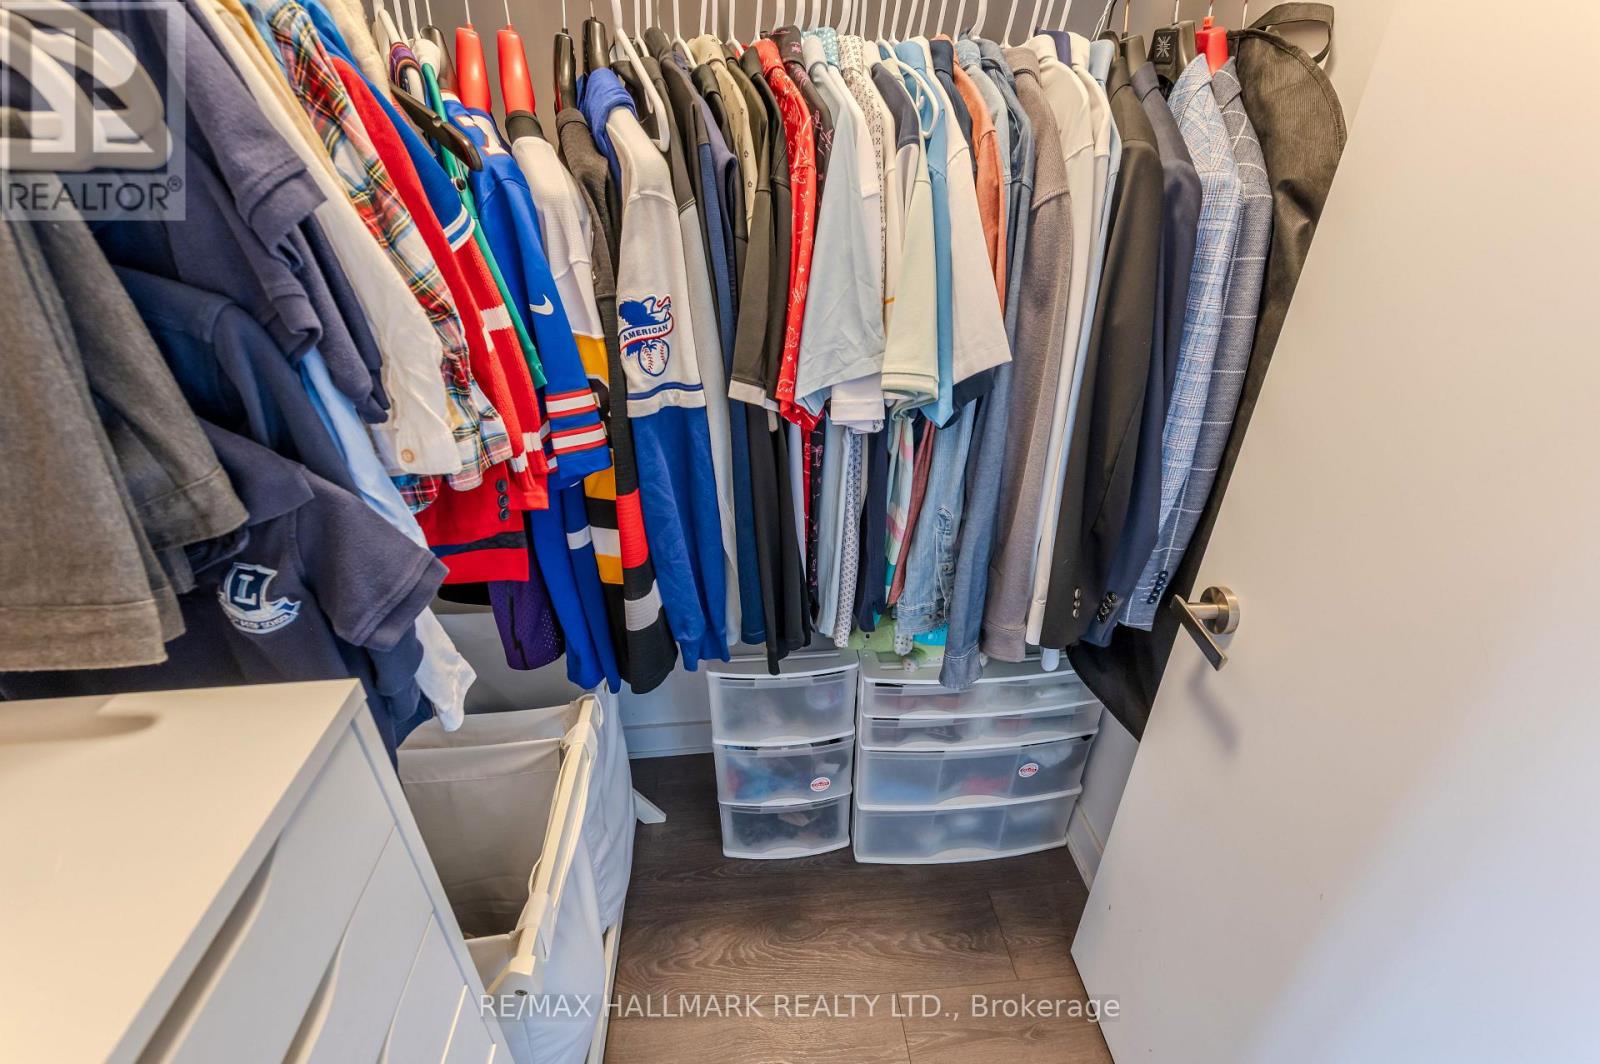
| 二楼 | 衣帽间 | 2.62 m | 1.86 m | 2.62 m x 1.86 m |
| 一楼 | 客厅 | 3.38 m | 3.69 m | 3.38 m x 3.69 m |
| 一楼 | 餐厅 | 2.65 m | 2.87 m | 2.65 m x 2.87 m |
https://www.realtor.ca/real-estate/30273751/126-st-david-street-toronto-regent-park-regent-park

The trademarks REALTOR®, REALTORS®, and the REALTOR® logo are controlled by The Canadian Real Estate Association (CREA) and identify real estate professionals who are members of CREA. The trademarks MLS®, Multiple Listing Service® and the associated logos are owned by The Canadian Real Estate Association (CREA) and identify the quality of services provided by real estate professionals who are members of CREA. The trademark DDF® is owned by The Canadian Real Estate Association (CREA) and identifies CREA's Data Distribution Facility (DDF®)
Toronto Real Estate Board
RE/MAX Hallmark Realty Ltd.
September 14 2026 02:55:09
