
1143 Windgrove Square Pickering (Liverpool), Ontario L1X 2S5


$919,999
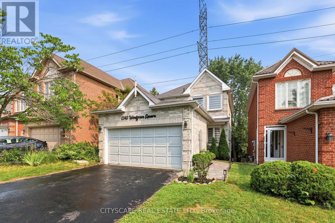
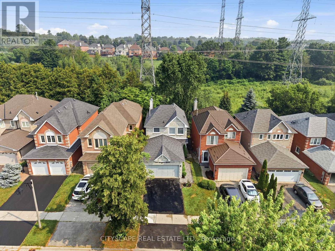
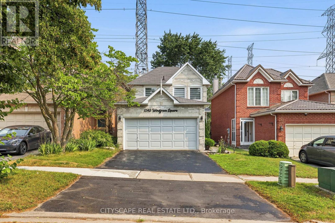
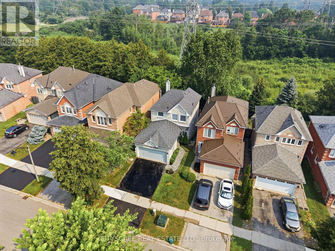
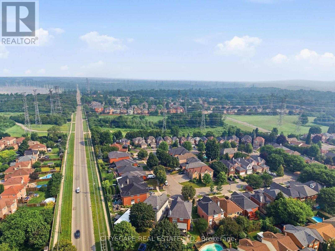
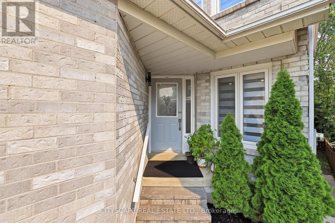
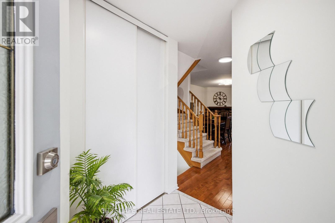
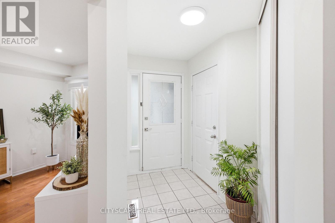
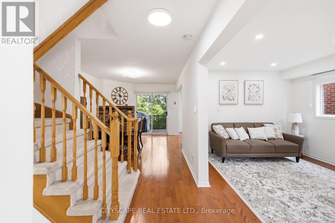
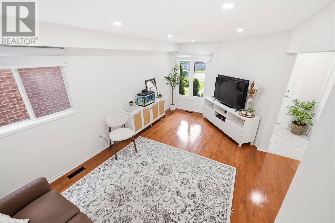
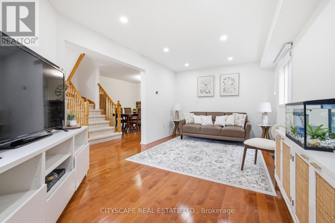
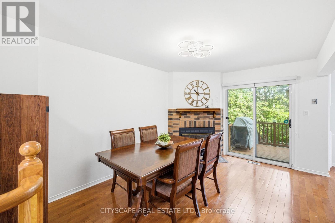
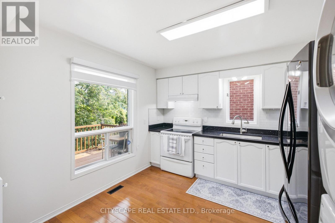
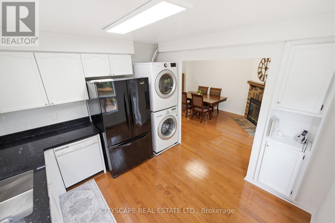
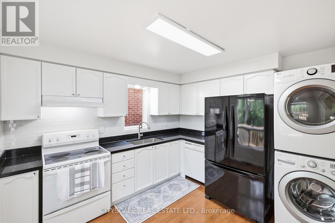
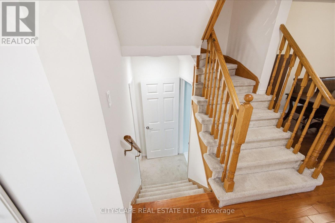
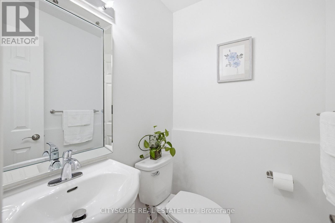
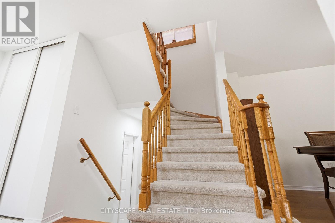
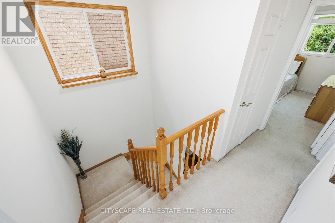
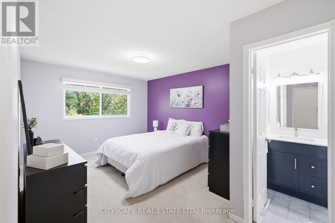
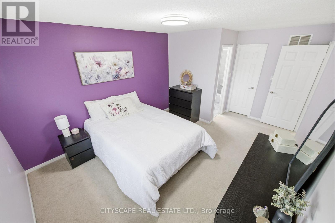
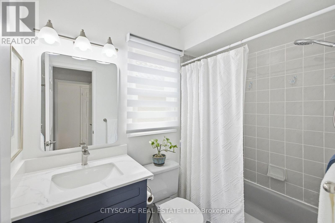
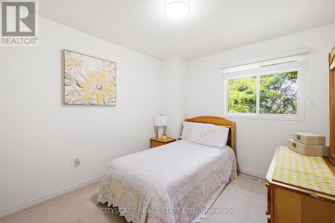
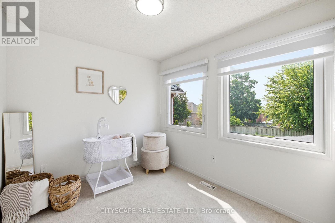
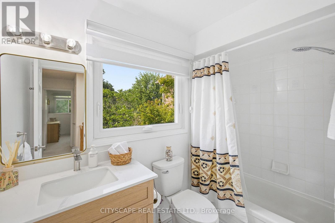
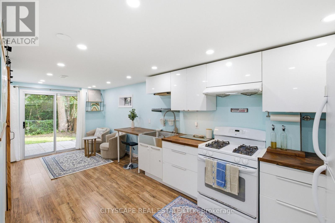
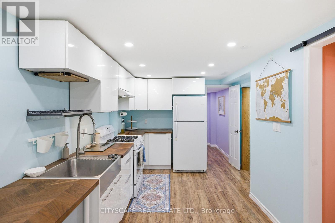
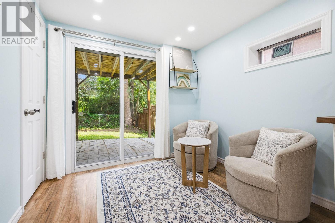
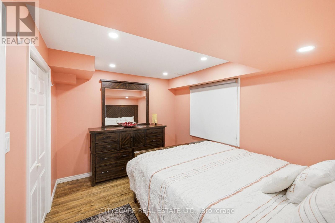
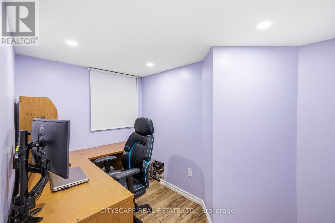
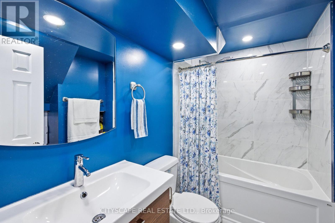
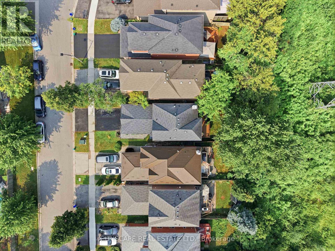
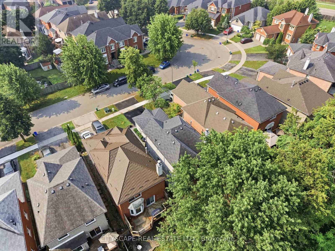
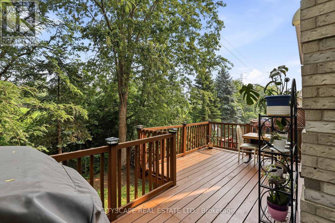
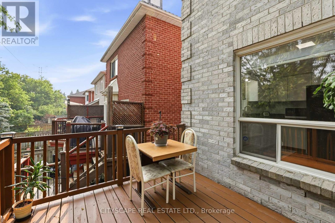
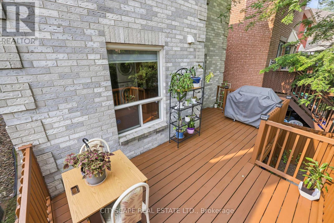
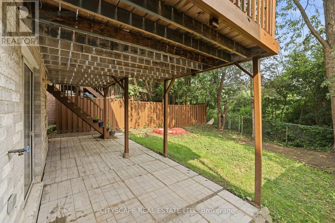
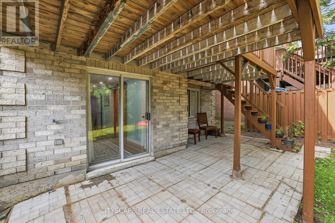
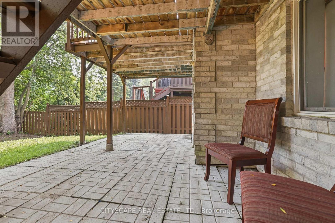
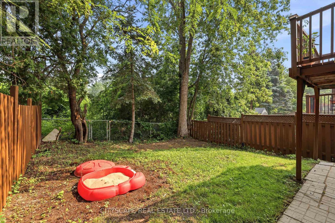
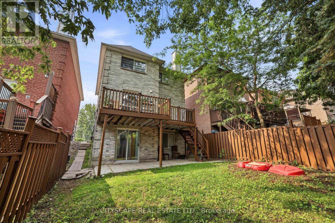
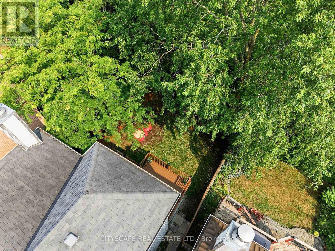
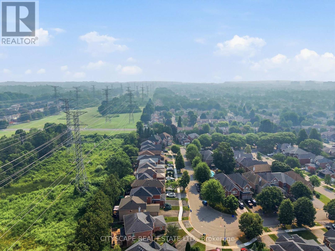
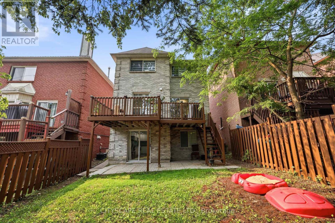
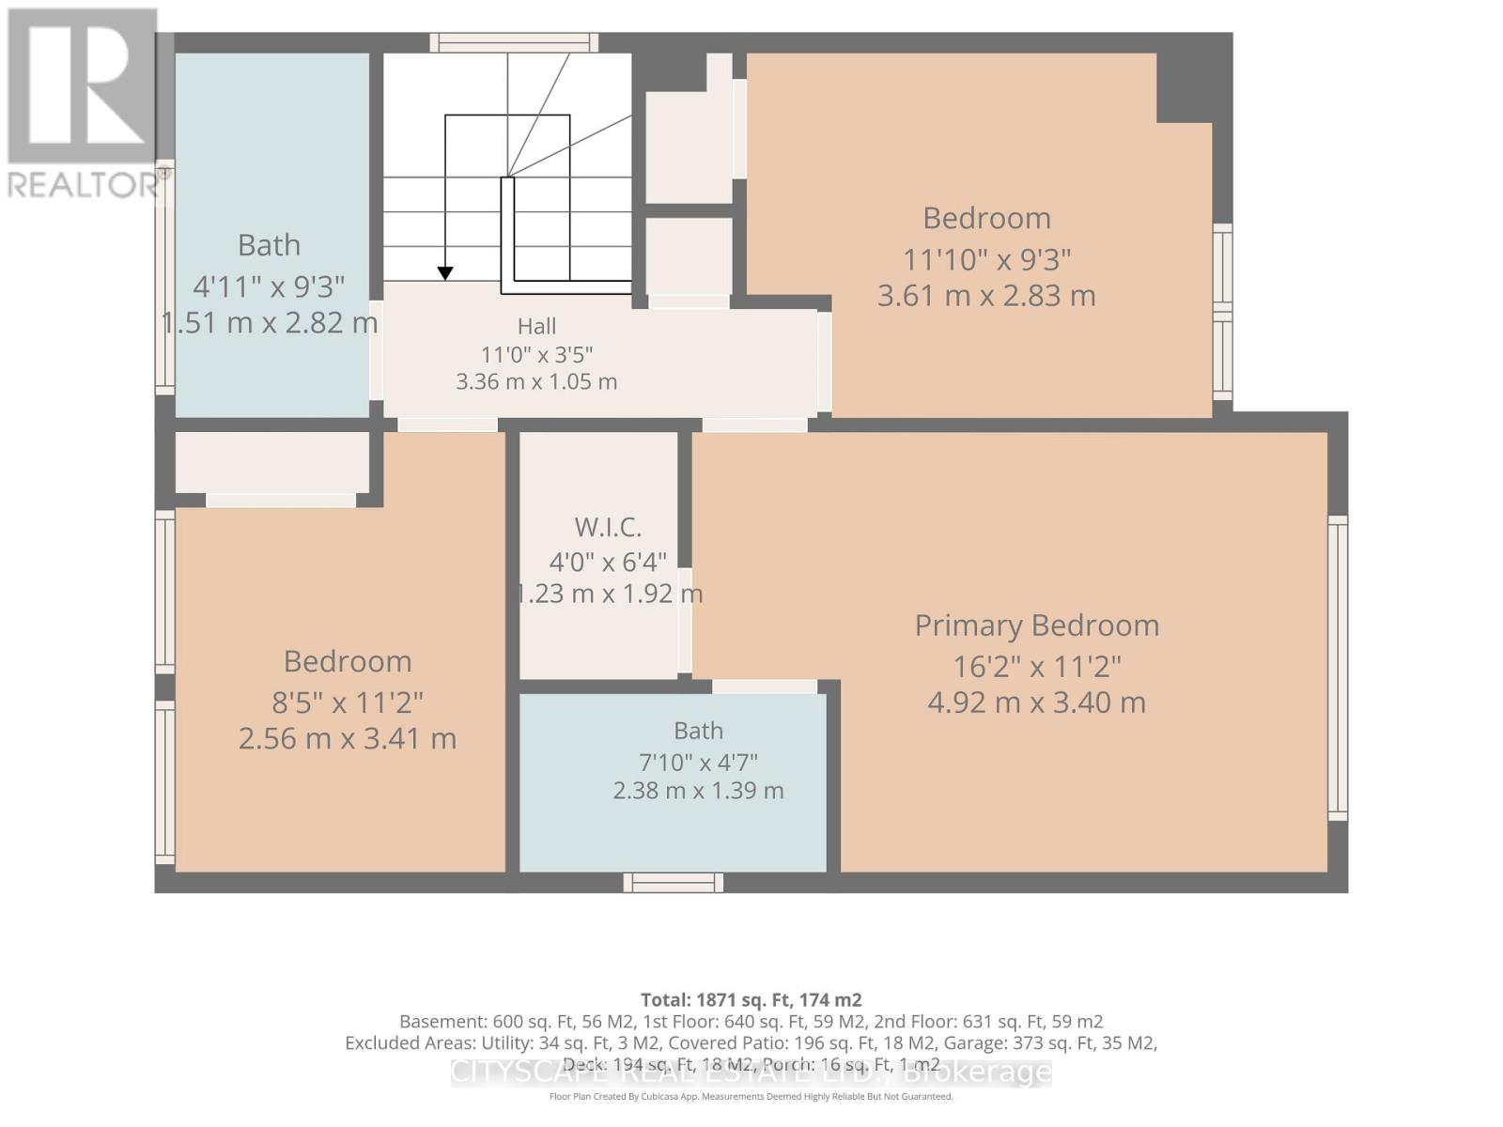
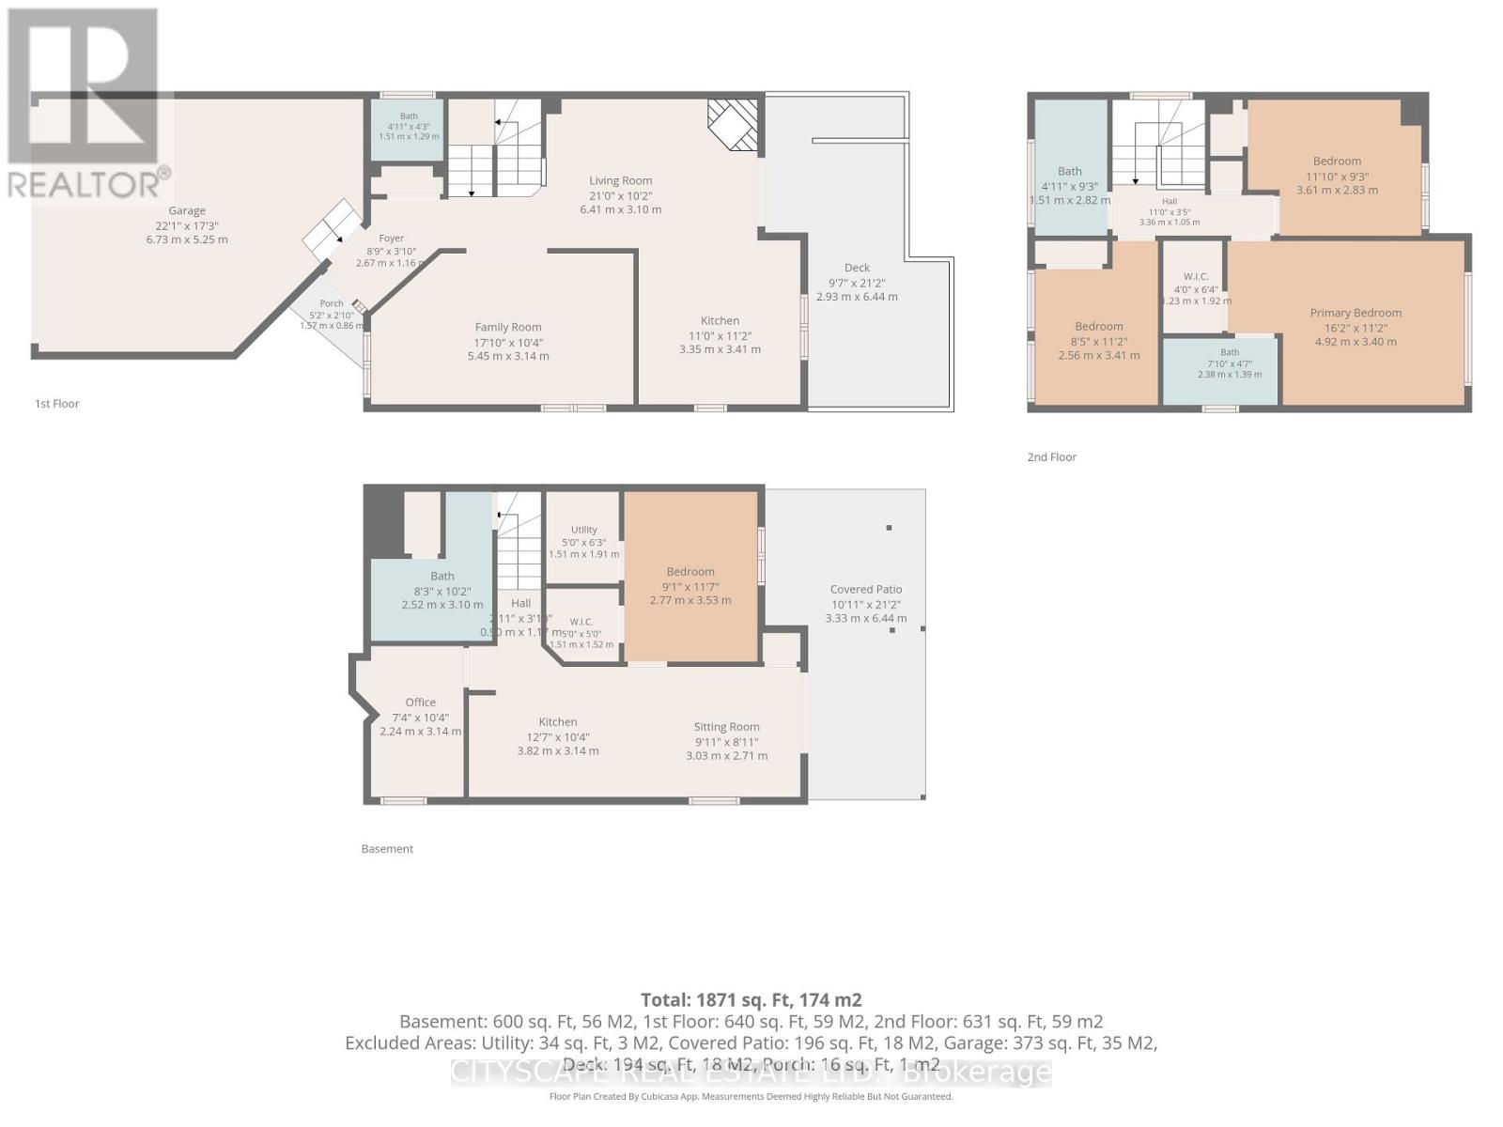
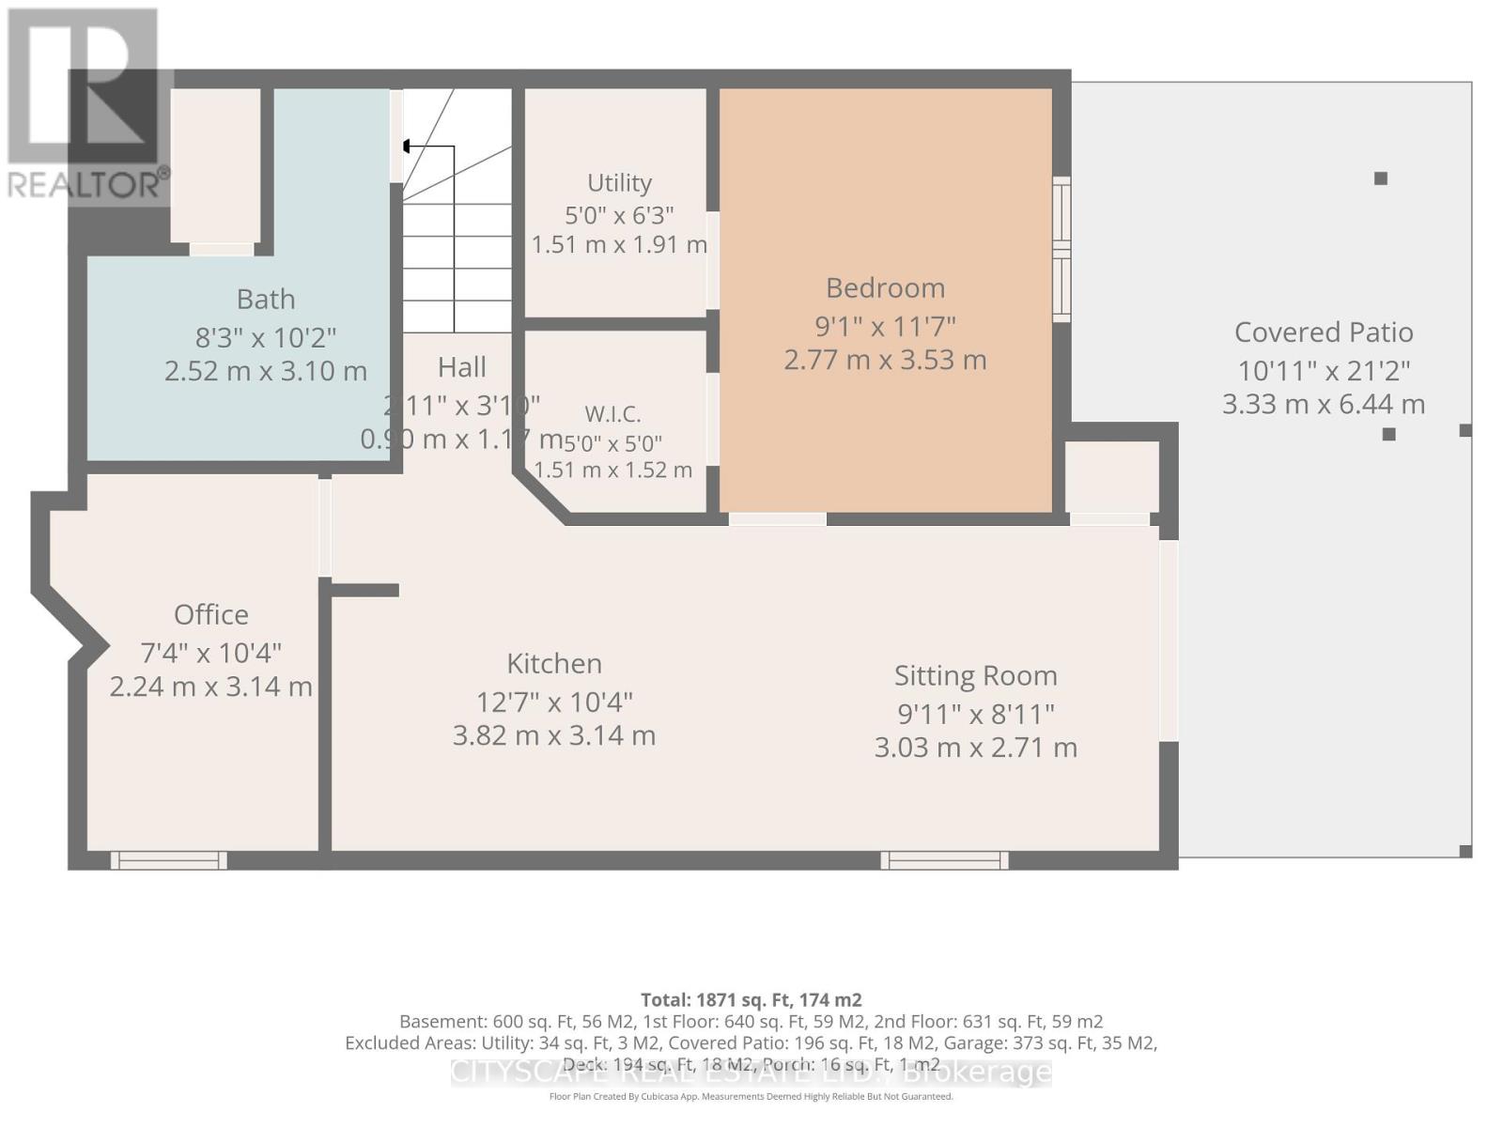
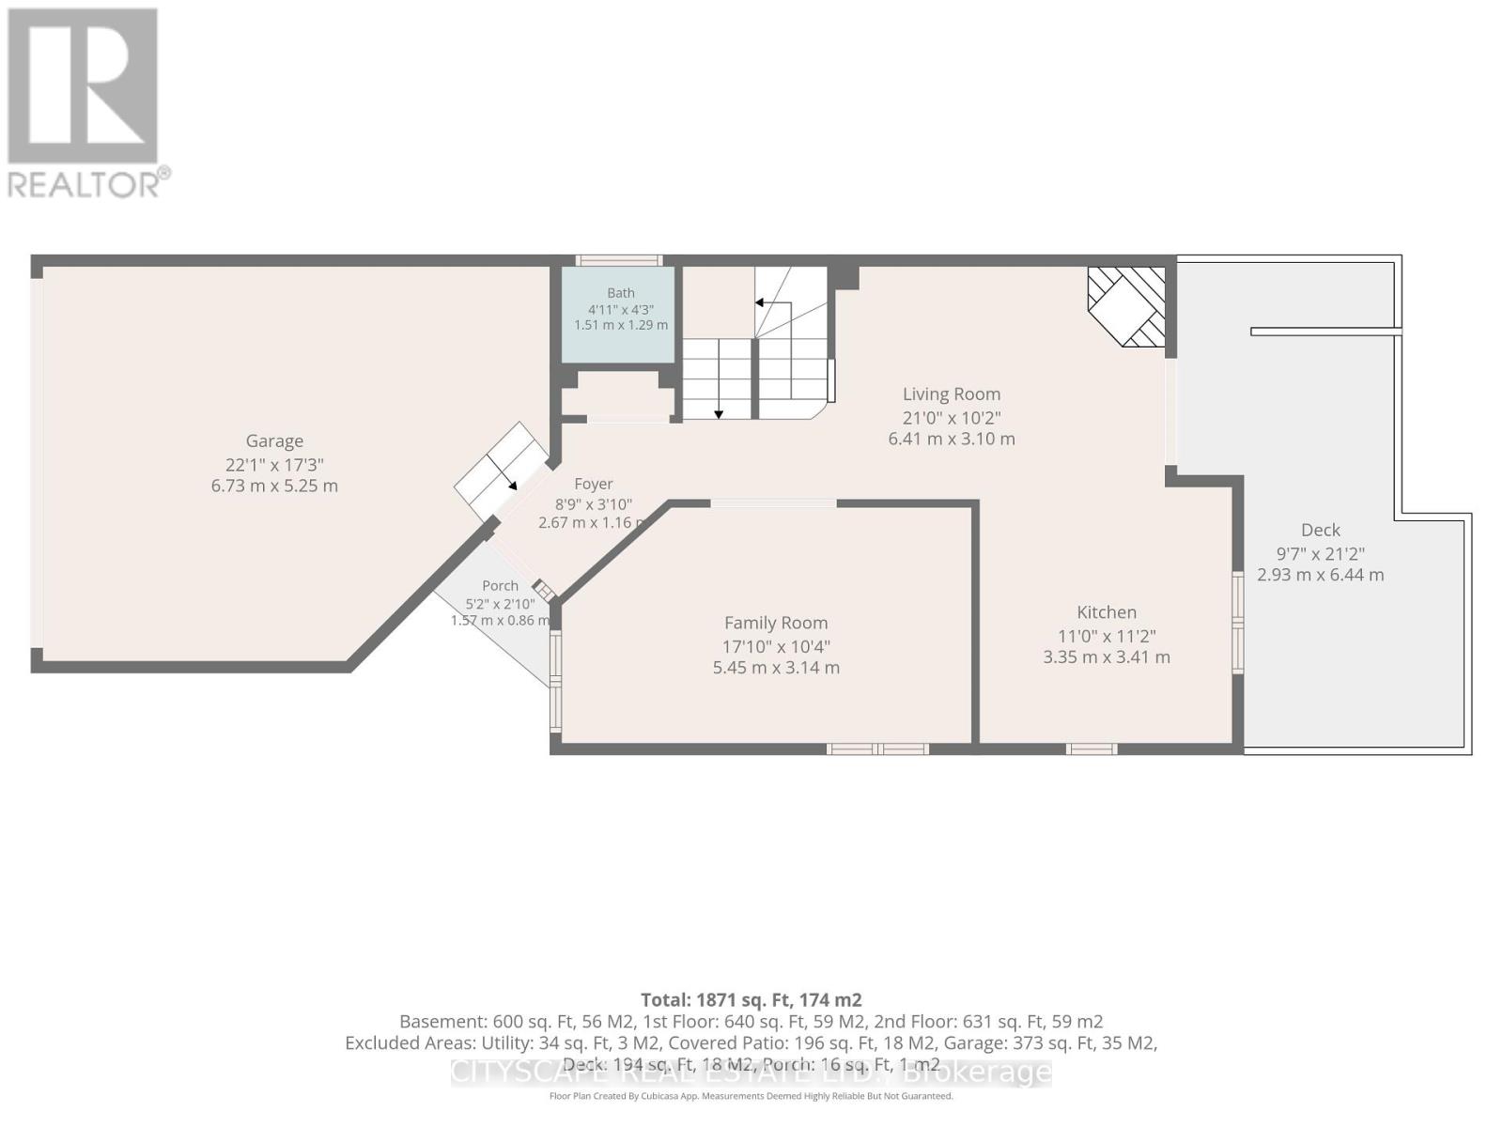
Imagine coming home to privacy, nature, and modern comfort. Welcome to 1143 Windgrove Square, a unique detached white-and-grey brick home tucked away on a quiet square, with no neighbours behind or neighbouring driveways in front. Offering approximately 2,100 sq. ft. of living space, this home features a private backyard backing directly onto natural green space and a ravine. Enjoy summer mornings in the backyard, entertaining on the spacious second-storey deck, or relaxing on the lower concrete patio. A natural gas BBQ hookup makes outdoor gatherings easy, while the ravine offers a peaceful extension of your outdoor space for birdwatching and exploring. Inside, thoughtful updates include a renovated kitchen, updated bathrooms, hardwood floors, LED lighting, new pot lights, freshly painted interiors, removed popcorn ceilings, and new zebra blinds. The professionally finished, heat- and sound-insulated walkout basement offers exceptional versatility, with a full kitchen, bathroom, spacious room with walk-in closet, generous storage, and a custom-built sound-isolated den/studio-ideal for guests, extended family, working from home, recording, studying, or hobbies. Direct backyard access and abundant natural light make it feel like a second main floor. Recent improvements include the 2024 Enbridge Home Winterproof Program, R-60 attic insulation, air sealing and draft-proofing, plus four new south-facing windows in 2026. Additional 2026 updates include main-floor laundry, refinished deck and fencing, refinished garage and main door, sealed driveway, premium interlocking front walkway and landscaping, and a dedicated side path to the basement walkout. A two-car garage with custom tote shelving and two-car driveway provide ample parking and storage. All this, just minutes from the 401, 407, Pickering GO, and highly regarded schools. Welcome to 1143 Windgrove Square-where every day can feel more private, peaceful, and like home. (id:43681)
房源概要
| MLS® Number | E13779432 |
| 房源类型 | 民宅 |
| 社区名字 | Liverpool |
| 设备类型 | 热水器 |
| 总车位 | 4 |
| 租赁设备类型 | 热水器 |
详 情
| 浴室 | 4 |
| 地上卧房 | 3 |
| 地下卧室 | 1 |
| 总卧房 | 4 |
| 家电类 | 洗碗机, 烘干机, 炉子, 洗衣机, 窗帘, 冰箱 |
| 地下室功能 | Walk Out |
| 地下室类型 | Full |
| 施工种类 | 独立屋 |
| 空调 | 中央空调 |
| 外墙 | 砖 |
| 壁炉 | 有 |
| Flooring Type | Carpeted, Hardwood |
| 地基类型 | 混凝土浇筑 |
| 客人卫生间(不包含洗浴) | 1 |
| 供暖方式 | 天然气 |
| 供暖类型 | 压力热风 |
| 储存空间 | 2 |
| 内部尺寸 | 1100 - 1500 Sqft |
| 类型 | 独立屋 |
| 设备间 | 市政供水 |
车 位
| 附加车库 | |
| Garage |
土地
| 英亩数 | 无 |
| 污水道 | Sanitary Sewer |
| 土地深度 | 109 Ft ,10 In |
| 土地宽度 | 29 Ft ,6 In |
| 不规则大小 | 29.5 X 109.9 Ft |
| 规划描述 | 住宅 |
房 间
| 楼 层 | 类 型 | 长 度 | 宽 度 | 面 积 |
|---|---|---|---|---|
| 二楼 | 第二卧房 | 3.61 m | 2.83 m | 3.61 m x 2.83 m |
| 二楼 | 主卧 | 4.92 m | 3.4 m | 4.92 m x 3.4 m |
| 二楼 | 第三卧房 | 2.56 m | 3.41 m | 2.56 m x 3.41 m |
| 地下室 | Office | 2.24 m | 3.14 m | 2.24 m x 3.14 m |
| 地下室 | 客厅 | 3.03 m | 2.71 m | 3.03 m x 2.71 m |
| 地下室 | 卧室 | 2.77 m | 3.53 m | 2.77 m x 3.53 m |
| 地下室 | 厨房 | 3.82 m | 3.14 m | 3.82 m x 3.14 m |
| 地下室 | 浴室 | 2.52 m | 3.1 m | 2.52 m x 3.1 m |
| 一楼 | 客厅 | 6.41 m | 3.1 m | 6.41 m x 3.1 m |
| 一楼 | 厨房 | 5.45 m | 3.14 m | 5.45 m x 3.14 m |
| 一楼 | 家庭房 | 4.38 m | 3.2 m | 4.38 m x 3.2 m |
| 一楼 | 餐厅 | 5.5 m | 3.18 m | 5.5 m x 3.18 m |
https://www.realtor.ca/real-estate/30273764/1143-windgrove-square-pickering-liverpool-liverpool

The trademarks REALTOR®, REALTORS®, and the REALTOR® logo are controlled by The Canadian Real Estate Association (CREA) and identify real estate professionals who are members of CREA. The trademarks MLS®, Multiple Listing Service® and the associated logos are owned by The Canadian Real Estate Association (CREA) and identify the quality of services provided by real estate professionals who are members of CREA. The trademark DDF® is owned by The Canadian Real Estate Association (CREA) and identifies CREA's Data Distribution Facility (DDF®)
Toronto Real Estate Board
Cityscape Real Estate Ltd.
September 14 2026 02:56:16
