
5030 Blackheath Road Binbrook, Ontario L0R 1C0


$1,900,000
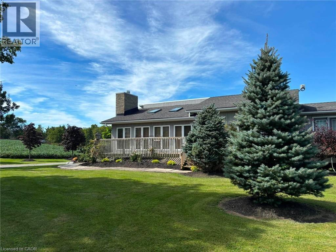
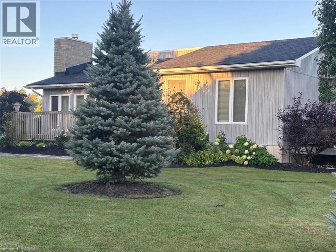
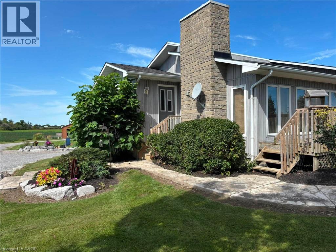
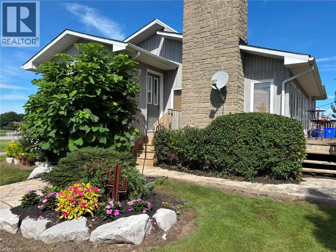
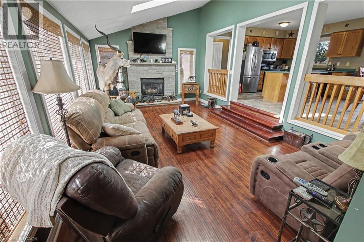
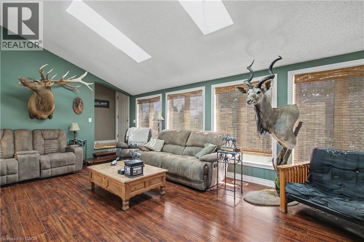
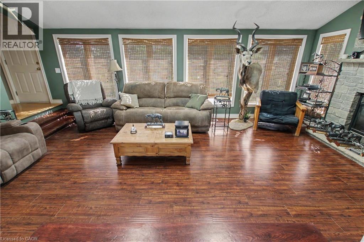
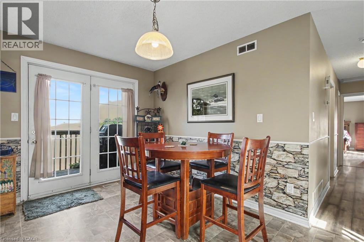
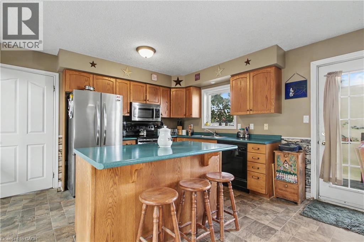
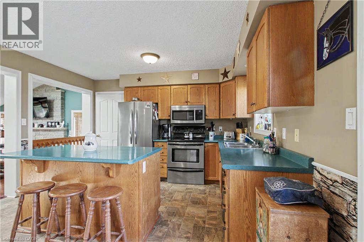
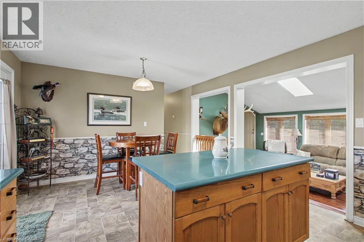
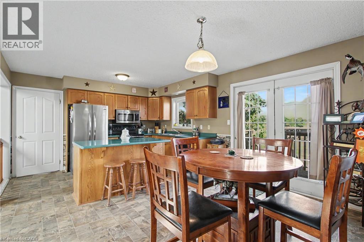
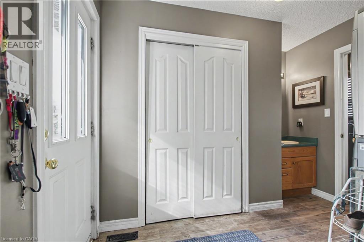
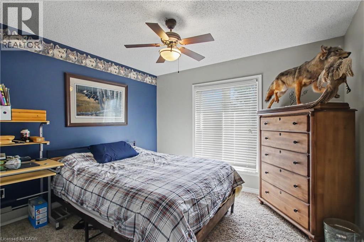
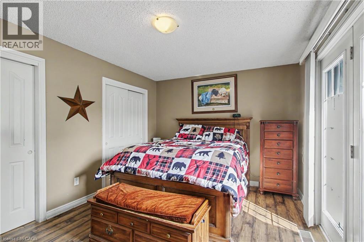
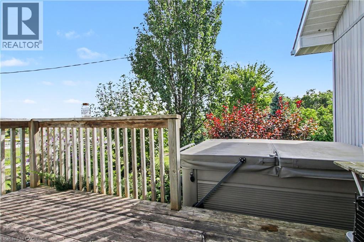
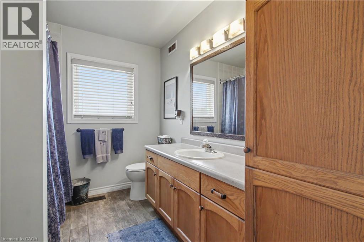
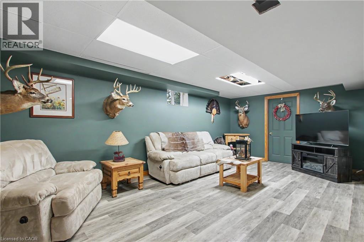
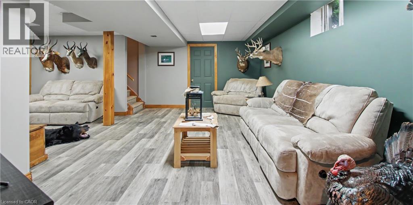
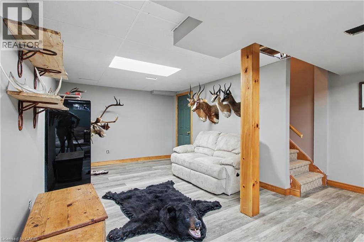
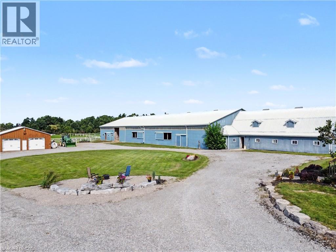
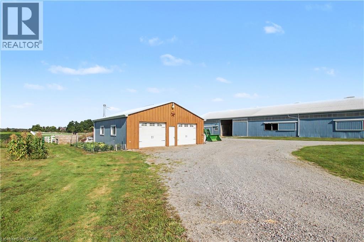
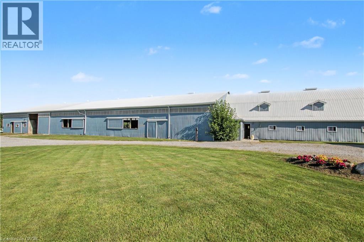
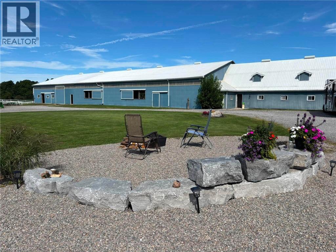
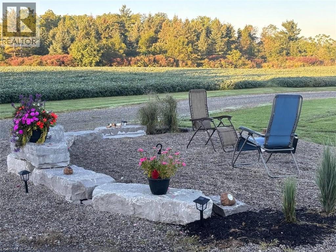
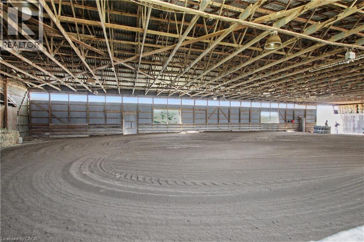
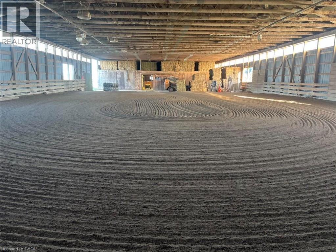
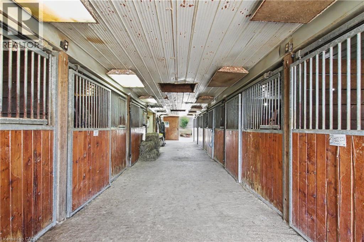
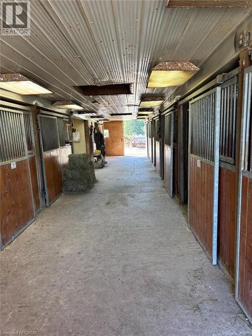
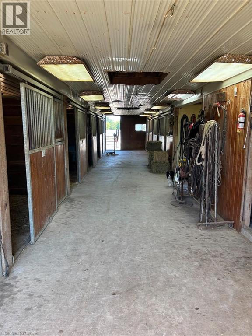
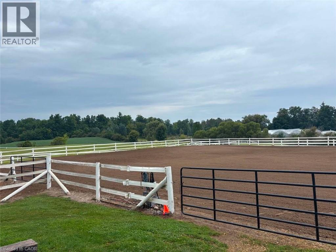
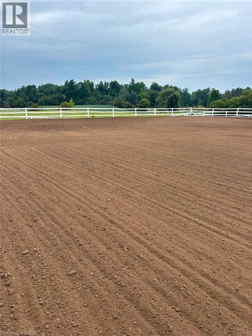
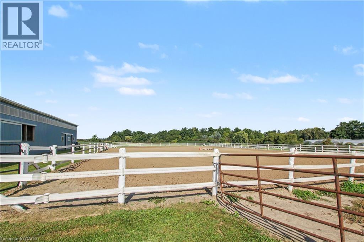
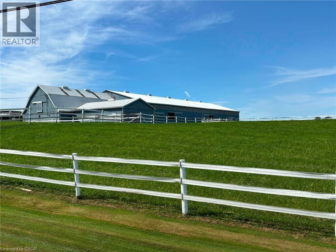
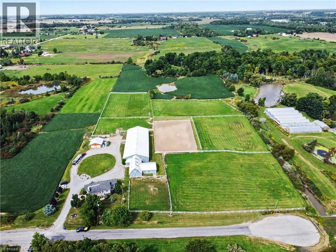
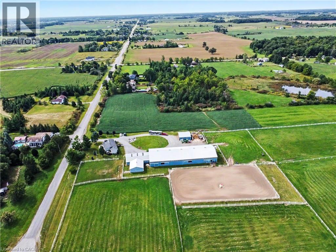
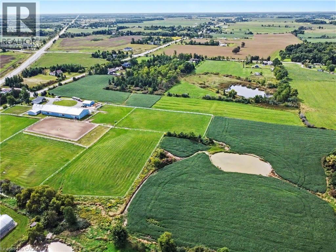
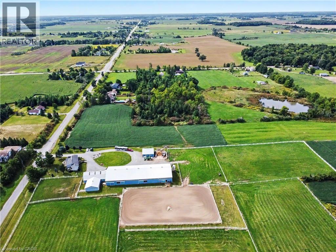
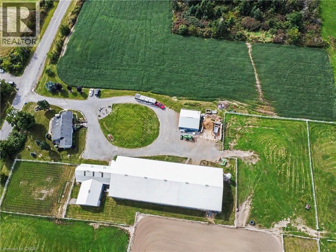
Welcome to 5030 Blackheath, a beautifully landscaped, turn-key 19.408-acre equestrian estate engineered for training operations, tradesman utility, and premium rural living. Nestled in a highly desirable Hamilton/Binbrook agricultural pocket, this property represents a functional design and rural luxury. The home has a perfect design layout. Entering the home into a sunken living room complete with skylights and a gas fireplace. Step up into the kitchen with French doors off the dining area leading to a quiet deck. The primary bedroom leads to a private deck with hot tub surrounded by beautiful landscape to relax and unwind. The side entrance with a washroom, shower and laundry is perfectly designed to clean up before entering the main house. The lower level is the perfect spot to enjoy movie nights with family and friends. The professional equestrian facilities center on a bright indoor riding arena featuring specialized footings and excellent clearance heights for year-round training across any discipline. The arena is flanked by a symmetrical stall configuration on either side, maximizing daily operational efficiency and allowing effortless monitoring of horses. The main barn has an automated fly system and bulk poly feed bin. A drilled well services the barn ensuring high-volume livestock watering never impacts the main house. Equestrian excellence continues outdoors, where a magnificent riding ring is situated on naturally higher ground overlooking rolling hills, immaculate paddocks with beautiful white fencing, lined with mature trees, all draining into a lower pond. For contractors, car enthusiasts, or machinery storage, a massive independent workshop provides a heavy-duty workspace, complete with a 100-amp sub-panel smartly back-fed from the barn’s robust 200-amp main electrical service and a 30 amp trailer plug. Truly a rare, pristine package ready for its next chapter. (id:43681)
房源概要
| MLS® Number | 40861095 |
| 房源类型 | 民宅 |
| 附近的便利设施 | 近高尔夫球场, 公园, 礼拜场所, 学校 |
| 社区特征 | 安静的区域, 社区活动中心, School Bus |
| 特征 | Cul-de-sac, Conservation/green Belt, Skylight, Country Residential |
| 总车位 | 20 |
| 结构 | Workshop, Barn |
详 情
| 浴室 | 2 |
| 地上卧房 | 3 |
| 总卧房 | 3 |
| 家电类 | 烘干机, 冰箱, 炉子, 洗衣机, 窗帘, Garage Door Opener, Hot Tub |
| 建筑风格 | Raised Bungalow |
| 地下室进展 | 部分完成 |
| 地下室类型 | 全部完成 |
| 施工日期 | 1999 |
| 施工种类 | 独立屋 |
| 空调 | 中央空调 |
| 外墙 | Metal |
| 供暖方式 | 天然气 |
| 供暖类型 | 压力热风 |
| 储存空间 | 1 |
| 内部尺寸 | 2422 Sqft |
| 类型 | 独立屋 |
| 设备间 | Cistern, Drilled Well |
车 位
| Detached Garage | |
| Open |
土地
| 英亩数 | 有 |
| 土地便利设施 | 近高尔夫球场, 公园, 宗教场所, 学校 |
| Landscape Features | Landscaped |
| 土地宽度 | 563 Ft |
| 不规则大小 | 19.31 |
| Size Total | 19.31 Ac|10 - 24.99 Acres |
| 规划描述 | A1 |
房 间
| 楼 层 | 类 型 | 长 度 | 宽 度 | 面 积 |
|---|---|---|---|---|
| 地下室 | Storage | 25'4'' x 28'2'' | ||
| 地下室 | 娱乐室 | 13'2'' x 10'11'' | ||
| 地下室 | 家庭房 | 20'11'' x 12'2'' | ||
| 地下室 | 设备间 | 11'7'' x 7'8'' | ||
| 一楼 | 三件套卫生间 | 7'10'' x 2'9'' | ||
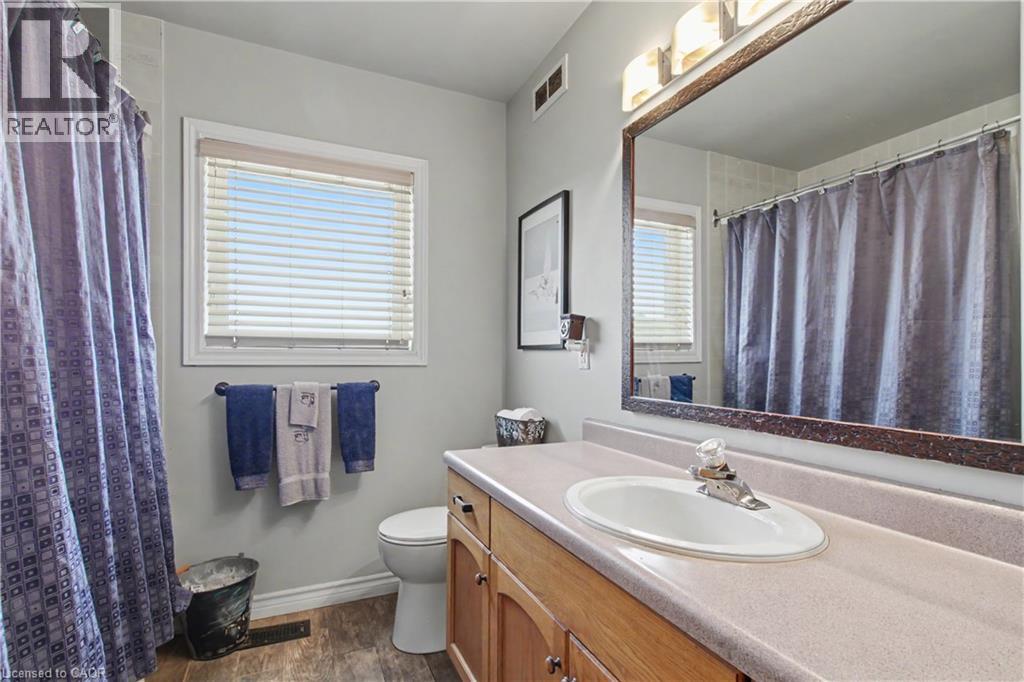
| 一楼 | 四件套浴室 | 9'8'' x 7'9'' | ||
| 一楼 | 卧室 | 12'11'' x 11'4'' | ||
| 一楼 | 卧室 | 9'8'' x 9'1'' | ||
| 一楼 | 小饭厅 | 13'3'' x 8'8'' | ||
| 一楼 | 厨房 | 13'4'' x 9'4'' | ||
| 一楼 | 洗衣房 | 9'9'' x 7'10'' | ||
| 一楼 | 主卧 | 16'10'' x 10'4'' | ||
| 一楼 | 家庭房 | 21'2'' x 12'11'' |
https://www.realtor.ca/real-estate/30273796/5030-blackheath-road-binbrook

The trademarks REALTOR®, REALTORS®, and the REALTOR® logo are controlled by The Canadian Real Estate Association (CREA) and identify real estate professionals who are members of CREA. The trademarks MLS®, Multiple Listing Service® and the associated logos are owned by The Canadian Real Estate Association (CREA) and identify the quality of services provided by real estate professionals who are members of CREA. The trademark DDF® is owned by The Canadian Real Estate Association (CREA) and identifies CREA's Data Distribution Facility (DDF®)
REALTORS® Association of Hamilton-Burlington
RE/MAX Real Estate Centre Inc.
September 14 2026 02:59:36
