
395 Mossom Place Waterloo, Ontario N2K 2G7


$599,900
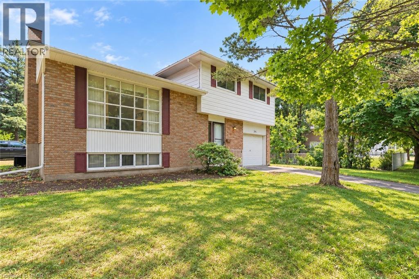
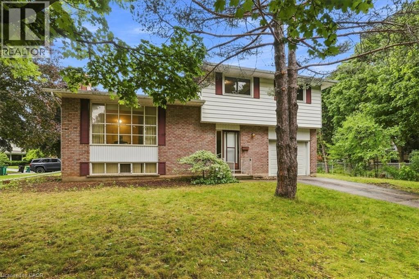
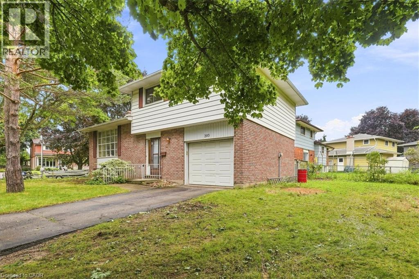
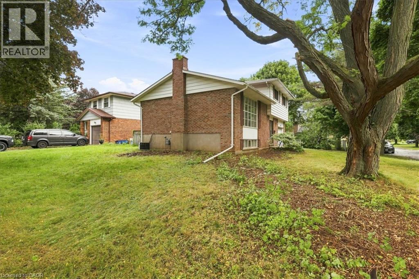
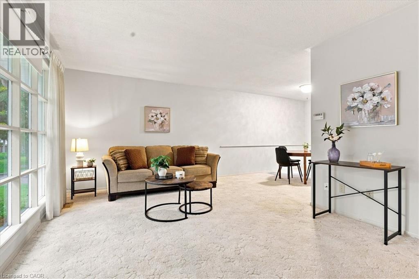
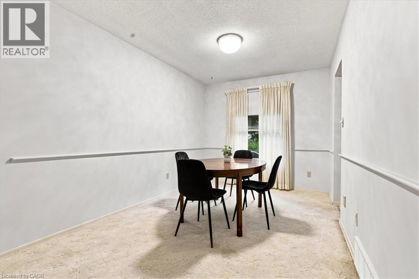
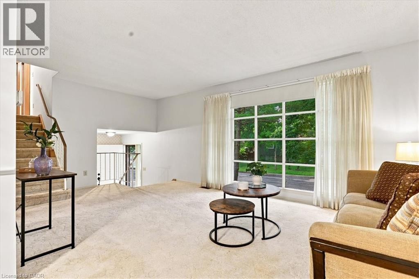
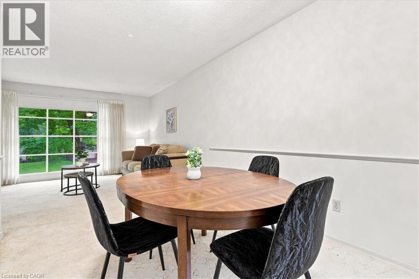
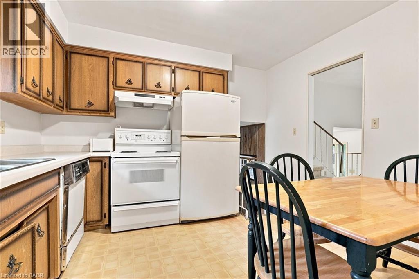
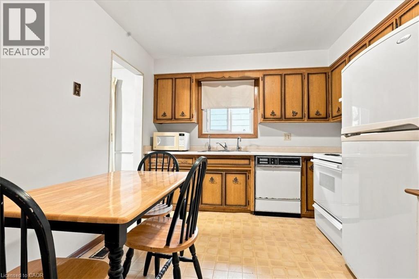
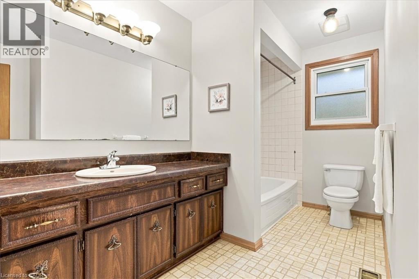
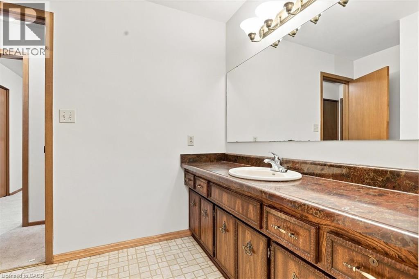
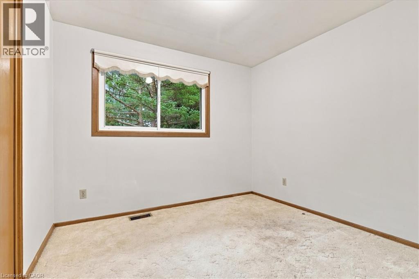
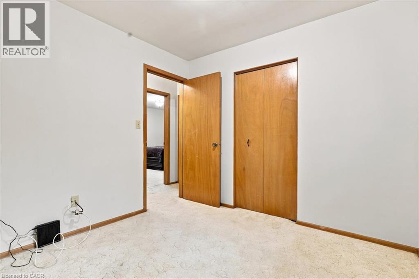
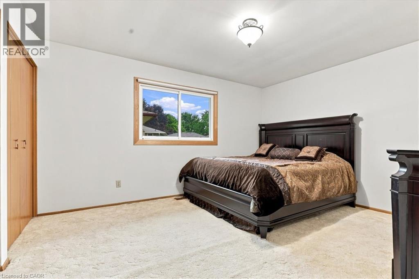
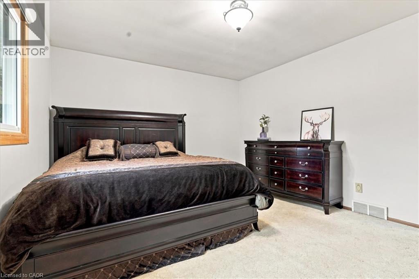
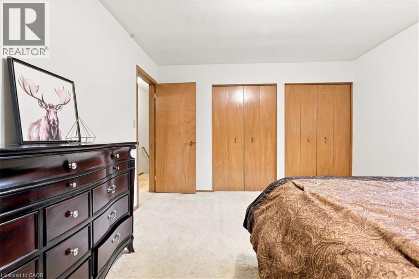
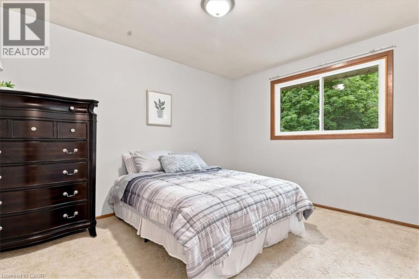
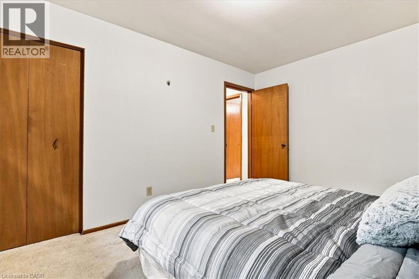
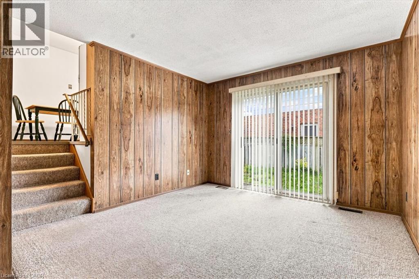
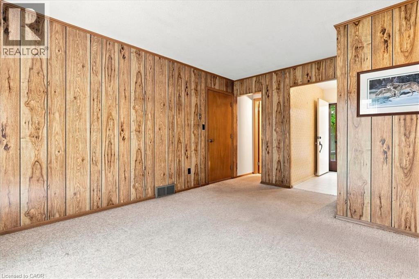
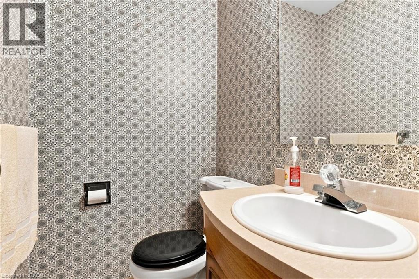
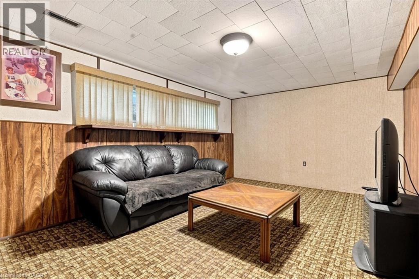
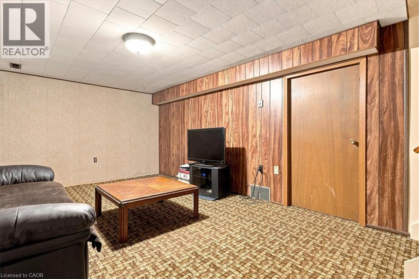
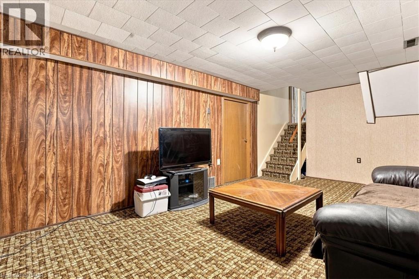
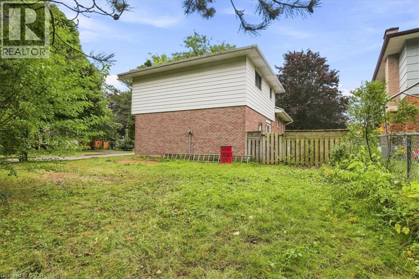
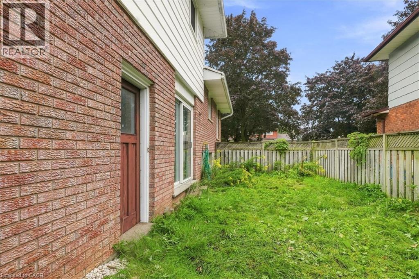
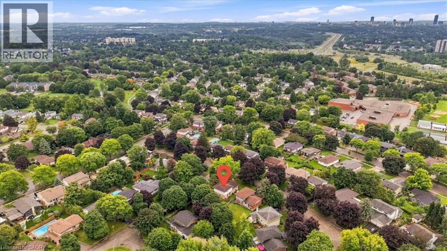
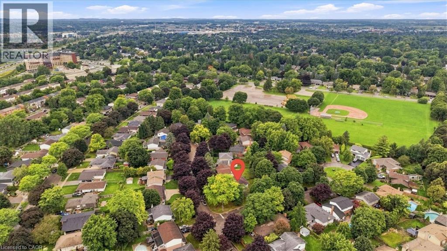
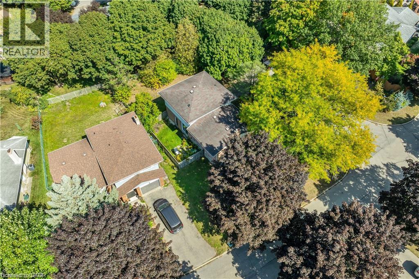
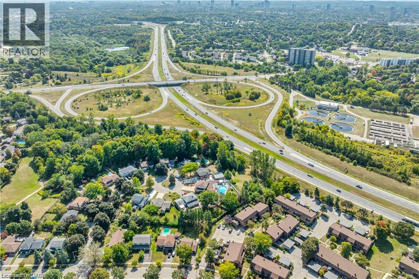
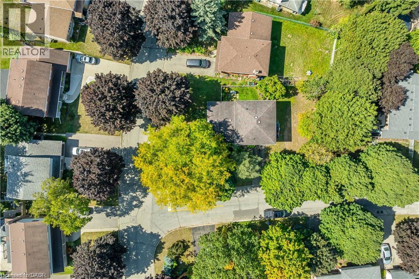
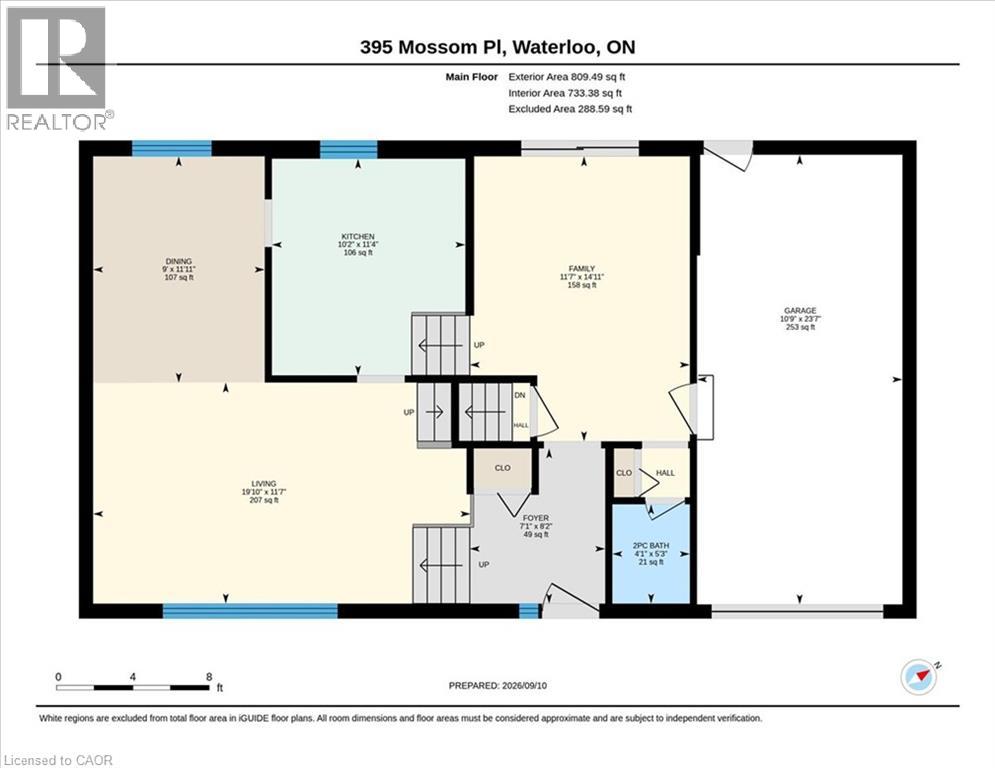
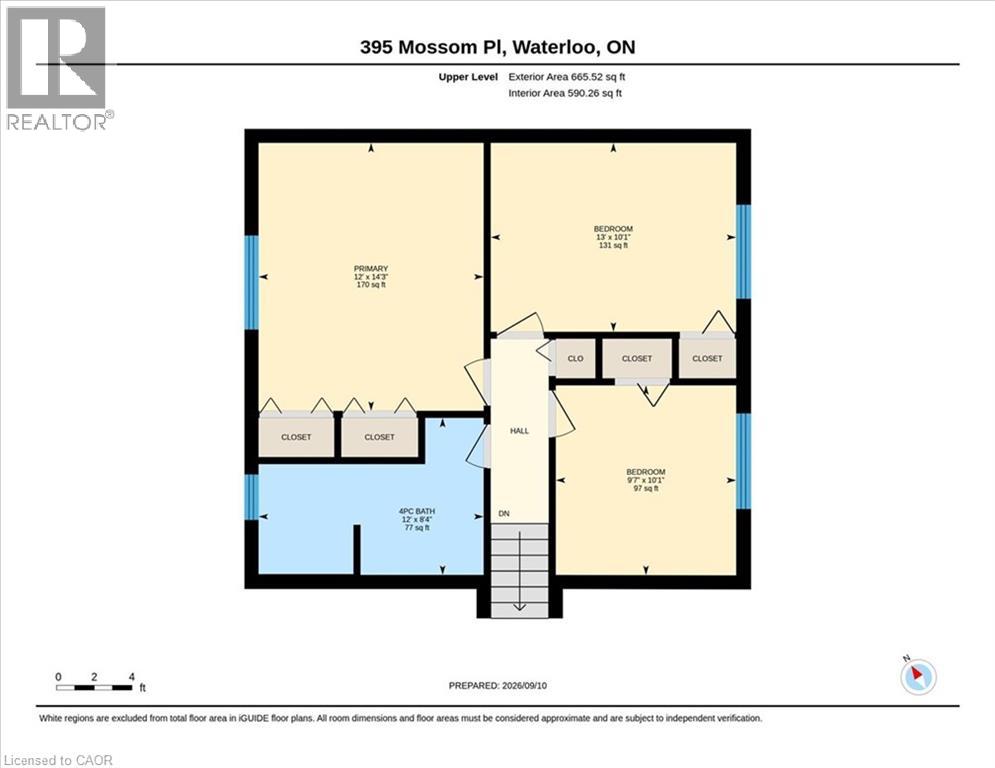
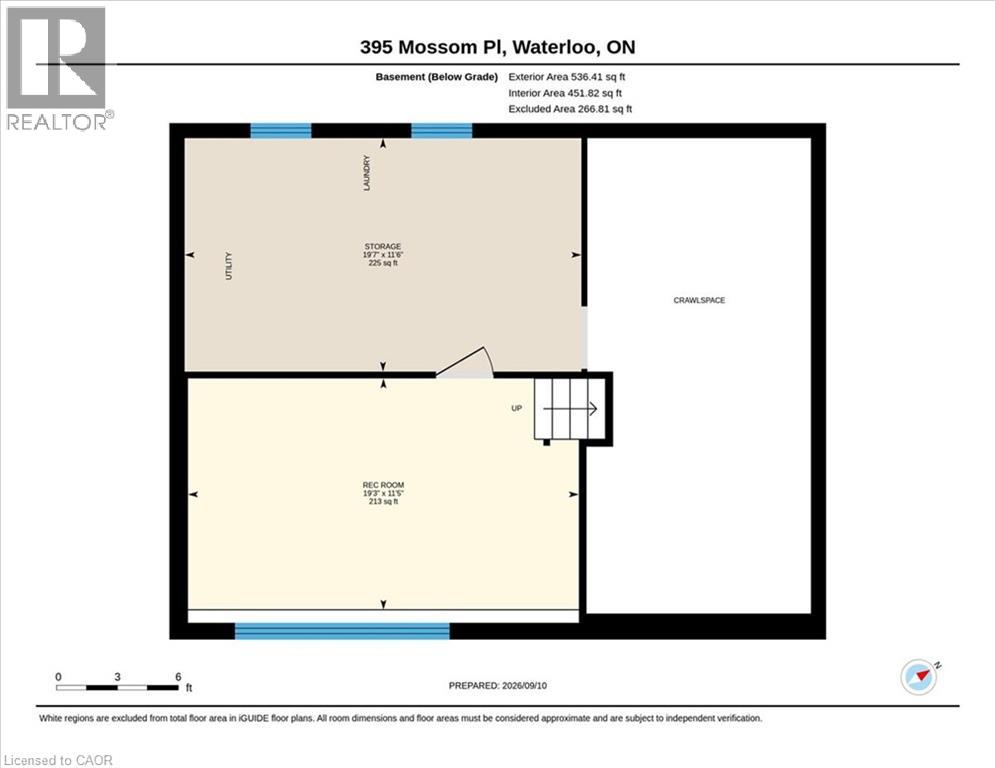
If location is at the top of your wish list, you’ve found the right one. Tucked away on a quiet cul-de-sac in the family-friendly neighbourhood of Lincoln Village, this home sits on a 114' x 70' lot and offers plenty of space and opportunity. 3 bedrooms, 1.5 bathrooms, and approximately 1,475 sqft, this four-level side-split offers a layout with both a living room and family room, plus a finished basement for bonus space. Freshly painted throughout, the home is ready for you to move in while you take your time planning how to bring out its full potential. The spacious main floor with a large front window, fills the room with natural light. A dining area provides the perfect space for family dinners, while the eat-in kitchen offers a convenient spot for casual meals. The kitchen also presents an exciting opportunity to expand the counter space or add additional cabinetry by reimagining the existing eat-in area. A few steps down, you’ll find the family room. Additional living space that offers plenty of flexibility. This level also features a 2-piece bathroom, access to the single-car garage, and a sliding-door walkout to the backyard. Outside, the fenced yard offers plenty of room, plus an abundance of space along the side of the home providing potential for expansion or landscaping ideas. Upstairs, you’ll find 3 generously sized bedrooms, including the primary bedroom with ample closet space. The 4-pc bathroom features a shower/tub combination and a generous vanity with the potential to accommodate a double-sink setup while still maintaining plenty of counter space. The lower level is complete with a finished rec-room and ample storage in the utility room and the crawl space. You’re just minutes from RIM Park, Grey Silo Golf Course, Conestoga Mall, the Expressway, schools, parks, and everyday amenities, making this a fantastic opportunity for families, first-time buyers, or anyone looking for a home with room to grow. Great location. Great lot. Great potential. (id:43681)
Open House
现在这个房屋大家可以去Open House参观了!
2:00 pm
结束于:4:00 pm
房源概要
| MLS® Number | 40860871 |
| 房源类型 | 民宅 |
| 附近的便利设施 | 近高尔夫球场, 公园, 礼拜场所, 公共交通, 学校, 购物 |
| Communication Type | High Speed Internet |
| 设备类型 | Rental Water Softener, 热水器 |
| 特征 | Cul-de-sac |
| 总车位 | 3 |
| 租赁设备类型 | Rental Water Softener, 热水器 |
详 情
| 浴室 | 2 |
| 地上卧房 | 3 |
| 总卧房 | 3 |
| 家电类 | 洗碗机, 烘干机, 冰箱, Water Softener, 洗衣机 |
| 建筑风格 | Other |
| 地下室进展 | 已装修 |
| 地下室类型 | 全完工 |
| 施工日期 | 1976 |
| 施工种类 | 独立屋 |
| 空调 | 中央空调 |
| 外墙 | 砖, 乙烯基壁板 |
| 地基类型 | 混凝土浇筑 |
| 客人卫生间(不包含洗浴) | 1 |
| 供暖方式 | 天然气 |
| 供暖类型 | 压力热风 |
| 储存空间 | 2 |
| 内部尺寸 | 1720 Sqft |
| 类型 | 独立屋 |
| 设备间 | 市政供水 |
车 位
| 附加车库 |
土地
| 入口类型 | Highway Access |
| 英亩数 | 无 |
| 围栏类型 | Fence |
| 土地便利设施 | 近高尔夫球场, 公园, 宗教场所, 公共交通, 学校, 购物 |
| 污水道 | 城市污水处理系统 |
| 土地深度 | 70 Ft |
| 土地宽度 | 114 Ft |
| 规划描述 | R1 |
房 间
| 楼 层 | 类 型 | 长 度 | 宽 度 | 面 积 |
|---|---|---|---|---|
| 二楼 | 四件套浴室 | 12'0'' x 8'4'' | ||
| 二楼 | 主卧 | 12'0'' x 14'3'' | ||
| 二楼 | 卧室 | 9'7'' x 10'1'' | ||
| 二楼 | 卧室 | 13'0'' x 10'1'' | ||
| 地下室 | Storage | 11'6'' x 19'7'' | ||
| 地下室 | 娱乐室 | 11'5'' x 19'3'' | ||
| 一楼 | 门厅 | 8'2'' x 7'1'' | ||
| 一楼 | 两件套卫生间 | 5'3'' x 4'1'' | ||
| 一楼 | 厨房 | 11'4'' x 10'2'' | ||
| 一楼 | 餐厅 | 11'11'' x 9'0'' | ||
| 一楼 | 客厅 | 11'7'' x 19'10'' | ||
| 一楼 | 家庭房 | 14'11'' x 11'7'' |
设备间
| 有线电视 | 可用 |
| 配电箱 | 可用 |
| 天然气 | 可用 |
https://www.realtor.ca/real-estate/30273797/395-mossom-place-waterloo

The trademarks REALTOR®, REALTORS®, and the REALTOR® logo are controlled by The Canadian Real Estate Association (CREA) and identify real estate professionals who are members of CREA. The trademarks MLS®, Multiple Listing Service® and the associated logos are owned by The Canadian Real Estate Association (CREA) and identify the quality of services provided by real estate professionals who are members of CREA. The trademark DDF® is owned by The Canadian Real Estate Association (CREA) and identifies CREA's Data Distribution Facility (DDF®)
REALTORS® Association of Hamilton-Burlington
RE/MAX Solid Gold Realty (Ii) Ltd.
September 14 2026 10:18:35
