
120 Dorothy Drive Blue Mountains, Ontario N0H 1J0


$1,732,620
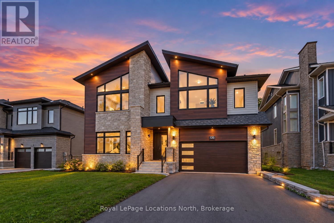
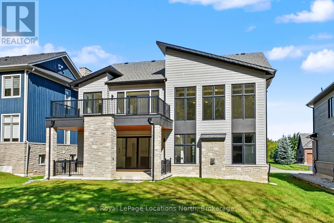
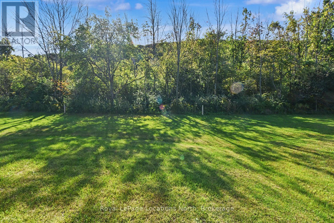
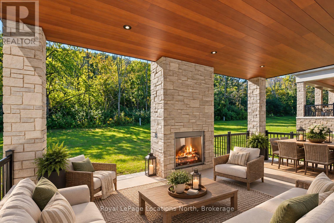
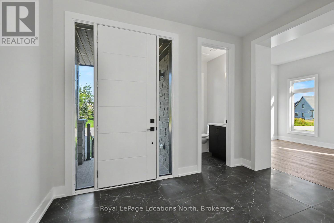
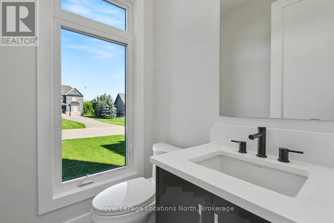
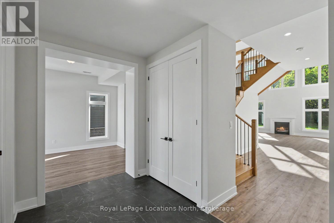
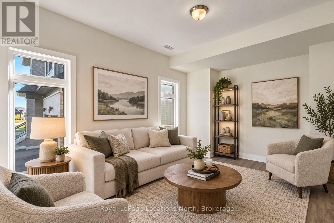
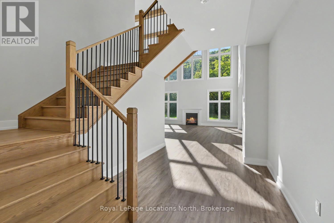
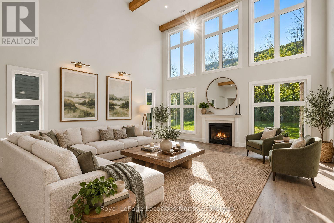
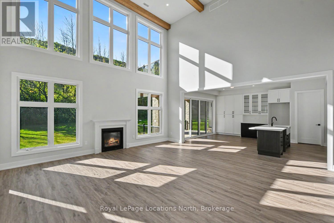
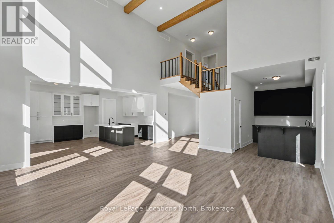
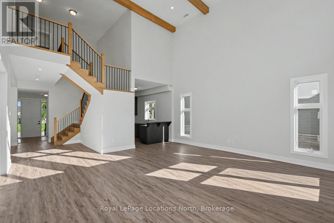
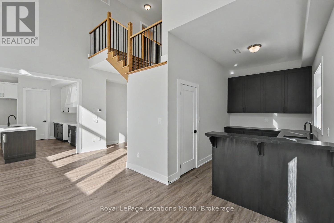
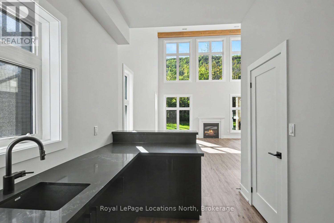
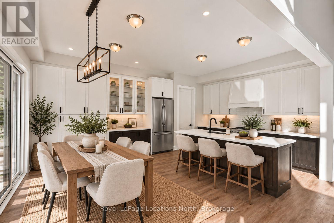
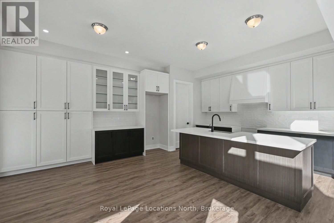
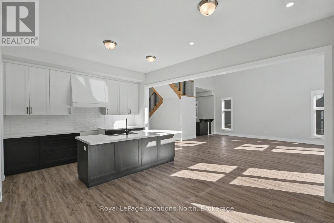
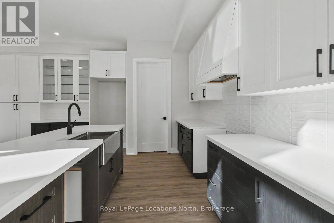
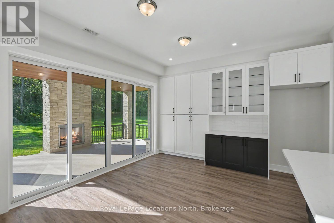
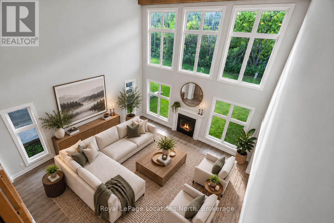
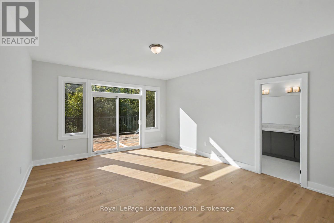
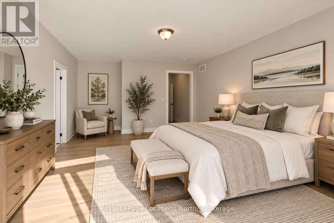
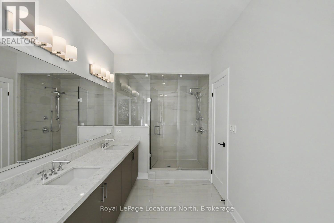
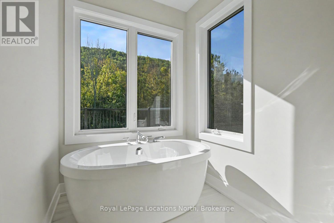
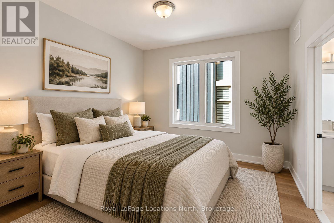
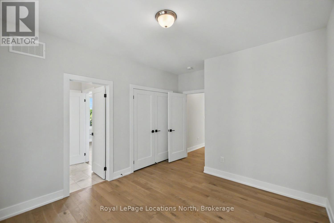
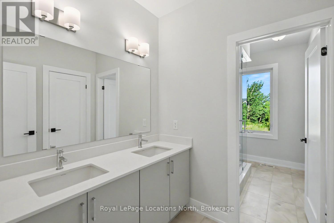
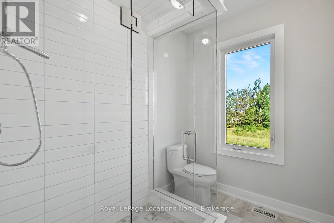
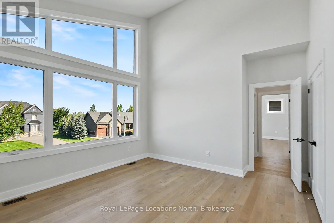
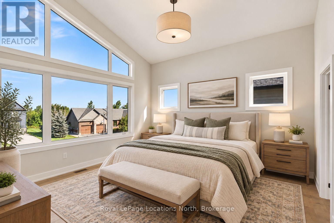
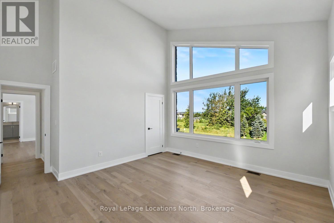
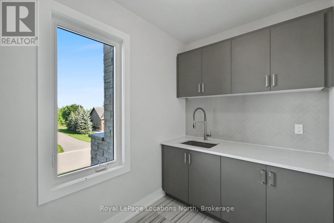
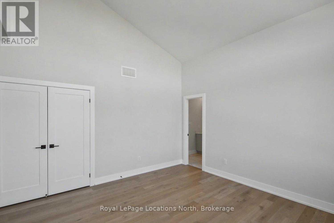
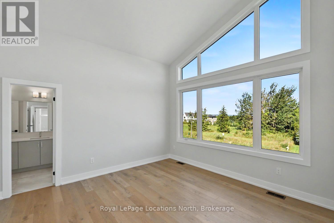
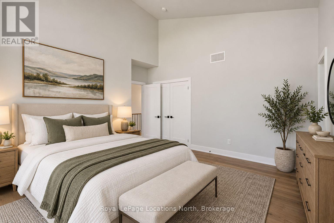
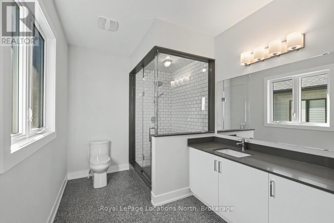
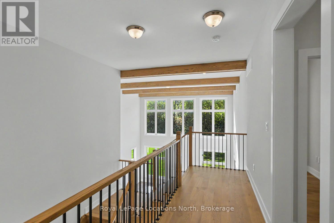
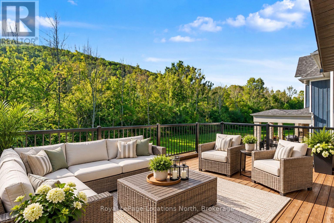
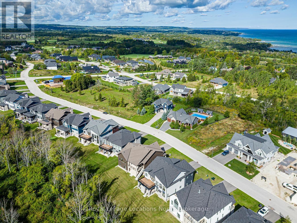
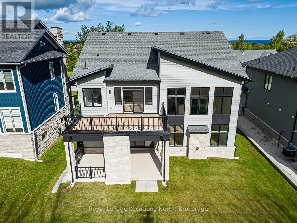
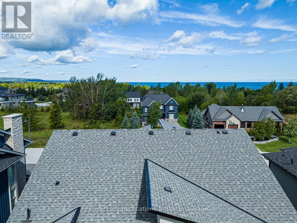
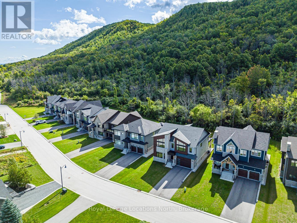
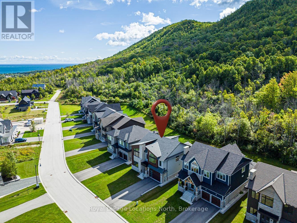
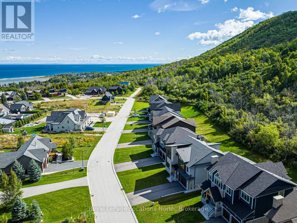
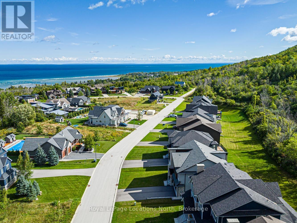
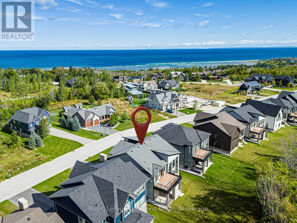
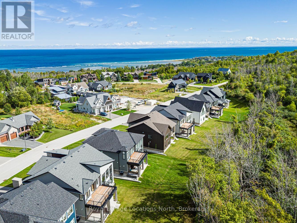
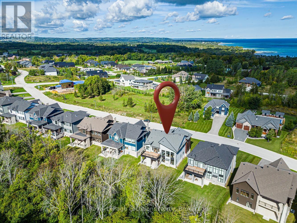
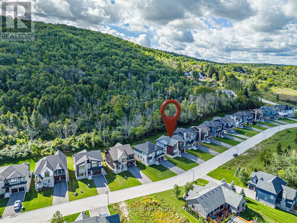
Experience exceptional four-season living in The Summit, an exclusive community positioned at the top of Camperdown. Just two minutes from Georgian Peaks Ski Club and Georgian Bay, this custom-built 5-bedroom, 4-bath chalet combines striking architecture, quality craftsmanship and sophisticated design in one of the area's most desirable recreational locations. From the moment you arrive, the attention to detail is evident. Inside, soaring ceilings and an open-concept layout create a bright and impressive setting for both everyday living and entertaining. The beautifully appointed custom kitchen features quality cabinetry and flows effortlessly into the main gathering spaces, while the dedicated après-ski wet bar is ready for evenings with family and friends after a day on the slopes. Indoor and outdoor living come together beautifully with the covered loggia and outdoor fireplace, providing a welcoming space to relax, entertain and enjoy the fresh air and surrounding scenery. The primary terrace offers another private outdoor retreat. Five generously sized bedrooms provide plenty of accommodation for family and guests, complemented by four well-appointed bathrooms. Thoughtful planning throughout the home ensures an ideal balance of shared entertaining areas and comfortable private spaces. Whether you're searching for a luxurious full-time residence or an impressive weekend escape, this remarkable Camperdown chalet delivers the ultimate Southern Georgian Bay lifestyle. Enjoy skiing, golf, Georgian Bay and endless year-round recreation just minutes from your door. 10k voucher towards appliance purchase. (id:43681)
Open House
现在这个房屋大家可以去Open House参观了!
2:00 pm
结束于:4:00 pm
房源概要
| MLS® Number | X13778744 |
| 房源类型 | 民宅 |
| 社区名字 | Blue Mountains |
| 附近的便利设施 | 近高尔夫球场, 医院, Beach, Ski Area, 码头 |
| 设备类型 | 热水器 |
| 特征 | Hillside, 树木繁茂的地区, Irregular Lot Size, Backs On Greenbelt, Open Space, Flat Site, Conservation/green Belt, Lighting, Dry, Level, 无地毯, Sump Pump |
| 总车位 | 8 |
| 租赁设备类型 | 热水器 |
| 结构 | Deck, Porch |
详 情
| 浴室 | 3 |
| 地上卧房 | 5 |
| 总卧房 | 5 |
| Age | New Building |
| 公寓设施 | Fireplace(s) |
| 家电类 | Garage Door Opener Remote(s), Water Heater |
| 地下室类型 | 没有 |
| 施工种类 | 独立屋 |
| 空调 | Central Air Conditioning, 换气机 |
| 外墙 | 石, Hardboard |
| Fire Protection | Smoke Detectors |
| 壁炉 | 有 |
| Fireplace Total | 2 |
| 地基类型 | 混凝土浇筑, Slab |
| 客人卫生间(不包含洗浴) | 1 |
| 供暖方式 | 天然气 |
| 供暖类型 | 压力热风 |
| 储存空间 | 2 |
| 内部尺寸 | 3500 - 5000 Sqft |
| 类型 | 独立屋 |
| 设备间 | 市政供水 |
车 位
| 附加车库 | |
| Garage |
土地
| 英亩数 | 无 |
| 土地便利设施 | 近高尔夫球场, 医院, Beach, Ski Area, 码头 |
| 污水道 | Sanitary Sewer |
| 土地深度 | 207 Ft ,7 In |
| 土地宽度 | 60 Ft ,8 In |
| 不规则大小 | 60.7 X 207.6 Ft ; 207.68ft X 52.68ft X 207.63ft X 60.68ft |
房 间
| 楼 层 | 类 型 | 长 度 | 宽 度 | 面 积 |
|---|---|---|---|---|
| 二楼 | 主卧 | 4.27 m | 5.18 m | 4.27 m x 5.18 m |
| 二楼 | 卧室 | 3.66 m | 3.35 m | 3.66 m x 3.35 m |
| 二楼 | 卧室 | 3.96 m | 4.11 m | 3.96 m x 4.11 m |
| 二楼 | 卧室 | 4.27 m | 4.57 m | 4.27 m x 4.57 m |
| 二楼 | 浴室 | 5.28 m | 2.01 m | 5.28 m x 2.01 m |
| 二楼 | 其它 | 3.05 m | 1.83 m | 3.05 m x 1.83 m |
| 二楼 | 浴室 | 1.88 m | 2.24 m | 1.88 m x 2.24 m |
| 一楼 | 客厅 | 6.15 m | 6.25 m | 6.15 m x 6.25 m |
| 一楼 | 浴室 | 1.57 m | 1.42 m | 1.57 m x 1.42 m |
| 一楼 | 厨房 | 4.57 m | 6.2 m | 4.57 m x 6.2 m |
| 一楼 | 卧室 | 3.35 m | 4.57 m | 3.35 m x 4.57 m |
设备间
| 有线电视 | 已安装 |
| 配电箱 | 已安装 |
| 污水道 | 已安装 |
https://www.realtor.ca/real-estate/30273092/120-dorothy-drive-blue-mountains-blue-mountains

The trademarks REALTOR®, REALTORS®, and the REALTOR® logo are controlled by The Canadian Real Estate Association (CREA) and identify real estate professionals who are members of CREA. The trademarks MLS®, Multiple Listing Service® and the associated logos are owned by The Canadian Real Estate Association (CREA) and identify the quality of services provided by real estate professionals who are members of CREA. The trademark DDF® is owned by The Canadian Real Estate Association (CREA) and identifies CREA's Data Distribution Facility (DDF®)
Muskoka Haliburton Orillia – The Lakelands Association of REALTORS®
Royal LePage Locations North
September 18 2026 12:59:43
