
2782 Hollington Crescent Mississauga (Sheridan), Ontario L5K 1E9


$949,000
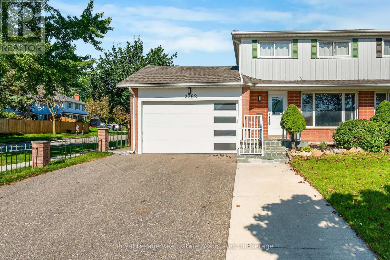
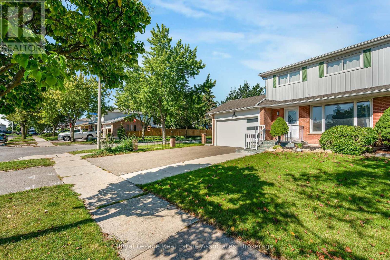
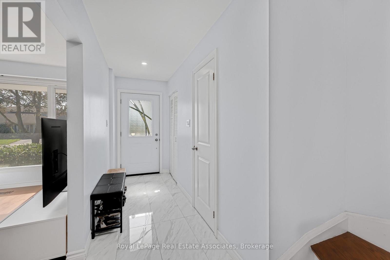
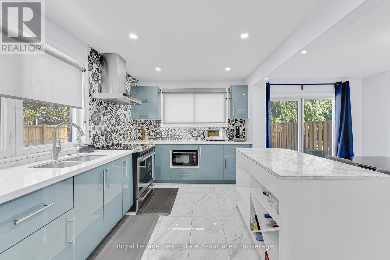
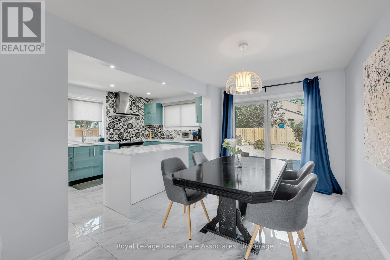
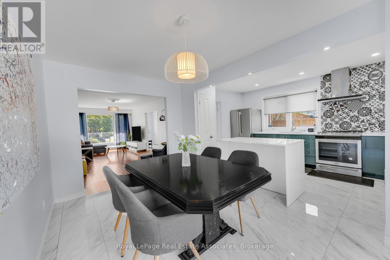
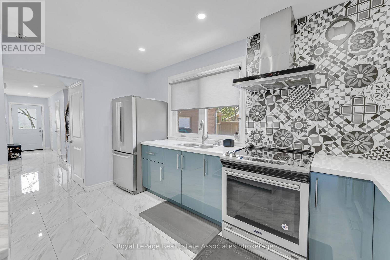
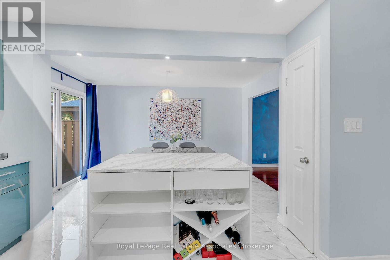
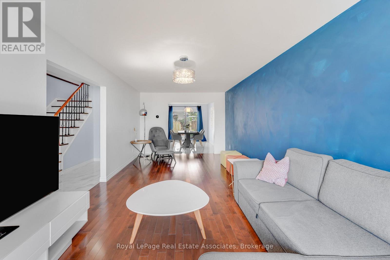
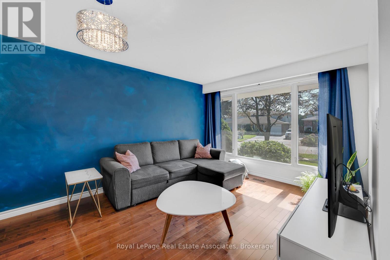
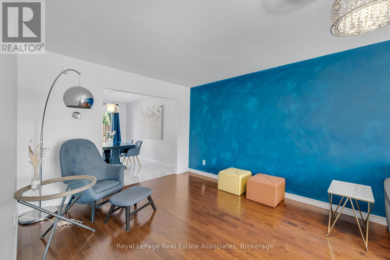
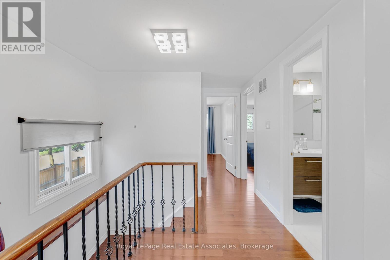
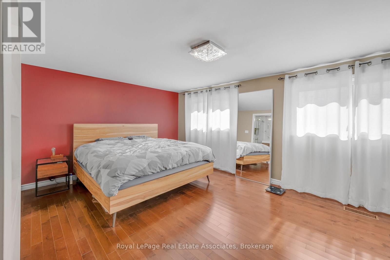
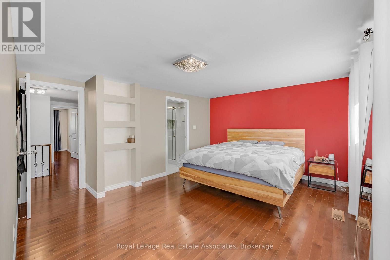
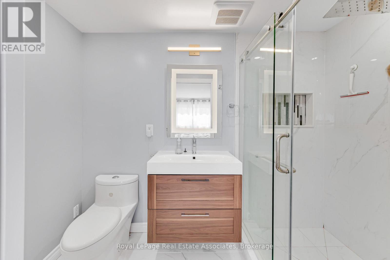
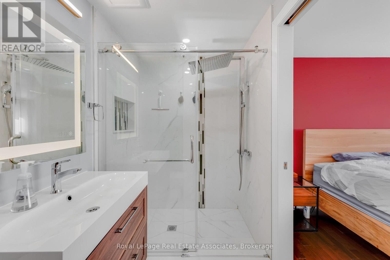
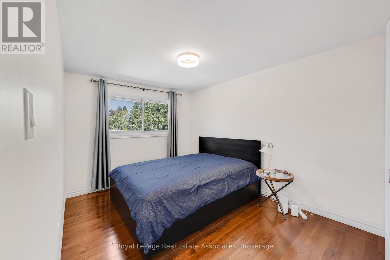
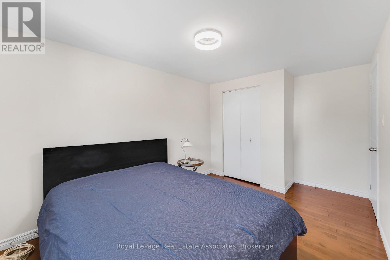
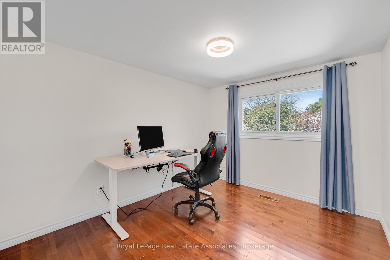
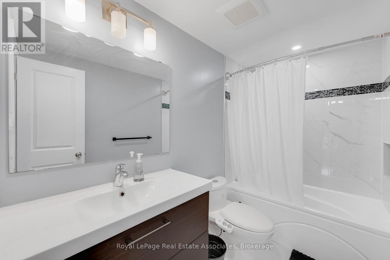
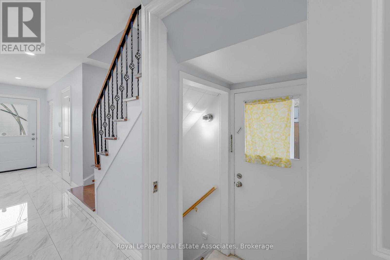
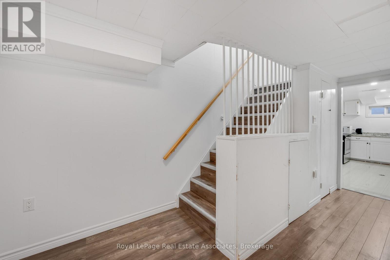
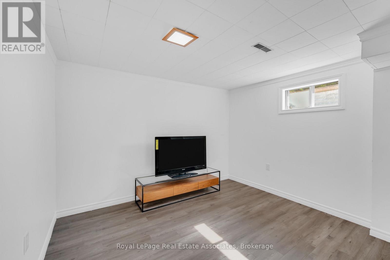
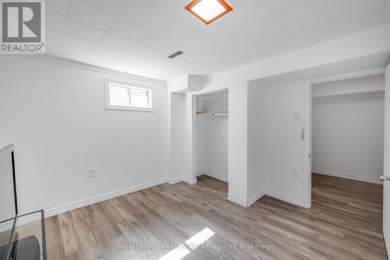
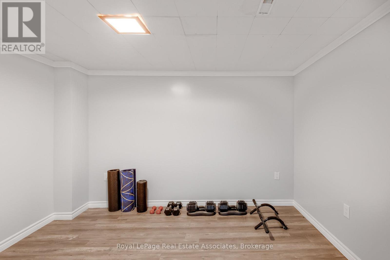
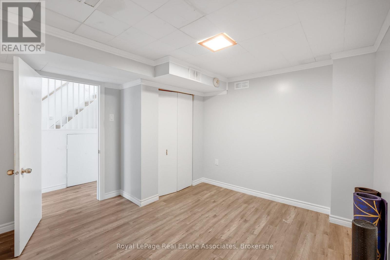
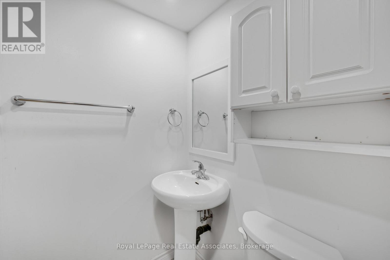
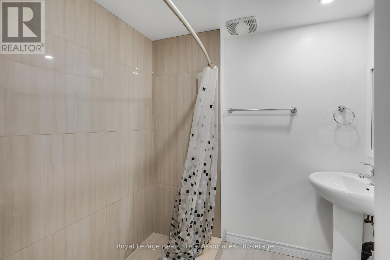
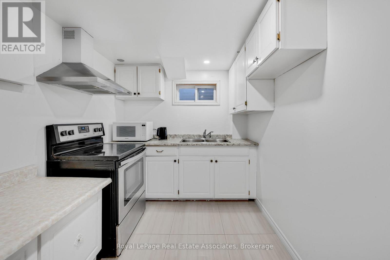
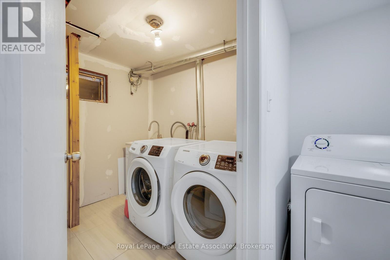
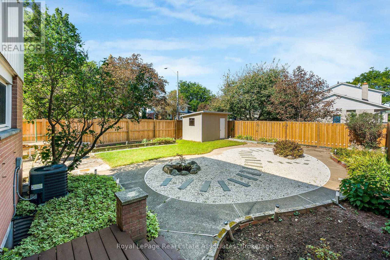
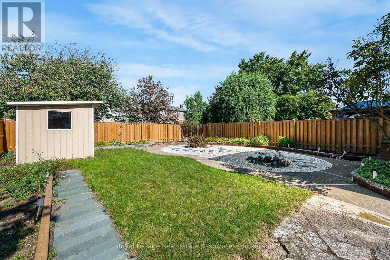
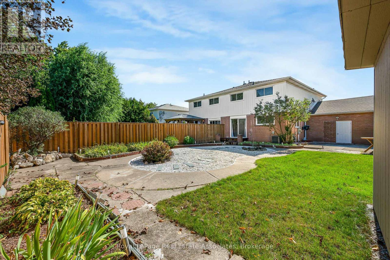
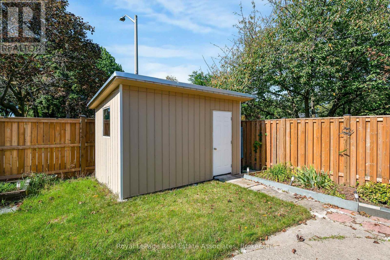
Welcome to Sheridan Homelands! This beautifully updated 2-storey semi-detached home on a 38x120 lot, offers a functional layout with 3+2 bedrooms, 4 bathrooms, a finished basement with a separate side entrance - including an attached garage. The main and upper levels feature a well-designed family-friendly layout. The updated kitchen features a quartz counter top which pairs beautifully with the backsplash and cabinets. The open concept offers an abundance of natural light and a spacious feel that connects the heart of the home to the rest of the main floor living area. As we proceed to the upper level, you will find three bedrooms, another full bathroom, an ensuite bathroom in the primary bedroom, and a custom wardrobe space. While the finished basement adds incredible flexibility with a second kitchen, two bedrooms, and a full bathroom - ideal for extended family, guests, or additional living space. Enjoy complete peace of mind with a long list of big-ticket upgrades: kitchen, bathrooms, stairs, flooring and electrical panel (2019); A/C and hot water tank (2020); driveway (2020); roof, fence, shed and garage door (2024). Close to QEW, 403, and 407. Public transit including Clarkson GO, shopping, parks and everyday amenities. Conveniently located near public and Catholic schools, including French Immersion options. Move-in ready, thoughtfully updated, and offering exceptional flexibility, this is one you won't want to miss! (id:43681)
Open House
现在这个房屋大家可以去Open House参观了!
2:00 pm
结束于:4:00 pm
2:00 pm
结束于:4:00 pm
房源概要
| MLS® Number | W13778656 |
| 房源类型 | 民宅 |
| 社区名字 | Sheridan |
| 设备类型 | 热水器 |
| 特征 | 无地毯 |
| 总车位 | 5 |
| 租赁设备类型 | 热水器 |
| 结构 | 棚 |
详 情
| 浴室 | 4 |
| 地上卧房 | 3 |
| 地下卧室 | 2 |
| 总卧房 | 5 |
| Age | 51 To 99 Years |
| 家电类 | All, 烘干机, 洗衣机 |
| 地下室进展 | 已装修 |
| 地下室功能 | Separate Entrance |
| 地下室类型 | N/a (finished), N/a |
| 施工种类 | Semi-detached |
| 空调 | 中央空调 |
| 外墙 | 砖, 乙烯基壁板 |
| Flooring Type | Hardwood |
| 地基类型 | 混凝土浇筑 |
| 客人卫生间(不包含洗浴) | 1 |
| 供暖方式 | 天然气 |
| 供暖类型 | 压力热风 |
| 储存空间 | 2 |
| 内部尺寸 | 1500 - 2000 Sqft |
| 类型 | 独立屋 |
| 设备间 | 市政供水 |
车 位
| 附加车库 | |
| Garage |
土地
| 英亩数 | 无 |
| 污水道 | Sanitary Sewer |
| 土地深度 | 120 Ft ,4 In |
| 土地宽度 | 38 Ft ,3 In |
| 不规则大小 | 38.3 X 120.4 Ft |
房 间
| 楼 层 | 类 型 | 长 度 | 宽 度 | 面 积 |
|---|---|---|---|---|
| 二楼 | 浴室 | 2.76 m | 1.51 m | 2.76 m x 1.51 m |
| 二楼 | 浴室 | 2.79 m | 1.52 m | 2.79 m x 1.52 m |
| 二楼 | 主卧 | 5.16 m | 4.22 m | 5.16 m x 4.22 m |
| 二楼 | 第二卧房 | 2.79 m | 4.35 m | 2.79 m x 4.35 m |
| 二楼 | 第三卧房 | 2.9 m | 3.63 m | 2.9 m x 3.63 m |
| 地下室 | 卧室 | 3.36 m | 3.47 m | 3.36 m x 3.47 m |
| 地下室 | 厨房 | 2.27 m | 4.14 m | 2.27 m x 4.14 m |
| 地下室 | 洗衣房 | 3.25 m | 1.72 m | 3.25 m x 1.72 m |
| 地下室 | 设备间 | 3.14 m | 2.34 m | 3.14 m x 2.34 m |
| 地下室 | 浴室 | 2.02 m | 1.73 m | 2.02 m x 1.73 m |
| 地下室 | 卧室 | 3.39 m | 3.25 m | 3.39 m x 3.25 m |
| 一楼 | 厨房 | 2.89 m | 4.24 m | 2.89 m x 4.24 m |
| 一楼 | 客厅 | 3.37 m | 6.83 m | 3.37 m x 6.83 m |
| 一楼 | 浴室 | 0.76 m | 2 m | 0.76 m x 2 m |
https://www.realtor.ca/real-estate/30273122/2782-hollington-crescent-mississauga-sheridan-sheridan

The trademarks REALTOR®, REALTORS®, and the REALTOR® logo are controlled by The Canadian Real Estate Association (CREA) and identify real estate professionals who are members of CREA. The trademarks MLS®, Multiple Listing Service® and the associated logos are owned by The Canadian Real Estate Association (CREA) and identify the quality of services provided by real estate professionals who are members of CREA. The trademark DDF® is owned by The Canadian Real Estate Association (CREA) and identifies CREA's Data Distribution Facility (DDF®)
Toronto Real Estate Board
Royal LePage Real Estate Associates
September 14 2026 06:01:40
